Features & Amenities

Interior

  • Total Bedrooms

    4

  • Bathrooms

    2

  • 1/2 Bathrooms

    1

  • Basement YN

    YES

  • Cooling YN

    YES

  • Cooling

    Central Air

  • Fireplace YN

    NO

  • Heating YN

    YES

  • Heating

    Natural Gas, Forced Air

  • Pet friendly

    N/A

Exterior

  • Garage

    Yes

  • Garage spaces

    2

  • Construction Materials

    Vinyl Siding

  • Parking

    Concrete, Driveway

  • Pool

    No

  • Waterfront YN

    NO

Area & Lot

  • Lot Size(acres)

    0.13

  • Property Type

    Residential

  • Property Sub Type

    Single Family Residence

  • Architectural Style

    Colonial

Price

  • Sales Price

    $379,000

  • Tax Amount

    $5,034

  • Sq. Footage

    N/A

  • Price/SqFt

    N/A

HOA

  • Association

    YES

  • Association Fee

    $500

  • Association Fee Frequency

    Annually

  • Association Fee Includes

    N/A

School District

  • Elementary School

    North Ridgeville CSD - 4711

  • Middle School

    North Ridgeville CSD - 4711

  • High School

    North Ridgeville CSD - 4711

Property Features

  • Sewer

    Public Sewer

  • Water Source

    Public

Schedule a Showing

Showing scheduled successfully.

<
>
IN PERSON
VIA CHAT

What is 3 + 4 ?


Change time

Mortgage calculator

Estimate your monthly mortgage payment, including the principal and interest, property taxes, and HOA. Adjust the values to generate a more accurate rate.

Your payment

Principal and Interest:

$

Property taxes:

$

HOA fees:

$

Total loan payment:

$

Total interest amount:

$

Location

County

Lorain

Elementary School

North Ridgeville CSD - 4711

Middle School

North Ridgeville CSD - 4711

High School

North Ridgeville CSD - 4711

Listing Courtesy of Jeremy Schaefer, Whitetail Properties Real Estate LLC

RealHub Information is provided exclusively for consumers' personal, non-commercial use, and it may not be used for any purpose other than to identify prospective properties consumers may be interested in purchasing. All information deemed reliable but not guaranteed and should be independently verified. All properties are subject to prior sale, change or withdrawal. RealHub website owner shall not be responsible for any typographical errors, misinformation, misprints and shall be held totally harmless.

Agent Carla Ponikvar

Agent / RealtorĀ®

Carla Ponikvar

Call Carla today to schedule a private showing.


* Listings on this website come from the FMLS IDX Compilation and may be held by brokerage firms other than the owner of this website. The listing brokerage is identified in any listing details. Information is deemed reliable but is not guaranteed. If you believe any FMLS listing contains material that infringes your copyrighted work please click here to review our DMCA policy and learn how to submit a takedown request.Ā© 2024 FMLS.
Welcome to this spacious 4-bedroom, 2.5-bath home offering approximately 2,066 square feet of living space in North Ridgeville, Ohio. The main level features an open kitchen and family room layout designed for comfortable everyday living and entertaining. The kitchen includes an island, newer quartzite countertops and stainless steel appliances, providing a functional and updated space for cooking and gathering. First-floor laundry adds convenience, while a sliding glass door provides direct access to the fenced backyard.

Upstairs, you’ll find four generously sized bedrooms, including a master suite with a walk-in closet and private bath featuring dual sinks, a tub and separate walk-in shower. An additional full bathroom serves the remaining three bedrooms.

The unfinished basement provides plenty of room for storage and offers a blank slate for future improvements or additional usable space. Outside, enjoy a fenced backyard featuring a tiered patio and outdoor fireplace area, creating a great setting for relaxing, grilling and entertaining. An attached two-car garage provides convenient parking and additional storage.

With four bedrooms, multiple living spaces, an updated kitchen, first-floor laundry, basement, attached garage and developed outdoor living area, this North Ridgeville home offers a versatile layout with plenty of space inside and out. Schedule your private showing to see everything this property has to offer.

8858 Jordan Court

Message successfully sent.

What would you like to know?

What is 3 + 4 ?

I agree to receive email communication and understand I can unsubscribe at any time.

I agree to be contacted by Tyson Sells Homes, LLC. via call, email, and text for real estate services. To opt out, you can reply 'stop' at any time or reply 'help' for assistance. You can also click the unsubscribe link in the emails. Message and data rates may apply. Message frequency may vary. Privacy Policy

Related Properties

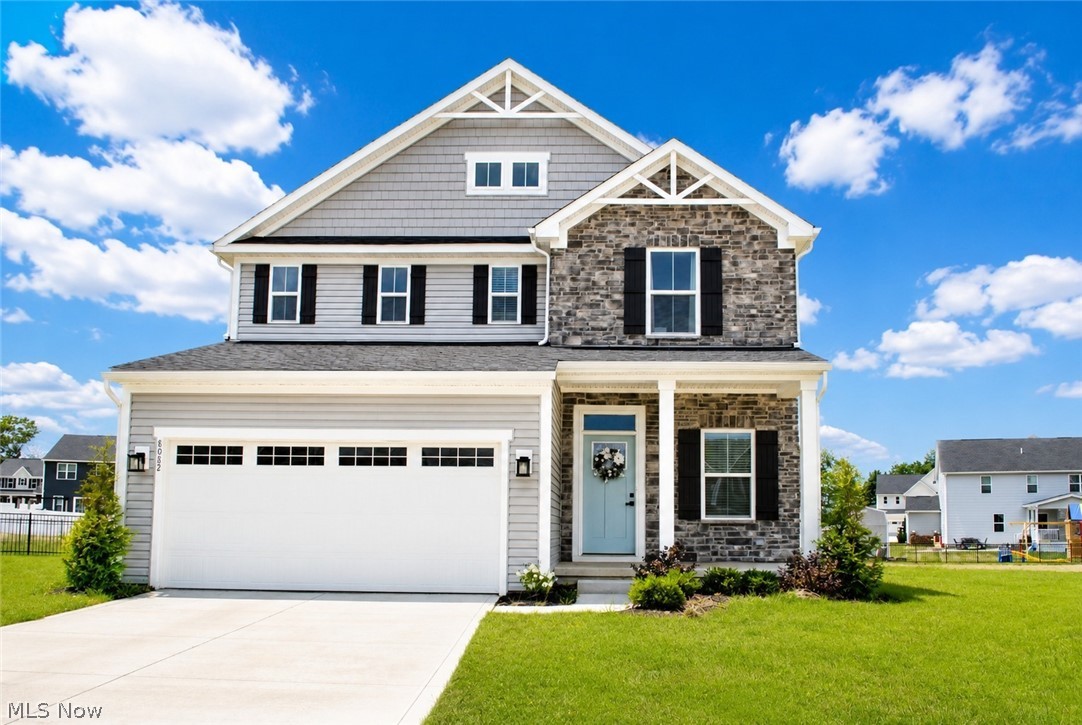
Wonderful Colonial home in the desired Eagle Meadow neighborhood is certain to impress.  Newly built in 2024 with 4 bedrooms and 3.5 baths.  Absolutely gorgeous throughout with open floor plan that compliments today's lifestyle of being together.  Gourmet kitchen is chef's dream offering white cabinetry, oversized island, pantry and stainless steel appliances that opens to dining area and warm family room.  Luxury vinyl flooring through out the first floor.  Upstairs includes 4 bedrooms and convenient 2nd floor laundry room.  Primary bedroom offers walk in closet and luxury bath with double vanity and walk in shower.  All bedrooms with good closet size.  Basement offers spacious recreation room, full bath and storage / workshop room.  Premium cul-de-sac lot offers large, private yard to enjoy the outdoors.  Why build?  It's all right here.  Call agent today.
#5230279

North Ridgeville

8082 Cora Court

4 Beds

3 Baths

2,165 Sq.Ft.

$439,900

MLS#: 5230279

Price reduced
2022 BUILD • 0.6-ACRE CORNER LOT • NO HOA • APPROX. 2,650 FINISHED SQ FT • FINISHED LOWER LEVEL + FULL BATH

Why wait to build when this move-in-ready 4-bedroom, 3.5-bath home offers the advantages of newer construction without the wait? Built in 2022, the home features approximately 2,650 sq. ft. of finished living space, including approximately 600 sq. ft. in the finished lower level, on a spacious 0.6-acre corner lot with NO HOA. Inside, the open-concept main level features LVP flooring and a spacious kitchen with quartz countertops, large island, abundant cabinetry and a walk-in pantry. The kitchen flows into the living and dining areas, creating an ideal layout for everyday living and entertaining. Upstairs you'll find all four bedrooms, including the primary suite, plus the convenience of second-floor laundry. A second laundry hookup in the first-floor mudroom gives you flexibility rarely found in this price range. The finished lower level expands the home's versatility with LVP flooring, a dedicated office, full bathroom and additional finished space ideal for a media room, fitness area, playroom or guest space. Outside, enjoy the openness of the 0.6-acre corner lot, covered 12' x 12' concrete patio and freedom of NO HOA. Additional features include a 2-car attached garage, Ethernet wiring in the primary bedroom and living room, double-pane ENERGY STAR windows and more.

Schedule your private showing today.
#5246819

North Ridgeville

6823 Glendale Road

4 Beds

3 Baths

2,650 Sq.Ft.

$449,900

MLS#: 5246819

Experience the perfect blend of country charm and city convenience in this inviting North Ridgeville home, situated on an expansive .63 acre lot. Step inside to a warm, sun-drenched living space featuring a convenient walk-in drop zone, ample natural light, and a cozy gas fireplace. The heart of the home is a spacious eat-in kitchen designed for functionality, offering generous storage and a large window that overlooks the private front yard. The first floor is completed by a formal dining room, dedicated laundry room and full bath.  A front foyer offerers a welcoming entrance and abundant closet space.  The second level host three comfortable bedrooms and two full bathrooms. The primary suite provides a peaceful escape with bright windows, en-suite bathroom and large walk-in closet. Two additional bedrooms, each featuring a large closet, share a well-appointed full bath to complete the upper level. The deep, private yard offers plenty of room to roam, relax and entertain. A standout feature for any hobbyist or car enthusiast is the massive 4 car garage space, perfectly suited for a workshop, vehicle storage, or extra project. Enjoy the tranquility of rural living with all the amenities of North Ridgeville.  All the charm of country living is awaiting you.  Schedule a showing to see it today!!
#5248490

North Ridgeville

38005 Sugar Ridge Road

3 Beds

3 Baths

2,160 Sq.Ft.

$335,000

MLS#: 5248490

Welcome home! This well-maintained split-level home offers plenty of space, room to grow, and a great opportunity to settle into a desirable neighborhood. Major updates have already been taken care of, including a new roof, furnace, and A/C installed in 2024, along with a newer hot water tank that is approximately 5 years old.

As you enter the home, you are greeted by a spacious living room that provides the perfect setting for entertaining family and friends. Continuing through the main level, you'll find an eat-in kitchen featuring new ceramic tile flooring. Just off the kitchen is the dining room, which provides convenient access to the backyard.

The lower level offers a large family room complete with a fireplace, creating a cozy space for relaxing or enjoying quiet nights at home. Off the family room is the utility room, which includes the washer and dryer, a full bathroom, and the home's major mechanical systems.

Upstairs, you'll find three nicely sized bedrooms and a full bathroom with convenient access from both the primary bedroom and the main hallway. With its spacious layout, updated major systems, and room to grow, this home is ready for its next owners to make it their own!
#5248201

North Ridgeville

6005 Opal Street

3 Beds

2 Baths

1,984 Sq.Ft.

$330,000

MLS#: 5248201

Price reduced
Welcome to 8782 Wakefield Run, a beautifully maintained 3-bedroom, 2-bath condo built in 2018 with 1,674 sq. ft. in the Village of Ashton Place within the desirable Waterbury community. Thoughtfully designed with 9' ceilings, crown molding and numerous upgrades, this home offers low-maintenance living with exceptional storage.

The main living area features LVP flooring and opens to a spacious 16' x 10' patio overlooking beautiful landscaping—perfect for relaxing or entertaining. The private rear garden bed offers an opportunity for gardening and landscaping; care and maintenance are the owner's responsibility. Premium Phantom retractable screens at both the front entry and garage entrance allow fresh air and natural airflow while keeping the entrances screened.

The kitchen features upgraded cabinetry with pull-out shelving, crown molding, custom shelving and an externally vented microwave/stove hood. The third bedroom is showcased as an office with French doors, custom shelving and a closet, offering flexibility. The primary suite features 162" of closet space with custom shelving and an oversized 5' shower with glass doors. The guest bedroom also offers a generously sized closet with custom shelving. Both baths feature counter-height vanities.

The 20' x 22' finished garage is approximately 2' deeper than most, providing exceptional space for vehicles and storage. A 10' x 12' attic storage platform with pull-down access, plus additional garage storage racks, provide abundant storage.

Additional highlights include upgraded lighting, laundry storage, washer and dryer and a hot-water recirculating pump with timer for both bathrooms. Waterbury offers a pool plus walking and biking trails. Enjoy spacious living, flexible bedroom/office space, abundant storage and beautiful outdoor amenities in a desirable North Ridgeville location.
#5241357

North Ridgeville

8782 Wakefield Run

3 Beds

2 Baths

1,674 Sq.Ft.

$324,900

MLS#: 5241357

Price reduced
Priced WELL Below Market!!! Unbelievable One-Of-A-Kind Property Nestled on Almost 5 Acres with Bow Hunting Permitted! This Wonderful Home has a Very Rustic Feel. Large Eat-In Kitchen with Center Island! The Great Room is Divided into a Dining Room and Sitting Area, Features 3 Andersen Picture Windows and Opens Out Onto a Huge Deck. The Huge Living Room Features a Beautiful Stone Woodburner, Quality Wood Paneling and Hardwood Floors Give the Home a Warm, Cozy Feel! There is a Spacious First Floor Master Bedroom! Convenient First Floor Laundry. Upstairs You Will Find 2 Additional Bedrooms, Full Bath and Study. There is an Additional Living Suite Above the Garage Perfect for a Tenant and Currently Rents for $900/Month. This is a Must See Property!!
#5240005

North Ridgeville

31828 Chestnut Ridge Road

4 Beds

2 Baths

3,277 Sq.Ft.

$354,900

MLS#: 5240005
Price reduced
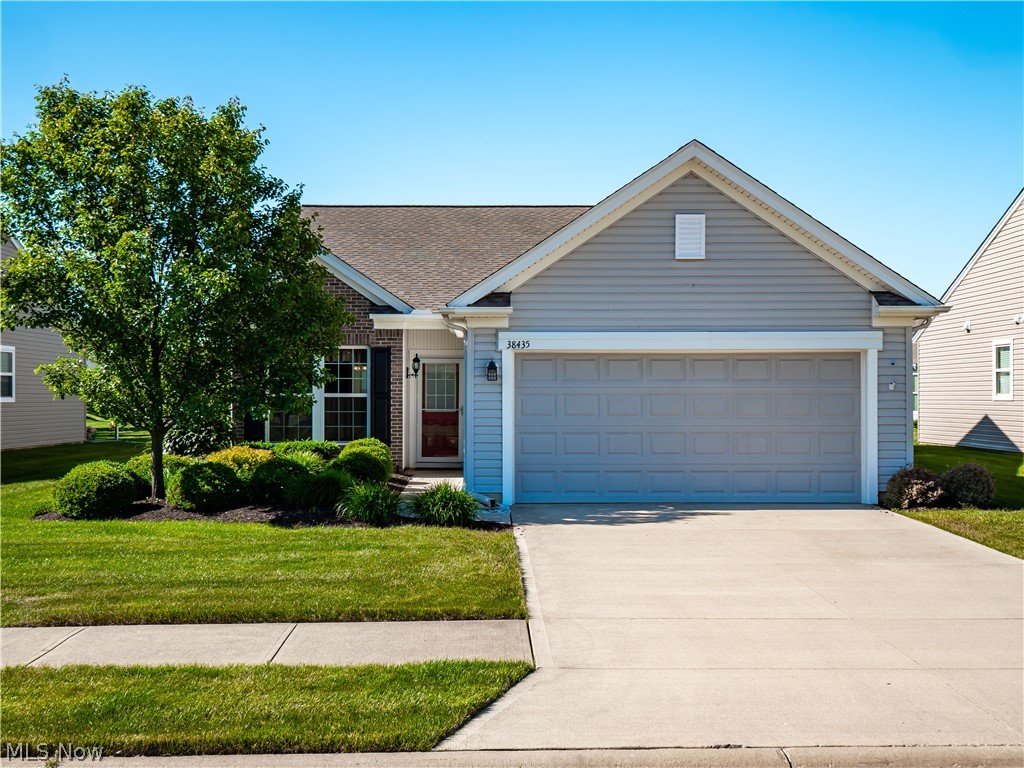
Welcome to this great opportunity to live in Pioneer Ridge, NE Ohio's premier 55+ active, resort style community. As you enter this 2 bedroom, 2 bath home, the inviting foyer showcases hardwood flooring, wainscoting, and crown molding, leading into an open-concept living space flooded with natural light. A bright sunroom provides the perfect place to relax and opens to a backyard patio for outdoor enjoyment. The kitchen offers a cozy, inviting eat-in dining area complemented by cherry cabinetry, Corian countertops, and hardwood flooring. The spacious primary bedroom includes a large walk-in-closet while both bathrooms offer tile floors, cherry cabinets, and Corian counters. Additional highlights include a dedicated laundry room, a 4-foot garage extension, and garage storage shelving that will remain, offering exceptional storage and convenience. A new roof in 2023 and a recently serviced HVAC unit provide added peace of mind. Conveniently located near the walking trail leading to the impressive 14,500-square-foot Prairie Lodge featuring indoor and outdoor pools, a hot tub, fitness center, pickleball, tennis, bocce, and more. Residents enjoy an active lifestyle with over 100 clubs, social events, card games, fitness activities, and groups coordinated by a full-time activities director. Experience the perfect blend of comfort, convenience, and community—schedule your private showing today!
#5216199

North Ridgeville

38435 Revere Drive

2 Beds

2 Baths

1,540 Sq.Ft.

$319,000

MLS#: 5216199

Truly one of a kind! This impressive 2,200 sq. ft. ranch, built by Bob Schmidt and located in desirable Ridgefield Estates, offers a unique layout designed around exceptional indoor-outdoor living. A horseshoe driveway welcomes you home, along with an attached two-car garage. Inside, the beautifully renovated oversized kitchen features granite countertops, abundant pantry and storage space, and a custom-built granite island with plenty of seating for guests. The foyer and convenient half bath are located near the private home office, which could easily serve as a third bedroom or guest space. The spacious great room features soaring ceilings with plenty of room for both living and dining areas. The first bedroom enjoys serene views and is conveniently located near a full bath and first-floor laundry. The primary suite truly deserves its own wing, offering an oversized private bath and a luxurious walk-in closet. At the heart of this remarkable home is a landscaped concrete courtyard with an inground swimming pool, creating a private retreat that the home beautifully wraps around. A three-season enclosed gazebo adds another wonderful space to relax or entertain. Beyond the courtyard, the property opens to additional green space and mature trees for even more privacy and connection to nature. From its distinctive architecture to its incredible outdoor setting, this Ridgefield Estates ranch is anything but ordinary. Schedule your private showing today!
#5248362

North Ridgeville

8672 Gatewood Drive

2 Beds

2 Baths

2,022 Sq.Ft.

$450,000

MLS#: 5248362

New on site 2 days ago
Welcome to 9092 Stonegate Circle, a beautifully designed North Ridgeville home offering the space, comfort, and open layout you’ve been looking for. From the moment you step inside, the open-concept floor plan creates an inviting atmosphere perfect for both everyday living and entertaining. The kitchen serves as the heart of the home, featuring a spacious island that naturally brings everyone together and flows effortlessly into the surrounding living areas.

Upstairs, a large loft provides incredible flexibility, perfect for a second living room, home office, playroom, or entertainment space. Generously sized bedrooms offer plenty of room to unwind, while the thoughtful layout provides space for everyone to spread out. Step outside onto the large back deck, an ideal setting for morning coffee, summer dinners, or relaxing at the end of the day.

Located in desirable North Ridgeville, you’ll enjoy convenient access to shopping, dining, parks, schools, and major highways while still coming home to a welcoming residential setting.
#5249859

North Ridgeville

9092 Stonegate Circle

3 Beds

2 Baths

1,992 Sq.Ft.

$399,900

MLS#: 5249859

Send a message

Message successfully sent.

Your message

What is 3 + 4 ?

Reason for contacting?

I agree to receive email communication and understand I can unsubscribe at any time.

I agree to be contacted by Tyson Sells Homes, LLC. via call, email, and text for real estate services. To opt out, you can reply 'stop' at any time or reply 'help' for assistance. You can also click the unsubscribe link in the emails. Message and data rates may apply. Message frequency may vary. Privacy Policy

Sign Out

Virtual Assistant

Would you like to take the next step with this property? We can help you schedule a showing or virtual tour, or send you more details.

Yes, I would like more information.

Thank You for Your Reply, One of Our Agents will contact you as soon as possible

No, maybe later.

Thank you, you can always contact me via email, phone number or through the contact form.

Realhub AI

Lucy - Your AI-Powered Realtor

Update Your Temporary Password

Personalize your search

Enter your email and we'll notify you immediately when new listings match what you're looking for.

or enter email address

Already have an account ? Login here

Continue your home search

I agree to receive communications and understand I can unsubscribe at any time.

I agree to be contacted by Tyson Sells Homes, LLC. via call, email, and text for real estate services. To opt out, you can reply 'stop' at any time or reply 'help' for assistance. You can also click the unsubscribe link in the emails. Message and data rates may apply. Message frequency may vary. Privacy Policy

Already have an account ? Login here

We use cookies

We use cookies primarily for analytics to enhance your experience. By accepting, you agree to our use of these cookies. You can manage your preferences or learn more about our cookies policy.