Features & Amenities

Interior

  • Other Interior Features

    Wet Bar, Breakfast Bar, Bookcases, Built-in Features, Tray Ceiling(s), Ceiling Fan(s), Chandelier, Double Vanity, Entrance Foyer, Eat-in Kitchen, Granite Counters, His and Hers Closets, Kitchen Island, Open Floorplan, Pantry, Recessed Lighting, Storage, Solar Tube(s), Bar, Master Downstairs

  • Total Bedrooms

    4

  • Bathrooms

    3

  • 1/2 Bathrooms

    1

  • Above Grade Finished Area

    2500.0

  • Basement YN

    YES

  • Cooling YN

    YES

  • Cooling

    Ceiling Fan(s), Central Air, Window Unit(s)

  • Fireplace YN

    YES

  • Heating YN

    YES

  • Heating

    Natural Gas, Baseboard, Forced Air, Fireplace(s)

  • Main Level Bedrooms

    1

  • Pet friendly

    N/A

Exterior

  • Garage

    Yes

  • Garage spaces

    2

  • Construction Materials

    Brick, Vinyl Siding

  • Other Exterior Features

    Lighting, Private Yard, Rain Gutters

  • Parking

    Additional Parking, Asphalt, Attached, Direct Access, Driveway, Garage, Garage Door Opener, Paved, Garage Faces Side, On Street

  • Patio and Porch Features

    Rear Porch, Enclosed, Front Porch, Glass Enclosed, Patio, Porch, Screened

  • Pool

    No

  • Waterfront YN

    NO

  • View

    Neighborhood

Area & Lot

  • Lot Features

    Back Yard, City Lot, Front Yard, Interior Lot, Landscaped, Level, Rectangular Lot

  • Lot Size(acres)

    0.59

  • Property Type

    Residential

  • Property Sub Type

    Single Family Residence

  • Architectural Style

    Conventional

Price

  • Sales Price

    $344,000

  • Tax Amount

    $2,396

  • Sq. Footage

    2,890

  • Price/SqFt

    $119

HOA

  • Association

    No

School District

  • Elementary School

    Salem CSD - 1508

  • Middle School

    Salem CSD - 1508

  • High School

    Salem CSD - 1508

Property Features

  • Stories

    2

  • Foundation Details

    Block

  • Sewer

    Public Sewer

  • Water Source

    Public

Schedule a Showing

Showing scheduled successfully.

<
>
IN PERSON
VIA CHAT

What is 3 + 4 ?


Change time

Mortgage calculator

Estimate your monthly mortgage payment, including the principal and interest, property taxes, and HOA. Adjust the values to generate a more accurate rate.

Your payment

Principal and Interest:

$

Property taxes:

$

HOA fees:

$

Total loan payment:

$

Total interest amount:

$

Location

County

Columbiana

Elementary School

Salem CSD - 1508

Middle School

Salem CSD - 1508

High School

Salem CSD - 1508

Listing Courtesy of Kathy Hendricks , Berkshire Hathaway HomeServices Stouffer Realty

RealHub Information is provided exclusively for consumers' personal, non-commercial use, and it may not be used for any purpose other than to identify prospective properties consumers may be interested in purchasing. All information deemed reliable but not guaranteed and should be independently verified. All properties are subject to prior sale, change or withdrawal. RealHub website owner shall not be responsible for any typographical errors, misinformation, misprints and shall be held totally harmless.

Agent Carla Ponikvar

Agent / RealtorĀ®

Carla Ponikvar

Call Carla today to schedule a private showing.


* Listings on this website come from the FMLS IDX Compilation and may be held by brokerage firms other than the owner of this website. The listing brokerage is identified in any listing details. Information is deemed reliable but is not guaranteed. If you believe any FMLS listing contains material that infringes your copyrighted work please click here to review our DMCA policy and learn how to submit a takedown request.Ā© 2024 FMLS.
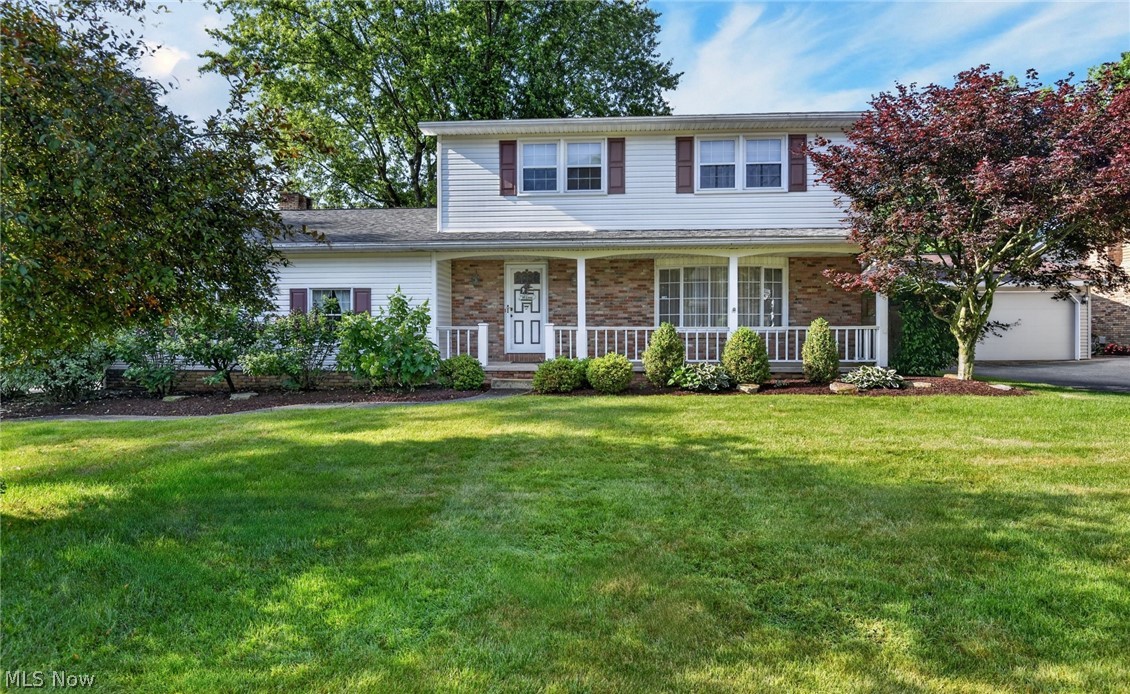
Awesome - A Buyer's Dream! updated brick 1.5-story home with 4 bedrooms. Primary bedroom suite on main floor has walk-in closet, glass walk-in shower, jetted tub, double vanity, laundry chute, and built-in ironing board. Three other bedrooms on second level. Three full bathrooms - one on every level - plus a half bath on the main floor. Oak hardwood floors with Cherry finish throughout main level. Office/Study on second level with built-ins. Updated kitchen with granite counters and all appliances included. Two gas fireplaces - one in living room and one in family room on lower level. 33x13 screened 3-season room has E-Z Breeze windows, sky light, and ceiling fans. Newer roof (2022). Open front porch. 2-car attached garage.

888 N Union Avenue

Message successfully sent.

What would you like to know?

What is 3 + 4 ?

I agree to receive email communication and understand I can unsubscribe at any time.

I agree to be contacted by Tyson Sells Homes, LLC. via call, email, and text for real estate services. To opt out, you can reply 'stop' at any time or reply 'help' for assistance. You can also click the unsubscribe link in the emails. Message and data rates may apply. Message frequency may vary. Privacy Policy

Related Properties

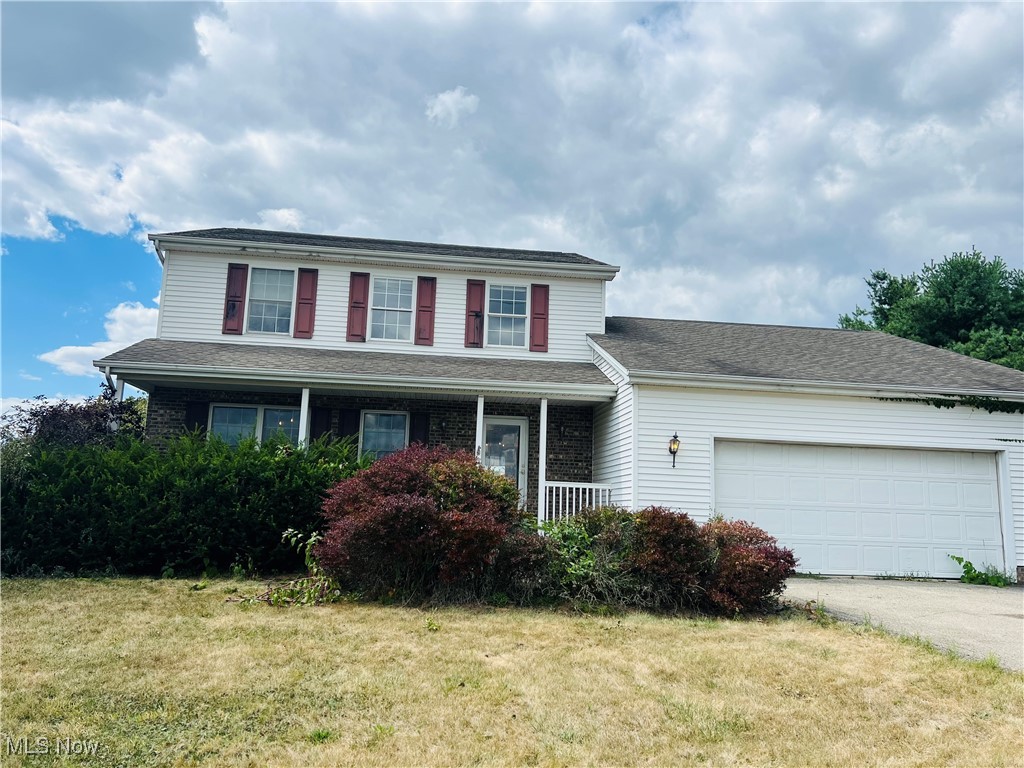
Welcome home to this beautiful 3-bedroom, 2.5-bath colonial nestled in a peaceful Salem neighborhood. Step inside and you’ll find brand-new carpet throughout and a freshly cleaned HVAC system, giving you peace of mind and move-in readiness.

The home offers a spacious layout with plenty of natural light, making it perfect for both everyday living and entertaining. Upstairs you’ll find three spacious bedrooms, including a primary suite with its own private bathroom.

Outside, you’ll enjoy the best of both worlds—this home is conveniently located close to restaurants, shopping, and everyday amenities, while still offering a tranquil country-like setting.

Don’t miss the opportunity to make this well-maintained colonial your new home!
#5154494

Salem

405 Cunningham Road

3 Beds

2 Baths

1,896 Sq.Ft.

$340,000

MLS#: 5154494

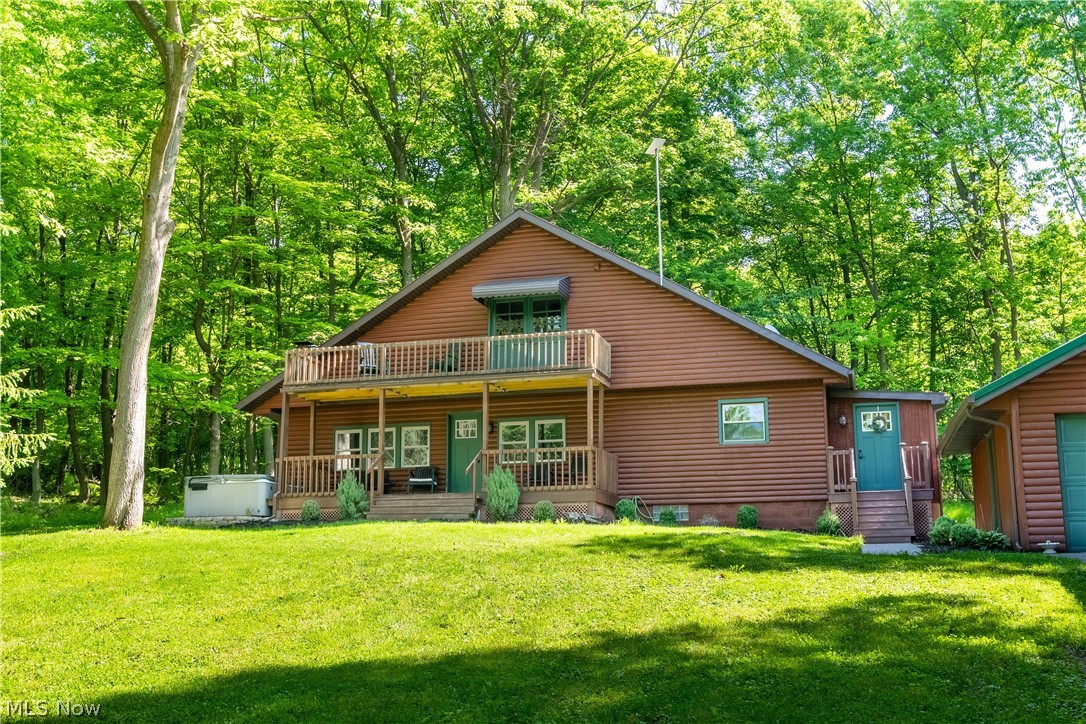
Welcome to this tastefully updated Cape Cod nestled in a beautiful wooded setting. Accessed by a shared driveway, the home is situated in a peaceful location overlooking a large stocked pond and surrounded by nature. A spacious outbuilding with electric provides excellent space for storage, hobbies, entertaining, or gatherings. Step inside to an inviting open-concept floor plan filled with natural light. The living room flows seamlessly into the dining area and kitchen, creating an ideal layout for everyday living and entertaining. The kitchen comes complete with appliances that will remain with the home. The main level features two generously sized bedrooms and a full bathroom conveniently located between them. Upstairs, the private primary suite offers a full bathroom and double doors leading to a covered deck overlooking the pond and wooded surroundings. With its extensive interior updates, scenic views, and peaceful setting, this property offers a unique opportunity to enjoy country living while still being within reach of everyday conveniences. Property has a brand new water treatment system. Schedule your private showing today to experience all this home has to offer.
#5214591

Salem

27708 Winona Road

3 Beds

2 Baths

1,056 Sq.Ft.

$379,900

MLS#: 5214591

Price reduced
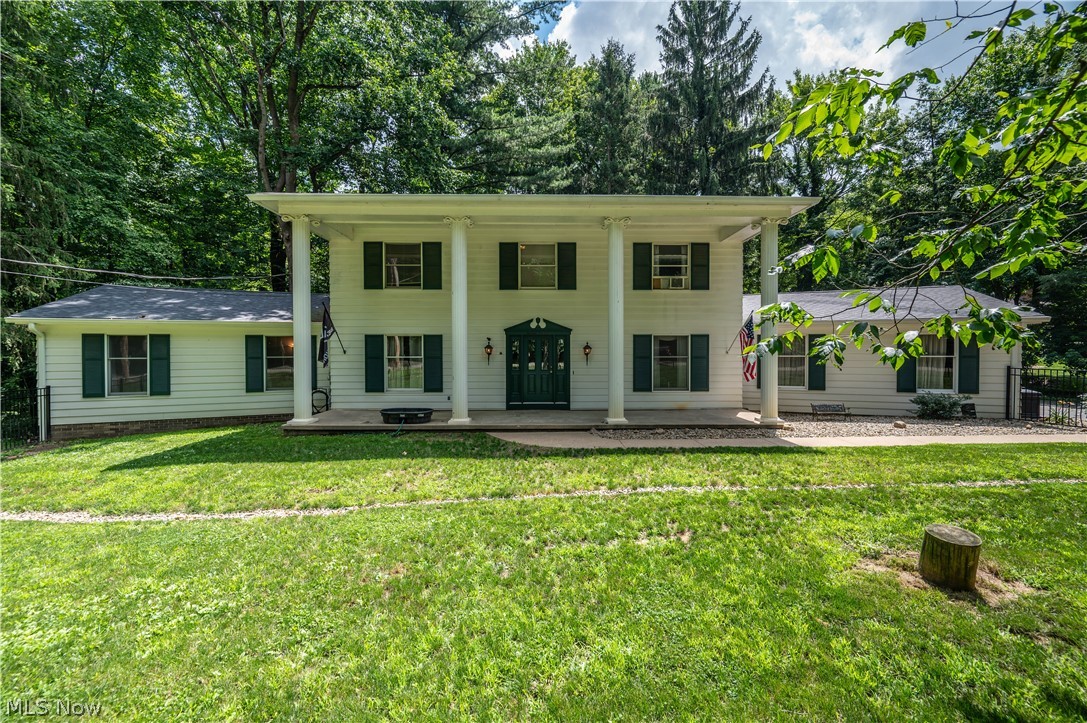
More space, more possibilities, and a location you'll love! Tucked away on a dead end street, this spacious 4 bedroom, 2.5 bathroom colonial offers 2,270 square feet of comfortable living space in one of Salem's desirable neighborhoods. Whether you're looking for room to grow, space to work from home, or simply enough bedrooms so everyone can spread out, this home delivers. The primary suite features its own private en suite bathroom, creating the perfect retreat at the end of the day. Multiple living areas provide flexibility for entertaining, movie nights, game days, or everyday living. The bright enclosed sunroom is sure to become a favorite gathering spot. Enjoy your morning coffee surrounded by natural light, unwind with a good book, or host friends while overlooking the beautifully maintained yard. Outside, the .32 acre lot offers plenty of room for outdoor fun, gardening, pets, or summer cookouts. With its welcoming curb appeal, generous room sizes, and family friendly layout, 2379 Tanglewood Drive is a home designed for making memories. Located in the Salem City School District and offering the peace and privacy of a dead end street, this is the extra space you've been searching for.
#5217490

Salem

2379 Tanglewood Drive

4 Beds

2 Baths

2,270 Sq.Ft.

$299,000

MLS#: 5217490

Welcome to 1318 Highland Ave E, a spacious, character-filled home offering over 3,000 square feet of living space in the Salem/Columbiana County area. This property features 4 bedrooms, 2.5 bathrooms, first-floor laundry, generous living areas, and a functional layout suited for everyday living, entertaining guests, or working from home. Since the current owners took possession in August 2023, major improvements include a new roof, extensive front-yard improvements, including tree removal to allow new usable yard space, fencing and landscaping, and approximately 180 feet of French drainage to manage water flow, creating a safe and enjoyable space for kids and pets, plus multiple interior updates such as fresh paint, upgraded lighting and newer kitchen appliances. Inside, you’ll find an office with hardwood parquet floors, an inviting den with a fireplace, large mantle, and custom doweled hardwood floors, plus a formal dining room with a second fireplace. The owner’s suite includes a walk-in closet and private ensuite bath. Distinctive architectural details include a curved staircase and an upstairs room with a curved wall, giving the home a unique feel. The basement offers excellent storage and multiple finished areas, including a large second living space with a third custom stone fireplace and wood mantle. Off the main level, an elevated deck overlooks a wooded backyard. With spacious rooms, three fireplaces, meaningful recent improvements, flexible living areas, and a private wooded setting, this home offers a rare combination of size, charm, function, and character in a convenient location.
#5208245

Salem

1318 Highland Avenue E

4 Beds

2 Baths

3,898 Sq.Ft.

$349,900

MLS#: 5208245
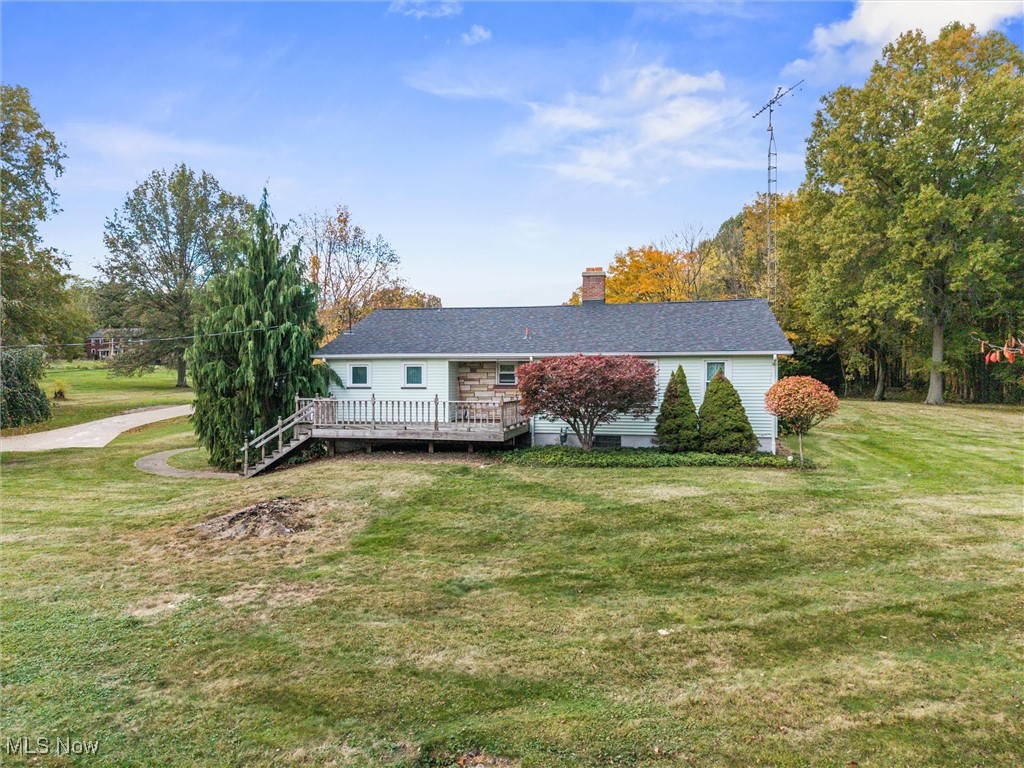
Welcome to a property that truly offers the best of both worlds — a warm, comfortable home with all the space and functionality a car enthusiast could dream of. Nestled on 2.5 acres, this property combines country-style privacy with impressive updates and room for every passion.
For the car lover, the setup is unmatched. The home features both upper and lower entrances, each with parking nearby, and a pull-in garage with a rear door that allows easy access to the basement workshop. Perfect for restoring or detailing cars, you can work year-round in comfort — even wash your vehicle indoors without braving the cold. A full bathroom and laundry area are conveniently located right off the work zone for quick cleanup after a long day in the shop.
Connected to the garage is a large man cave/family game room — an incredible space for entertaining, hosting gatherings, or just relaxing with family and friends. Whether you’re watching the game, shooting pool, or enjoying movie night, this area is designed for fun and flexibility.
Upstairs, you’ll find a spacious, inviting living area. The bright three-season room leads into a kitchen with plenty of cabinet space, a dining area with a cozy wood-burning stove, and a large living room that opens onto the front deck. The home offers three generous bedrooms and a newly remodeled full bathroom for comfort and style.
Outside, enjoy the new pool with all-new plumbing beneath the concrete and a fresh liner, plus two massive garage buildings — 30x60 and 36x37 — ideal for vehicles, storage, or a workshop. Every building on the property received a brand-new roof in 2025, giving peace of mind for years to come.
This is the perfect blend of family living and functional workspace — a true one-of-a-kind property where comfort meets craftsmanship.
#5166510

Salem

1759 Depot Road

3 Beds

2 Baths

3,433 Sq.Ft.

$389,000

MLS#: 5166510
Price reduced
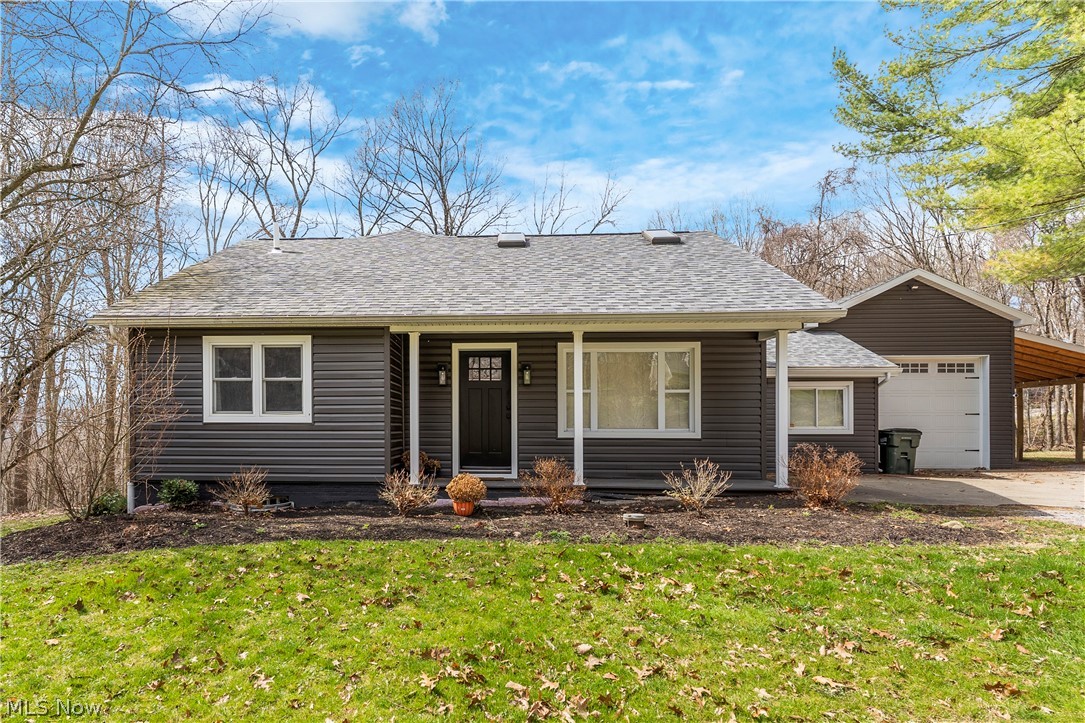
Step inside and you’ll immediately notice the bright, open layout. Skylights fill the dining area with sunshine, while the spacious kitchen features granite countertops, counter seating, and beautiful wood-grain luxury vinyl flooring. French doors from both the dining room and the finished basement bar lead to private outdoor spaces, making it easy to host friends or simply enjoy your own quiet retreat.

Need flexible living space? How about two primary suites! The first-floor suite includes an oversized full bath and laundry hookups for everyday convenience. Upstairs, the second primary suite offers a private getaway with a shower added by the current owner.

Looking for a little more than just a backyard? The nearly 2-acre property gives you room to roam, explore, ride recreational vehicles, play, or simply enjoy the outdoors. The current and previous owners found the acreage to be a wonderful place for family, pets, and everyday adventures.

Major renovations completed in 2022 include the roof, siding, insulation, exterior doors, garage door with quiet opener, flooring, drywall, kitchen, bathrooms, furnace, central air, and the basement bar.

Since purchasing in 2022, the current owner has continued investing in the home by adding a shower to the upstairs bath, expanding the basement bar area, building a lean-to for additional covered parking, completing the secondary turnaround entrance, adding a dedicated upstairs A/C system with its own thermostat, making additional insulation improvements, and completing various other repairs.

Homes that offer this much privacy, personality, and space to enjoy life don’t come along every day. Come see it for yourself—you may just find your favorite place to unwind.
#5195416

Salem

14078 Beaver Creek Road

3 Beds

2 Baths

2,162 Sq.Ft.

$370,000

MLS#: 5195416

Third time’s the charm, right? Welcome to 840 Carriage Hill in Salem- "The ultimate victim of buyer cold feet."

To clear the air: There is absolutely NOTHING wrong with this home. It has already survived two flaky buyers who backed out due to cold feet/broken hearts (their loss, your gain). It’s now priced BELOW APPRAISAL, which means instant equity for anyone smart enough to take advantage of previous buyers' commitment issues.

Tucked on nearly an acre at the end of a quiet dead-end street, this 1,994 sq ft, 3-bed, 2.5-bath retreat is basically a private resort.

The Perks:

 • Backyard Oasis: Inground pool, full-size outdoor basketball court (trash talk encouraged), and a fully fenced yard surrounded by woods.?
 • Cozy & Spacious: Dual living areas with a wood-burning fireplace for cabin-style relaxation.?
 • Bonus Space: A partially finished basement ready for your gym, rec room, or home office.?
Stop overthinking why it's back on the market, secure a deal below appraised value, and prepare to host every summer party from here on out.
#5182652

Salem

840 Carriage Hill Drive

3 Beds

2 Baths

1,994 Sq.Ft.

$295,000

MLS#: 5182652

Price reduced
Easy living feels even better when it comes with a Beautiful home—and this Meticulously Maintained Villa at Scenic Bricker Farms offers both!  Thoughtfully Updated and Cared for by its original owner, it offers the kind of easy, one-floor living that lets you spend less time worrying about your home and more time enjoying it. There are no steps, a NEW ROOF (2026), Furnace & A/C (2020), Hot Water tank (2017), NEW blinds (2025), and an Updated Kitchen with Granite countertops, Subway tile and NEW Stainless appliances (2025). The kitchen also offers a pantry, peninsula with pendant lighting and a comfortable eat-in area. Open the sliding door to your private patio, extend the remote-controlled Sun-Setter awning and you’ve found the perfect spot for morning coffee or a quiet evening outside. Inside, there’s plenty of room to gather, whether sharing a casual meal at the peninsula or eat-in area, entertaining around the dining table, or relaxing in the vaulted great room beside the beautiful stone gas fireplace—just flip the switch for instant ambiance. The primary suite features a tray ceiling, walk-in closet and reconfigured ensuite bathroom with a new walk-in rain shower and two generously sized linen closets. A second bedroom with tray ceiling and arched window is equally lovely as a guest room or office with space for a daybed. There’s also a separate laundry room with a utility sink. And the garage may surprise you! The two-car space features a Nature Stone floor, walk-up attic and an entire wall of beautiful cabinetry offering incredible storage. Plant your favorite flowers while leaving the landscape maintenance behind, unwind on your private patio, or enjoy a leisurely walk around the lake with friends or your pet. This is more than a beautiful villa—it’s the easy-living lifestyle you’ve been waiting for!
#5234266

Salem

1182 Orchard Bend Drive

2 Beds

2 Baths

N/A

$293,000

MLS#: 5234266

 - property

Send a message

Message successfully sent.

Your message

What is 3 + 4 ?

Reason for contacting?

I agree to receive email communication and understand I can unsubscribe at any time.

I agree to be contacted by Tyson Sells Homes, LLC. via call, email, and text for real estate services. To opt out, you can reply 'stop' at any time or reply 'help' for assistance. You can also click the unsubscribe link in the emails. Message and data rates may apply. Message frequency may vary. Privacy Policy

Sign Out

Virtual Assistant

Would you like to take the next step with this property? We can help you schedule a showing or virtual tour, or send you more details.

Yes, I would like more information.

Thank You for Your Reply, One of Our Agents will contact you as soon as possible

No, maybe later.

Thank you, you can always contact me via email, phone number or through the contact form.

Realhub AI

Lucy - Your AI-Powered Realtor

Update Your Temporary Password

Personalize your search

Enter your email and we'll notify you immediately when new listings match what you're looking for.

or enter email address

Already have an account ? Login here

Continue your home search

I agree to receive communications and understand I can unsubscribe at any time.

I agree to be contacted by Tyson Sells Homes, LLC. via call, email, and text for real estate services. To opt out, you can reply 'stop' at any time or reply 'help' for assistance. You can also click the unsubscribe link in the emails. Message and data rates may apply. Message frequency may vary. Privacy Policy

Already have an account ? Login here

We use cookies

We use cookies primarily for analytics to enhance your experience. By accepting, you agree to our use of these cookies. You can manage your preferences or learn more about our cookies policy.