Features & Amenities

Interior

  • Total Bedrooms

    4

  • Bathrooms

    3

  • Above Grade Finished Area

    2958.0

  • Basement YN

    YES

  • Cooling YN

    YES

  • Cooling

    Central Air

  • Fireplace YN

    YES

  • Heating YN

    YES

  • Heating

    Natural Gas, Forced Air

  • Pet friendly

    N/A

Exterior

  • Garage

    Yes

  • Garage spaces

    2

  • Construction Materials

    Cedar, Stone

  • Parking

    Attached, Garage, Garage Door Opener, Paved

  • Patio and Porch Features

    Deck, Patio

  • Pool

    No

  • Waterfront YN

    NO

Area & Lot

  • Lot Features

    Cul-De-Sac

  • Lot Size(acres)

    0.4529

  • Property Type

    Residential

  • Property Sub Type

    Single Family Residence

  • Architectural Style

    Colonial

Price

  • Sales Price

    $484,900

  • Tax Amount

    $6,161

  • Sq. Footage

    2,958

  • Price/SqFt

    $163

HOA

  • Association

    No

School District

  • Elementary School

    Howland LSD - 7808

  • Middle School

    Howland LSD - 7808

  • High School

    Howland LSD - 7808

Property Features

  • Sewer

    Public Sewer

  • Water Source

    Public

Schedule a Showing

Showing scheduled successfully.

<
>
IN PERSON
VIA CHAT

What is 3 + 4 ?


Change time

Mortgage calculator

Estimate your monthly mortgage payment, including the principal and interest, property taxes, and HOA. Adjust the values to generate a more accurate rate.

Your payment

Principal and Interest:

$

Property taxes:

$

HOA fees:

$

Total loan payment:

$

Total interest amount:

$

Location

County

Trumbull

Elementary School

Howland LSD - 7808

Middle School

Howland LSD - 7808

High School

Howland LSD - 7808

Listing Courtesy of Daniel J Alvarez , Brokers Realty Group

RealHub Information is provided exclusively for consumers' personal, non-commercial use, and it may not be used for any purpose other than to identify prospective properties consumers may be interested in purchasing. All information deemed reliable but not guaranteed and should be independently verified. All properties are subject to prior sale, change or withdrawal. RealHub website owner shall not be responsible for any typographical errors, misinformation, misprints and shall be held totally harmless.

Agent Carla Ponikvar

Agent / Realtor®

Carla Ponikvar

Call Carla today to schedule a private showing.


* Listings on this website come from the FMLS IDX Compilation and may be held by brokerage firms other than the owner of this website. The listing brokerage is identified in any listing details. Information is deemed reliable but is not guaranteed. If you believe any FMLS listing contains material that infringes your copyrighted work please click here to review our DMCA policy and learn how to submit a takedown request.© 2024 FMLS.
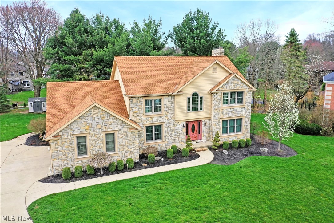
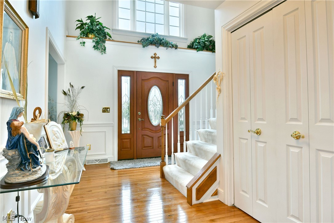
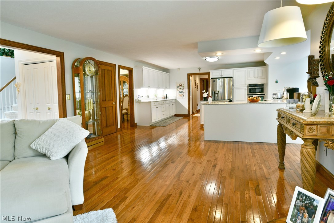
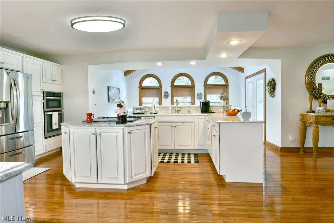
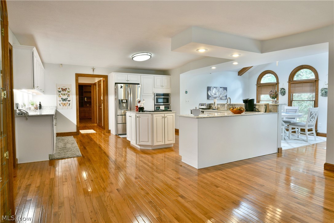
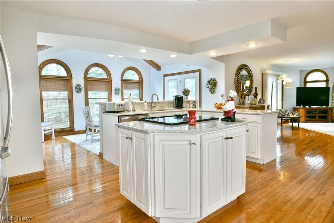
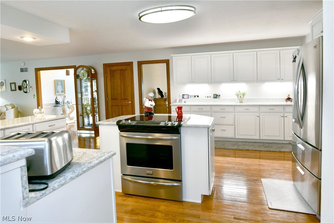
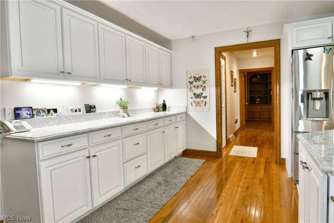
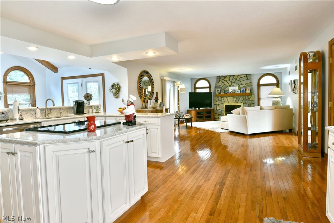
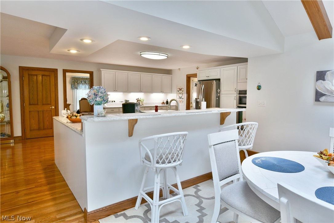
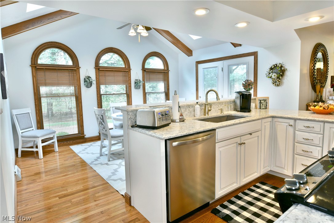
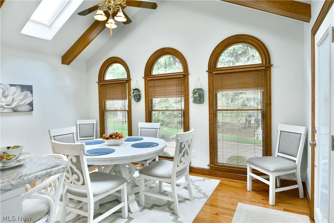
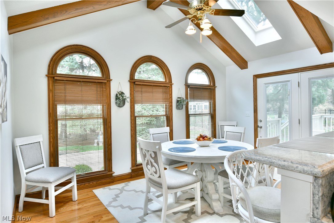
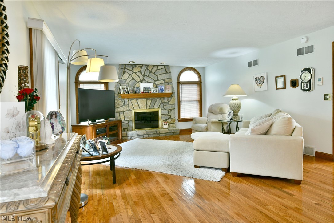
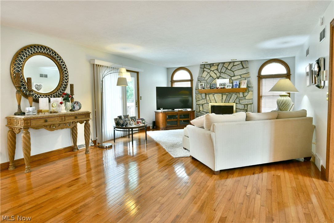
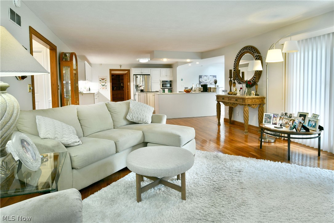
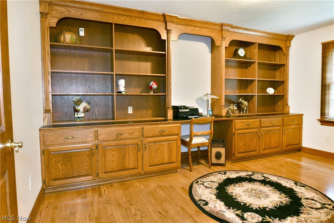
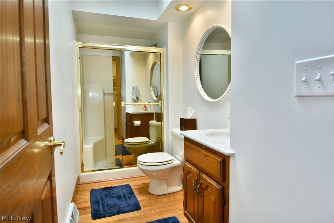
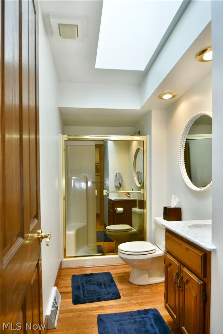
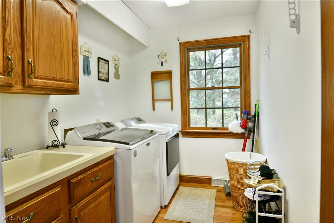
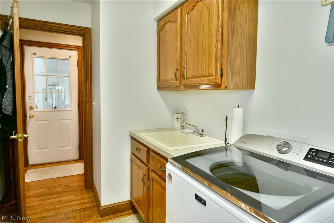
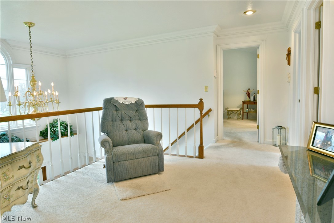
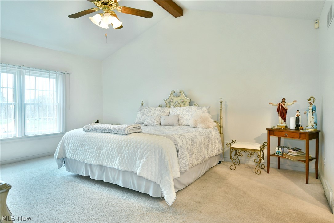
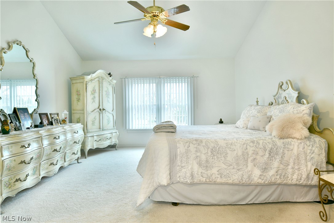
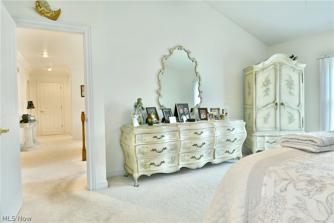
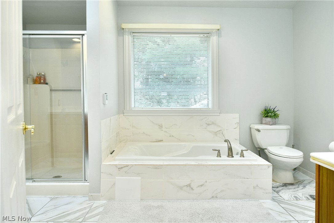
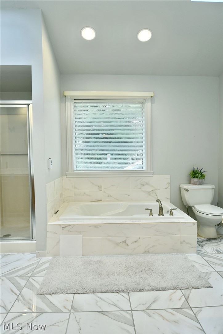
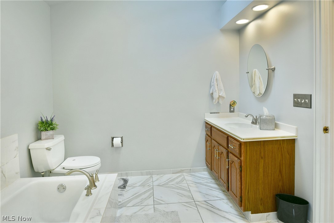
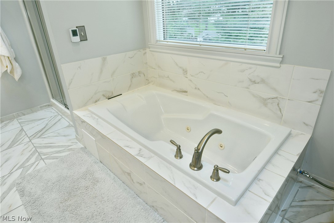
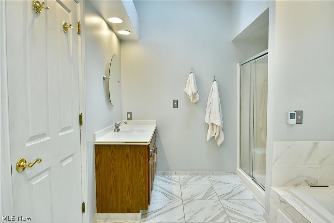
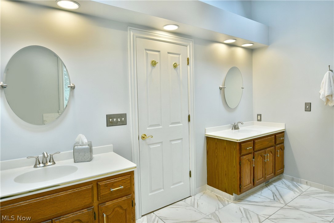
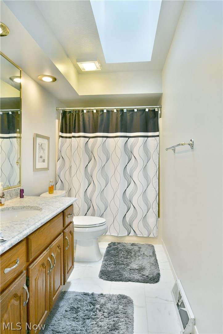
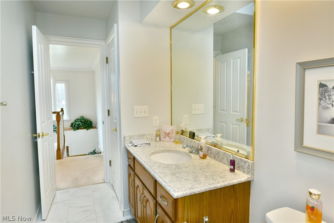
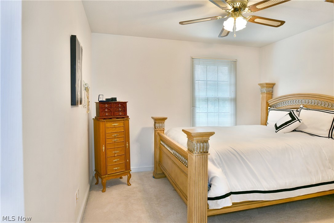
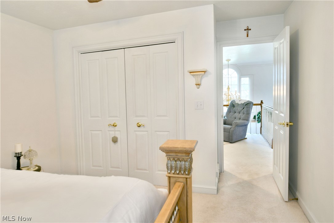
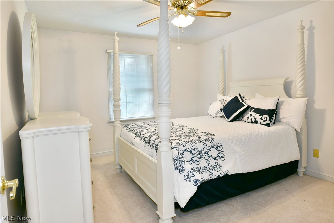
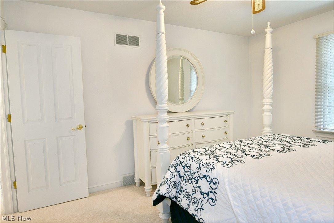
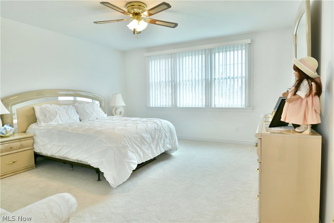
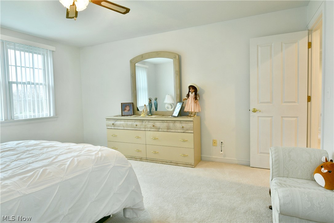
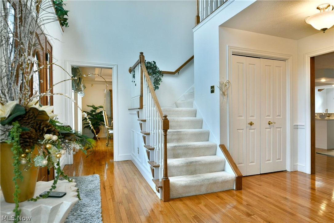
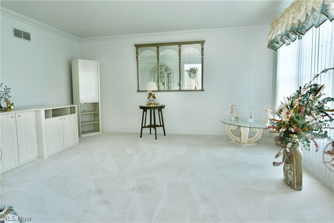
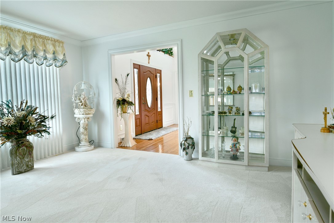
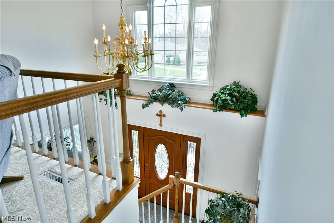
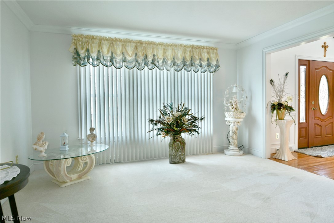
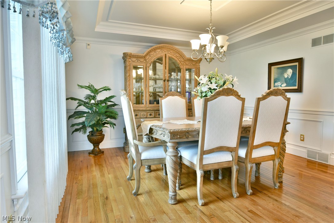
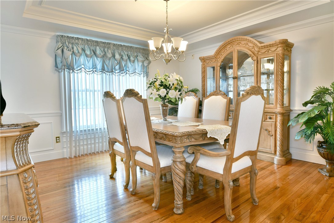
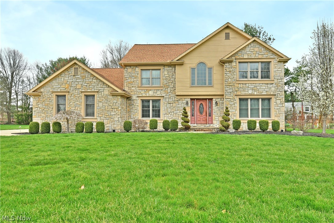
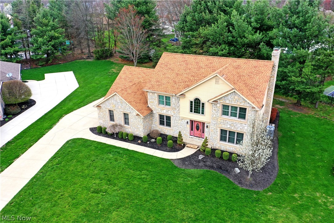
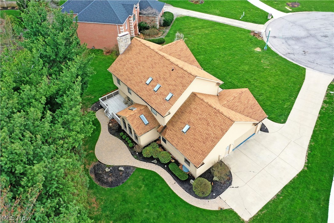
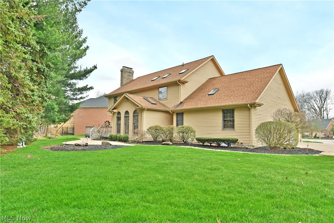
You’ve been patiently waiting and now we’re here to deliver! Homes like this don’t pop up often, so don’t hesitate. Welcome to the stunning surroundings of this expansive, four-bedroom Howland estate, tucked away in a quiet cul-de-sac, within a highly desirable neighborhood of custom build homes. An instant standout, lavish stonework creates an engaging façade as arch topped windows rise above the two-story foyer. The cement driveway snakes around to find a two-car attached garage while the tall trees create natural privacy for the rear deck and patio areas. Step inside as lovely hard wood flooring draws you near, spilling into the nearby formal dining room, must-see kitchen and great rooms. Soft, cream carpeted stairs rise away to the second-floor bedrooms as a relaxing family room shares the treatment, boasting its three oversized windows. A stepped ceiling enriches the dining room, but the real showpiece is the amazing, open layout kitchen and its own sky light adorned dining area. Arch topped windows line the far well, adding to the allure while the polished stone counters glisten nearby. The adjacent living room enjoys its stone mantle with fireplace, doubling down with deck access. Opposite the kitchen, a full bath, first floor laundry, and a large office are located near the garage entrance. Upstairs, be swept away by the elaborate master suite, containing a pair of walk-in closets and a stunning full private bath with bespoke tiling, tub and dual vanities. An additional full bath awaits mid hall as the trio of guest bedrooms increases in size. Down below a full basement provides plenty of storage plus a bonus room for rec space.

8965 South Street SE

Message successfully sent.

What would you like to know?

What is 3 + 4 ?

I agree to receive email communication and understand I can unsubscribe at any time.

I agree to be contacted by Tyson Sells Homes, LLC. via call, email, and text for real estate services. To opt out, you can reply 'stop' at any time or reply 'help' for assistance. You can also click the unsubscribe link in the emails. Message and data rates may apply. Message frequency may vary. Privacy Policy

Related Properties

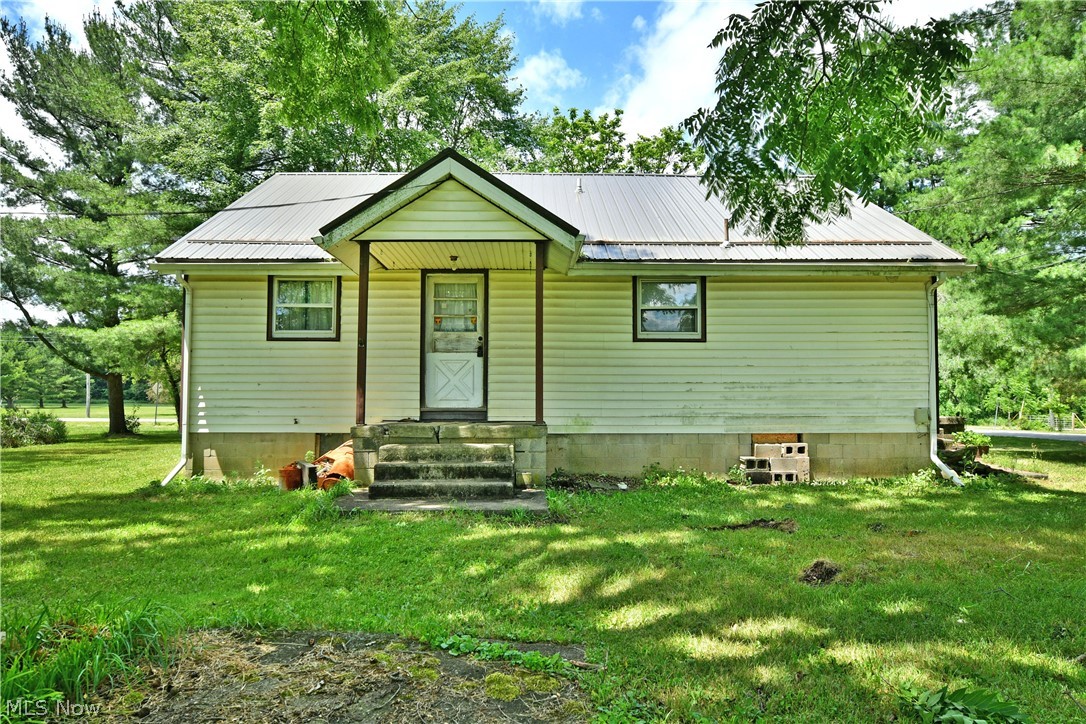
Welcome to 615 Salt Springs a beautiful property offering privacy, natural beauty, and plenty of space on 2.93 acres in the Lordstown Local School District. A creek runs through the front of the property, while mature trees create a peaceful, secluded setting. The home features a metal roof with a lifetime warranty and windows with lifetime warranties, providing valuable long-term improvements. The furnace received a new control board in 2022 and a sewage grinder pump was installed this year . If you're looking for a property with acreage, a picturesque setting, and quality updates, this one is worth a look!
#5236480

Warren

615 Salt Springs Road

4 Beds

2 Baths

2,400 Sq.Ft.

$430,000

MLS#: 5236480
Price reduced
Rare opportunity to own over 2.5 acres in Lordstown! Tucked away on Goldner Lane, this property offers a peaceful setting with plenty of room for your future plans. Whether you're looking to build your dream home, create a private retreat, or invest in land with potential, the possibilities are endless. Enjoy the convenience of nearby highways, shopping, and local amenities while still having the space and privacy you've been searching for. Bring your vision and make this property your own!
#5220576

Warren

3521 Goldner Lane SW

4 Beds

1 Baths

1,140 Sq.Ft.

$429,900

MLS#: 5220576

As expansive as it is impressive, this incredible Howland estate is the dream home you've been waiting for! Hidden away among mature trees on a private, wooded lot, this remarkable home is tucked within one of Howland's most desirable neighborhoods. Showcasing timeless Tudor-inspired architecture with beautiful brickwork, the home welcomes you with a covered front porch. A concrete driveway winds through the property to the attached 3-car garage with additional parking, all overlooking the deep, scenic backyard. Outdoor living is second to none, featuring a tiered deck, a relaxing screened-in porch, a private 2nd floor balcony off the master suite, and a lower-level walkout, creating the perfect spaces to entertain or unwind. Step inside to the large foyer where the home's impressive layout immediately unfolds. The spacious living and family rooms branch from the entry, sharing a beautiful pass-through fireplace and plush carpeting. A large bay window fills the living room with natural light while the formal dining room offers an elegant setting for gatherings. The expansive kitchen features rich stained cabinetry, tiled flooring, abundant counter space, and a casual dining area. Just off the kitchen, you'll find convenient access to the attached garage, a 1st-floor laundry room, a half bath, and a dedicated home office. Upstairs, a spacious full bath serves 3 generously sized bedrooms, including the oversized master suite complete with a walk-in closet, private full bath, and its own balcony overlooking the backyard. Additional attic space offers soaring ceilings and the potential to be finished into even more living space. The finished lower level is built for entertaining, with a large rec room and a casual bar area. Two additional bonus rooms provide excellent flexibility for guest rooms or hobby space, and are complemented by another full bath. A workshop, abundant storage space, and walk-up access to the attached garage complete the basement level.
#5235371

Warren

9540 Falcon Trak NE

4 Beds

3 Baths

3,018 Sq.Ft.

$475,000

MLS#: 5235371
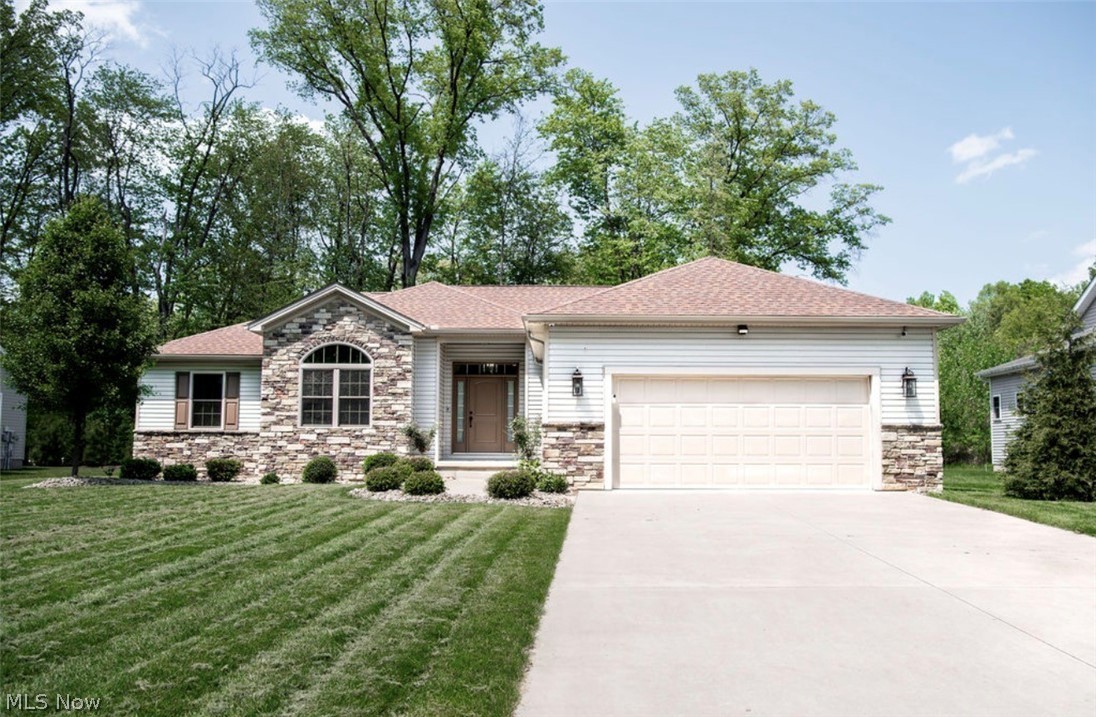
Located in a desirable Howland neighborhood, this beautifully maintained ranch home at 101 Muirfield offers the perfect blend of modern style and everyday comfort. Built in 2020, the home features an open and functional layout with luxury vinyl tile flooring throughout, creating a clean and durable finish that complements the home’s contemporary design. The updated bathrooms provide a fresh, upscale feel, while the kitchen stands out with shaker-style cabinetry, granite countertops, and quality finishes that make the space both stylish and practical for daily living or entertaining.

Outside, the property continues to impress with thoughtful upgrades designed for convenience and curb appeal. A professionally installed sprinkler system helps maintain the lawn with ease, while custom remote-controlled blinds add a touch of luxury and modern functionality throughout the home. With its newer construction, upgraded features, and move-in-ready condition, this home offers buyers a rare opportunity to own a modern ranch in a great location without the need for updates or renovations.
#5211356

Warren

101 Muirfield

4 Beds

2 Baths

1,858 Sq.Ft.

$445,000

MLS#: 5211356

Stately Cape Cod situated on 2.99 beautifully landscaped acres in a desirable, sought-after neighborhood.  Set back from the road with a long concrete driveway, additional parking, mature landscaping, brick paver walkways, and a welcoming covered front porch, this exceptional home offers over-the-top amenities inside and out.

The spacious foyer leads to a large eat-in kitchen featuring granite countertops, double wall ovens, gas cooktop, dishwasher, refrigerator, and sliding doors to the covered patio. The formal dining room also opens to the patio, while the living room boasts a gas fireplace and French doors to the outdoor living area. A first-floor bedroom or office with ensuite access to a shared full bath and a convenient first-floor laundry complete the main level.  

Upstairs offers three oversized bedrooms, including a spacious primary suite with walk-in closet, full bath, and powder room. A second bedroom features a large walk-in closet and access to a 507 sq. ft. walk-in attic. Additional features include zoned A/C for the second floor and a whole-house fan.

The finished lower level is ideal for entertaining or extended living with a full kitchen, recreation room with dry bar, full bath, and separate exterior entrance.

Outdoor living includes an 18x24 Nature Stone covered patio with vaulted ceiling, multi-level composite deck, and beautifully maintained grounds.

The impressive 64x34 detached garage is a dream, featuring two 12-foot overhead doors, finished drywall, dropped ceilings, Nature Stone flooring, half bath, kitchenette, hot water, Reznor heat, and a 12x26 covered patio.

Additional amenities include a 2-car attached garage, gas boiler heat, separate A/C unit for the first floor, water conditioner, and sump pump. A truly one-of-a-kind property offering space, privacy, and exceptional quality.
#5232349

Warren

1406 Henn Hyde Road NE

4 Beds

4 Baths

4,100 Sq.Ft.

$550,000

MLS#: 5232349

A rare opportunity to own a private retreat where nature truly takes center stage! Tucked approximately 500 feet off the road on 8.37 picturesque acres in the Lordstown School District, this 3-bedroom, 2-bath ranch offers a setting that feels more like a private park than a backyard. A beautiful pond & peaceful stream enhance the natural landscape, while mature cherry, beech, maple, and stately red and white oak trees create a gorgeous wooded backdrop. Deer, wild turkey & other wildlife are frequent visitors, & with no neighboring homes in sight, the privacy is exceptional. A stamped-concrete walkway leads to the welcoming covered front porch & into a home designed for comfortable one-floor living. The open-concept great room & dining area flow into the kitchen with center island. Sliding glass doors from the dining area lead to a stamped-concrete rear patio—an ideal place to relax and take in the serenity of the surrounding woods and park-like setting. The primary suite features a private bath & walk-in closet, complemented by two additional bedrooms, a second full bath and convenient first-floor laundry. Built with quality in mind, the home features 16” on-center roof construction, hurricane ties, hardwired smoke alarms and both the home and attached garage are well insulated. The expansive 12-course-block basement offers tremendous potential for future living or recreational space & is already plumbed for an additional bathroom. A wood-burning stove with triple-wall stainless-steel pipe provides an additional heat source & helps reduce heating costs. The 30x40 pole building features 220 electric, room for approximately four vehicles, 16” on-center roof construction and hurricane ties—perfect for vehicles, hobbies, a workshop or additional storage. A generator hookup, public water and public sewer provide added convenience. From the long private approach to the tranquil views from the rear patio, this is more than a home—it’s your own peaceful, park-like retreat!
#5235163

Warren

2930 Selkirk Bush Road SW

3 Beds

2 Baths

1,544 Sq.Ft.

$425,000

MLS#: 5235163
Price reduced
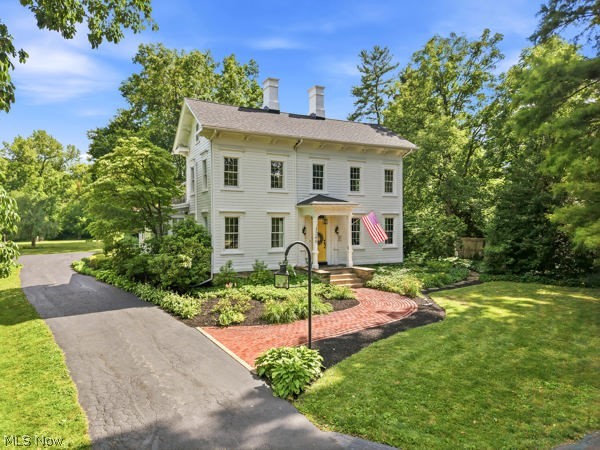
History abounds in the beautifully restored century home, originally built by the distinguished Perkins family, one of Warren's first and most prominent families. Rich in architectural character while thoughtfully updated for today's lifestyle. Upon entering, you'll be captivated by the grand hand carved spindle staircase, a stunning focal point that sets the tone for the craftsmanship found throughout the home. The kitchen features exposed beam ceilings, skylights, and French doors leading to a private deck. Perfect for everyday living & entertaining. Has first floor laundry room. Step down into the family room, where a remarkable double-flue fireplace, constructed from bricks reclaimed from the historic Burton Library, serves as the centerpiece. The formal dining room showcases a beautiful wood burning fireplace flanked by built-in china cabinets, while the elegant living room features a gas fireplace, custom built-ins, abundant storage, & a built-in desk. You'll find a charming sunroom with classic clay tile floors & access to a relaxing screened porch. Upstairs, the spacious primary suite is accompanied by equally charming secondary bedrooms. One guest bedroom boasts an entire wall of closet space & a delightful vintage sink tucked inside the closet. Another bedroom features an adorable built-in trundle bed, while an additional bedroom offers convenient access to the rear staircase. Recent improvements provide peace of mind & include a whole house generator, extensive chimney restoration & repointing, a new roof installed on both the home & garage in 2022, & security system in October 2025. This extraordinary home is more than just a residence, it's a piece of Warren's history. If you've been searching for vintage charm, remarkable craftsmanship, & modern conveniences, this unforgettable property invites you to take a step back in time while enjoying the comforts of today. Schedule your private tour today.
#5223128

Warren

3240 E Market Street

4 Beds

2 Baths

3,052 Sq.Ft.

$399,999

MLS#: 5223128
Price reduced
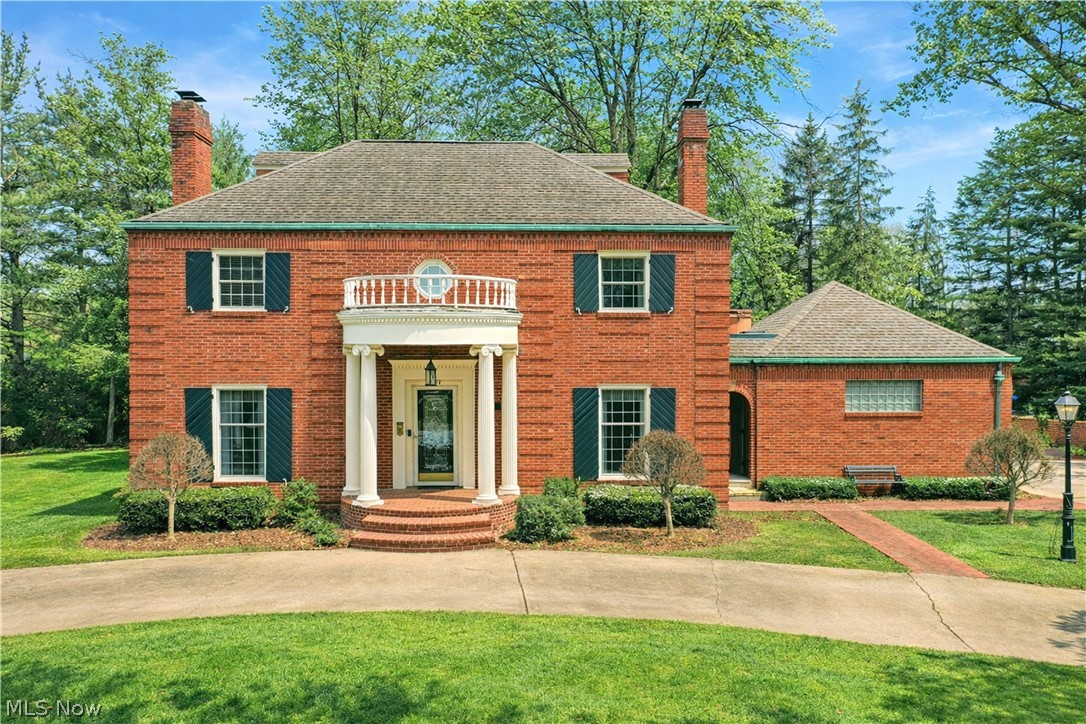
Commanding presence with an all-brick construction, four floors of finished living space and an exclusive location, this incredible Warren estate combines historic design elements and grandeur with comfortable, updated living! Its prominent corner lot quickly showcases each side of the home as the wraparound cement drive circles across the front for easy access. Towering pillars uphold a unique balcony over the formal entrance while a pergola topped patio graces the backyard. Not quite enough? How does a personal rooftop spa sound? Enter through the decorative glass door to find the elaborate staircase rising away as warm hardwoods run underfoot. First floor rooms include a fireplace adorned living room and study, window and mirror lined formal dining area, corner half bath and a substantial kitchen with lavish, stone countertops and fantastic backyard views. The second floor finds three bedrooms with a massive, oversized master that ties into the pass-through bath. An additional full common bath includes a stunning, tiled shower. Up to the third floor, two additional bedrooms raise the total to five as they enjoy their own full bath. Downstairs, the finished basement provides a wood paneled family or rec area with its own, stone lined fireplace. A fourth full bath completes the floor along with laundry and utility services.
#5193926

Warren

641 Fairway Drive NE

5 Beds

4 Baths

3,210 Sq.Ft.

$389,900

MLS#: 5193926

 - property

Send a message

Message successfully sent.

Your message

What is 3 + 4 ?

Reason for contacting?

I agree to receive email communication and understand I can unsubscribe at any time.

I agree to be contacted by Tyson Sells Homes, LLC. via call, email, and text for real estate services. To opt out, you can reply 'stop' at any time or reply 'help' for assistance. You can also click the unsubscribe link in the emails. Message and data rates may apply. Message frequency may vary. Privacy Policy

Sign Out

Virtual Assistant

Would you like to take the next step with this property? We can help you schedule a showing or virtual tour, or send you more details.

Yes, I would like more information.

Thank You for Your Reply, One of Our Agents will contact you as soon as possible

No, maybe later.

Thank you, you can always contact me via email, phone number or through the contact form.

Realhub AI

Lucy - Your AI-Powered Realtor

Update Your Temporary Password

Personalize your search

Enter your email and we'll notify you immediately when new listings match what you're looking for.

or enter email address

Already have an account ? Login here

Continue your home search

I agree to receive communications and understand I can unsubscribe at any time.

I agree to be contacted by Tyson Sells Homes, LLC. via call, email, and text for real estate services. To opt out, you can reply 'stop' at any time or reply 'help' for assistance. You can also click the unsubscribe link in the emails. Message and data rates may apply. Message frequency may vary. Privacy Policy

Already have an account ? Login here

We use cookies

We use cookies primarily for analytics to enhance your experience. By accepting, you agree to our use of these cookies. You can manage your preferences or learn more about our cookies policy.