Features & Amenities

Interior

  • Total Bedrooms

    3

  • Bathrooms

    2

  • Above Grade Finished Area

    1608.0

  • Basement YN

    YES

  • Cooling YN

    YES

  • Cooling

    Central Air

  • Fireplace YN

    YES

  • Heating YN

    YES

  • Heating

    Natural Gas, Forced Air

  • Main Level Bedrooms

    3

  • Pet friendly

    N/A

Exterior

  • Garage

    Yes

  • Garage spaces

    2

  • Construction Materials

    Brick, Vinyl Siding, Wood Siding

  • Parking

    Attached, Garage, Garage Door Opener, Paved

  • Patio and Porch Features

    Deck, Porch

  • Pool

    No

Area & Lot

  • Lot Size(acres)

    0.2507

  • Property Type

    Residential

  • Property Sub Type

    Single Family Residence

  • Architectural Style

    Ranch

Price

  • Sales Price

    $249,900

  • Tax Amount

    $4,389

  • Financing Options

    Conventional

  • Sq. Footage

    2,635

  • Price/SqFt

    $94

HOA

  • Association

    No

School District

  • Elementary School

    Berea CSD - 1804

  • Middle School

    N/A

  • High School

    N/A

Property Features

  • Stories

    1

  • Sewer

    Public Sewer

  • Water Source

    Public

Schedule a Showing

Showing scheduled successfully.

<
>
IN PERSON
VIA CHAT

What is 3 + 4 ?


Change time

Mortgage calculator

Estimate your monthly mortgage payment, including the principal and interest, property taxes, and HOA. Adjust the values to generate a more accurate rate.

Your payment

Principal and Interest:

$

Property taxes:

$

HOA fees:

$

Total loan payment:

$

Total interest amount:

$

Location

County

Cuyahoga

Elementary School

Berea CSD - 1804

Middle School

High School

Listing Courtesy of Lyndi Gesiorski , EXP Realty, LLC.

RealHub Information is provided exclusively for consumers' personal, non-commercial use, and it may not be used for any purpose other than to identify prospective properties consumers may be interested in purchasing. All information deemed reliable but not guaranteed and should be independently verified. All properties are subject to prior sale, change or withdrawal. RealHub website owner shall not be responsible for any typographical errors, misinformation, misprints and shall be held totally harmless.

Agent Carla Ponikvar

Agent / RealtorĀ®

Carla Ponikvar

Call Carla today to schedule a private showing.


* Listings on this website come from the FMLS IDX Compilation and may be held by brokerage firms other than the owner of this website. The listing brokerage is identified in any listing details. Information is deemed reliable but is not guaranteed. If you believe any FMLS listing contains material that infringes your copyrighted work please click here to review our DMCA policy and learn how to submit a takedown request.Ā© 2024 FMLS.
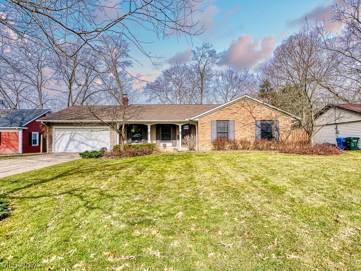
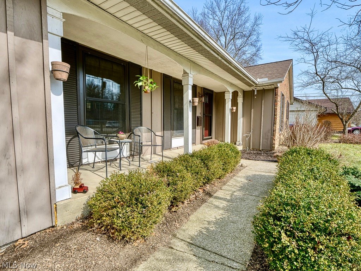
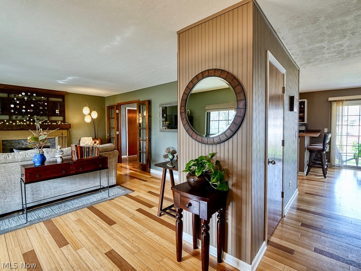
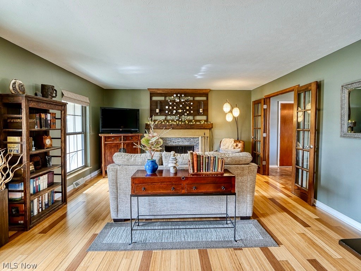
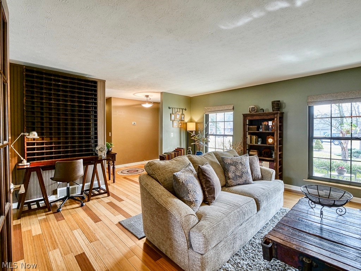
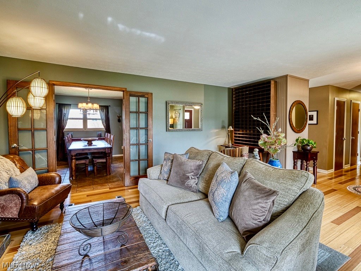
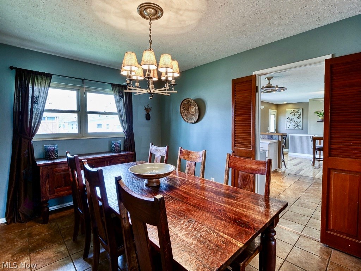
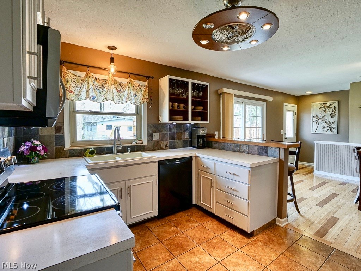
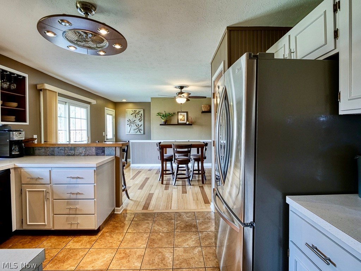
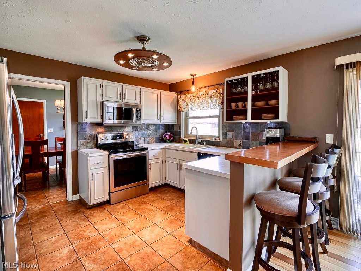
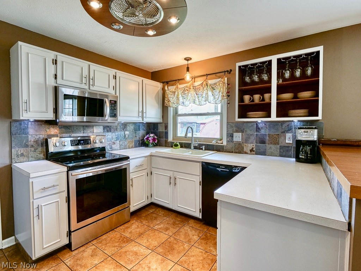
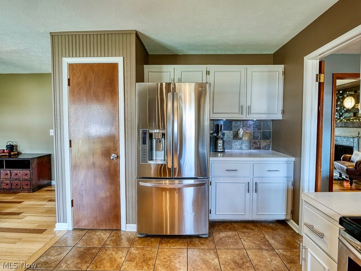
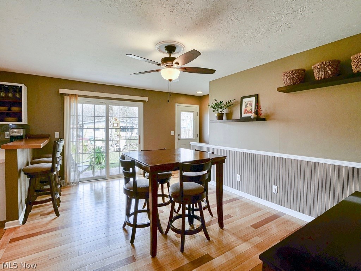
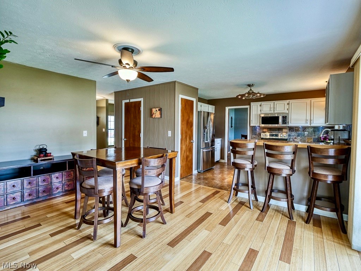
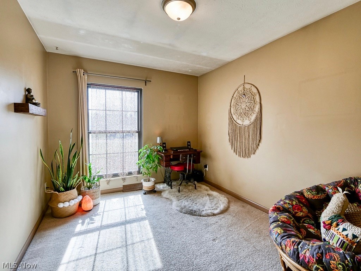
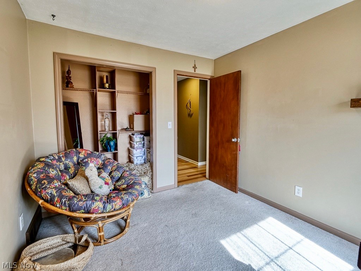
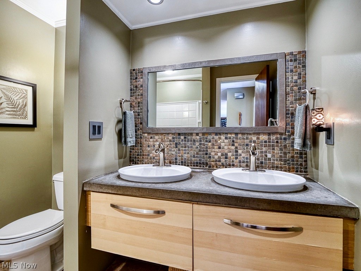
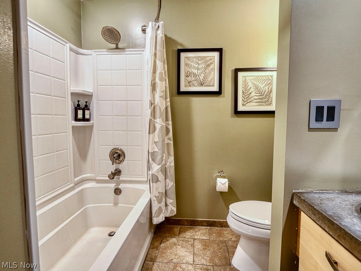
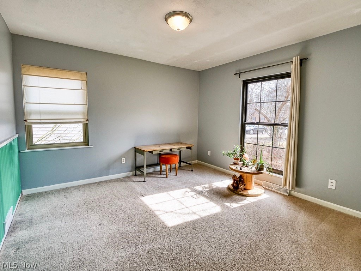
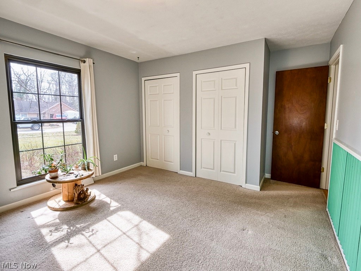
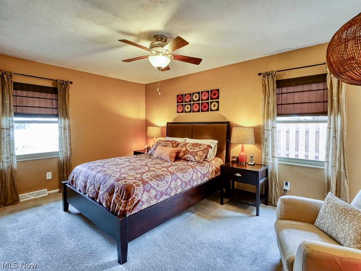
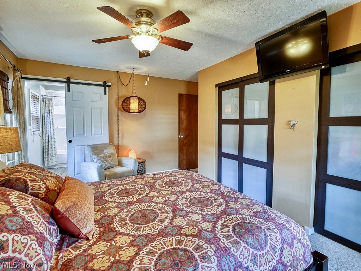
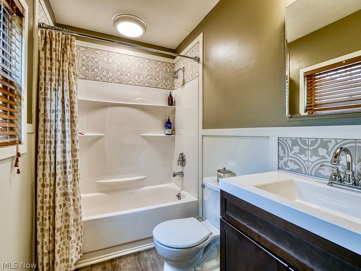
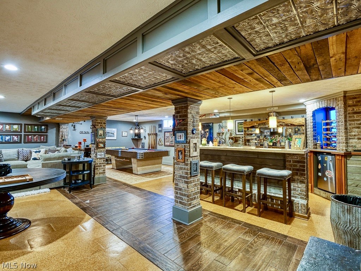
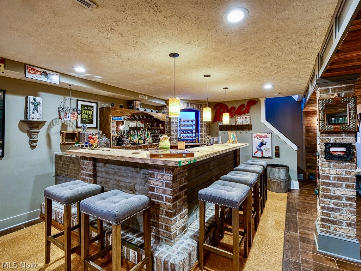
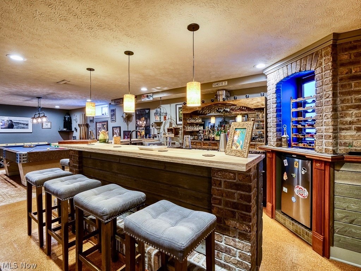
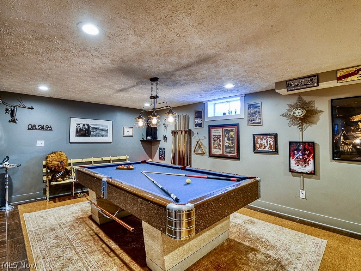
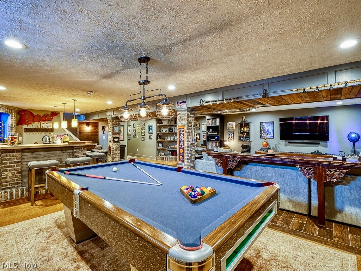
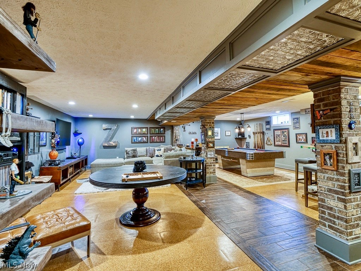
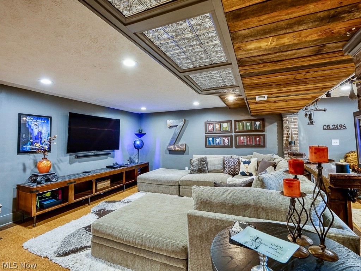
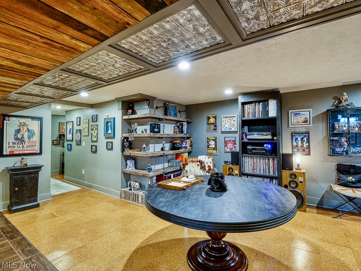
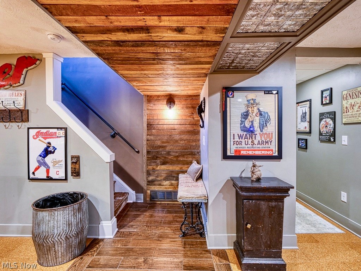
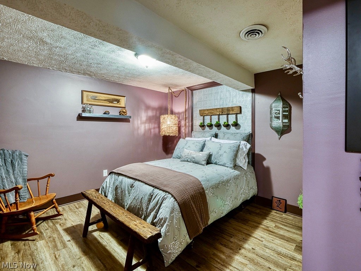
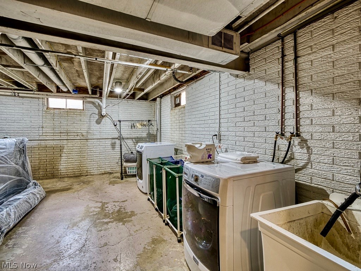
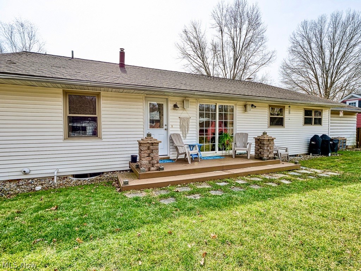
A rare opportunity to own an amazing ranch home with oversized 2-car garage situated in Olmsted Falls. So many wonderful features, you have to see it for yourself. First floor layout is comprised of formal living, dining, large eat-in kitchen, three good size bedrooms (two with double closets), updated guest and master bath, linen and storage closets. Finishes include bamboo wood floors, wood burning fireplace with historic barn wood mantel, concrete and slate surround, french doors, grouted vinyl tiles, porcelain tile, luxury vinyl plank flooring and incredible light fixtures. The pièce de ré·sis·tance is the dream recreation space in the lower level. There is no adequate way to fully describe how cool, modern, functional and perfect this space is. Mixed materials include shiplap, wood look ceramic tile, cork, brick, tin and piping. Wet bar, custom built-in shelving, recess lighting mixed with unique overhead fixtures. An additional room with closet in the lower level could serve as 4

8980 Westlawn Boulevard

Message successfully sent.

What would you like to know?

What is 3 + 4 ?

I agree to receive email communication and understand I can unsubscribe at any time.

I agree to be contacted by Tyson Sells Homes, LLC. via call, email, and text for real estate services. To opt out, you can reply 'stop' at any time or reply 'help' for assistance. You can also click the unsubscribe link in the emails. Message and data rates may apply. Message frequency may vary. Privacy Policy

Related Properties

Price reduced
Discover this efficient, move-in-ready gem set on an expansive 1.58-acre lot, offering the perfect blend of modern comfort and future potential. This home is an ideal starter or downsize option for those seeking a turnkey residence today with significant room to expand, build an addition, or construct an accessory dwelling unit on your own private oasis. The vast outdoor space serves as an extension of your living area, perfect for personalization, a pool, or a large garden.
Step inside to enjoy clean, neutral finishes throughout, including updated flooring and carpeting, a well-appointed kitchen with granite countertops and all new appliances, and new  bathrooms. The partially finished basement features a versatile bonus room with a private, refinished bathroom with a walk-in shower—perfect for a den, game room, or informal living area.
The property is mechanically sound with a new furnace, central air unit, hot water tank, meter base, and electrical panel all completed in 2026. Further peace of mind comes from new vinyl windows and a fresh layer of asphalt shingles. Ideally situated on Bagley Road in the heart of Olmsted Falls, you're across from the Middle School, within a half mile of the High School, and close to the charming Grand Pacific Junction district with its boutique shops and restaurants. With five nearby parks, including Bradley Woods Reservation, this home truly combines convenience with potential. Schedule your private showing today!
#5224914

Olmsted Falls

26479 Bagley Road

3 Beds

2 Baths

1,485 Sq.Ft.

$280,000

MLS#: 5224914

New on site 1 day ago
Welcome to this inviting single-family condo in the desirable Commons in the Falls development, offering comfortable living spaces, a first-floor primary suite, and an attached two-car garage. A welcoming front door opens to a central hallway with an easy flow throughout the main level.

The spacious living room features neutral carpeting, a tile-surround fireplace, and sliding glass doors that open to the patio, creating a comfortable setting for relaxing or entertaining. The adjacent kitchen offers light wood cabinetry, black appliances, and a bright eat-in area filled with natural light.

The first-floor primary suite provides a peaceful retreat with a spacious bedroom, walk-in closet, and ensuite full bath featuring a single-sink vanity, large mirror, and soaking tub. A dedicated laundry room with appliances and convenient access to the attached two-car garage completes the first floor.

Upstairs, two additional bedrooms offer neutral carpeting, ample natural light, and bifold closets. A second full bath serves the upper level.

Outside, the backyard is bordered by mature evergreen trees, providing a natural sense of privacy and a pleasant backdrop for enjoying the patio. With its thoughtful layout, first-floor primary suite, attached garage, and desirable community setting, this home offers easy, comfortable living with plenty of space to make your own.
#5238297

Olmsted Falls

8757 Roberts Court 25C

3 Beds

2 Baths

1,822 Sq.Ft.

$260,000

MLS#: 5238297

 - property

Send a message

Message successfully sent.

Your message

What is 3 + 4 ?

Reason for contacting?

I agree to receive email communication and understand I can unsubscribe at any time.

I agree to be contacted by Tyson Sells Homes, LLC. via call, email, and text for real estate services. To opt out, you can reply 'stop' at any time or reply 'help' for assistance. You can also click the unsubscribe link in the emails. Message and data rates may apply. Message frequency may vary. Privacy Policy

Sign Out

Virtual Assistant

Would you like to take the next step with this property? We can help you schedule a showing or virtual tour, or send you more details.

Yes, I would like more information.

Thank You for Your Reply, One of Our Agents will contact you as soon as possible

No, maybe later.

Thank you, you can always contact me via email, phone number or through the contact form.

Realhub AI

Lucy - Your AI-Powered Realtor

Update Your Temporary Password

Personalize your search

Enter your email and we'll notify you immediately when new listings match what you're looking for.

or enter email address

Already have an account ? Login here

Continue your home search

I agree to receive communications and understand I can unsubscribe at any time.

I agree to be contacted by Tyson Sells Homes, LLC. via call, email, and text for real estate services. To opt out, you can reply 'stop' at any time or reply 'help' for assistance. You can also click the unsubscribe link in the emails. Message and data rates may apply. Message frequency may vary. Privacy Policy

Already have an account ? Login here

We use cookies

We use cookies primarily for analytics to enhance your experience. By accepting, you agree to our use of these cookies. You can manage your preferences or learn more about our cookies policy.