Features & Amenities

Interior

  • Total Bedrooms

    4

  • Bathrooms

    2

  • 1/2 Bathrooms

    1

  • Above Grade Finished Area

    2390.0

  • Basement YN

    YES

  • Cooling YN

    YES

  • Cooling

    Central Air

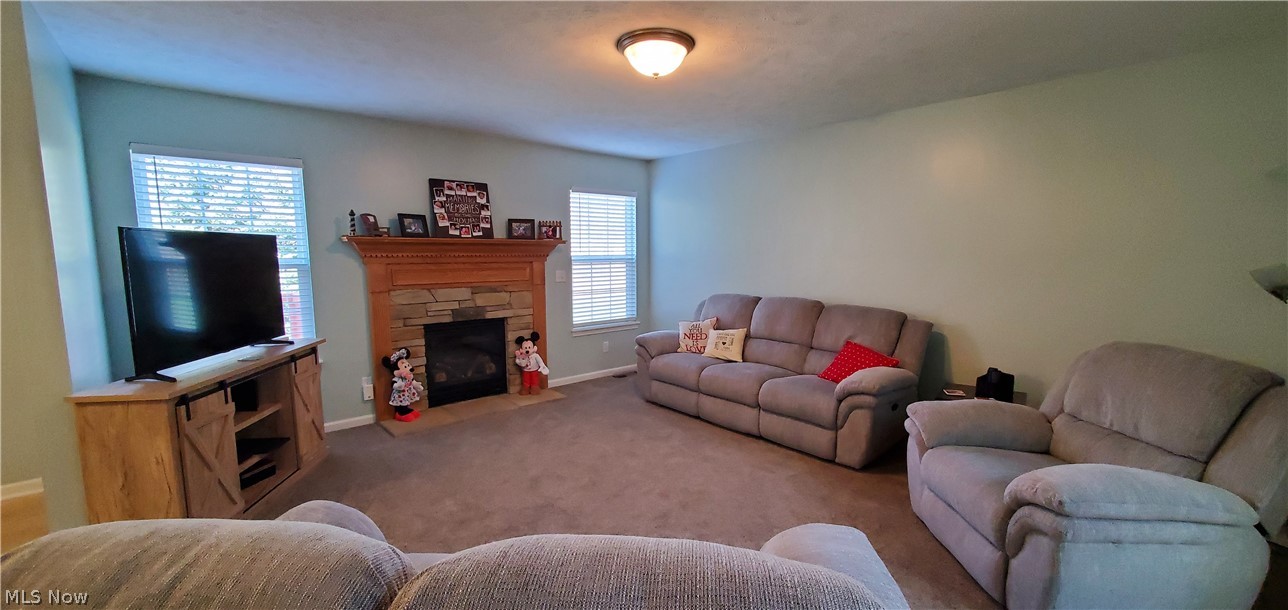
  • Fireplace YN

    YES

  • Heating YN

    YES

  • Heating

    Natural Gas, Forced Air, Fireplace(s)

  • Pet friendly

    N/A

Exterior

  • Garage

    Yes

  • Garage spaces

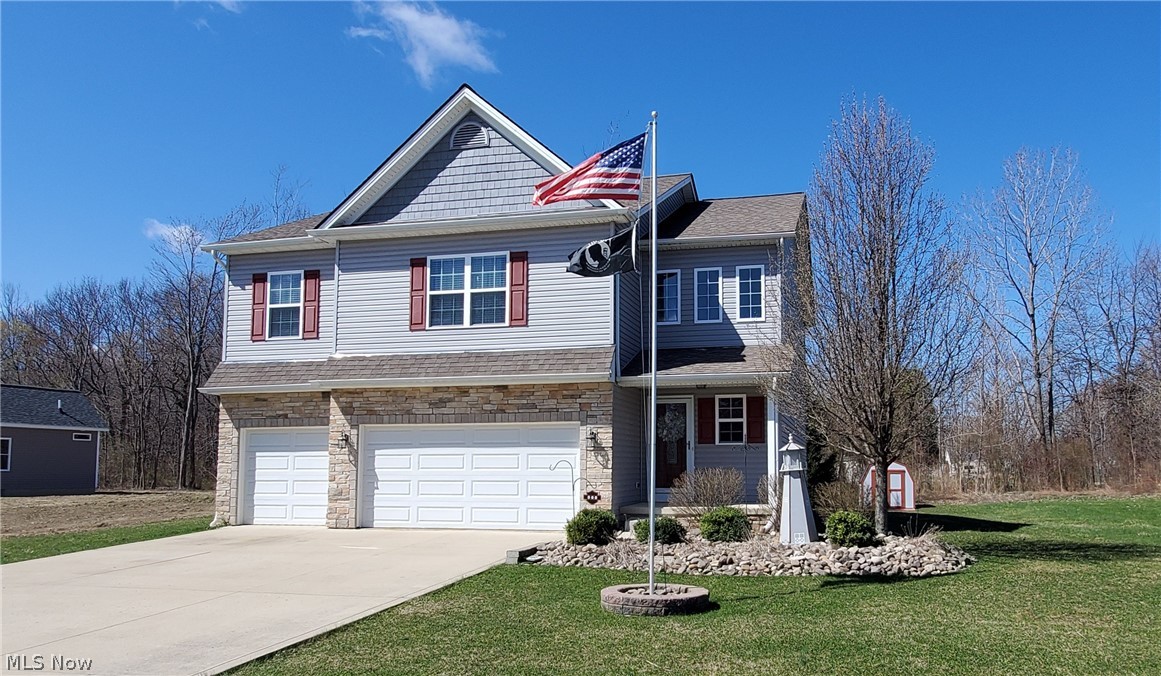
    3

  • Construction Materials

    Brick, Vinyl Siding

  • Parking

    Attached, Garage, Garage Door Opener, Paved

  • Patio and Porch Features

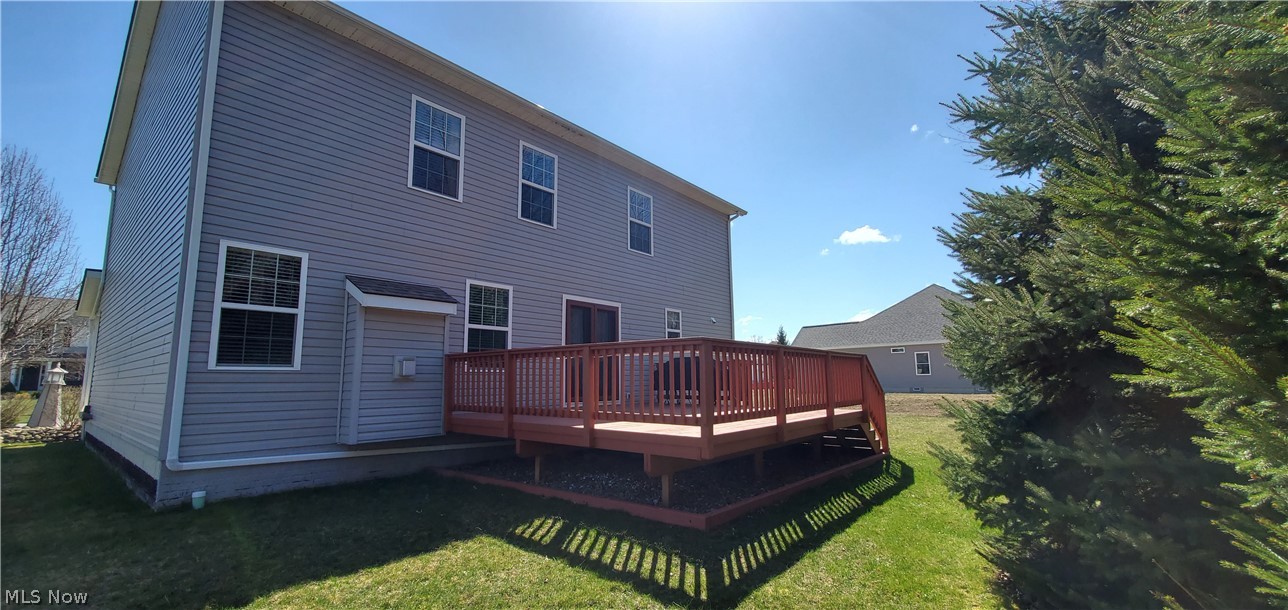
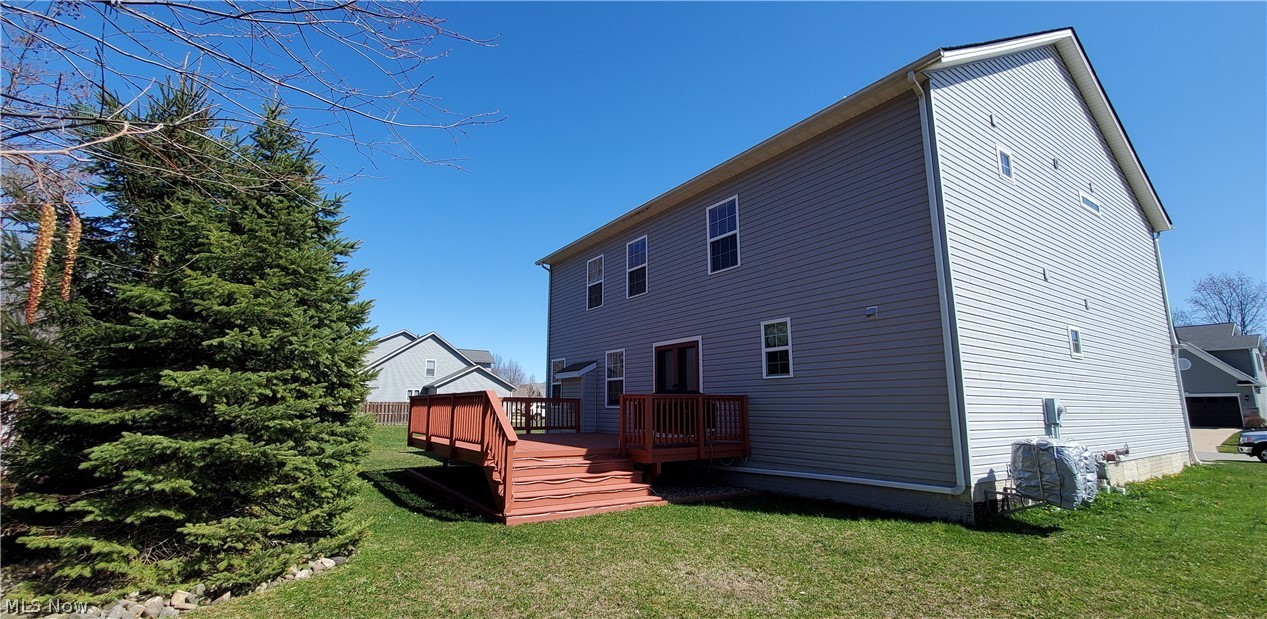
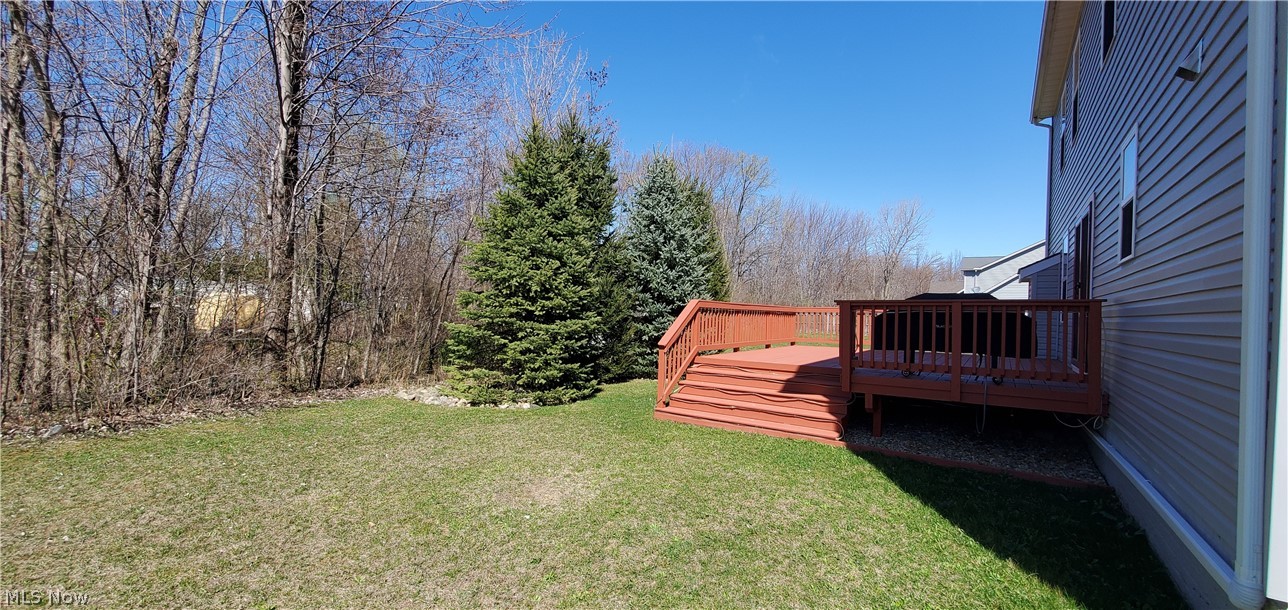
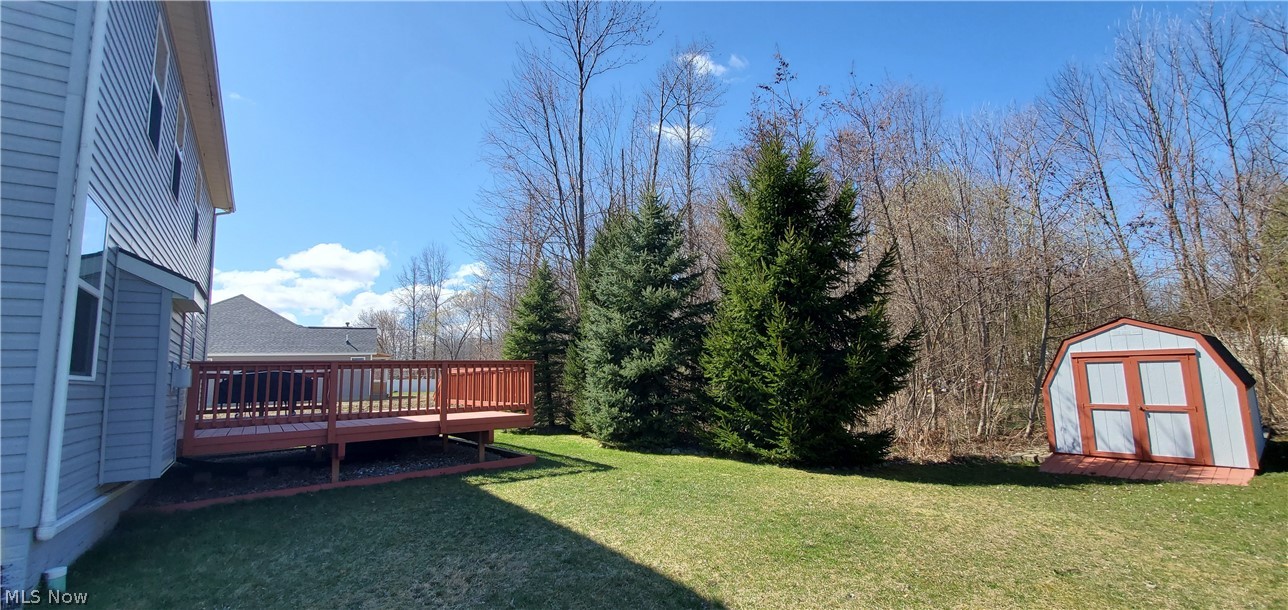
    Deck, Porch

  • Pool

    No

Area & Lot

  • Lot Features

    Wooded

  • Lot Size(acres)

    0.205

  • Property Type

    Residential

  • Property Sub Type

    Single Family Residence

  • Architectural Style

    Colonial

Price

  • Sales Price

    $284,900

  • Tax Amount

    $4,872

  • Financing Options

    Conventional

  • Sq. Footage

    2,390

  • Price/SqFt

    $119

HOA

  • Association

    YES

  • Association Fee

    $350

  • Association Fee Frequency

    Annually

  • Association Fee Includes

    N/A

School District

  • Elementary School

    Riverside LSD Lake- 4306

  • Middle School

    N/A

  • High School

    N/A

Property Features

  • Stories

    2

  • Sewer

    Public Sewer

  • Water Source

    Public

Schedule a Showing

Showing scheduled successfully.

<
>
IN PERSON
VIA CHAT

What is 3 + 4 ?


Change time

Mortgage calculator

Estimate your monthly mortgage payment, including the principal and interest, property taxes, and HOA. Adjust the values to generate a more accurate rate.

Your payment

Principal and Interest:

$

Property taxes:

$

HOA fees:

$

Total loan payment:

$

Total interest amount:

$

Location

County

Lake

Elementary School

Riverside LSD Lake- 4306

Middle School

High School

Listing Courtesy of Asa A Cox , CENTURY 21 Asa Cox Homes

RealHub Information is provided exclusively for consumers' personal, non-commercial use, and it may not be used for any purpose other than to identify prospective properties consumers may be interested in purchasing. All information deemed reliable but not guaranteed and should be independently verified. All properties are subject to prior sale, change or withdrawal. RealHub website owner shall not be responsible for any typographical errors, misinformation, misprints and shall be held totally harmless.

Agent Carla Ponikvar

Agent / RealtorĀ®

Carla Ponikvar

Call Carla today to schedule a private showing.


* Listings on this website come from the FMLS IDX Compilation and may be held by brokerage firms other than the owner of this website. The listing brokerage is identified in any listing details. Information is deemed reliable but is not guaranteed. If you believe any FMLS listing contains material that infringes your copyrighted work please click here to review our DMCA policy and learn how to submit a takedown request.Ā© 2024 FMLS.
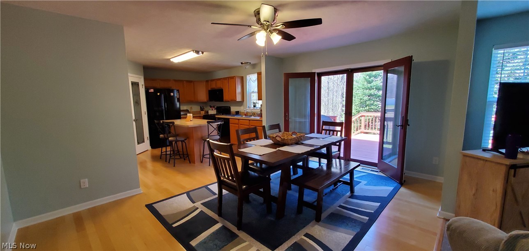
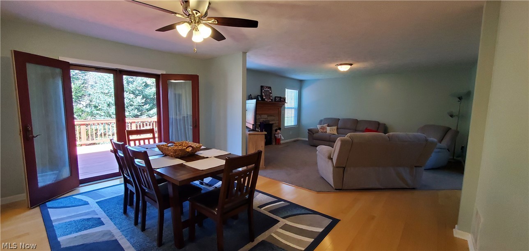
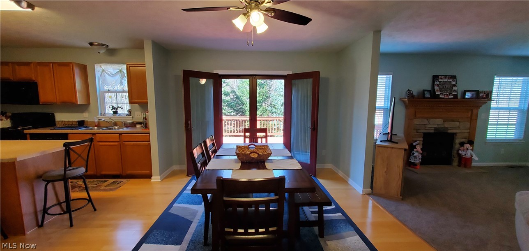
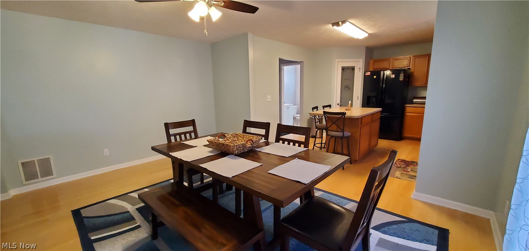
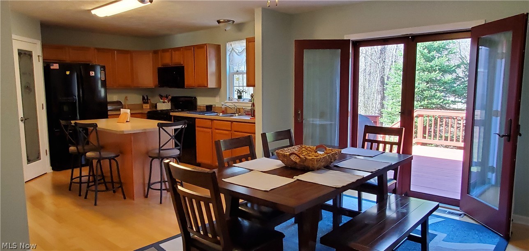
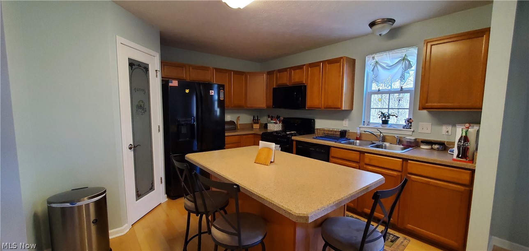
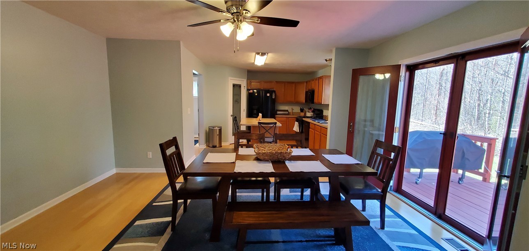
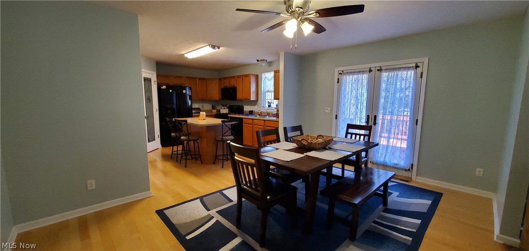
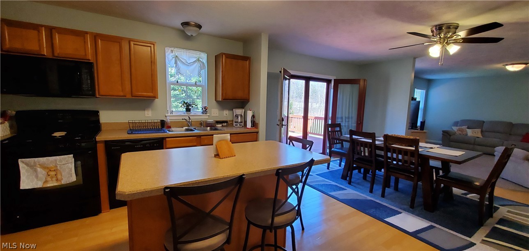
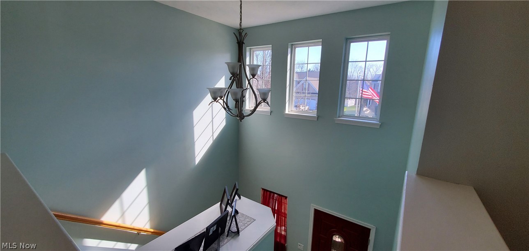
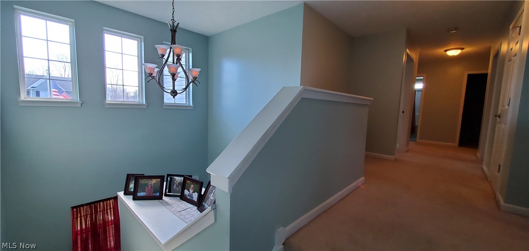
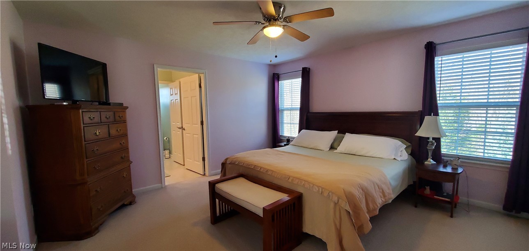
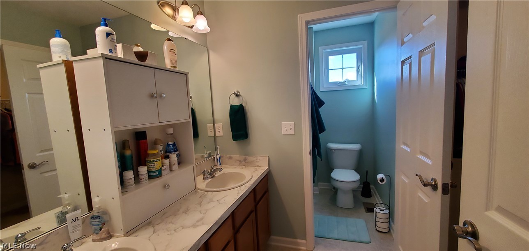
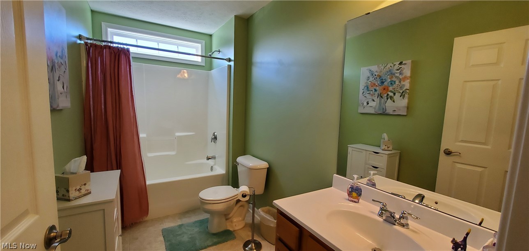
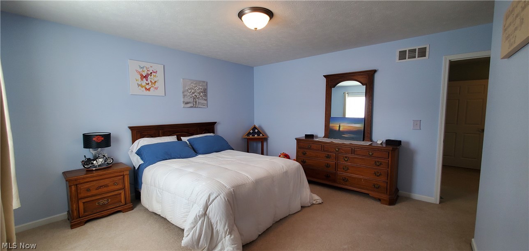
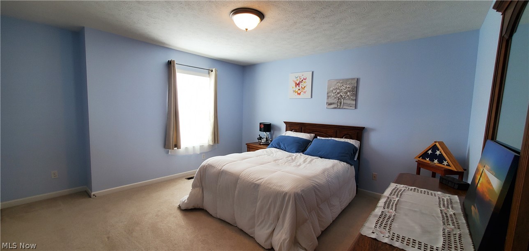
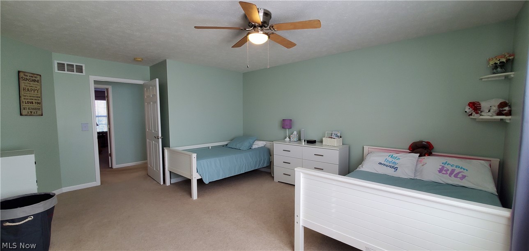
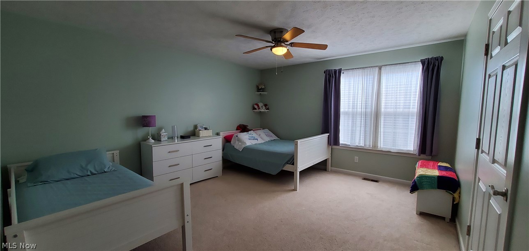
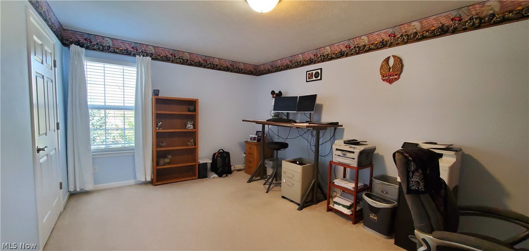
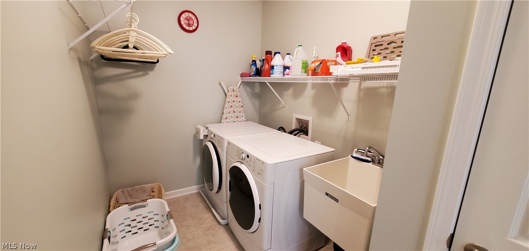
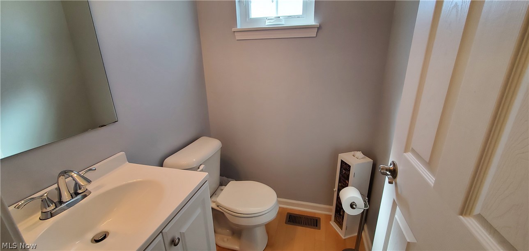
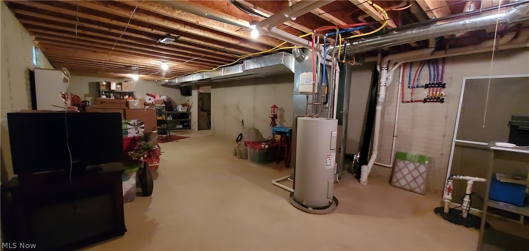
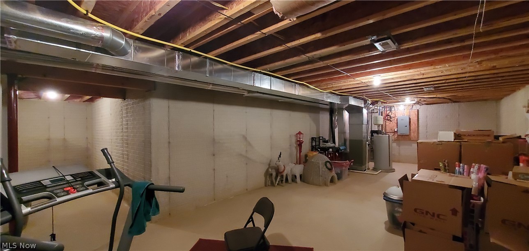
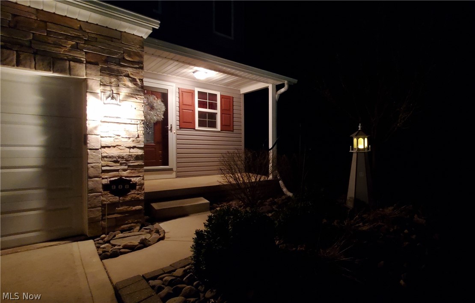
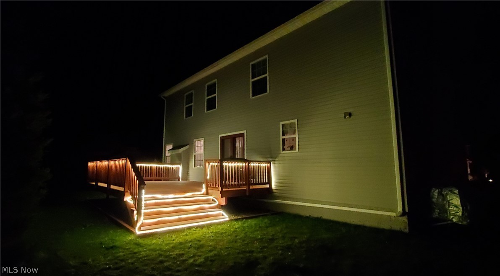
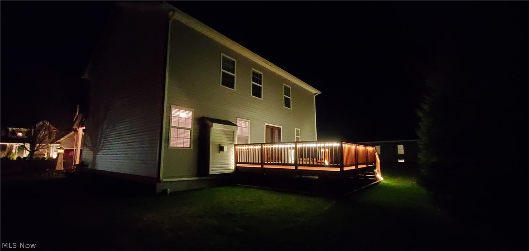
This beautiful 4 bedroom 2.5 bath colonial in lovely Lake Erie Shores is it's next owner.  This Knez built home is everything you have been searching for and more!  From the large bedrooms, to the ample storage space throughout.  The home features a 3 car garage, 16x18 deck with a natural gas grill accessed through the french doors off the dining area, Extra windows have been added in all the bathrooms allowing in wonderful natural light, and upgraded doors.  The large unfinished basement has a 30 year transferable warranty through the year 2040.  New carpet in the living room was done December 2020.  Absolutely nothing to do but move in, make sure to add this to your home tours today.

900 Outrigger Cove

Message successfully sent.

What would you like to know?

What is 3 + 4 ?

I agree to receive email communication and understand I can unsubscribe at any time.

I agree to be contacted by Tyson Sells Homes, LLC. via call, email, and text for real estate services. To opt out, you can reply 'stop' at any time or reply 'help' for assistance. You can also click the unsubscribe link in the emails. Message and data rates may apply. Message frequency may vary. Privacy Policy

Related Properties

ProBuilt Home's Zephyr ranch design features 2 bedrooms, 2 baths and an attached 2 car garage, all in attractive and efficient 1,301 SF design. Features include a corner fireplace in vaulted great room, spacious kitchen and eating area with sliding door to the back yard and master bedroom suite with vaulted ceiling.
#5154368

Painesville Twp

67 Tanners Farm Drive

2 Beds

2 Baths

1,301 Sq.Ft.

$309,900

MLS#: 5154368
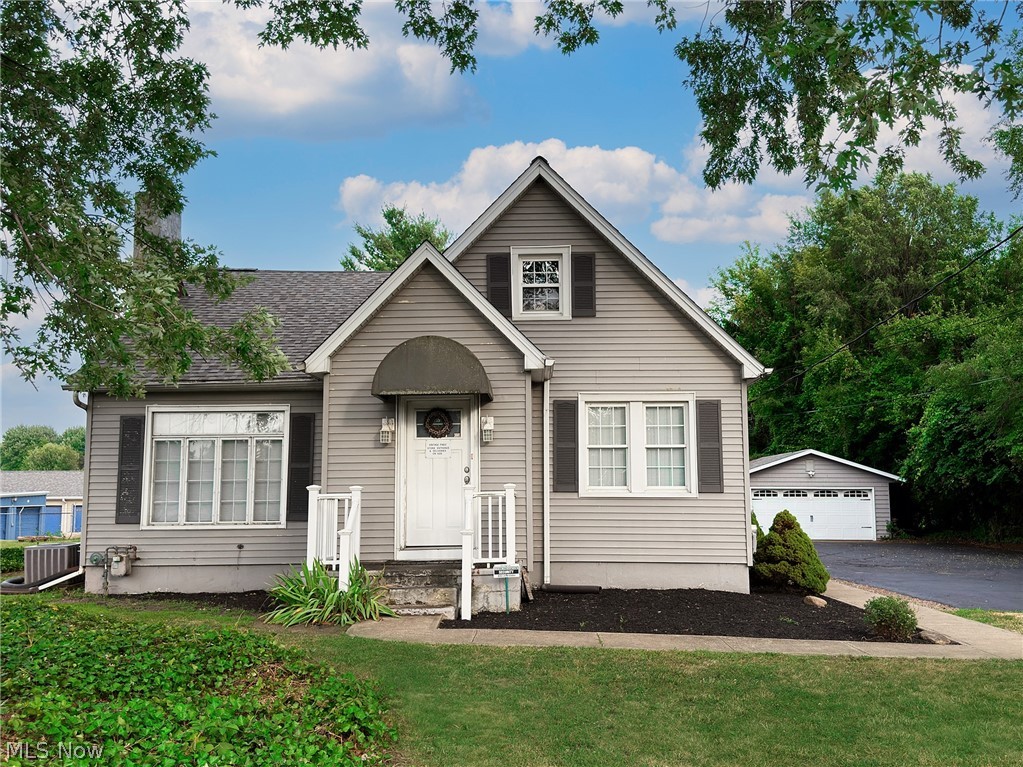
Possibilities await with this 3,000+ square foot property situated over an acre, offering the perfect combination of residential comfort, business potential, and investment opportunity. Formerly home to the well-known Vintage Findz business, this versatile property has also served as a duplex and can be converted back for multi-family living, continue as a commercial space, or be enjoyed as a single-family residence (subject to local zoning). The open floor plan creates an inviting atmosphere with generous living and gathering spaces, while the convenience of main-floor bedrooms and bathrooms makes everyday living easy. With 5 bedrooms and 3 bathrooms, there's plenty of room for family, guests, or flexible office and workspace options. Major updates provide peace of mind, including a brand-new roof with a 35-year warranty, updated electrical service with Generac generator hardware already installed, and updated vinyl windows. Technology is built in with a Cat 5 network hub and wiring throughout the home, and a timer-controlled system for the outdoor sign lighting adds convenience for future business use. Outside, you'll appreciate the newly coated driveway and expansive parking lot with abundant parking for residents, customers, recreational vehicles, or equipment. The property includes a 20' x 32' insulated oversized garage with 220-volt electric, a 19' x 19' metal storage building with an 8-foot overhead door and side entry door, plus a 10' x 12' garden shed, offering space for hobbies, storage, workshops, or business operations. Additional features include both public water and a private well for landscaping or other outdoor needs, along with easy access to major roads and highways for commuting or customer convenience. Whether you're searching for a move-in-ready home, a live/work property, an investment opportunity, or a place with room to grow your business, this one-of-a-kind property offers the flexibility and space to make your vision a reality.
#5226660

Painesville Twp

2584 N Ridge Road

5 Beds

1 Baths

3,732 Sq.Ft.

$339,000

MLS#: 5226660

This beautifully maintained and super clean ranch condo offers a very spacious great room with a gas fireplace, vaulted ceilings and plenty of natural lighting! A large kitchen offers tons of cabinet and counter space complete with recessed lighting and a breakfast bar. The large master bedroom has a walk-in closet plus standard closet, adjoining master bath with large accessibility shower. Tons of storage areas are apparent including a large two car garage. Trane furnace and central air are 6 yrs old.
#5234635

Painesville Twp

1949 Marsh Lane

2 Beds

2 Baths

1,512 Sq.Ft.

$239,900

MLS#: 5234635

Built in 2022, located in the very desired Heisley Park Subdivision, this beautiful Colonial offers 1,680 square feet of modern living space with 4 bedrooms and 2.5 bathrooms. There's nothing to do but move right in!

The open-concept floor plan features a stunning kitchen with breakfast bar that flows seamlessly into the spacious living room, creating the perfect space for everyday living and entertaining. The finished basement adds valuable living space, ideal for hosting family and friends, a home gym, or a recreation room.

The spacious primary suite is a true retreat, featuring a large walk-in closet and a private en-suite bath. Two additional bedrooms are generously sized, providing plenty of room for family, guests, or a home office.

Step outside to enjoy the 16' x 16' composite deck, perfect for relaxing or entertaining. With its modern finishes, thoughtful layout, and like-new condition, this home is ready for its next owners to simply move in and enjoy.
#5233200

Painesville Twp

489 Regina Drive

4 Beds

2 Baths

2,040 Sq.Ft.

$325,000

MLS#: 5233200

Price reduced
Welcome to 25 S Doan Ave! Enjoy ultimate peace of mind and maximum energy efficiency with newly installed, premium ProVia windows complete with a lifetime transferable manufacturer warranty! The entire exterior of the home has been freshly painted, offering striking curb appeal and a completely maintenance-free lifestyle. Truly turn-key and ready for its next owner!A beautifully updated split-level home ideally located in Painesville Township, just minutes from Mentor's premier shopping, dining, and everyday conveniences. Situated on a quiet, low-traffic street, this move-in-ready home offers the perfect blend of modern updates, functional living space, and a private backyard setting. Step inside to discover brand-new Lifetime luxury vinyl plank flooring, fresh paint, updated modern lighting, and a bright, neutral interior throughout. The spacious living room flows seamlessly into the beautifully refreshed eat-in kitchen featuring freshly painted cabinetry, brand-new countertops, stainless steel appliances, a stylish subway tile backsplash, and direct access to the covered patio.The versatile split-level layout provides comfortable living on every level. The lower-level family room offers additional living space centered around a cozy fireplace, making it the perfect spot for entertaining or hosting game nights. Conveniently located just off this living area is a bathroom, adding functionality for guests. Upstairs, you'll find comfortable bedrooms and a full bathroom. Step outside and enjoy the large, private backyard with plenty of room for entertainment, recreation, gardening, or unwinding. The covered patio creates the perfect space for summer cookouts, while the attached two-car garage and storage shed provide additional convenience. Additional updates include a brand-new boiler, offering peace of mind for years to come. 25 S Doan Ave is a property you won't want to miss! Property is agent owned
#5233615

Painesville Twp

25 S Doan Avenue

3 Beds

1 Baths

1,560 Sq.Ft.

$230,000

MLS#: 5233615

 - property

Send a message

Message successfully sent.

Your message

What is 3 + 4 ?

Reason for contacting?

I agree to receive email communication and understand I can unsubscribe at any time.

I agree to be contacted by Tyson Sells Homes, LLC. via call, email, and text for real estate services. To opt out, you can reply 'stop' at any time or reply 'help' for assistance. You can also click the unsubscribe link in the emails. Message and data rates may apply. Message frequency may vary. Privacy Policy

Sign Out

Virtual Assistant

Would you like to take the next step with this property? We can help you schedule a showing or virtual tour, or send you more details.

Yes, I would like more information.

Thank You for Your Reply, One of Our Agents will contact you as soon as possible

No, maybe later.

Thank you, you can always contact me via email, phone number or through the contact form.

Realhub AI

Lucy - Your AI-Powered Realtor

Update Your Temporary Password

Personalize your search

Enter your email and we'll notify you immediately when new listings match what you're looking for.

or enter email address

Already have an account ? Login here

Continue your home search

I agree to receive communications and understand I can unsubscribe at any time.

I agree to be contacted by Tyson Sells Homes, LLC. via call, email, and text for real estate services. To opt out, you can reply 'stop' at any time or reply 'help' for assistance. You can also click the unsubscribe link in the emails. Message and data rates may apply. Message frequency may vary. Privacy Policy

Already have an account ? Login here

We use cookies

We use cookies primarily for analytics to enhance your experience. By accepting, you agree to our use of these cookies. You can manage your preferences or learn more about our cookies policy.