.webp?size=346x80)


Property
Beds
2
Full Baths
1
1/2 Baths
None
Year Built
1924
Sq.Footage
1,040
Welcome home to this Colonial, where timeless character meets thoughtful updates and inviting spaces throughout. From the moment you arrive, you'll appreciate the classic curb appeal featuring a welcoming front façade with horizontal siding, a pitched roof with charming gable detail, and a covered front porch—perfect for enjoying your morning coffee or relaxing at the end of the day. Come inside to discover a beautifully updated kitchen designed with both style and functionality in mind. Crisp white cabinetry, rich brown countertops, stainless steel appliances, and warm wood-finish flooring create an inviting space for everyday living and entertaining. Exposed brick accents add a touch of character, while abundant natural light pours through the windows, making the kitchen feel bright, open, and welcoming. The home's additional kitchen area continues the light and airy feel with white cabinetry accented by stylish hardware, dark countertops, tile flooring, and stainless steel appliances, offering plenty of storage and workspace for preparing meals with ease. The full bathroom has been tastefully updated with a vanity featuring an integrated sink, a stone-look countertop, a stunning stacked stone accent wall, a built-in bathtub, and attractive wood-finish flooring that creates a spa-like atmosphere. Blending classic Colonial charm with modern updates, this home offers comfortable living spaces, timeless appeal, and a warm, welcoming feel you'll be proud to call your own. Listing agent is the owner.
Features & Amenities
Interior
-
Total Bedrooms
2
-
Bathrooms
1
-
Above Grade Finished Area
1040.0
-
Basement YN
YES
-
Cooling YN
NO
-
Cooling
None
-
Fireplace YN
NO
-
Heating YN
YES
-
Heating
Natural Gas, Forced Air
-
Pet friendly
N/A
Exterior
-
Garage
Yes
-
Garage spaces
1
-
Construction Materials
Vinyl Siding
-
Parking
Detached, Garage, Unpaved
-
Patio and Porch Features
Enclosed, Patio, Porch
-
Pool
No
-
Waterfront YN
NO
-
View
City
Area & Lot
-
Lot Size(acres)
0.1129
-
Property Type
Residential
-
Property Sub Type
Single Family Residence
-
Architectural Style
Colonial
Price
-
Sales Price
$76,000
-
Tax Amount
$1,189
-
Sq. Footage
1,040
-
Price/SqFt
$73
HOA
-
Association
No
School District
-
Elementary School
Akron CSD - 7701
-
Middle School
Akron CSD - 7701
-
High School
Akron CSD - 7701
Property Features
-
Sewer
Public Sewer
-
Water Source
Public
Schedule a Showing
Showing scheduled successfully.
Mortgage calculator
Estimate your monthly mortgage payment, including the principal and interest, property taxes, and HOA. Adjust the values to generate a more accurate rate.
Your payment
Principal and Interest:
$
Property taxes:
$
HOA fees:
$
Total loan payment:
$
Total interest amount:
$
Location
County
Summit
Elementary School
Akron CSD - 7701
Middle School
Akron CSD - 7701
High School
Akron CSD - 7701
Listing Courtesy of Shelley Parsons , Keller Williams Legacy Group Realty
RealHub Information is provided exclusively for consumers' personal, non-commercial use, and it may not be used for any purpose other than to identify prospective properties consumers may be interested in purchasing. All information deemed reliable but not guaranteed and should be independently verified. All properties are subject to prior sale, change or withdrawal. RealHub website owner shall not be responsible for any typographical errors, misinformation, misprints and shall be held totally harmless.

Agent / Realtor®
Carla Ponikvar
Call Carla today to schedule a private showing.

* Listings on this website come from the FMLS IDX Compilation and may be held by brokerage firms other than the owner of this website. The listing brokerage is identified in any listing details. Information is deemed reliable but is not guaranteed. If you believe any FMLS listing contains material that infringes your copyrighted work please click here to review our DMCA policy and learn how to submit a takedown request.© 2024 FMLS.
Related Properties
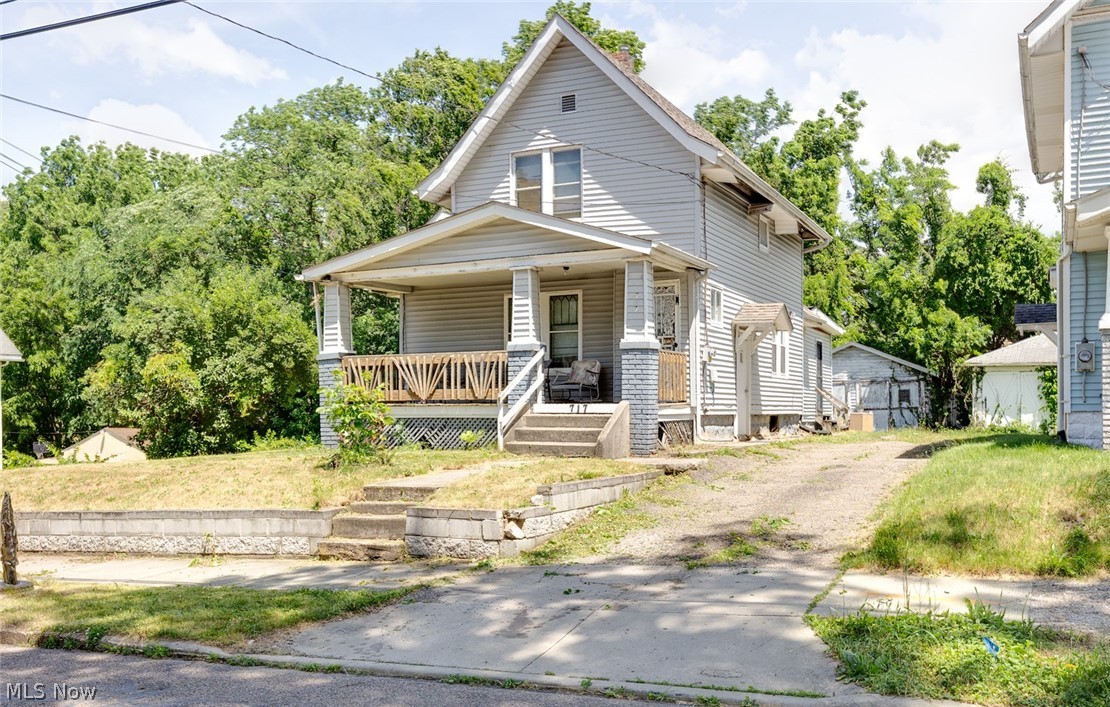
Akron
717 Fern Street
4 Beds
1 Baths
1,576 Sq.Ft.
$90,000
MLS#: 5218123

Akron
559 E Exchange Street
5 Beds
2 Baths
1,594 Sq.Ft.
$90,000
MLS#: 5235100

Akron
626 E Wilbeth Road
3 Beds
1 Baths
1,240 Sq.Ft.
$90,000
MLS#: 5205155
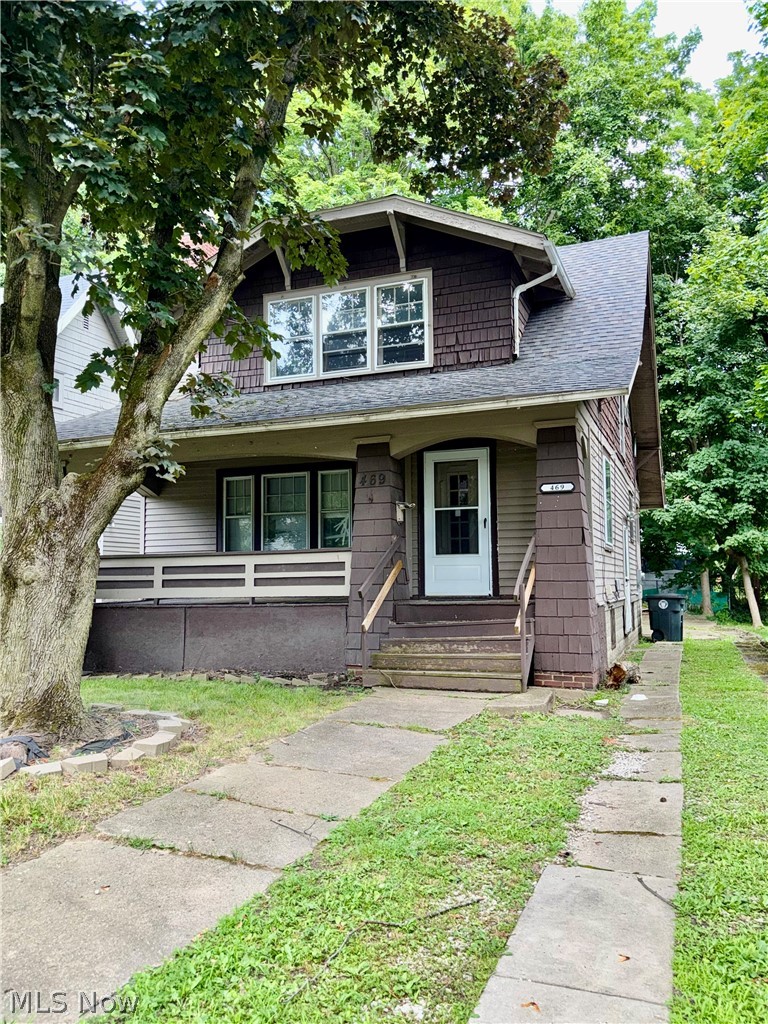
Akron
469 Storer Avenue
3 Beds
1 Baths
1,418 Sq.Ft.
$75,000
MLS#: 5225552
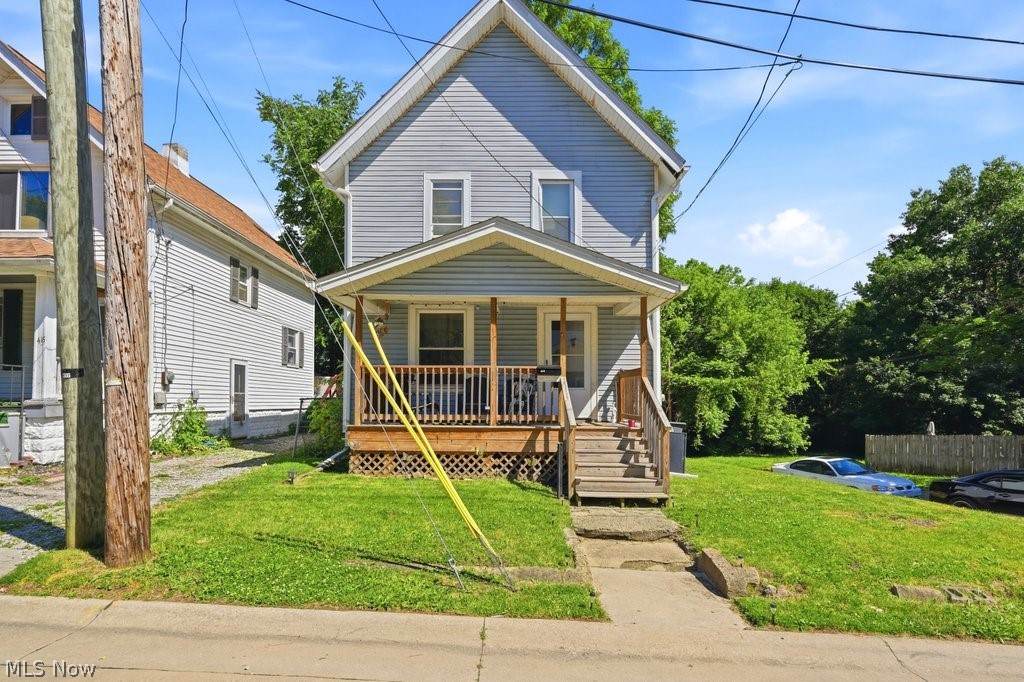
Akron
417 Raasch Avenue
3 Beds
1 Baths
1,040 Sq.Ft.
$75,000
MLS#: 5219665
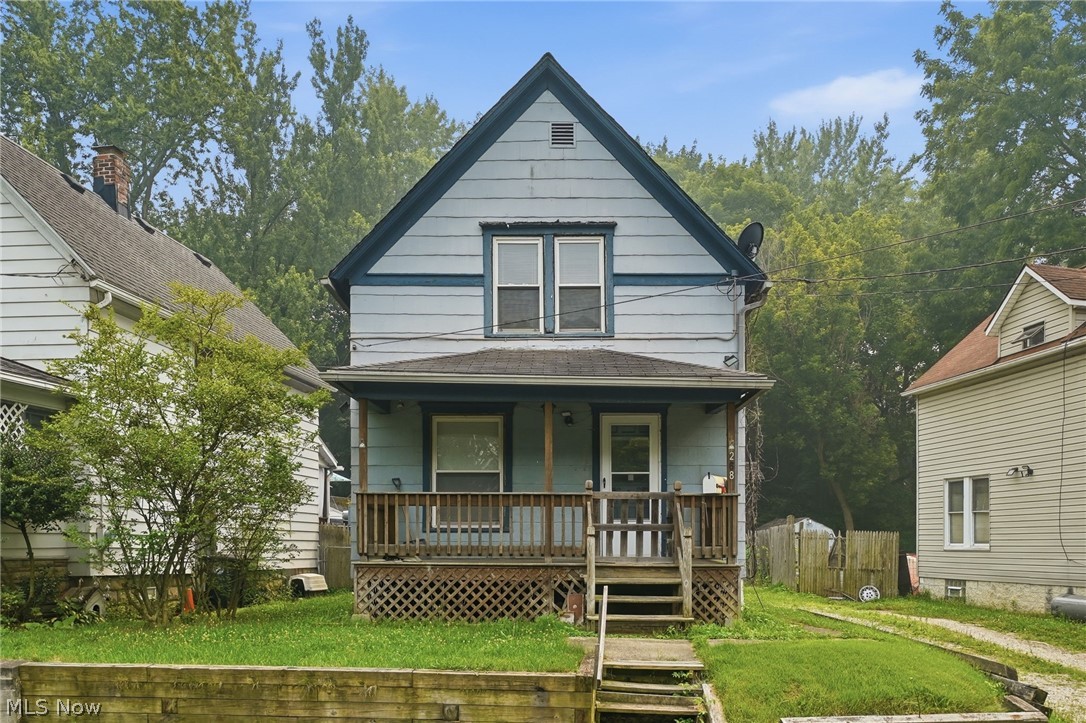
Akron
268 N Adams Street
2 Beds
1 Baths
798 Sq.Ft.
$74,900
MLS#: 5228000
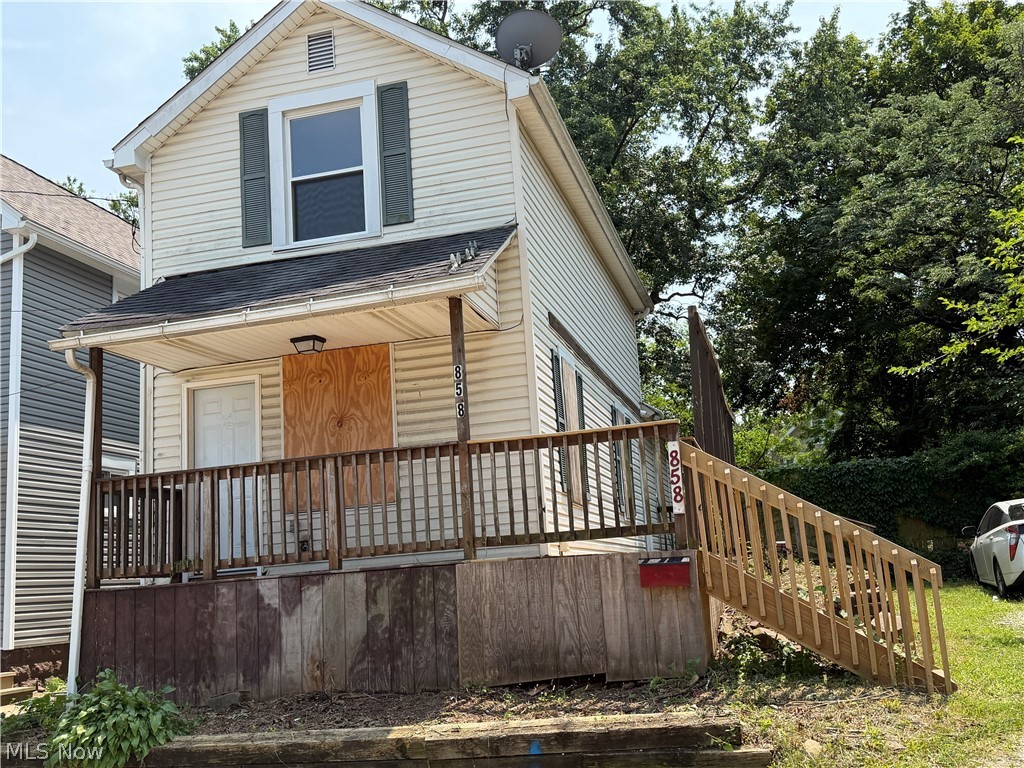
Akron
858 Forrest Drive
2 Beds
1 Baths
830 Sq.Ft.
$84,900
MLS#: 5228226
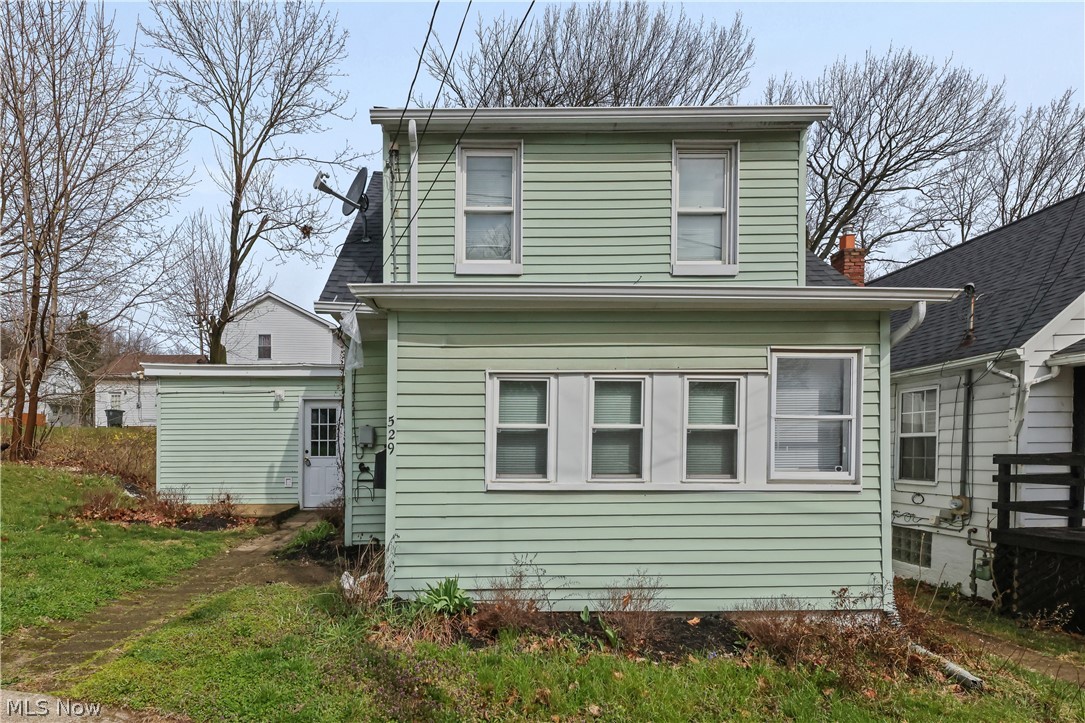
Akron
529 Bina Avenue
2 Beds
1 Baths
671 Sq.Ft.
$84,000
MLS#: 5200672
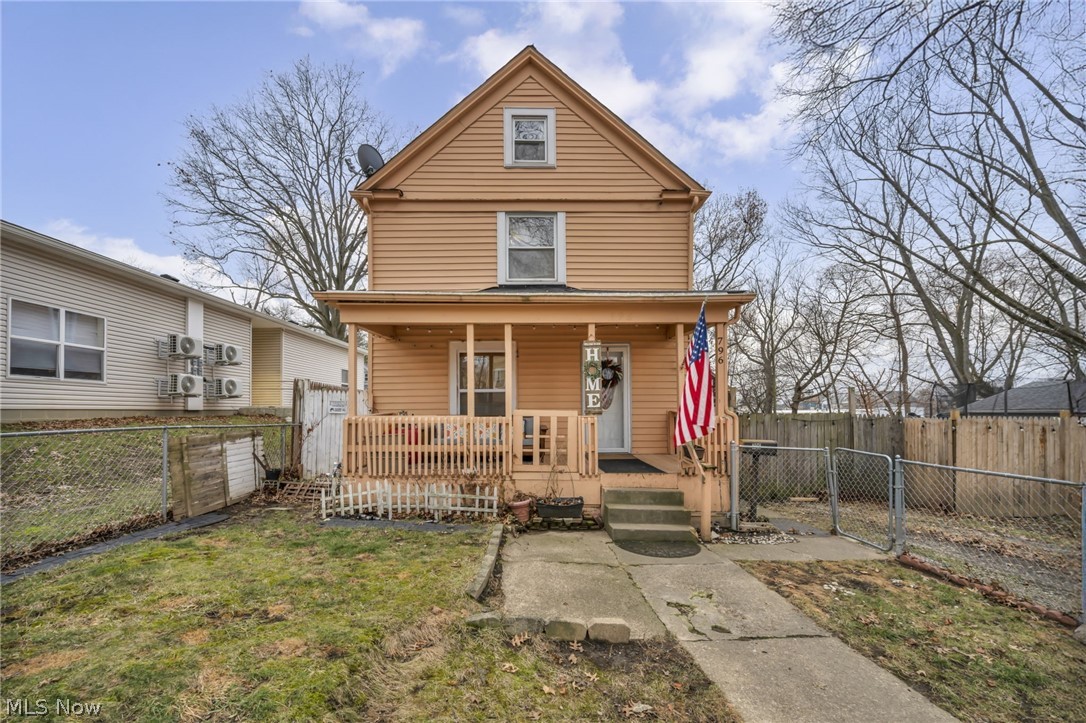
Akron
796 Allyn Street
2 Beds
1 Baths
N/A
$80,000
MLS#: 5189062
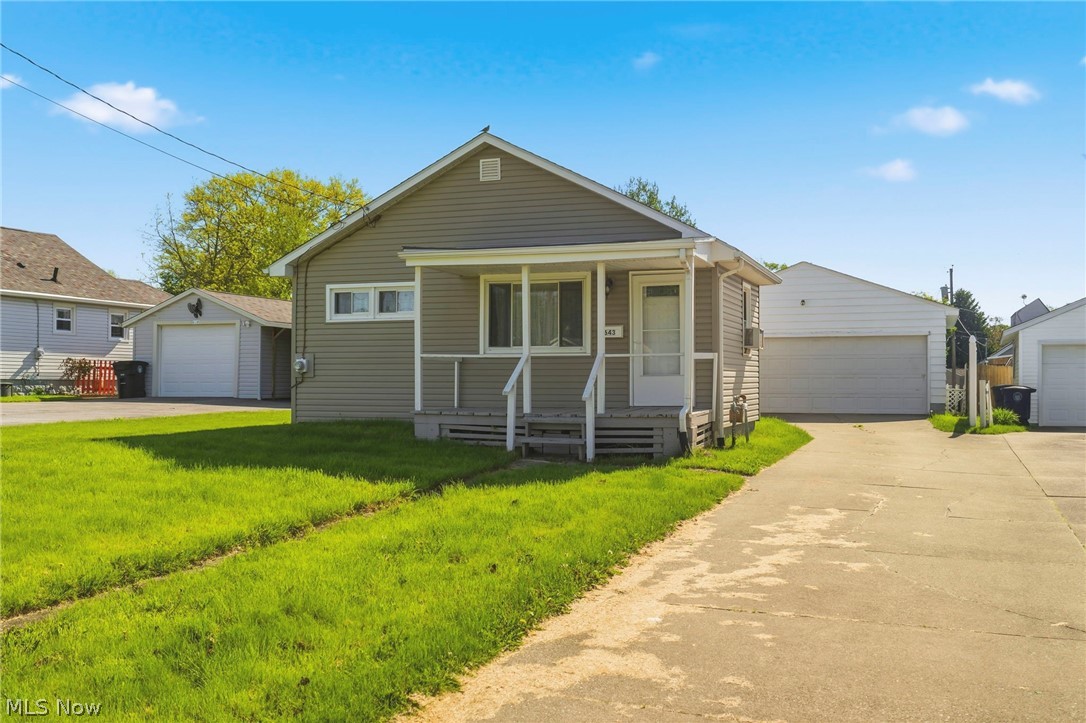
Akron
643 Stevenson Avenue
2 Beds
1 Baths
688 Sq.Ft.
$87,000
MLS#: 5206958
