Features & Amenities

Interior

  • Total Bedrooms

    4

  • Bathrooms

    3

  • 1/2 Bathrooms

    1

  • Above Grade Finished Area

    2288.0

  • Basement YN

    YES

  • Cooling YN

    YES

  • Cooling

    Central Air

  • Fireplace YN

    YES

  • Heating YN

    YES

  • Heating

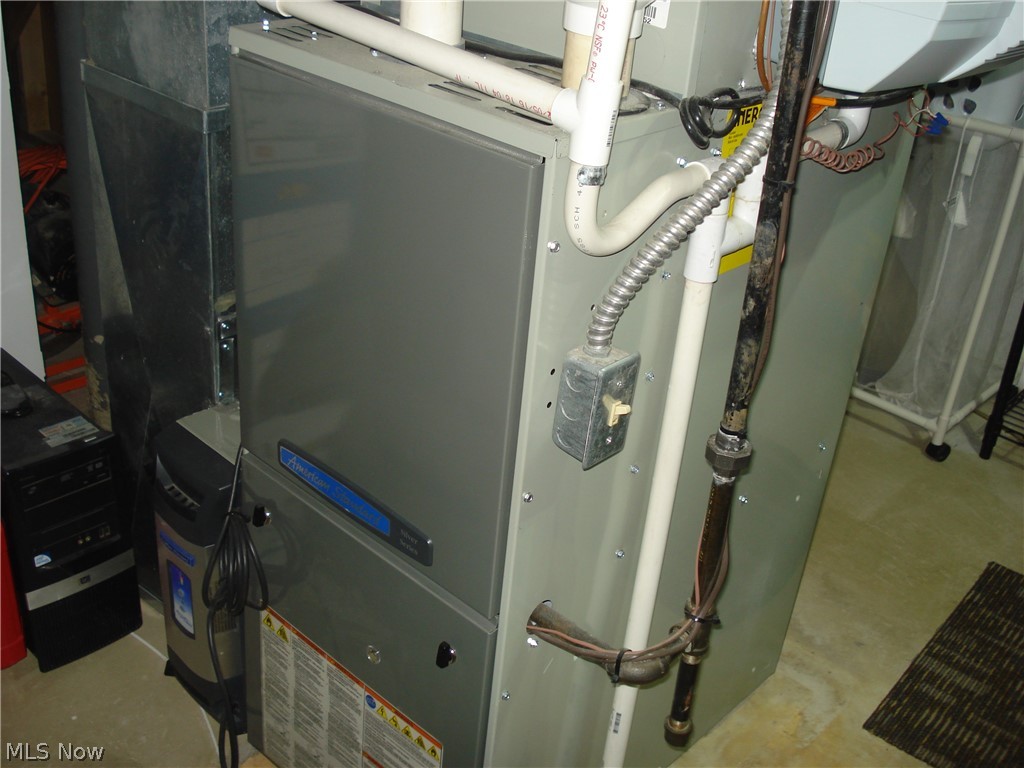
    Natural Gas, Forced Air

  • Pet friendly

    N/A

Exterior

  • Garage

    Yes

  • Garage spaces

    2

  • Construction Materials

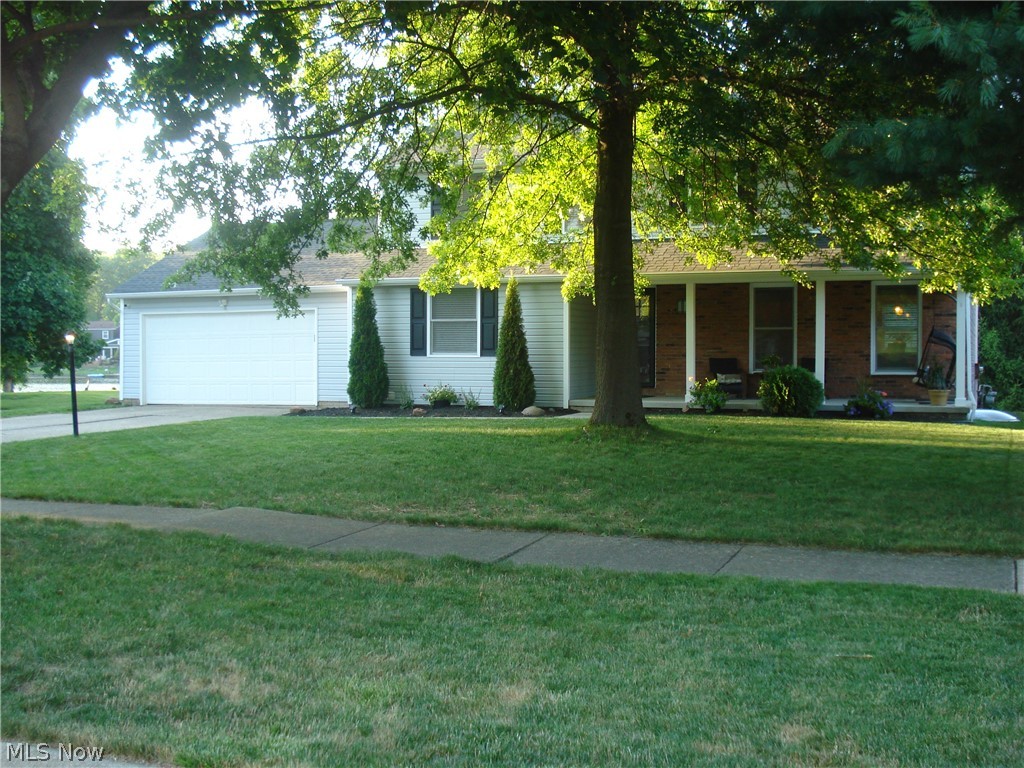
    Brick, Vinyl Siding

  • Parking

    Attached, Garage, Paved

  • Patio and Porch Features

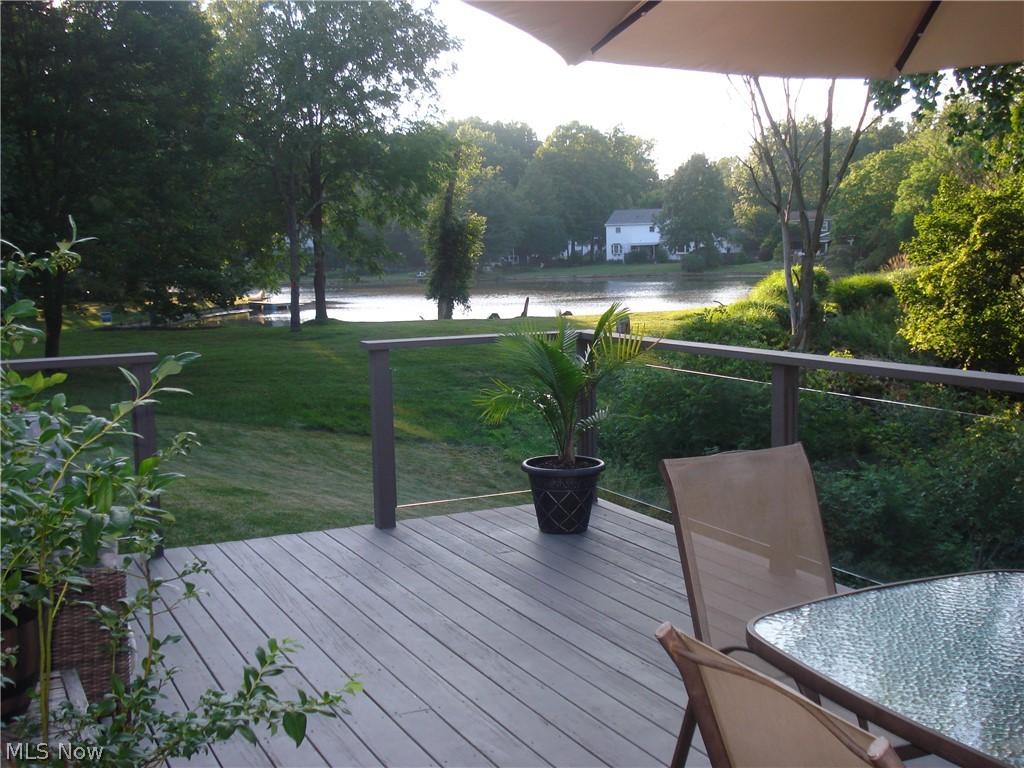
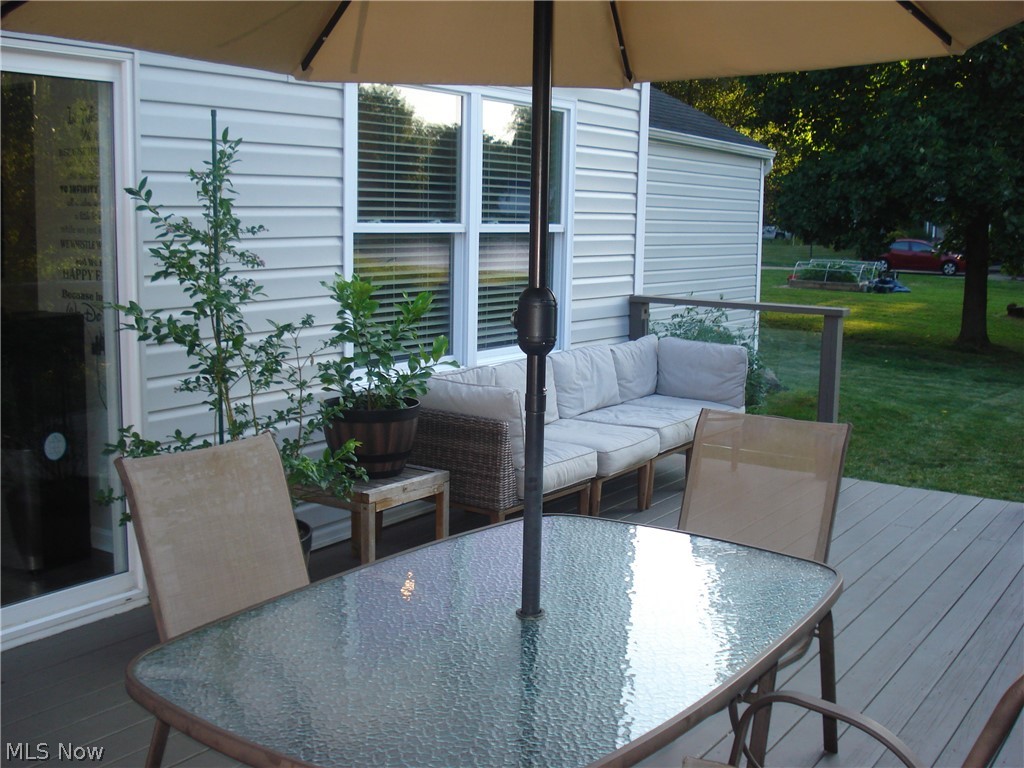
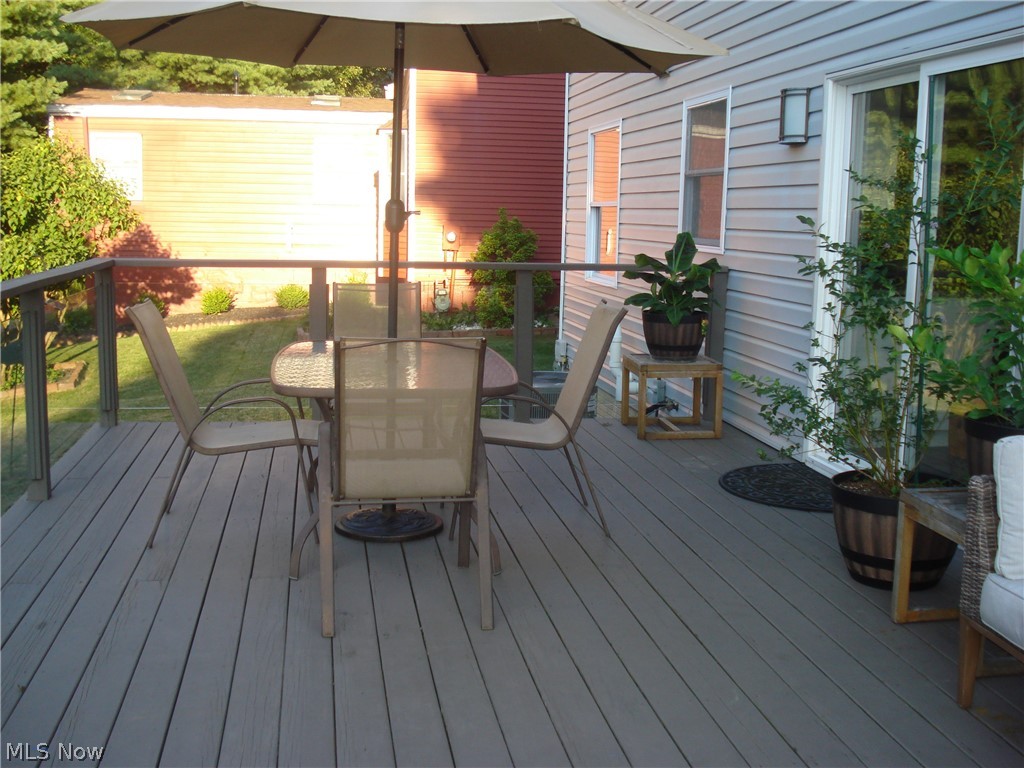
    Deck, Porch

  • Pool

    No

  • View

    Trees/Woods, Water

Area & Lot

  • Lot Features

    Wooded

  • Lot Size(acres)

    0.2571

  • Property Type

    Residential

  • Property Sub Type

    Single Family Residence

  • Architectural Style

    Colonial

Price

  • Sales Price

    $375,000

  • Tax Amount

    $3,339

  • Financing Options

    Conventional

  • Sq. Footage

    3,360

  • Price/SqFt

    $111

HOA

  • Association

    No

School District

  • Elementary School

    Medina CSD - 5206

  • Middle School

    N/A

  • High School

    N/A

Property Features

  • Stories

    2

  • Sewer

    Public Sewer

  • Water Source

    Public

Schedule a Showing

Showing scheduled successfully.

<
>
IN PERSON
VIA CHAT

What is 3 + 4 ?


Change time

Mortgage calculator

Estimate your monthly mortgage payment, including the principal and interest, property taxes, and HOA. Adjust the values to generate a more accurate rate.

Your payment

Principal and Interest:

$

Property taxes:

$

HOA fees:

$

Total loan payment:

$

Total interest amount:

$

Location

County

Medina

Elementary School

Medina CSD - 5206

Middle School

High School

Listing Courtesy of Richard T Miller , Century 21 HomeStar

RealHub Information is provided exclusively for consumers' personal, non-commercial use, and it may not be used for any purpose other than to identify prospective properties consumers may be interested in purchasing. All information deemed reliable but not guaranteed and should be independently verified. All properties are subject to prior sale, change or withdrawal. RealHub website owner shall not be responsible for any typographical errors, misinformation, misprints and shall be held totally harmless.

Agent Carla Ponikvar

Agent / RealtorĀ®

Carla Ponikvar

Call Carla today to schedule a private showing.


* Listings on this website come from the FMLS IDX Compilation and may be held by brokerage firms other than the owner of this website. The listing brokerage is identified in any listing details. Information is deemed reliable but is not guaranteed. If you believe any FMLS listing contains material that infringes your copyrighted work please click here to review our DMCA policy and learn how to submit a takedown request.Ā© 2024 FMLS.
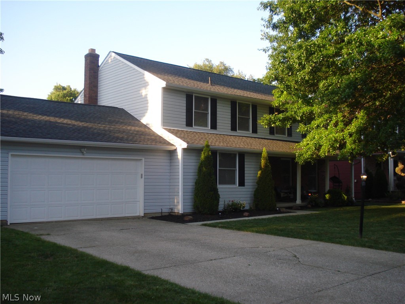
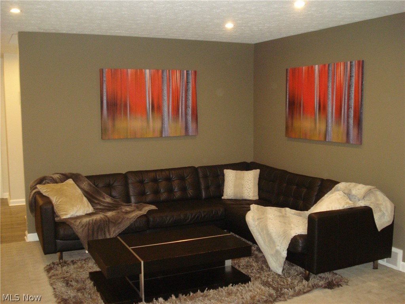
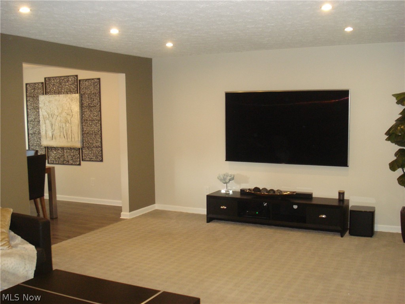
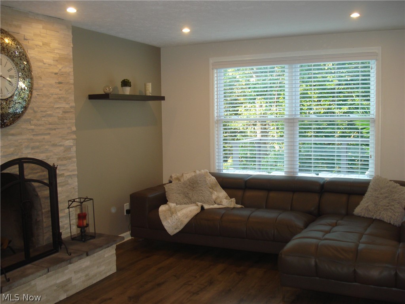
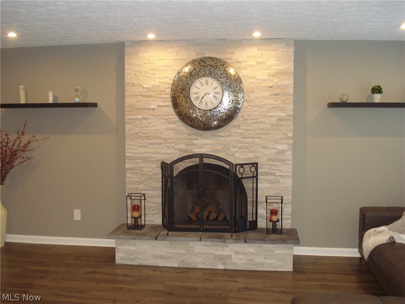
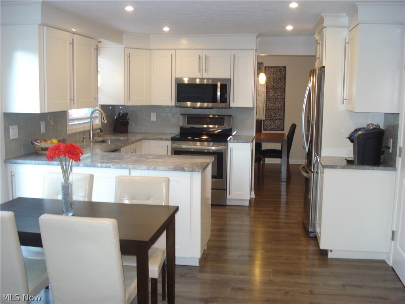
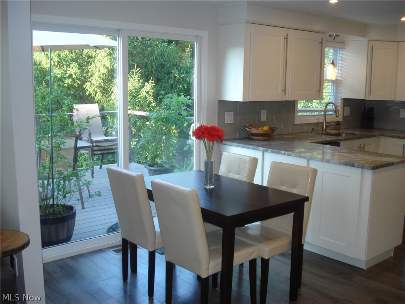
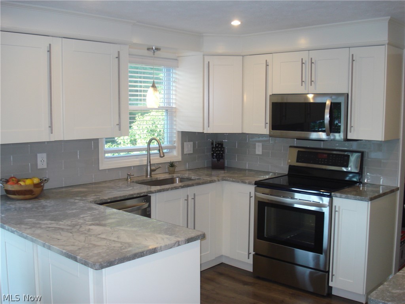
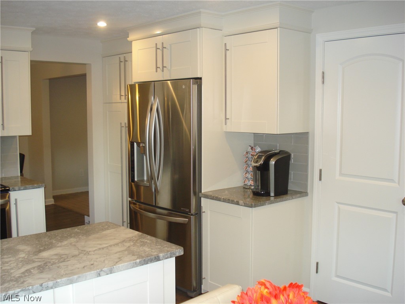
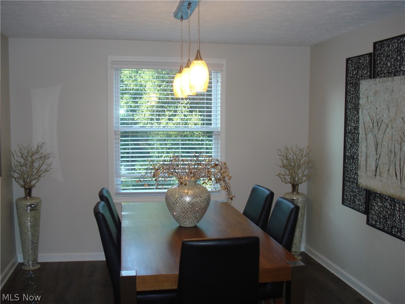
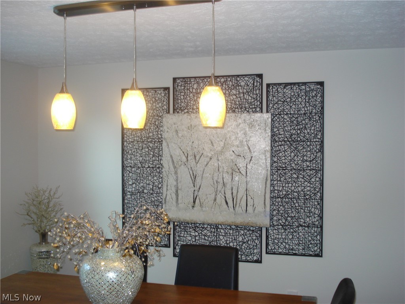
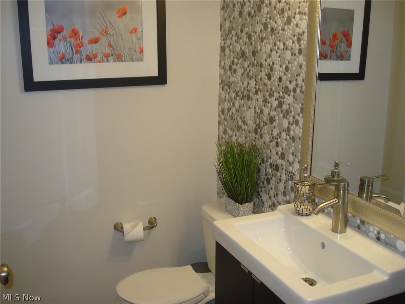
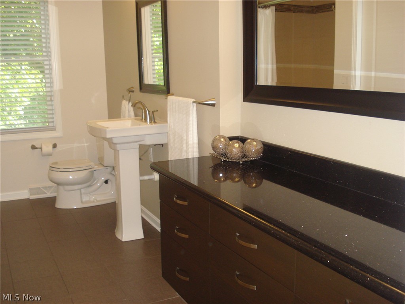
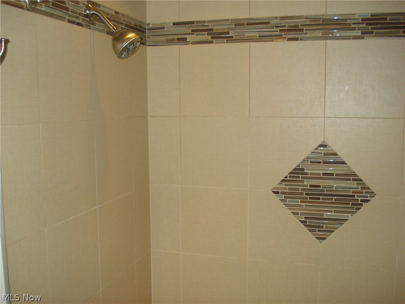
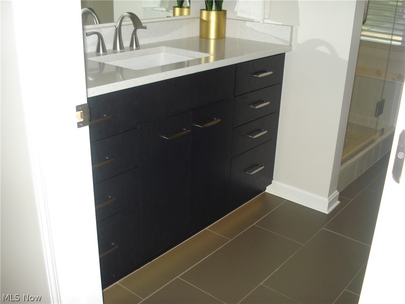
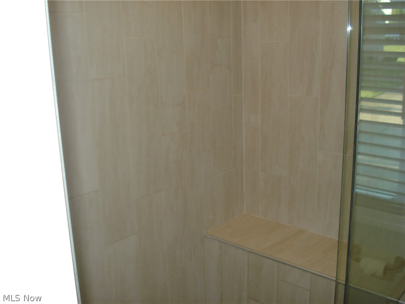
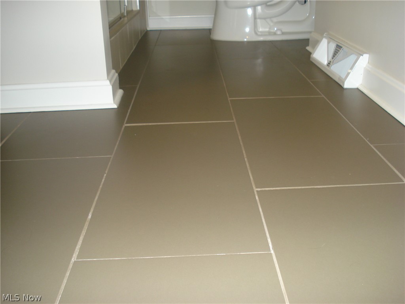
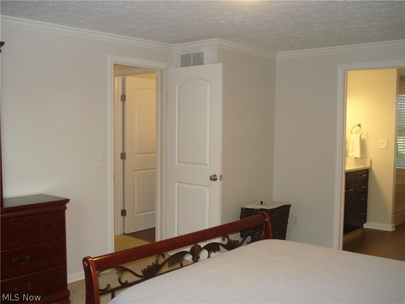
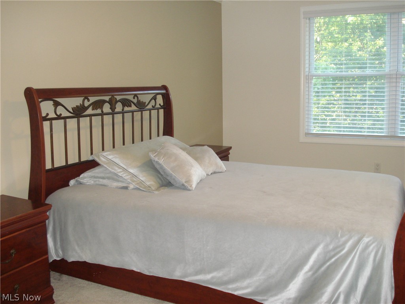
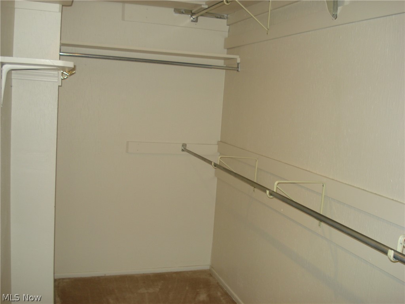
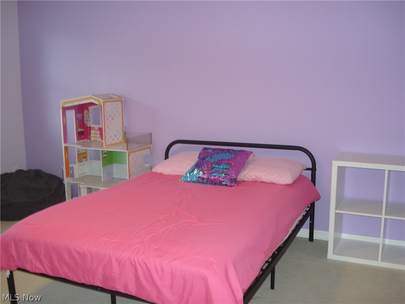
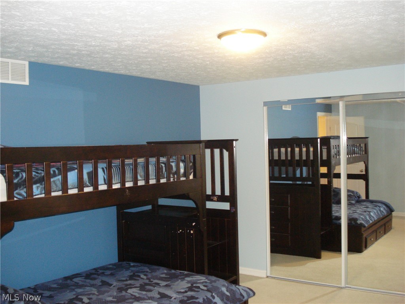
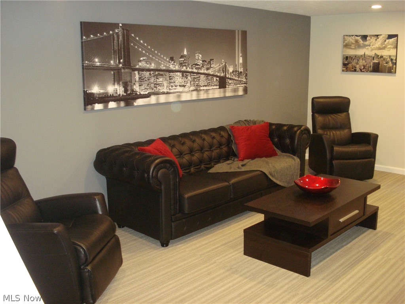
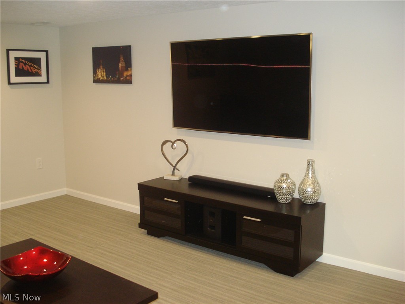
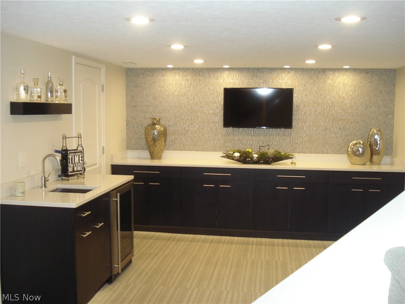
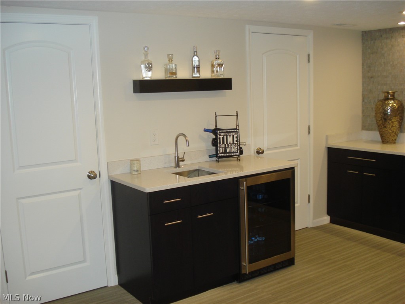
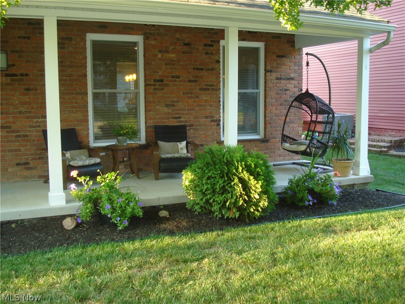
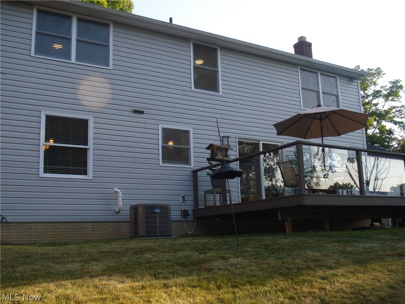
Welcome to this stunning home, this Colonial is spotless from top to bottom and has been tastefully remodeled. We have 4 bedrooms and 3 full and 1 half bath. All of the bathrooms have heated ceramic floors and under cabinet lighting with granite counter tops. A first floor office or additional bedroom. The spacious living room is warm and inviting and flows into the formal dining room with Pergo flooring. The fabulous kitchen has shaker style soft close cabinets, granite counter top, subway glass tile back splash, Pergo floor, and stainless steel appliances refrigerator, range/oven, dishwasher and microwave. The comfortable family room with a fireplace and Pergo flooring flows into the kitchen with access to the deck to enjoy with Lake and woods views. The upstairs master suite has a walk in closet, a private bath with a tiled shower. There are 3 additional spacious bedrooms. The full finished Rec room with a wet bar is any one's dream 42 x 13 with plenty of space for gatherings and en

915 Concord Drive

Message successfully sent.

What would you like to know?

What is 3 + 4 ?

I agree to receive email communication and understand I can unsubscribe at any time.

I agree to be contacted by Tyson Sells Homes, LLC. via call, email, and text for real estate services. To opt out, you can reply 'stop' at any time or reply 'help' for assistance. You can also click the unsubscribe link in the emails. Message and data rates may apply. Message frequency may vary. Privacy Policy

Related Properties

Price reduced
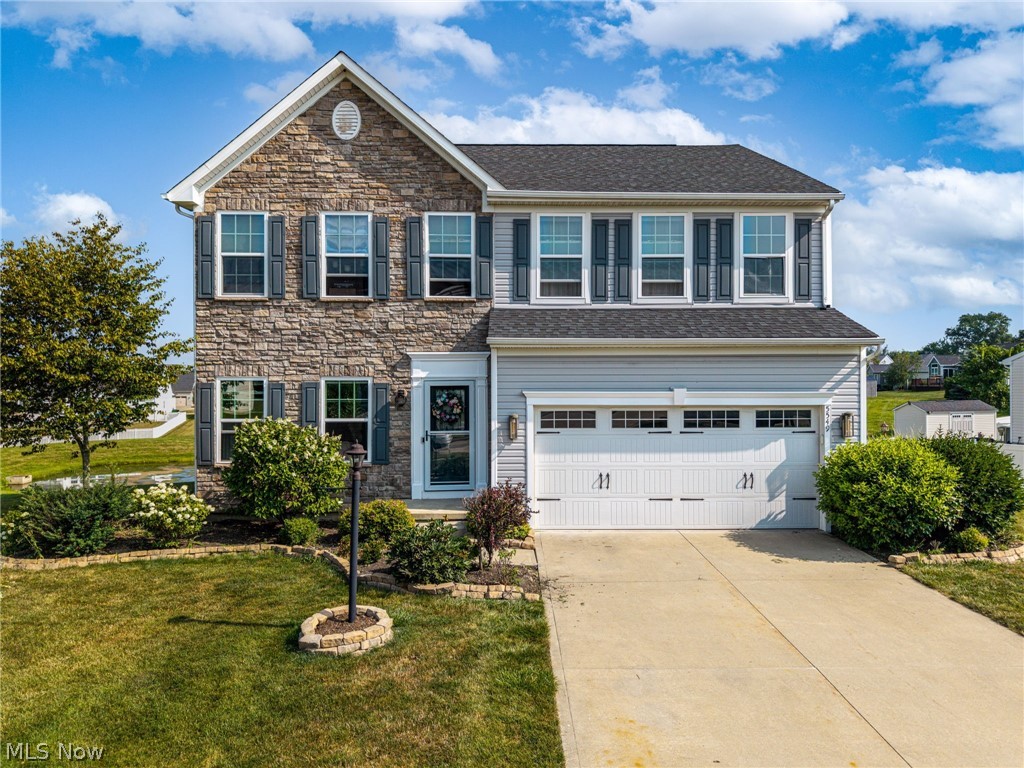
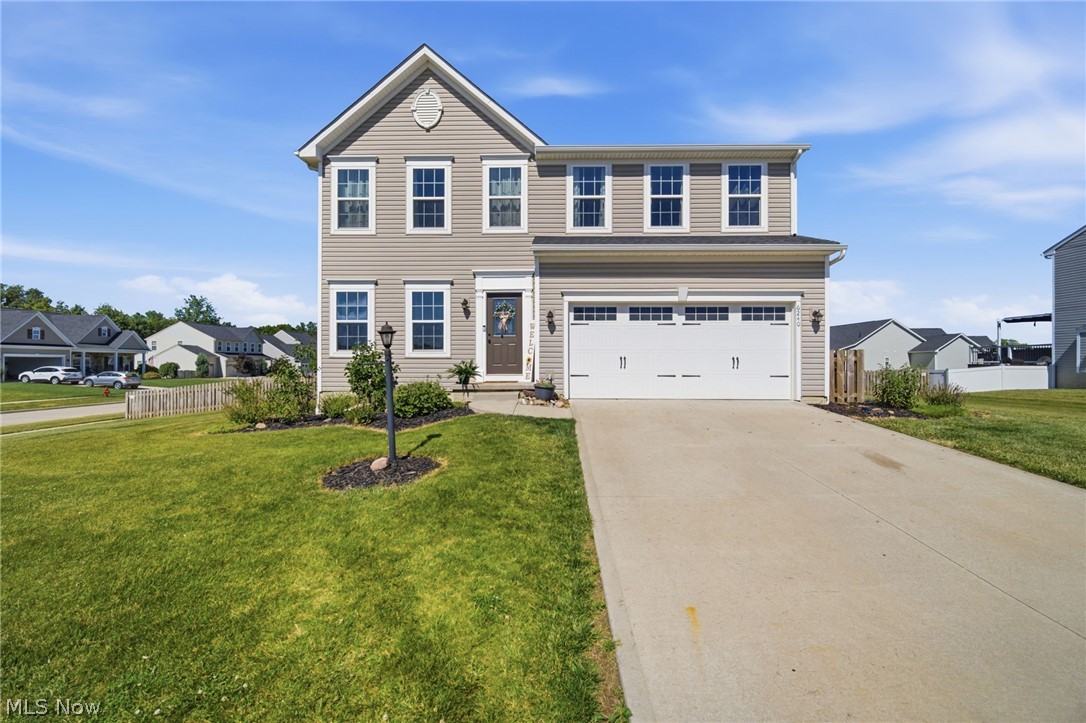
Welcome to this beautifully maintained 2018 Colonial offering 4 spacious bedrooms, 3.5 baths, and the perfect blend of style and function. The attractive partial stone front creates excellent curb appeal, while the extremely functional floor plan is ideal for everyday living and entertaining. The spacious kitchen with granite counters and oversized island makes a perfect gathering spot for family and friends. Upstairs, you'll find four generous sized bedrooms, including a private owner's suite with an en-suite bath and walk in closet. The finished lower level offers additional living space with a full bath-perfect for a recreational room, home office or guest suite. Additional storage areas too on lower level. Step outside onto the low maintenance Trex deck and enjoy peaceful views overlooking the pond, creating the perfect setting for morning coffee or relaxing evenings. Located in a desirable neighborhood, this move in ready home combines modern comfort with scenic outdoor living. A must see!!
#5229850

Medina

5549 Coverdale Way

4 Beds

3 Baths

3,476 Sq.Ft.

$449,900

MLS#: 5229850
Price reduced
Welcome to 6240 Tyndale Lane in Medina, a beautifully maintained colonial built in 2018 that combines modern
design, functional living space, and timeless curb appeal. This spacious 4-bedroom, 2.5-bath home offers an open and
inviting floor plan perfect for both everyday living and entertaining.

The first floor features an open layout that flows seamlessly from the family room into the kitchen and morning
room/dining area, creating a bright and comfortable space for gathering. The main level offers generous living areas, a
well-appointed kitchen, and easy access to the fenced-in yard, ideal for outdoor enjoyment, pets, or play.

Upstairs, you'll find four comfortable bedrooms, including a spacious owner's suite with a private bath and ample
closet space.

The partially finished basement provides valuable additional living space ideal for a recreation room, home office,
fitness area, or media room, while a separate unfinished section offers plenty of room for storage and organization.

Situated in a desirable Medina neighborhood, this move-in-ready home offers the perfect blend of comfort, style, and
convenience. With modern construction, thoughtful updates, and plenty of room to grow, 6240 Tyndale Lane is ready
to welcome you home.
#5222341

Medina

6240 Tyndale Lane

4 Beds

2 Baths

2,784 Sq.Ft.

$430,000

MLS#: 5222341

Future Homesite for Horse Farm, Horse Property - Along the west side of the property sits a newer pole barn built in 2017. The structure measures an impressive 11,500 square feet (50' x 230') and was never finished, creating a blank slate for a buyer with vision. One exciting possibility is converting the building into a barndominium-style residence, combining living space with workshop, storage, or hobby areas under one roof. Next to the pole barn, there is nearly 200 feet of frontage that would make an ideal building site for a large home. This location provides flexibility for buyers who may want to construct a traditional house. Beyond the immediate area around the barn, the property includes 9.65 acres of tillable farmland currently under lease, providing potential income or farming opportunities. In addition, there are 3+ acres of woodland with a small stream that offer natural beauty, privacy, and wildlife habitat. The property also benefits from enrollment in the Current Agricultural Use Value (CAUV) program, which reduces annual property taxes by approximately $1,800—an attractive benefit for landowners maintaining agricultural use. For buyers looking for even more space or investment potential, an additional 15+ acre parcel is available next door at 6162 Spieth Road. That property includes an older farmhouse and barn, 9+ acres of tillable land, and more than 4+ acres of woodland. As a bonus, a third potential housing lot of at least 5 acres could be created at the rear of the combined parcels with a 40-foot access drive, providing another opportunity for development or resale. Future owners would need to pursue one of several options: obtain a variance through the Board of Zoning Appeals, convert the building to a permitted use that complies with Zoning and Building codes, or construct a principal structure such as a home on the property. Without addressing these requirements, the structure will be required to be removed.
#5236353

Medina

6216 Spieth Road

None Beds

None Baths

N/A

$445,000

MLS#: 5236353

Welcome to this charming 4-bedroom, 3.5-bath Cape Cod on a spacious lot in Montville Township! A brick walkway and beautifully landscaped beds greet you as you approach the home. The front foyer has classic tile flooring and a convenient coat closet. The comfortable family room is highlighted by a pleasing mantel and wood-burning fireplace, as well as multiple windows to bring in the natural light. This space flows easily into the nice-sized dining room. The large kitchen boasts loads of cupboards, excellent work space, a pantry, and an updated sink; all appliances convey with the home. The eat-in area offers scenic views of the backyard. A full bath is conveniently located off the kitchen. On the second floor is the primary bedroom with built-ins designed from locally-sourced black walnut trees, recessed lighting, & an attractive ensuite bath. The front bedroom has built-ins for display and storage, and both recessed lighting and ceiling fan. The back bedroom has a large closet, ceiling fan, and attic access. A second full, updated bath completes this floor. The lower level is a walkout with a woodburner, laundry facilities, and flexible space for your own interests: storage, recreation, workshop, or living area. Plan to spend time outdoors on the awesome deck, perfect for enjoying a morning cup of coffee and evenings with family & friends. Appreciate the view of the mature trees and the fabulous backyard. The large shed tucked at the back of the property is terrific storage space. 2-car garage. The home is conveniently located to Medina and Wadsworth and easily accessible to Route 18 and I-71. Recent updates include: carpet in the family room and first-floor bedroom (2026); kitchen flooring (2026); washer (2026); lower-level toilet and sink (2026); hot water heater (2025); deck (2024); septic system (2024), & well water pressure tank (2024). One-year home warranty. Make an appointment today to see this inviting home!
#5237023

Medina

3706 Poe Road

4 Beds

3 Baths

1,667 Sq.Ft.

$399,900

MLS#: 5237023

Price reduced
Check out this beautiful colonial in the desirable Greenhaven subdivision! With 5 bedrooms and 4 baths, you'll have
plenty of room in your 2,300sq foot-plus sized home! Three car garage adds extra space and storage. Ready to
entertain? The updated and open kitchen have easy access to your fenced in backyard- complete with large deck and
above ground pool. Make your way upstairs to 4 cozy bedrooms and conveniently located laundry room! The primary
suit is complete with vaulted ceilings, generously sized walk-in closet, and newly renovated bathroom with quartz
countertops! Newer roof and Geothermal heating are among some of the added benefits this home offers- come check
out 1100 Dover and fall in love!
#5232980

Medina

1100 Dover Drive

5 Beds

3 Baths

2,831 Sq.Ft.

$450,000

MLS#: 5232980
Price reduced
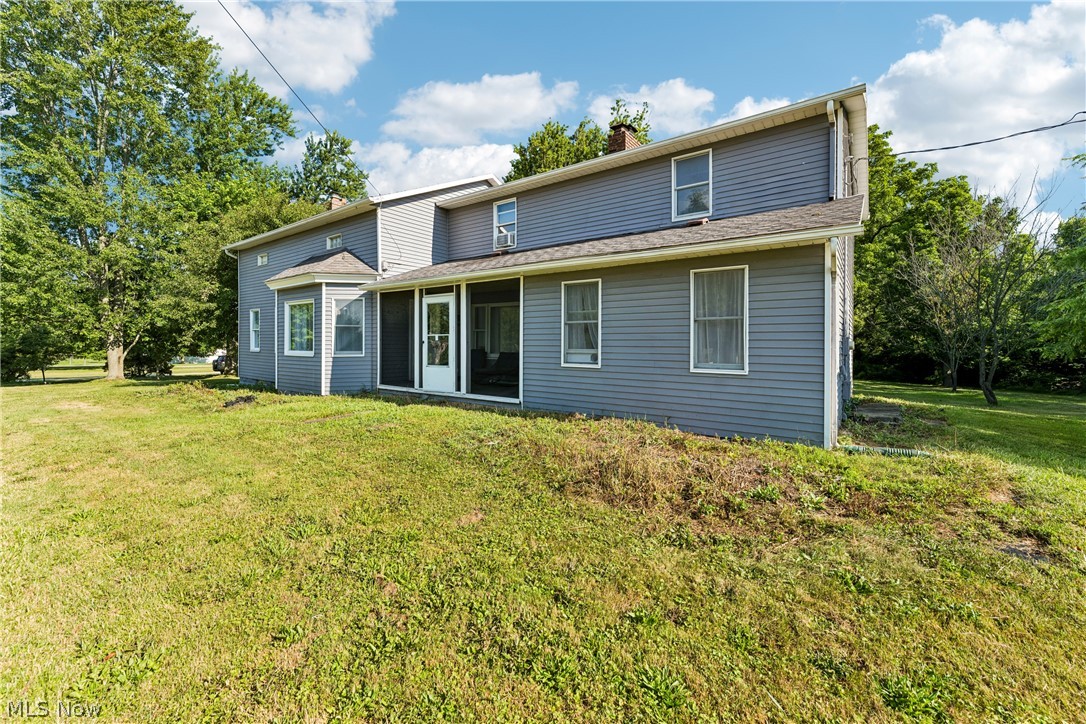
Welcome to this charming 4-bedroom, 3-bath farmhouse nestled on nearly 5 picturesque acres in desirable York Township within the Buckeye Local School District. Built in 1875, this spacious 2,720 sq. ft. home beautifully combines historic character with modern updates and offers a flexible floor plan to fit today's lifestyle. The updated eat-in kitchen features white soft-close cabinetry, Granite countertops, stainless steel appliances, and plenty of workspace. A formal dining room opens to the inviting great room with a large bay window overlooking the scenic property. The main level also includes a first-floor office with built-in shelving, a convenient laundry room, and a private owner's suite with a walk-in closet and updated bath featuring a tiled walk-in shower. Upstairs, you'll find a second owner's suite with a spacious walk-in closet and beautifully updated bath with double vanity and tiled shower, along with two additional bedrooms and a large family room, offering excellent space for family, guests, or multi-generational living. The basement showcases original hand-hewn beams from the home's 1875 construction and provides ample storage, workshop, or canning space. Outside, enjoy nearly 5 acres with mature landscaping, fruit trees, raspberry and elderberry bushes, and plenty of room for gardening, recreation, or future outbuildings. A newly added deck is perfect for relaxing or entertaining while taking in the peaceful country setting. The screened front porch and cedar split-rail fenced area add even more charm. Conveniently located just minutes from Medina's Historic Square, shopping, dining, and major highways, this one-of-a-kind property offers the best of country living with everyday convenience. Boiler heat. No central air. Some flooring updates may be desired, providing an opportunity to add your own personal style and finishing touches to this beautiful country home.
#5225796

Medina

6711 Norwalk Road

4 Beds

3 Baths

2,720 Sq.Ft.

$429,900

MLS#: 5225796
Price reduced
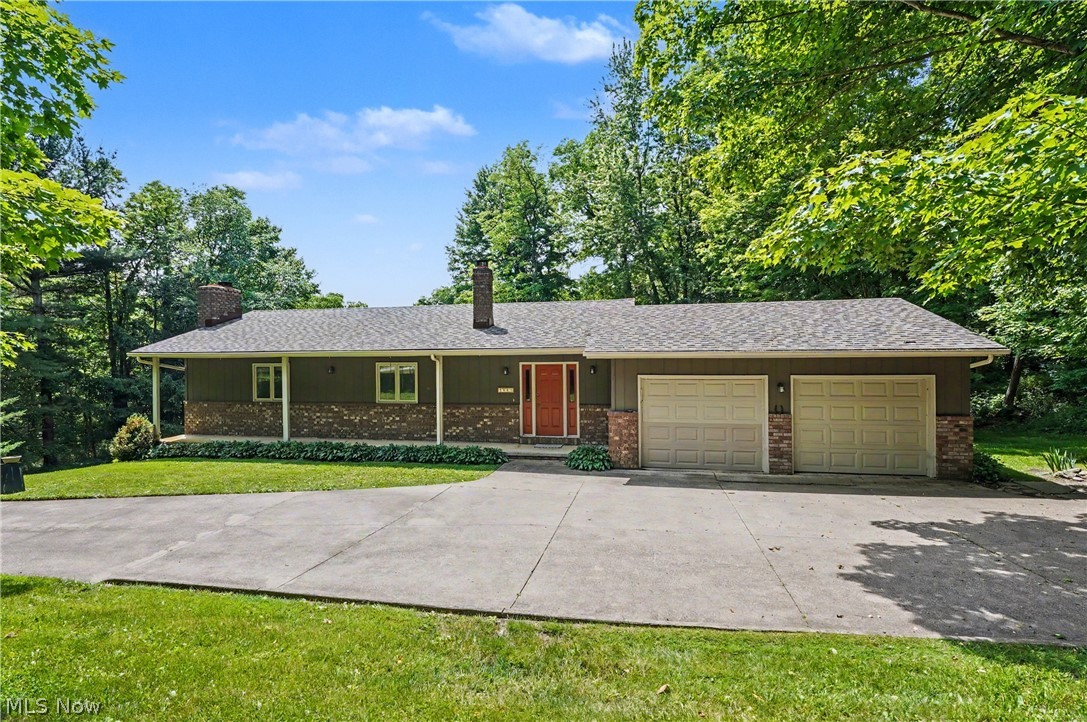
This 4 bed 2.5 bath home sits on a very private 2.5 (approx) acres in the HIGHLAND SCHOOL DISTRICT .  As you enter, the main floor boasts 4 spacious bedrooms and 2 recently remodeled full baths.  The master bedroom includes an en-suite spa-like bath and access to a private deck overlooking your secluded acerage.   The lower level has a large living area, half bath and updated kitchen , perfect for entertaining. New carpeting was recently installed. The walk-out lets you access the relaxing patio perfect for family gatherings. Put your touches on this house and make it your forever home.
#5212048

Medina

2882 Sharon Copley Road

4 Beds

2 Baths

2,342 Sq.Ft.

$359,000

MLS#: 5212048

New on site 3 days ago
Open floor plan, spacious rooms & large yard located in Medina’s desired Stonegate community. The curb appeal starts as you arrive & step onto the inviting front porch. Entering the foyer, the crown molding & open staircase already make the home feel welcoming. Framed by the formal dining room & spacious living room perfect for a playroom, possible first floor bedroom, or home office the size of this room is a pleasant surprise. The Eat in Kitchen opens to the spacious Family room which are the heart of the home. The oversized Kitchen features a large breakfast island, lined with oak cabinets, granite countertops, pantry, SS double sink, gas stove, microwave, refrigerator, two dishwashers & an eating area that all open to the Family room making these spaces perfect for gatherings. Spacious FR with brick, gas FP, built in cabinet, ceiling fan & bay window overlooks the generous yard. The first floor has a half bath & laundry room w/washer, dryer, cabinets & sink. Not only are the living spaces generous sizes so are the four bedrooms. Primary bedroom has a walk-in closet & on suite full bathroom w/soak tub, double sinks, walk in shower, ceramic flooring & skylight. All bedrooms have carpeting, ceiling fans & nice sized closet spaces including another walk in closet. Crown molding & trim work around doors and room openings show the quality of this well cared for home. The back yard is as special as the house. Built in Play yard, 2-tiered deck allows for plenty of space to entertain & a shed to store yard equipment. Attached 2.5 car garage is oversized offering a bonus storage area, drain, hot & cold water, loft storage & garage door opener. Unfinished 12-course basement adds space to expand with open areas perfect for work out equipment, play area or home office, storage shelves & workbench w/mechanicals placed off to the side. Central air, Roof 2017, HWT 2020 & FR & DR carpet 2024. Neighborhood has sidewalks, located close to shopping, parks, schools & restaurants.
#5237276

Medina

4111 Sacramento Boulevard

4 Beds

2 Baths

2,757 Sq.Ft.

$415,000

MLS#: 5237276

New on site 4 days ago
HOME WARRANTY INCLUDED! Welcome to 3070 Hamilton Road, a well maintained 3-bedroom home offering 1,584 sq. ft. of first-floor living space plus an additional unfinished 1,584 sq. ft. in the basement, all situated on approximately one acre in a desirable Medina location. From the freshly painted exterior to the impressive interior spaces, this property has been exceptionally well kept and offers a combination of character, functionality and room.

The showpiece of the home is the gorgeous vaulted-ceiling family room, where soaring ceilings create an impressive sense of space. Beautiful wood and a brick wood-burning fireplace make this room an architectural standout and a natural centerpiece of the home. The floor plan continues with generously sized living areas, three comfortable bedrooms and a full bathroom conveniently located on the main level. Hardwood flooring throughout portions of the home adds timeless character, while large living spaces provide plenty of flexibility for everyday living and entertaining.

The full basement adds tremendous versatility with a partial bathroom, dedicated workshop, cellar and extensive storage space. Ideal for woodworking, hobbies, projects, seasonal storage or future possibilities.

Outside, the expansive approximately one-acre property provides plenty of room to enjoy the outdoors while maintaining the convenience of a Medina location. The freshly painted exterior enhances the homes curb appeal and reflects the care given to the property. Exterior features also include a pole barn and a shed, offering excellent additional storage, workspace, or hobby use.

Additional highlights include gas heat, central air and cellar.
#5237761

Medina

3070 Hamilton Road

3 Beds

1 Baths

1,584 Sq.Ft.

$375,000

MLS#: 5237761
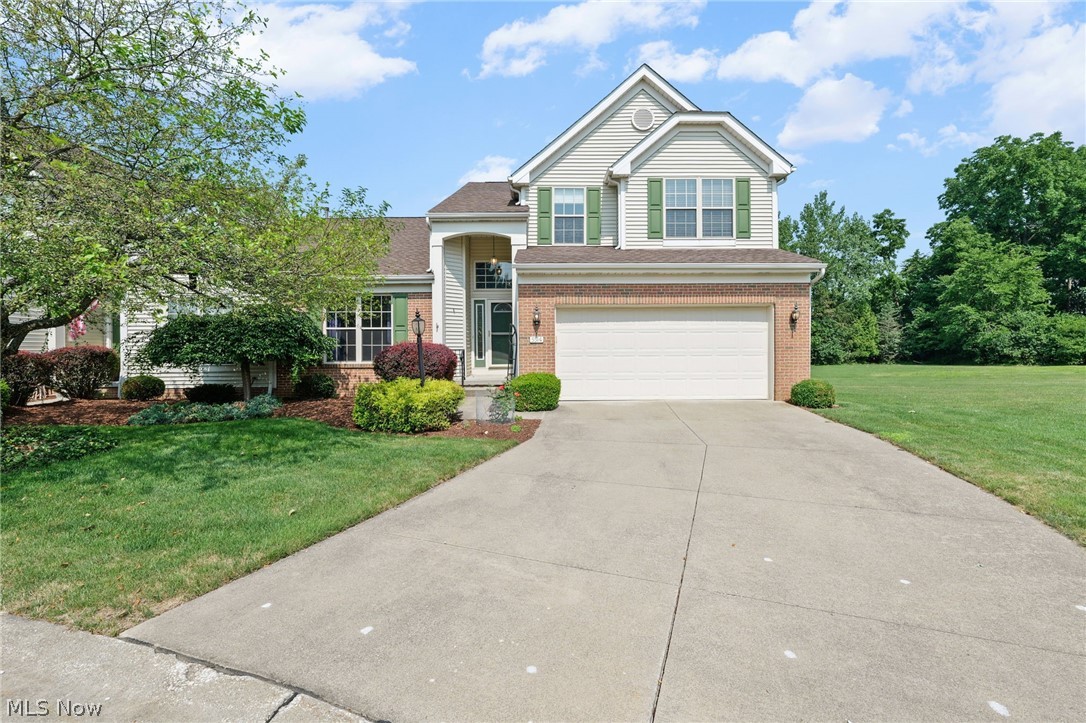
This beautifully maintained 3 bedroom, 3 bath home in Ridgewood Falls offers the kind of space, light, and layout that just feels right from the moment you walk in. The two-story great room is filled with natural light from the large windows and anchored by a bold fireplace that makes the space feel both open and grand.

The kitchen is clean, bright, and functional with white cabinetry, stainless steel appliances, and loads of storage including a pantry. There’s a breakfast bar for casual meals and a perfect spot for an eat-in table by the bay window. The space flows between the kitchen, dining, and living areas making this home easy to live in and a breeze to entertain.

With beautiful spring days here and summer just around the corner, the partially covered deck is a perfect place for entertaining or just for a gorgeous place to unwind for the day. Take advantage of the retractable awning for those days when the sunshine may be that little bit extra or the liquid sunshine is keeping life interesting.

Beautiful floors run throughout the main floor, adding practicality and continuity. Just off the foyer, you’ll find a flexible space that works well as an office, den, or second bedroom depending on your needs.

The first-floor owner’s suite offers privacy and comfort, complete with a remodeled en-suite featuring a double sink vanity, a large shower, deep tub, and a generous walk-in closet. Another full bath and laundry room round out the main level.

Upstairs, the loft adds another flexible space that could be perfect for a home office or could be finished for a fourth bedroom. Finally, the third bedroom and full bath finish out the second floor.

Major updates have already been taken care of, including the roof (2025), and laundry appliances (2025).
Enjoy low-maintenance living in a convenient location with easy access to I-71 and within the Highland School District.

This is a home that simply works—and one you’ll want to see in person.
#5202418

Medina

5514 Hideaway Drive

3 Beds

3 Baths

2,083 Sq.Ft.

$390,000

MLS#: 5202418

 - property

Send a message

Message successfully sent.

Your message

What is 3 + 4 ?

Reason for contacting?

I agree to receive email communication and understand I can unsubscribe at any time.

I agree to be contacted by Tyson Sells Homes, LLC. via call, email, and text for real estate services. To opt out, you can reply 'stop' at any time or reply 'help' for assistance. You can also click the unsubscribe link in the emails. Message and data rates may apply. Message frequency may vary. Privacy Policy

Sign Out

Virtual Assistant

Would you like to take the next step with this property? We can help you schedule a showing or virtual tour, or send you more details.

Yes, I would like more information.

Thank You for Your Reply, One of Our Agents will contact you as soon as possible

No, maybe later.

Thank you, you can always contact me via email, phone number or through the contact form.

Realhub AI

Lucy - Your AI-Powered Realtor

Update Your Temporary Password

Personalize your search

Enter your email and we'll notify you immediately when new listings match what you're looking for.

or enter email address

Already have an account ? Login here

Continue your home search

I agree to receive communications and understand I can unsubscribe at any time.

I agree to be contacted by Tyson Sells Homes, LLC. via call, email, and text for real estate services. To opt out, you can reply 'stop' at any time or reply 'help' for assistance. You can also click the unsubscribe link in the emails. Message and data rates may apply. Message frequency may vary. Privacy Policy

Already have an account ? Login here

We use cookies

We use cookies primarily for analytics to enhance your experience. By accepting, you agree to our use of these cookies. You can manage your preferences or learn more about our cookies policy.