.webp?size=346x80)


Property
Beds
4
Full Baths
3
1/2 Baths
None
Year Built
1969
Sq.Footage
3,447
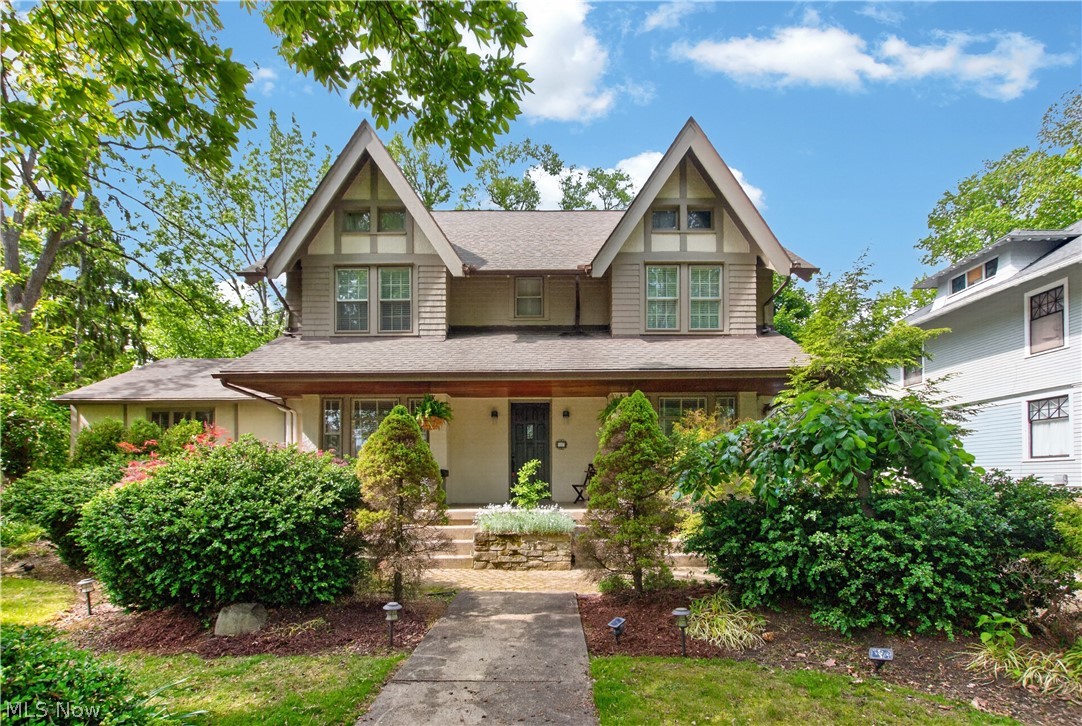
Opportunities like this don’t come along often! Nestled in a desirable, secluded neighborhood, this beautiful home offers an exceptional combination of space, privacy, and charm. Set on a gorgeous lot filled with mature trees and thoughtfully placed flower beds, the property welcomes you with a magnificent paver walkway leading to the front entrance and an oversized driveway offering ample parking alongside the attached two-car garage. Step inside to a stunning entry foyer highlighted by a dramatic wall of windows that fills the space with natural light. The spacious main living area features a beautiful fireplace, creating a warm and inviting atmosphere. The kitchen and dining area offer plenty of room for everyday living and entertaining, complete with built-in appliances and a generously sized island. The home continues to impress with an additional living space at the rear, featuring a second fireplace, a full wet bar, and floor-to-ceiling windows and doors that showcase the peaceful outdoor setting. This is the perfect space for entertaining guests or simply relaxing while enjoying the beautiful views of the backyard. The main floor also offers a generously sized bedroom and a full bathroom, providing flexibility for guests or convenient first-floor living. Upstairs, you’ll find an expansive primary suite featuring an updated full en-suite bathroom and a private balcony overlooking the serene outdoor surroundings. Two additional spacious bedrooms and another full bathroom complete the second floor. Outside is where this property truly shines! Enjoy the tranquil backyard from the oversized deck and patio area, complete with a hot tub and surrounded by beautiful landscaping and mature trees. Whether hosting summer gatherings, enjoying a quiet morning outdoors, or unwinding at the end of the day, this peaceful retreat offers a wonderful sense of privacy and relaxation. Homes in this neighborhood rarely become available! Schedule your appointment to view now!
Features & Amenities
Interior
-
Other Interior Features
Wet Bar, Built-in Features, Entrance Foyer
-
Total Bedrooms
4
-
Bathrooms
3
-
Above Grade Finished Area
3447.0
-
Basement YN
YES
-
Cooling YN
YES
-
Cooling
Central Air
-
Fireplace YN
YES
-
Heating YN
YES
-
Heating
Natural Gas, Forced Air
-
Main Level Bedrooms
1
-
Pet friendly
N/A
Exterior
-
Garage
Yes
-
Garage spaces
2
-
Construction Materials
Brick, Vinyl Siding
-
Other Exterior Features
Balcony
-
Parking
Attached, Garage
-
Patio and Porch Features
Rear Porch, Deck, Patio
-
Pool
No
-
Waterfront YN
NO
Area & Lot
-
Lot Size(acres)
0.58
-
Property Type
Residential
-
Property Sub Type
Single Family Residence
-
Architectural Style
Colonial
Price
-
Sales Price
$429,900
-
Tax Amount
$5,085
-
Sq. Footage
3,447
-
Price/SqFt
$124
HOA
-
Association
No
School District
-
Elementary School
Elyria CSD - 4706
-
Middle School
Elyria CSD - 4706
-
High School
Elyria CSD - 4706
Property Features
-
Stories
2
-
Sewer
Public Sewer
-
Water Source
Public
Schedule a Showing
Showing scheduled successfully.
Mortgage calculator
Estimate your monthly mortgage payment, including the principal and interest, property taxes, and HOA. Adjust the values to generate a more accurate rate.
Your payment
Principal and Interest:
$
Property taxes:
$
HOA fees:
$
Total loan payment:
$
Total interest amount:
$
Location
County
Lorain
Elementary School
Elyria CSD - 4706
Middle School
Elyria CSD - 4706
High School
Elyria CSD - 4706
Listing Courtesy of Chad Schneider, Russell Real Estate Services
RealHub Information is provided exclusively for consumers' personal, non-commercial use, and it may not be used for any purpose other than to identify prospective properties consumers may be interested in purchasing. All information deemed reliable but not guaranteed and should be independently verified. All properties are subject to prior sale, change or withdrawal. RealHub website owner shall not be responsible for any typographical errors, misinformation, misprints and shall be held totally harmless.

Agent / Realtor®
Carla Ponikvar
Call Carla today to schedule a private showing.

* Listings on this website come from the FMLS IDX Compilation and may be held by brokerage firms other than the owner of this website. The listing brokerage is identified in any listing details. Information is deemed reliable but is not guaranteed. If you believe any FMLS listing contains material that infringes your copyrighted work please click here to review our DMCA policy and learn how to submit a takedown request.© 2024 FMLS.
Related Properties
Elyria
126 Columbus Street
5 Beds
3 Baths
4,156 Sq.Ft.
$420,000
MLS#: 5208840

Elyria
318 Delta Way
4 Beds
3 Baths
2,162 Sq.Ft.
$482,990
MLS#: 5247506

Elyria
8935 Oberlin Road
3 Beds
2 Baths
4,262 Sq.Ft.
$374,900
MLS#: 5249281

Elyria
42764 Russia Road
3 Beds
2 Baths
1,818 Sq.Ft.
$349,900
MLS#: 5245974

Elyria
108 Riverfield Run
3 Beds
2 Baths
2,248 Sq.Ft.
$467,990
MLS#: 5250176

Elyria
9988 W Ridge Road
3 Beds
2 Baths
1,926 Sq.Ft.
$500,000
MLS#: 5242436

Elyria
314 Delta Way
3 Beds
2 Baths
2,013 Sq.Ft.
$487,990
MLS#: 5240236

Elyria
330 Delta Way
3 Beds
2 Baths
1,778 Sq.Ft.
$402,990
MLS#: 5247713

Elyria
310 Delta Way
3 Beds
2 Baths
1,778 Sq.Ft.
$422,990
MLS#: 5238435

Elyria
306 Delta Way
3 Beds
2 Baths
1,946 Sq.Ft.
$447,990
MLS#: 5238423
