


Property
Beds
4
Full Baths
2
1/2 Baths
None
Year Built
1955
Sq.Footage
1,998
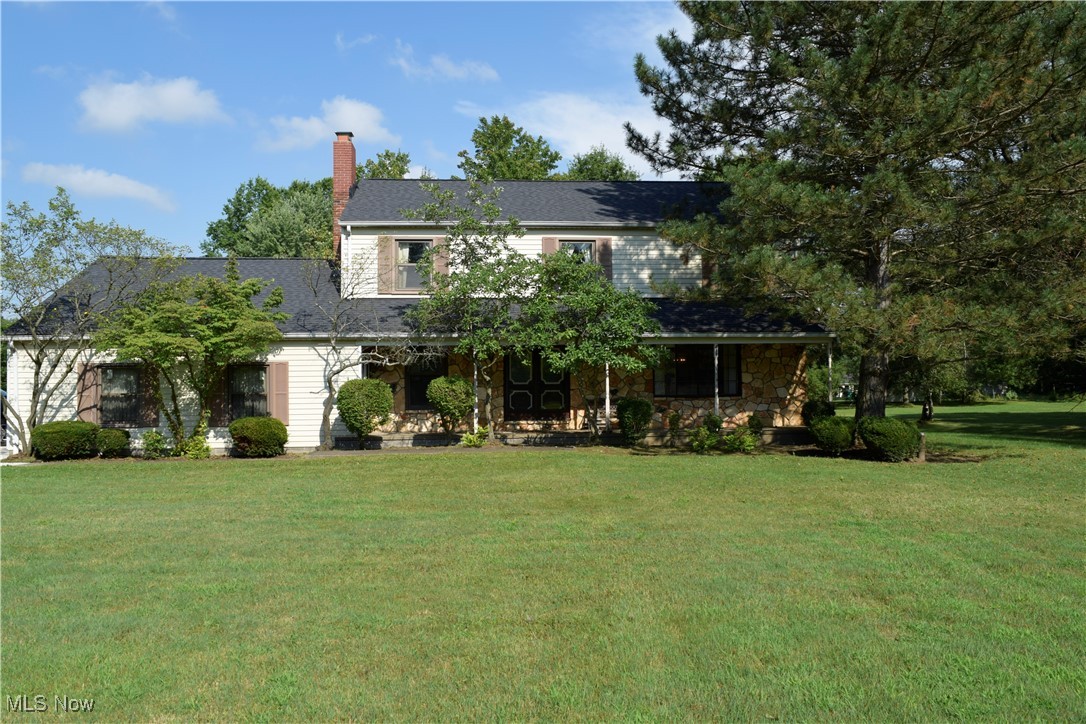
This captivating 4-bedroom Cape Cod effortlessly blends timeless charm with modern enhancements, nestled on a tranquil wooded lot in the prestigious West Geauga School District. The inviting living room boasts a stunning stone fireplace and recessed lighting, while the eat-in kitchen showcases luxurious granite countertops that perfectly pair with gleaming hardwood floors found throughout the home. With two bedrooms on the main level, two upstairs, a spacious deck for entertaining, and an unfinished basement brimming with potential, this property offers both comfort and endless versatility. A 2-car attached garage and included appliances—dishwasher, microwave, range, refrigerator, and water softener—add convenience, while a whole house generator, and new septic system (2020) ensures peace of mind. Ideally located near shopping, dining, and freeway access, this move-in-ready gem is prepared to welcome its next fortunate owner!
Features & Amenities
Interior
-
Other Interior Features
Eat-in Kitchen, Granite Counters, His and Hers Closets, Recessed Lighting, Storage, Master Downstairs
-
Total Bedrooms
4
-
Bathrooms
2
-
Above Grade Finished Area
1998.0
-
Basement YN
YES
-
Cooling YN
YES
-
Cooling
Central Air
-
Fireplace YN
YES
-
Heating YN
YES
-
Heating
Forced Air
-
Main Level Bedrooms
2
-
Pet friendly
N/A
Exterior
-
Garage
Yes
-
Garage spaces
2
-
Construction Materials
Batts Insulation, Vinyl Siding
-
Parking
Attached, Garage
-
Patio and Porch Features
Deck
-
Pool
No
-
Waterfront YN
NO
Area & Lot
-
Lot Features
Back Yard, Front Yard
-
Lot Size(acres)
0.83
-
Property Type
Residential
-
Property Sub Type
Single Family Residence
-
Architectural Style
Cape Cod
Price
-
Sales Price
$379,000
-
Tax Amount
$3,905
-
Sq. Footage
1,998
-
Price/SqFt
$189
HOA
-
Association
No
School District
-
Elementary School
West Geauga LSD - 2807
-
Middle School
N/A
-
High School
N/A
Property Features
-
Foundation Details
Block
-
Sewer
Septic Tank
-
Water Source
Well
Schedule a Showing
Showing scheduled successfully.
Mortgage calculator
Estimate your monthly mortgage payment, including the principal and interest, property taxes, and HOA. Adjust the values to generate a more accurate rate.
Your payment
Principal and Interest:
$
Property taxes:
$
HOA fees:
$
Total loan payment:
$
Total interest amount:
$
Location
County
Geauga
Elementary School
West Geauga LSD - 2807
Middle School
High School
Listing Courtesy of Joan Elflein, Ohio Broker Direct
RealHub Information is provided exclusively for consumers' personal, non-commercial use, and it may not be used for any purpose other than to identify prospective properties consumers may be interested in purchasing. All information deemed reliable but not guaranteed and should be independently verified. All properties are subject to prior sale, change or withdrawal. RealHub website owner shall not be responsible for any typographical errors, misinformation, misprints and shall be held totally harmless.

Agent / Realtor®
Carla Ponikvar
Call Carla today to schedule a private showing.

* Listings on this website come from the FMLS IDX Compilation and may be held by brokerage firms other than the owner of this website. The listing brokerage is identified in any listing details. Information is deemed reliable but is not guaranteed. If you believe any FMLS listing contains material that infringes your copyrighted work please click here to review our DMCA policy and learn how to submit a takedown request.© 2024 FMLS.
Related Properties

Chesterland
10435 Cedar Road
3 Beds
2 Baths
1,386 Sq.Ft.
$319,900
MLS#: 5234209
Chesterland
12791 Morning Glory Trail
4 Beds
2 Baths
N/A
$425,000
MLS#: 5148756

Chesterland
13419 Sperry Road
3 Beds
2 Baths
2,132 Sq.Ft.
$359,000
MLS#: 5244624

Chesterland
13037 Stratford Trail
4 Beds
2 Baths
2,890 Sq.Ft.
$334,900
MLS#: 5242133
Chesterland
9284 Mayfield Road
5 Beds
3 Baths
3,424 Sq.Ft.
$365,000
MLS#: 5243801
