.webp?size=346x80)
Property
Beds
2
Full Baths
2
1/2 Baths
None
Year Built
2005
Sq.Footage
1,866
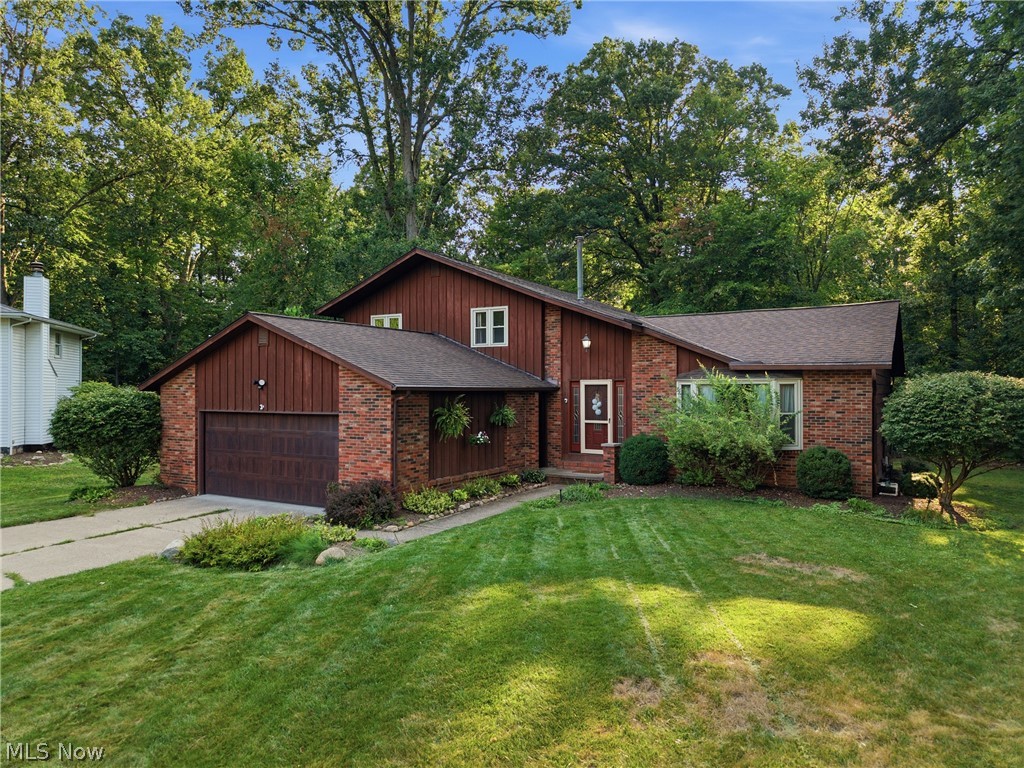
WELCOME TO EASY, ONE-STORY LIVING IN THE ENCLAVE OF AUTUMNWOOD RESERVE! Discover the comfort, space and carefree lifestyle of 922 Rustic Court—an ORIGINAL-OWNER ranch offering the feel and privacy of a substantial single-family home with the convenience of lawn care and snow removal handled for you. Step inside to a bright, welcoming floor plan designed for effortless everyday living and entertaining. Generous living spaces flow naturally together, while the kitchen offers abundant cabinetry and workspace with an easy connection to the heart of the home. Just off the kitchen, step outside to the BACK DECK—an ideal setting for morning coffee, grilling, entertaining or simply relaxing while overlooking the mature backyard and wooded boundary beyond. The spacious PRIMARY SUITE provides a private retreat and features something truly special—an additional BONUS ROOM offering incredible flexibility. Create the home office you've wanted, a sitting room, exercise space, hobby room, reading retreat or additional personal living space. A second bedroom provides comfortable accommodations for family or overnight guests. Best of all, EVERYTHING YOU NEED IS ON ONE LEVEL. No stairs required for everyday living. No weekends spent mowing the lawn or clearing the driveway. Lock the door, travel, enjoy your weekends and come home to a community designed for easier living. The LOWER LEVEL is a BLANK CANVAS with endless possibilities for future living, recreation, storage or entertaining space. Lovingly cared for by its ORIGINAL OWNER, this home offers the opportunity to enjoy it today while making it distinctly yours tomorrow. THE SPACE OF A HOME. ONE EASY LEVEL. LESS MAINTENANCE. MORE FREEDOM. Welcome Home to 922 Rustic Court!
Features & Amenities
Interior
-
Other Interior Features
Vaulted Ceiling(s), Breakfast Bar, Entrance Foyer, Eat-in Kitchen, High Ceilings, Open Floorplan, Pantry, Walk-In Closet(s)
-
Total Bedrooms
2
-
Bathrooms
2
-
Above Grade Finished Area
1866.0
-
Basement YN
YES
-
Cooling YN
YES
-
Cooling
Central Air
-
Fireplace YN
YES
-
Heating YN
YES
-
Heating
Forced Air
-
Main Level Bedrooms
2
-
Pet friendly
Yes
Exterior
-
Garage
Yes
-
Garage spaces
2
-
Construction Materials
Brick Veneer, Vinyl Siding
-
Parking
Attached, Garage
-
Patio and Porch Features
Deck, Porch
-
Pool
No
-
Waterfront YN
NO
Area & Lot
-
Lot Size(acres)
0.16
-
Property Type
Residential
-
Property Sub Type
Single Family Residence
-
Architectural Style
Ranch
Price
-
Sales Price
$394,900
-
Tax Amount
$5,470
-
Sq. Footage
1,866
-
Price/SqFt
$211
HOA
-
Association
YES
-
Association Fee 2
$60
-
Association Fee
$350
-
Association Fee Frequency
Annually
-
Association Fee 2 Frequency
Monthly
-
Association Fee Includes
N/A
School District
-
Elementary School
Brunswick CSD - 5202
-
Middle School
Brunswick CSD - 5202
-
High School
Brunswick CSD - 5202
Property Features
-
Stories
1
-
Sewer
Public Sewer
-
Water Source
Public
Schedule a Showing
Showing scheduled successfully.
Mortgage calculator
Estimate your monthly mortgage payment, including the principal and interest, property taxes, and HOA. Adjust the values to generate a more accurate rate.
Your payment
Principal and Interest:
$
Property taxes:
$
HOA fees:
$
Total loan payment:
$
Total interest amount:
$
Location
County
Medina
Elementary School
Brunswick CSD - 5202
Middle School
Brunswick CSD - 5202
High School
Brunswick CSD - 5202
Listing Courtesy of Karen R Miller, Gentile Real Estate LLC
RealHub Information is provided exclusively for consumers' personal, non-commercial use, and it may not be used for any purpose other than to identify prospective properties consumers may be interested in purchasing. All information deemed reliable but not guaranteed and should be independently verified. All properties are subject to prior sale, change or withdrawal. RealHub website owner shall not be responsible for any typographical errors, misinformation, misprints and shall be held totally harmless.

Agent / Realtor®
Carla Ponikvar
Call Carla today to schedule a private showing.

* Listings on this website come from the FMLS IDX Compilation and may be held by brokerage firms other than the owner of this website. The listing brokerage is identified in any listing details. Information is deemed reliable but is not guaranteed. If you believe any FMLS listing contains material that infringes your copyrighted work please click here to review our DMCA policy and learn how to submit a takedown request.© 2024 FMLS.
Related Properties

Brunswick
2081 Glenmont Drive
3 Beds
2 Baths
2,031 Sq.Ft.
$454,900
MLS#: 5230912

Brunswick
3520 Lexington Lane
4 Beds
2 Baths
3,382 Sq.Ft.
$440,000
MLS#: 5251655

Brunswick
805 Gallo Drive
4 Beds
2 Baths
3,831 Sq.Ft.
$460,000
MLS#: 5242116
Brunswick
1148 Krndia Court
4 Beds
2 Baths
3,195 Sq.Ft.
$424,000
MLS#: 5230672

Brunswick
2079 Glenmont Drive
3 Beds
2 Baths
2,131 Sq.Ft.
$461,900
MLS#: 5230914

Brunswick
1402 Mussel Shoals Drive
4 Beds
3 Baths
2,286 Sq.Ft.
$399,000
MLS#: 5235788

Brunswick
3228 Broadleaf Way
3 Beds
3 Baths
2,598 Sq.Ft.
$359,000
MLS#: 5239406

Brunswick
2822 Joseph Pkwy
3 Beds
2 Baths
1,632 Sq.Ft.
$334,900
MLS#: 5234259

Brunswick
5201 Redford Drive
2 Beds
2 Baths
1,922 Sq.Ft.
$330,000
MLS#: 5247540
