Features & Amenities

Interior

  • Total Bedrooms

    3

  • Bathrooms

    2

  • Above Grade Finished Area

    1668.0

  • Basement YN

    YES

  • Cooling YN

    YES

  • Cooling

    Central Air

  • Fireplace YN

    NO

  • Heating YN

    YES

  • Heating

    Natural Gas, Forced Air

  • Pet friendly

    N/A

Exterior

  • Garage

    Yes

  • Garage spaces

    2

  • Construction Materials

    Vinyl Siding

  • Parking

    Attached, Garage, Paved

  • Patio and Porch Features

    Patio

  • Pool

    No

Area & Lot

  • Lot Size(acres)

    0.11

  • Property Type

    Residential

  • Property Sub Type

    Single Family Residence

  • Architectural Style

    Split Level

Price

  • Sales Price

    $228,500

  • Tax Amount

    $2,927

  • Sq. Footage

    1,668

  • Price/SqFt

    $136

HOA

  • Association

    No

School District

  • Elementary School

    Sheffield-Sheffield - 4713

  • Middle School

    N/A

  • High School

    N/A

Property Features

  • Sewer

    Public Sewer

  • Water Source

    Public

Schedule a Showing

Showing scheduled successfully.

<
>
IN PERSON
VIA CHAT

What is 3 + 4 ?


Change time

Mortgage calculator

Estimate your monthly mortgage payment, including the principal and interest, property taxes, and HOA. Adjust the values to generate a more accurate rate.

Your payment

Principal and Interest:

$

Property taxes:

$

HOA fees:

$

Total loan payment:

$

Total interest amount:

$

Location

County

Lorain

Elementary School

Sheffield-Sheffield - 4713

Middle School

High School

Listing Courtesy of Lisa R Eyring, Russell Real Estate Services

RealHub Information is provided exclusively for consumers' personal, non-commercial use, and it may not be used for any purpose other than to identify prospective properties consumers may be interested in purchasing. All information deemed reliable but not guaranteed and should be independently verified. All properties are subject to prior sale, change or withdrawal. RealHub website owner shall not be responsible for any typographical errors, misinformation, misprints and shall be held totally harmless.

Agent Carla Ponikvar

Agent / RealtorĀ®

Carla Ponikvar

Call Carla today to schedule a private showing.


* Listings on this website come from the FMLS IDX Compilation and may be held by brokerage firms other than the owner of this website. The listing brokerage is identified in any listing details. Information is deemed reliable but is not guaranteed. If you believe any FMLS listing contains material that infringes your copyrighted work please click here to review our DMCA policy and learn how to submit a takedown request.Ā© 2024 FMLS.
Nothing to do here but move in! This 3 bdrm, 2 full bath, newer built home has been tastefully updated with newer flooring, white kitchen with stainless appliances, updated bathrooms and freshly painted in today's modern colors.Ā  This lovely home is great for entertaining indoors and out with its spacious family/media room and eat in kitchenĀ with plenty of counterĀ space and cabinets. There are sliding glass doors leading out to the large stamped concrete patio, the back yardĀ is fully fenced and there is a shed for added storage. Close to schools, public beaches, parks,city boat ramp and so much more!, Call soon for your private tour!

946 Howell Street

Message successfully sent.

What would you like to know?

What is 3 + 4 ?

I agree to receive email communication and understand I can unsubscribe at any time.

I agree to be contacted by Tyson Sells Homes, LLC. via call, email, and text for real estate services. To opt out, you can reply 'stop' at any time or reply 'help' for assistance. You can also click the unsubscribe link in the emails. Message and data rates may apply. Message frequency may vary. Privacy Policy

Related Properties

Price reduced
Beautifully updated, stately bi-level home featuring 4 bedrooms and 2 full baths in a highly sought-after neighborhood on a desirable street. The main level includes a recently renovated kitchen with newer stainless steel appliances, updated flooring, fresh carpet throughout, and a fully remodeled bathroom with a premium tiled shower, new vanity, updated lighting, and accessibility features. The kitchen opens directly to a newer deck with a ramp overlooking the backyard, creating an easy transition to the outdoor space. The lower level offers brand-new carpet, a second full bathroom, a spacious living area with a wood-burning stove, and a dedicated laundry and utility room. Additional updates include a Newer Central Air conditioning unit, Hot water tank, and forced-air gas Furnace. Back yard is easy to maintain and the sale includes a shed for extra storage! Located just blocks from Lake Erie between Electric and Lake Rd, this home offers quick access to local waterfront parks, nearby shopping, and smooth commutes via Route 6 and I-90. Schedule your showing today!
#5239728

Sheffield Lake

782 Pasadena Avenue

4 Beds

2 Baths

1,564 Sq.Ft.

$239,000

MLS#: 5239728

Price reduced
STOP SCROLLING—this beautifully renovated Sheffield Lake home is the one you’ve been waiting for! Completely transformed with extensive updates and improvements throughout, this home offers modern style, quality updates, and true move-in-ready convenience. Step inside to find new electrical, a new furnace, new flooring throughout, and fresh paint throughout. The updated kitchen features new cabinetry, countertops, and backsplash, creating a stylish and inviting space perfect for everyday living and entertaining. Modernized finishes and thoughtful improvements throughout the interior provide a fresh, clean, updated feel.

Outside, enjoy the privacy and versatility of a fenced-in yard, perfect for entertaining, pets, or relaxing. The roof was replaced in 2012. Many of the home's major renovation items have already been addressed, giving the next owner the opportunity to move in and enjoy the property without taking on significant immediate projects.

Turnkey, updated, and ready for its next owner—this is a home you do NOT want to miss! Schedule your showing today!

Seller offers 2% toward buyer closing costs, prepaids and points. Subject to lender approval.
#5244560

Sheffield Lake

652 Alameda Avenue

4 Beds

3 Baths

2,398 Sq.Ft.

$239,000

MLS#: 5244560
Price reduced
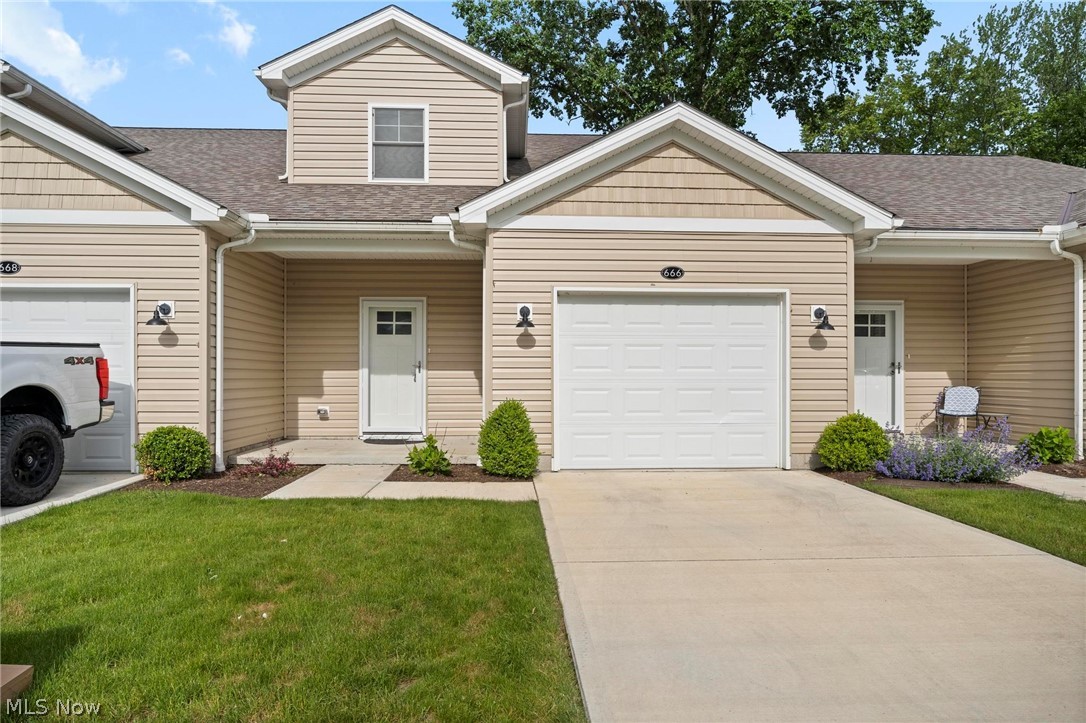
Maintenance free townhome near Lake Erie! This stunning 2 year-old, lightly lived in townhome offers modern style, space, and convenience in the Treadway Ponds community. Enjoy paved walking trails leading to Shell Cove Park and Lake Erie, perfect for outdoor lovers. The main level features a spacious living room open to the upgraded kitchen with premium cabinetry, stainless steel appliances, quartz counters and large walk-in pantry.  A first floor bedroom, sitting/dining room, and full bathroom complete the first floor.  Upstairs, the spacious owner's suite has a walk-in closet, and easy access to a full bath. A third bedroom, second floor laundry with a bonus room complete the layout.  Move-in ready, neutral colors, newer construction, attached one car garage, and low maintenance fees—schedule your showing today!
#5212729

Sheffield Lake

666 Treadway Boulevard

3 Beds

2 Baths

1,685 Sq.Ft.

$270,000

MLS#: 5212729

New on site 3 days ago
MOVE IN READY with some major updates already completed! New roof, new A/C, new furnace, new microwave, new stove and fresh interior paint make this home an inviting find! This charming three-bedroom split level home offers a wonderful blend of comfort, character and outdoor enjoyment. The open living and dining areas create an inviting flow, complemented by vaulted ceilings and exposed beams that add warmth and architectural appeal. Outside, enjoy beautiful, mature landscaping in both the front and fully fenced backyard, a large concrete patio perfect for entertaining and an inviting front porch ideal for relaxing or welcoming guests. An oversized two-car garage provides plenty of space for parking and storage. Enjoy the added convenience of Freedom Park, a family-friendly park located at the end of the street.  A wonderful opportunity to enjoy a home with numerous recent updates and great indoor and outdoor living spaces.
#5254073

Sheffield Lake

916 West Drive

3 Beds

2 Baths

1,596 Sq.Ft.

$259,900

MLS#: 5254073

Price reduced
Completely remodeled split-level near Lake Erie and Sheffield Lake’s community parks! A vaulted main living area welcomes you with neutral finishes and wood-look flooring. The kitchen features white cabinetry, stainless steel appliances, and ample counter space, with sliding glass doors nearby providing access to the outdoors. Carpeted bedrooms feature decorative trim, while two full baths offer both tub and walk-in shower options. Enjoy the covered porch, spacious yard, and detached garage with overhead storage. A refreshed home with convenient access to lakefront recreation, parks, and sunsets along Lake Erie.
#5241981

Sheffield Lake

911 West Drive

3 Beds

2 Baths

N/A

$239,900

MLS#: 5241981

Price reduced
This 3/4 bedroom 2 full bath home on a compact low maintenance lot is ready for a new owner.  This nicely updated home has flexible floor plan that can fit a variety of lifestyles.  The first floor features a living room with wine/beverage center, fireplace surrounded with built-ins.  French doors open to the large 1st floor bedroom which has a separate door that connects to the hall & updated bathroom with tile surround & newer fixtures. The 2nd bedroom is currently being used as walk-in closet.  The kitchen has been updated with new cabinets, granite counters, tile  backsplash & has stainless appliances.  The upstairs has a large living area, separate bedroom with ensuite bath & a bonus room which could make a great office or studio.  The basement has a finished laundry area, utility/storage room, rec room & work area. The large 22 x 26 garage with 8ft high doors could easily store a small boat or jet skis.  The public pier & boat launch is less than a mile to the west.  The concrete driveway has a paver turnaround that makes it easy to store or maneuver vehicles.  Multiple public parks & trails to take Fido for a walk are in close proximity.  Additional features & updates include: covered front porch, patio, vinyl windows, glass block, vinyl siding, furnace 2014, ac 2014, hot water tank 2014.  All Appliances & 12-Month Home Warranty Included!
#5238735

Sheffield Lake

4651 E Lake Road

3 Beds

2 Baths

2,301 Sq.Ft.

$242,900

MLS#: 5238735

Send a message

Message successfully sent.

Your message

What is 3 + 4 ?

Reason for contacting?

I agree to receive email communication and understand I can unsubscribe at any time.

I agree to be contacted by Tyson Sells Homes, LLC. via call, email, and text for real estate services. To opt out, you can reply 'stop' at any time or reply 'help' for assistance. You can also click the unsubscribe link in the emails. Message and data rates may apply. Message frequency may vary. Privacy Policy

Sign Out

Virtual Assistant

Would you like to take the next step with this property? We can help you schedule a showing or virtual tour, or send you more details.

Yes, I would like more information.

Thank You for Your Reply, One of Our Agents will contact you as soon as possible

No, maybe later.

Thank you, you can always contact me via email, phone number or through the contact form.

Realhub AI

Lucy - Your AI-Powered Realtor

Update Your Temporary Password

Personalize your search

Enter your email and we'll notify you immediately when new listings match what you're looking for.

or enter email address

Already have an account ? Login here

Continue your home search

I agree to receive communications and understand I can unsubscribe at any time.

I agree to be contacted by Tyson Sells Homes, LLC. via call, email, and text for real estate services. To opt out, you can reply 'stop' at any time or reply 'help' for assistance. You can also click the unsubscribe link in the emails. Message and data rates may apply. Message frequency may vary. Privacy Policy

Already have an account ? Login here

We use cookies

We use cookies primarily for analytics to enhance your experience. By accepting, you agree to our use of these cookies. You can manage your preferences or learn more about our cookies policy.