.webp?size=346x80)
Property
Beds
4
Full Baths
2
1/2 Baths
1
Year Built
1979
Sq.Footage
1,926
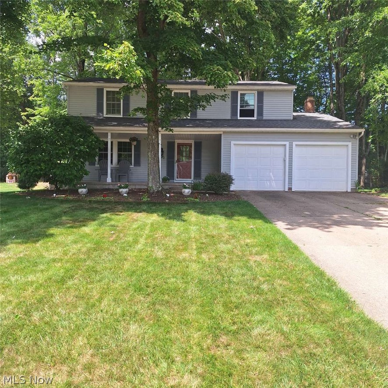
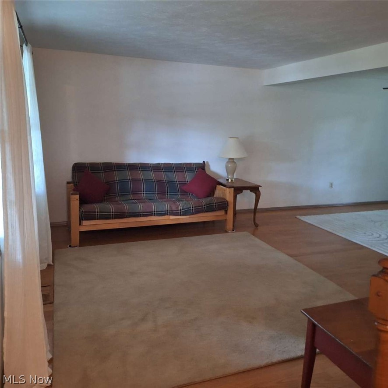
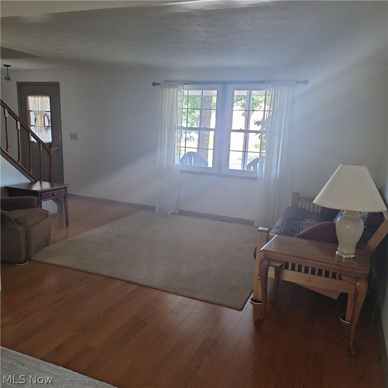
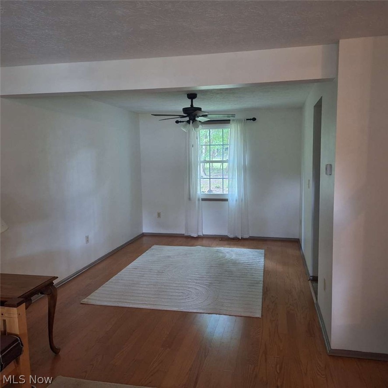
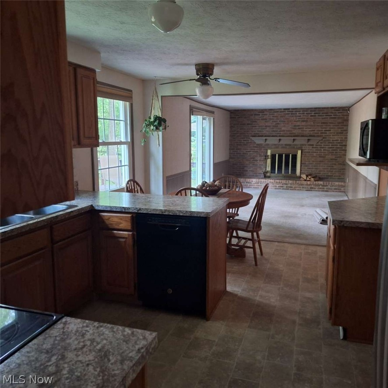
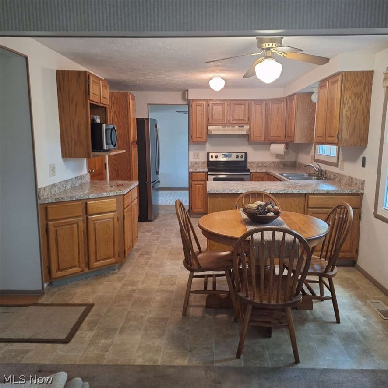
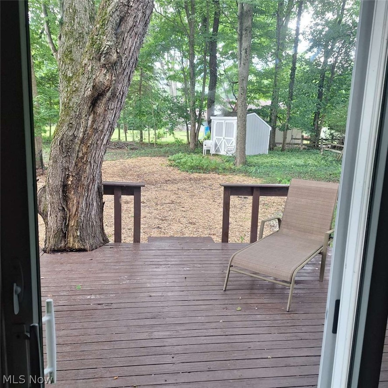
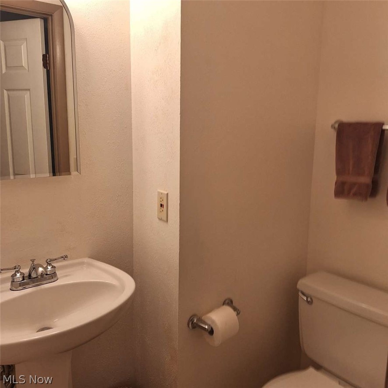
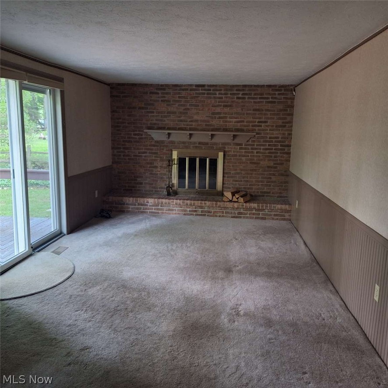
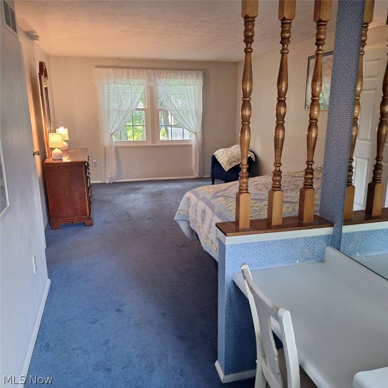
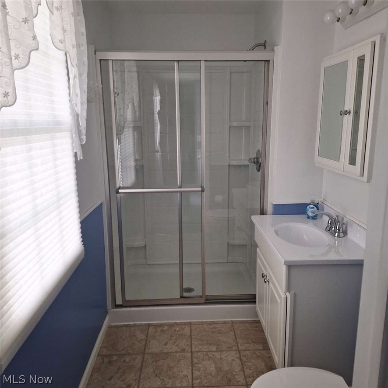
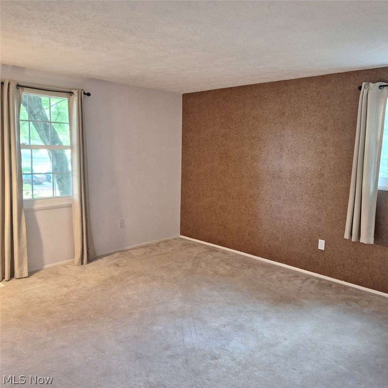
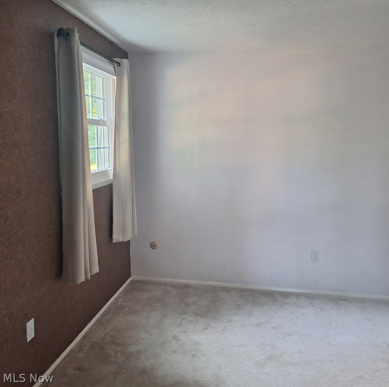
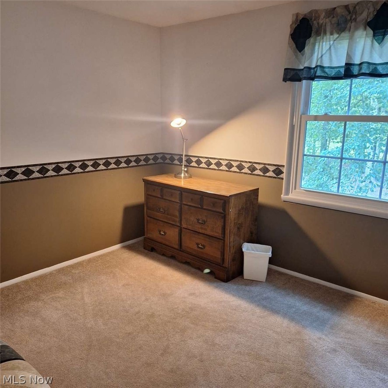
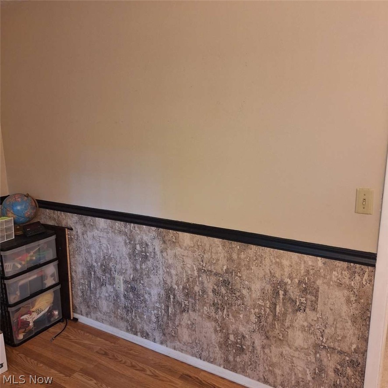
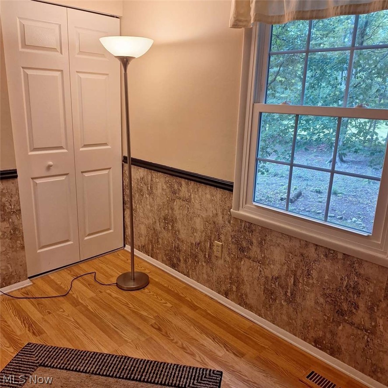
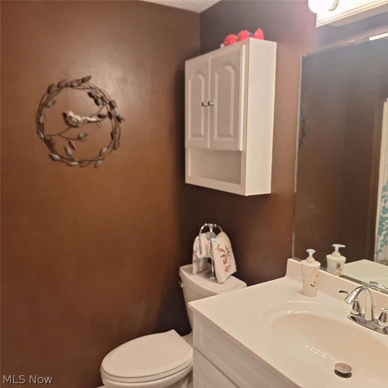
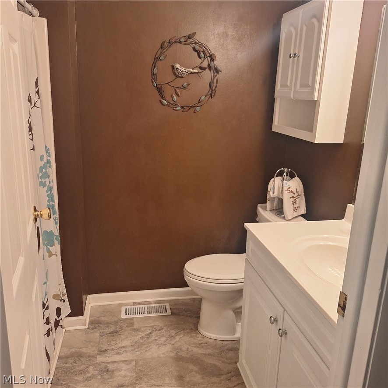
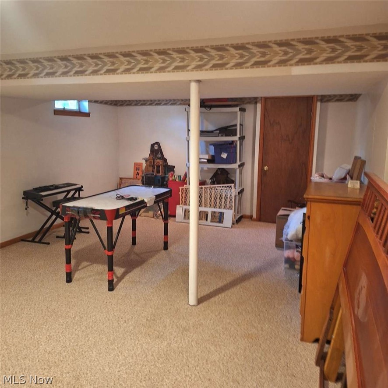
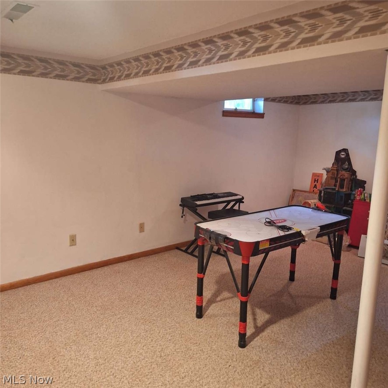
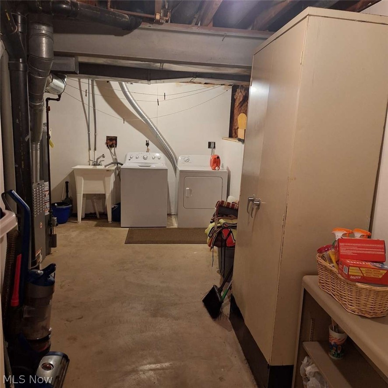
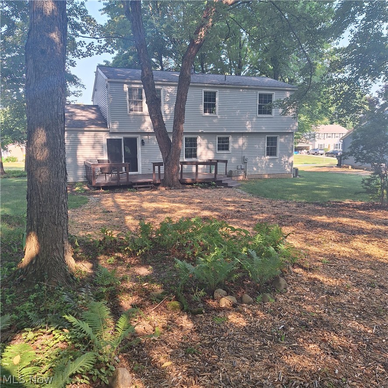
Welcome you to Park Estates, where timeless charm and peaceful surroundings create an exceptional place to call home. Tucked on a serene, wooded lot, 95 River Park Boulevard offers a blend of elegance, comfort and versatile living space. Step onto the welcoming front porch and into a gracious, entertaining everyday living space. The living room flows into the dining room , creating a sense of openness. Beautiful hard-wood floors extend throughout the living room, dining room, and hallway, while new windows throughout the house fill the spaces with natural light. The dining room leads into the kitchen, featuring rich wood cabinetry and a complete suite of stainless-steel appliances, including a dishwasher, refrigerator, stove, microwave and garbage disposal. The kitchen flows into the sitting room creating an open-concept gathering space. A wood burning fireplace serves as a focal point of the sitting room, providing a cozy and warm retreat in the cooler seasons. From the sitting room, you can step outside onto the spacious deck and experience the tranquility of the park-like backyard. Going down the hallway to go up to the home's four bedroom layout, you pass a convenient half bathroom. The home's four-bedroom layout offers comfort and privacy. The spacious primary suite has a full bathroom, vanity and a walk-in closet, creating a private retreat. The three additional bedrooms share a well-appointed full bathroom and offer lots of flexibility for their usage. The finished basement enhances the home's versatility by providing endless possibilities for a recreation area, playroom, game room, home gym, or additional living space. A separate laundry and storage room provide functionality for household necessities. Set within the tranquil surroundings of River Park Estates, 95 River Park Boulevard offers a combination of classic appeal, spacious interiors, and modern conveniences, and a wooded setting. This is a home you will enjoy and cherish for years to come.
Features & Amenities
Interior
-
Total Bedrooms
4
-
Bathrooms
2
-
1/2 Bathrooms
1
-
Above Grade Finished Area
1924.0
-
Basement YN
YES
-
Cooling YN
YES
-
Cooling
Central Air, Ceiling Fan(s), Humidity Control
-
Fireplace YN
YES
-
Heating YN
YES
-
Heating
Natural Gas, Forced Air, Fireplace(s)
-
Main Level Bedrooms
4
-
Pet friendly
N/A
Exterior
-
Garage
Yes
-
Garage spaces
2
-
Construction Materials
Aluminum Siding
-
Parking
Attached, Driveway, Garage Faces Front, Garage, Garage Door Opener, Inside Entrance
-
Pool
No
-
Waterfront YN
NO
Area & Lot
-
Lot Size(acres)
0.3512
-
Property Type
Residential
-
Property Sub Type
Single Family Residence
-
Architectural Style
Colonial
Price
-
Sales Price
$355,000
-
Tax Amount
$5,457
-
Sq. Footage
1,926
-
Price/SqFt
$184
HOA
-
Association
No
School District
-
Elementary School
Stow-Munroe Falls CS - 7714
-
Middle School
Stow-Munroe Falls CS - 7714
-
High School
Stow-Munroe Falls CS - 7714
Property Features
-
Sewer
Public Sewer
-
Water Source
Public
Schedule a Showing
Showing scheduled successfully.
Mortgage calculator
Estimate your monthly mortgage payment, including the principal and interest, property taxes, and HOA. Adjust the values to generate a more accurate rate.
Your payment
Principal and Interest:
$
Property taxes:
$
HOA fees:
$
Total loan payment:
$
Total interest amount:
$
Location
County
Summit
Elementary School
Stow-Munroe Falls CS - 7714
Middle School
Stow-Munroe Falls CS - 7714
High School
Stow-Munroe Falls CS - 7714
Listing Courtesy of Nicholas J Huscroft , Chosen Real Estate Group
RealHub Information is provided exclusively for consumers' personal, non-commercial use, and it may not be used for any purpose other than to identify prospective properties consumers may be interested in purchasing. All information deemed reliable but not guaranteed and should be independently verified. All properties are subject to prior sale, change or withdrawal. RealHub website owner shall not be responsible for any typographical errors, misinformation, misprints and shall be held totally harmless.

Agent / Realtor®
Carla Ponikvar
Call Carla today to schedule a private showing.

* Listings on this website come from the FMLS IDX Compilation and may be held by brokerage firms other than the owner of this website. The listing brokerage is identified in any listing details. Information is deemed reliable but is not guaranteed. If you believe any FMLS listing contains material that infringes your copyrighted work please click here to review our DMCA policy and learn how to submit a takedown request.© 2024 FMLS.
