Features & Amenities

Interior

  • Other Interior Features

    Built-in Features, Cedar Closet(s), Ceiling Fan(s), Dry Bar, Double Vanity, Entrance Foyer, Eat-in Kitchen, Stone Counters, See Remarks, Storage, Natural Woodwork

  • Total Bedrooms

    4

  • Bathrooms

    2

  • Above Grade Finished Area

    3556.0

  • Basement YN

    YES

  • Cooling YN

    YES

  • Cooling

    Ceiling Fan(s), Central Air, Electric, Multi Units, Zoned

  • Fireplace YN

    YES

  • Heating YN

    YES

  • Heating

    Natural Gas, Electric, Forced Air

  • Main Level Bedrooms

    3

  • Pet friendly

    N/A

Exterior

  • Garage

    Yes

  • Garage spaces

    4

  • Construction Materials

    Brick Veneer

  • Other Exterior Features

    Lighting, Other

  • Parking

    Attached, Concrete, Driveway, Garage, Garage Door Opener, Garage Faces Rear

  • Patio and Porch Features

    Rear Porch, Covered, Deck, Other, Patio

  • Pool

    No

  • Waterfront YN

    NO

  • View

    Neighborhood, River, Trees/Woods

Area & Lot

  • Lot Features

    Back Yard, Front Yard, Views

  • Lot Size(acres)

    1.17

  • Property Type

    Residential

  • Property Sub Type

    Single Family Residence

  • Architectural Style

    Ranch

Price

  • Sales Price

    $334,900

  • Tax Amount

    $3,182

  • Sq. Footage

    3,556

  • Price/SqFt

    $94

HOA

  • Association

    No

School District

  • Elementary School

    Morgan LSD - 5801

  • Middle School

    Morgan LSD - 5801

  • High School

    Morgan LSD - 5801

Property Features

  • Foundation Details

    Block

  • Sewer

    Public Sewer

  • Water Source

    Public

Schedule a Showing

Showing scheduled successfully.

<
>
IN PERSON
VIA CHAT

What is 3 + 4 ?


Change time

Mortgage calculator

Estimate your monthly mortgage payment, including the principal and interest, property taxes, and HOA. Adjust the values to generate a more accurate rate.

Your payment

Principal and Interest:

$

Property taxes:

$

HOA fees:

$

Total loan payment:

$

Total interest amount:

$

Location

County

Morgan

Elementary School

Morgan LSD - 5801

Middle School

Morgan LSD - 5801

High School

Morgan LSD - 5801

Listing Courtesy of Tonya R Dodd , Team Realty 1st

RealHub Information is provided exclusively for consumers' personal, non-commercial use, and it may not be used for any purpose other than to identify prospective properties consumers may be interested in purchasing. All information deemed reliable but not guaranteed and should be independently verified. All properties are subject to prior sale, change or withdrawal. RealHub website owner shall not be responsible for any typographical errors, misinformation, misprints and shall be held totally harmless.

Agent Carla Ponikvar

Agent / Realtor®

Carla Ponikvar

Call Carla today to schedule a private showing.


* Listings on this website come from the FMLS IDX Compilation and may be held by brokerage firms other than the owner of this website. The listing brokerage is identified in any listing details. Information is deemed reliable but is not guaranteed. If you believe any FMLS listing contains material that infringes your copyrighted work please click here to review our DMCA policy and learn how to submit a takedown request.© 2024 FMLS.
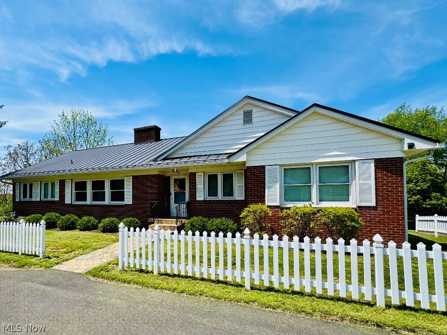
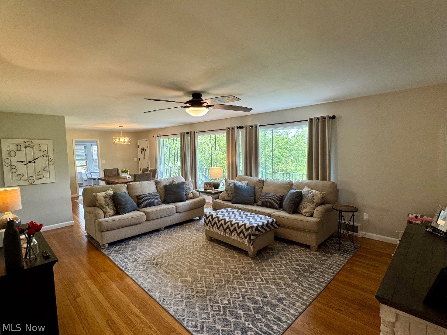
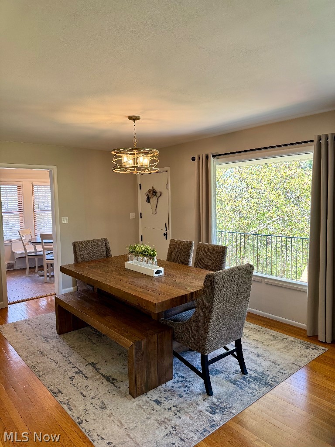
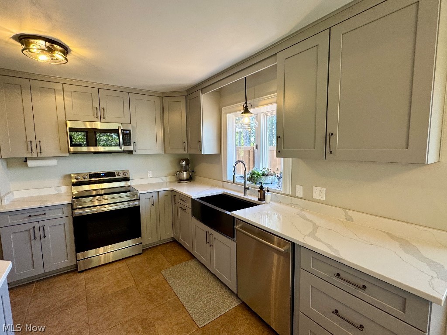
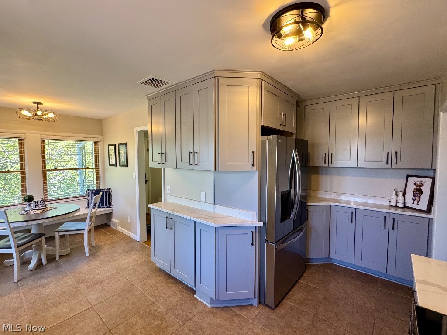
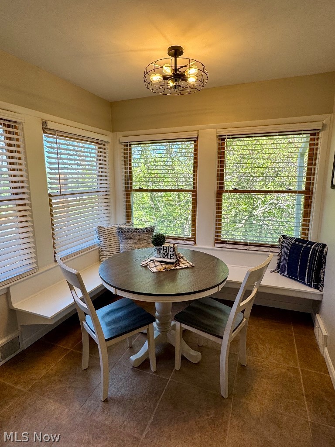
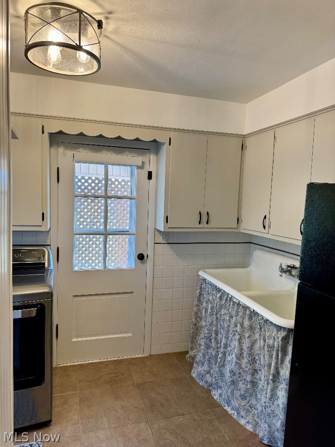
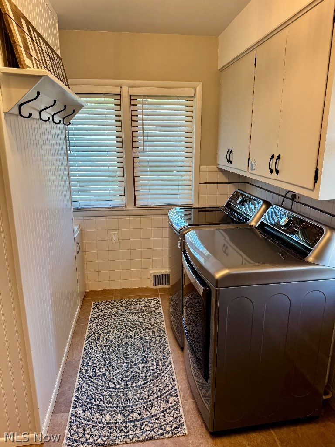
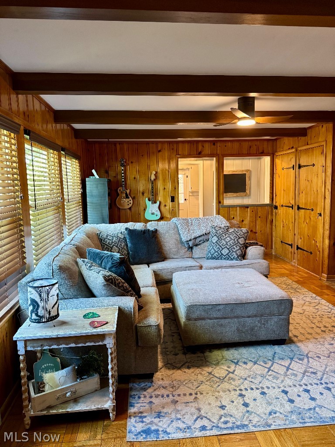
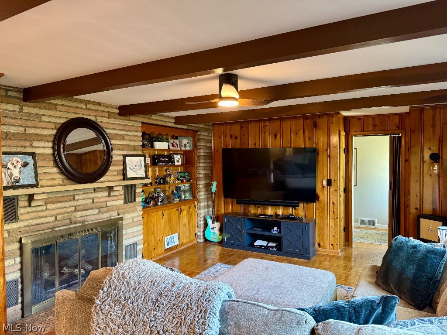
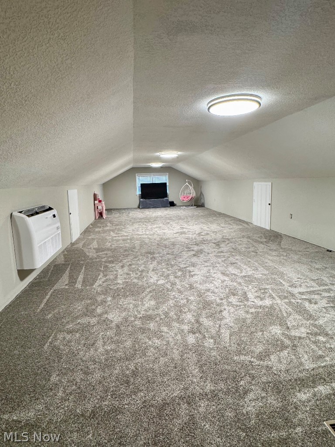
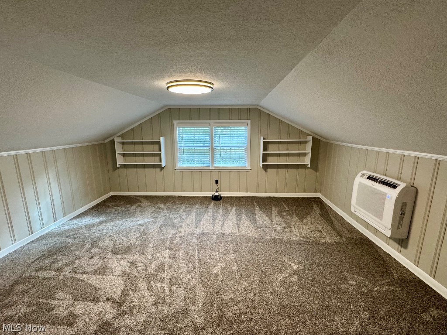
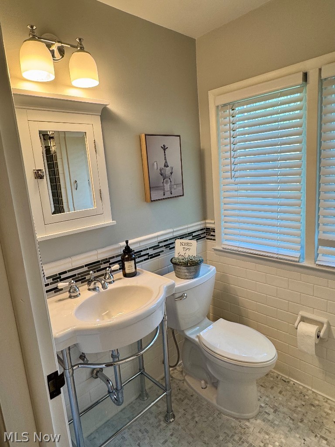
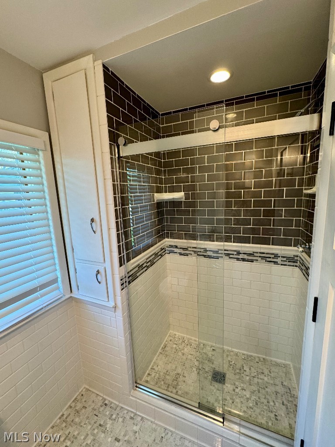
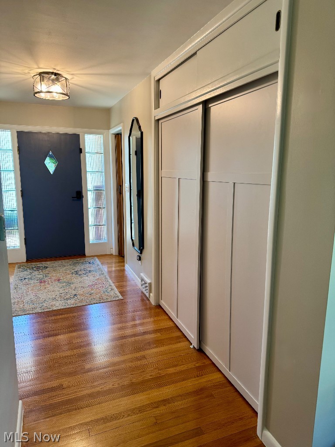
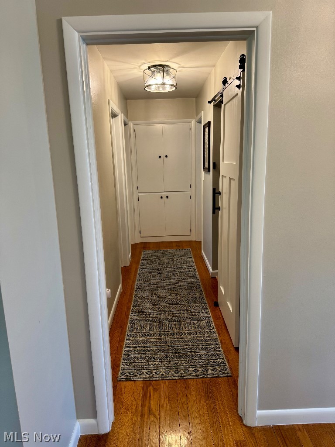
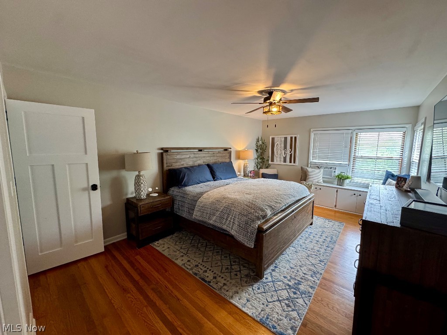
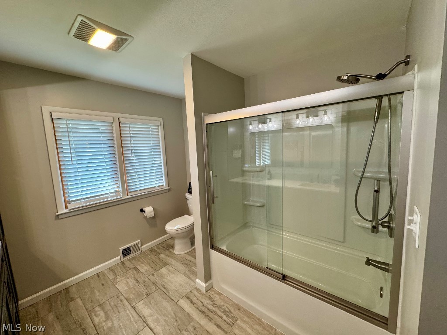
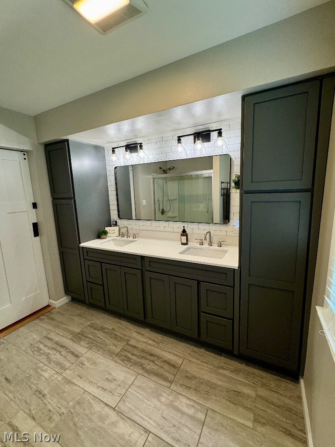
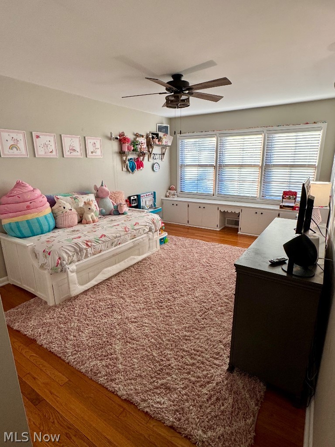
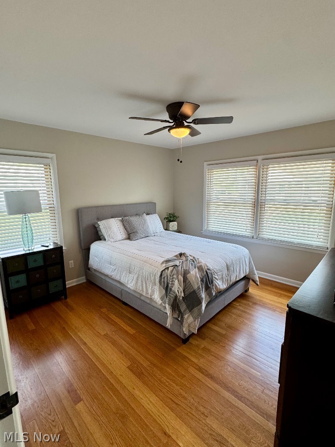
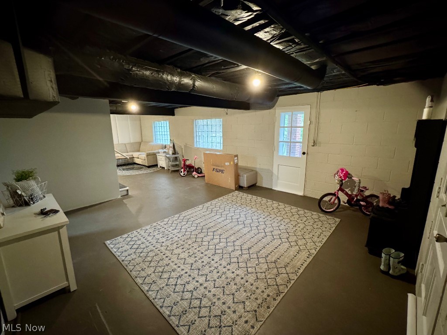
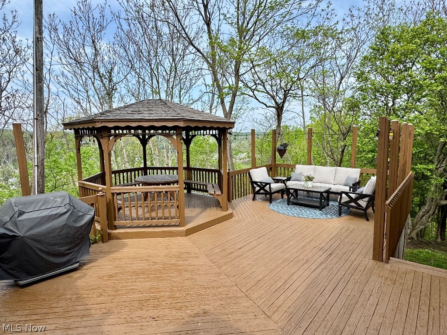
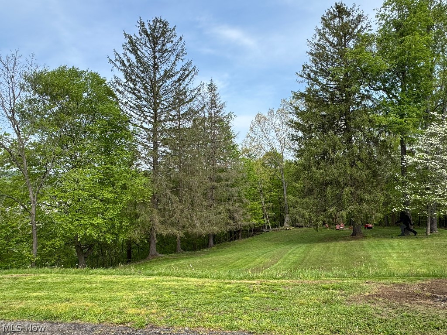
Not sure which is better—the view inside or the view outside! Perched beautifully at the end of Sunset Drive, just one mile +/- outside of town yet within the Village, this completely revamped and move-in ready home offers over 3,500 sq. ft. of pristine, upgraded living space. Nestled on 1.17 partially wooded acres, this property boasts breathtaking panoramic views of the Muskingum River and the village below.Step inside to discover gorgeous, real hardwood flooring flowing throughout a spacious, light-filled layout. The living and dining rooms feature a massive bank of picture windows showcasing spectacular scenic views. The fully remodeled, brand-new kitchen is a chef's dream, complete with premium quartz countertops, a spacious eat-in layout.The main level features three large bedrooms with cedar-lined closets, two beautifully updated full bathrooms, and an oversized, highly convenient laundry room. Upstairs, you will find a fourth bedroom and a (44'X15' Approx) game room. Outside is an absolute entertainer’s paradise! Relax on the covered rear concrete patio overlooking the peaceful backyard, or host friends on the expansive side deck featuring a lovely gazebo that overlooks the river.Key Upgrades & Features:New Standing Seam Metal Roof (Installed 2024)New solid interior doors, fresh paint, and updated lighting/ceiling fans throughout and a built-in 4-car garage with a new belted door.  Transferred Choice Ultimate Home Warranty (valid through 6/30/2028!)This spectacular property blends peaceful country vibes with close-to-town convenience. Schedule your tour today! Room measurements are approximate. Realtor is related to the seller.

95 Sunset Drive

Message successfully sent.

What would you like to know?

What is 3 + 4 ?

I agree to receive email communication and understand I can unsubscribe at any time.

I agree to be contacted by Tyson Sells Homes, LLC. via call, email, and text for real estate services. To opt out, you can reply 'stop' at any time or reply 'help' for assistance. You can also click the unsubscribe link in the emails. Message and data rates may apply. Message frequency may vary. Privacy Policy

Related Properties

Price reduced
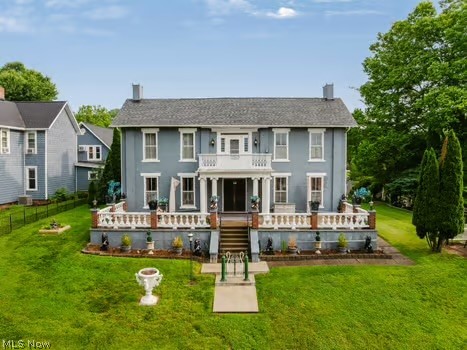
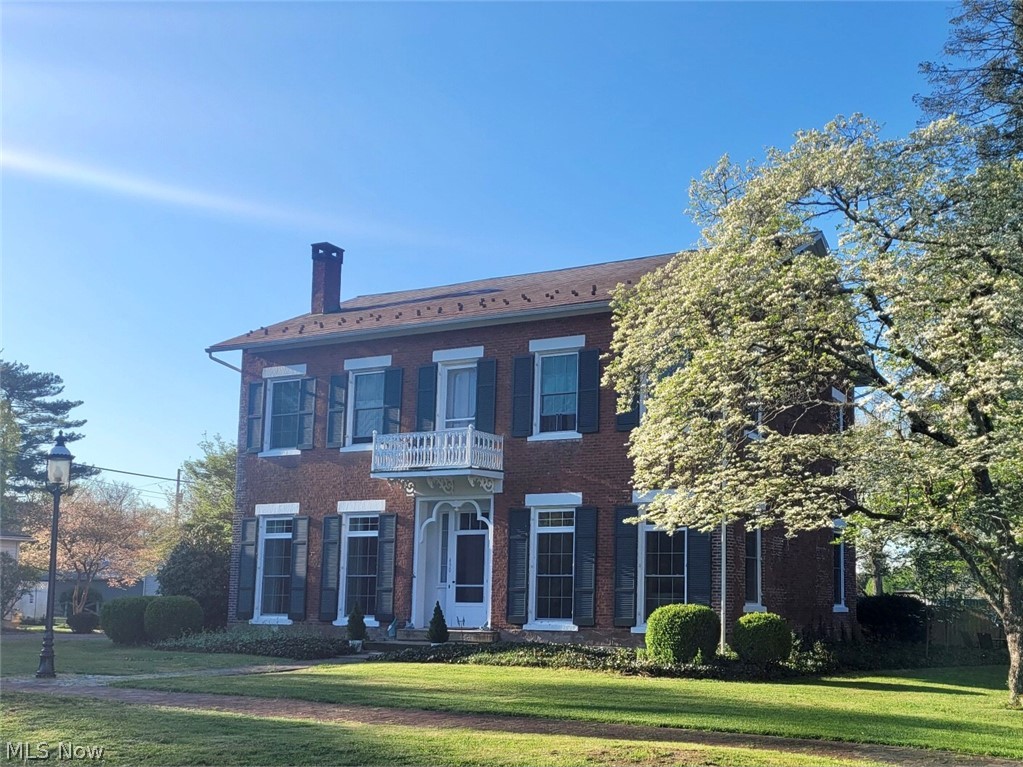
This distinctive Federal-style home, built in 1843, offers more than 4,200 square feet of living space with 5 bedrooms and 3.5 bathrooms, combining impressive size, architectural character, and a versatile floor plan. Throughout the home, soaring ceilings, oversized windows, beautiful woodwork, and generously sized rooms create inviting spaces for both everyday living and entertaining. Multiple living and gathering areas provide flexibility for a home office, guest accommodations, recreation, or simply room to spread out. Outside, the spacious property and mature surroundings offer plenty of room to relax, entertain, and enjoy the setting. Conveniently located near downtown McConnelsville, shopping, dining, parks, and local amenities. This remarkable property delivers the space, character, and versatility that can be difficult to find in today's market. Schedule your private showing and experience all this home has to offer.
#5221728

Mcconnelsville

284 N Kennebec Avenue

5 Beds

3 Baths

4,200 Sq.Ft.

$320,500

MLS#: 5221728
Price reduced
Historical 2 story paradise in downtown McConnelsville!  Pre-Civil War, Federal Style cown moldings throughout this newly renovated home.  The home offers a mix of regalness and elegance. The sellers installed 26 energy efficent, custom windows and still maintained the period look of the home. Newly moved and updated kitchen features modern cabinets and hardware.  Rooms have been Freshly painted throughout with new carpet.  Plush landscaping is accented with a new (2025) 6' privacy wood fence in the back yard making it welcoming for animals and entertaining.  The newly remodeled dining room (2026) exits to the sun room which overlooks the back patio.  Bonus to the property is the attached income producing apartment.  The apartment offers 2beds/1 1/2 ba with a sizable eat in kitchen, its own laundry and hardwood floors. There are 2 separate hi efficiency, natural gas, radiant heating systems.   Min of 24 Hours needed for an appointment (rental).  Buyer must have a pre-approval/qualified letter in order for the appointment to be made.
#5213243

Mcconnelsville

490 E Union Avenue

6 Beds

2 Baths

4,384 Sq.Ft.

$314,999

MLS#: 5213243

New on site 4 days ago
You won't want to miss this charming all brick home nestled on 7.35 scenic acres, offering the perfect blend of space, privacy, and country living! Inside, you'll find two generously size bedrooms, one full bath, and 1 1/2  bath, a spacious living room with large windows, and a formal dining room filled with natural light. The eat in kitchen provides plenty of room to gather while the attached two car garage offers everyday convenience. Start every morning on the comfortable front porch or unwind on the private covered back porch surrounded by beautiful, mature trees, and local Wildlife. Need room for hobbies, your projects, or just storage? You'll love the large workshop and multiple outbuildings, offering possibilities for the craftsman, collector, gardener, or anyone that loves to tinker.
#5237746

Mcconnelsville

3557 E State Route 60 NE

2 Beds

1 Baths

N/A

$275,000

MLS#: 5237746

 - property

Send a message

Message successfully sent.

Your message

What is 3 + 4 ?

Reason for contacting?

I agree to receive email communication and understand I can unsubscribe at any time.

I agree to be contacted by Tyson Sells Homes, LLC. via call, email, and text for real estate services. To opt out, you can reply 'stop' at any time or reply 'help' for assistance. You can also click the unsubscribe link in the emails. Message and data rates may apply. Message frequency may vary. Privacy Policy

Sign Out

Virtual Assistant

Would you like to take the next step with this property? We can help you schedule a showing or virtual tour, or send you more details.

Yes, I would like more information.

Thank You for Your Reply, One of Our Agents will contact you as soon as possible

No, maybe later.

Thank you, you can always contact me via email, phone number or through the contact form.

Realhub AI

Lucy - Your AI-Powered Realtor

Update Your Temporary Password

Personalize your search

Enter your email and we'll notify you immediately when new listings match what you're looking for.

or enter email address

Already have an account ? Login here

Continue your home search

I agree to receive communications and understand I can unsubscribe at any time.

I agree to be contacted by Tyson Sells Homes, LLC. via call, email, and text for real estate services. To opt out, you can reply 'stop' at any time or reply 'help' for assistance. You can also click the unsubscribe link in the emails. Message and data rates may apply. Message frequency may vary. Privacy Policy

Already have an account ? Login here

We use cookies

We use cookies primarily for analytics to enhance your experience. By accepting, you agree to our use of these cookies. You can manage your preferences or learn more about our cookies policy.