.webp?size=346x80)
Property
Beds
3
Full Baths
1
1/2 Baths
1
Year Built
1958
Sq.Footage
1,854
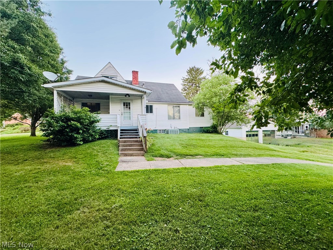
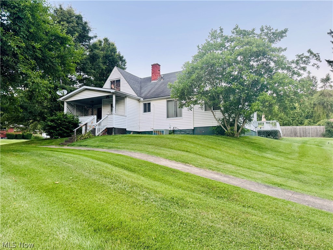
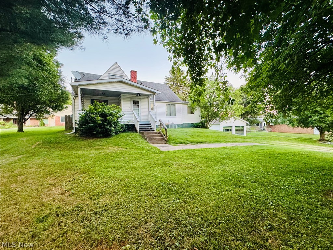
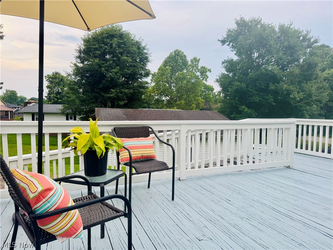
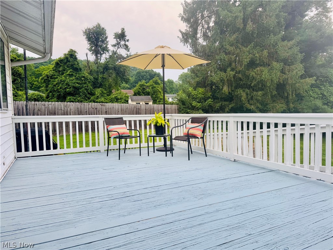
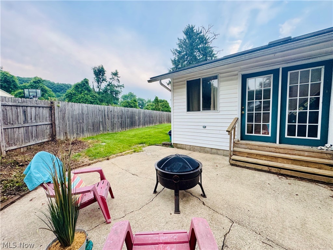
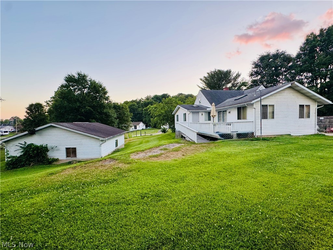
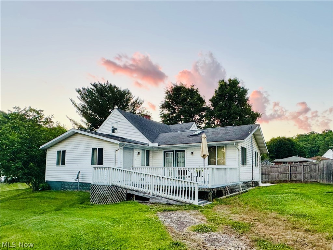
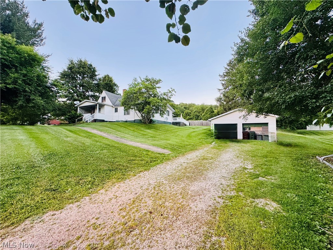
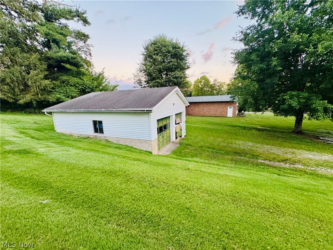
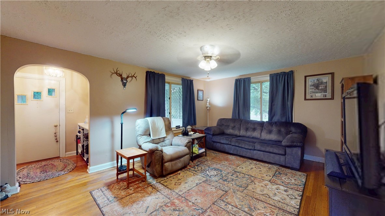
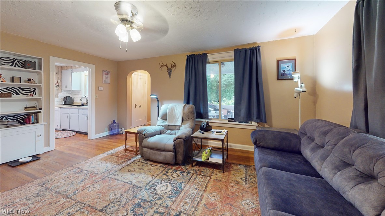
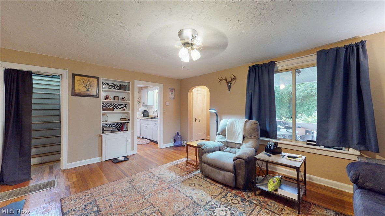
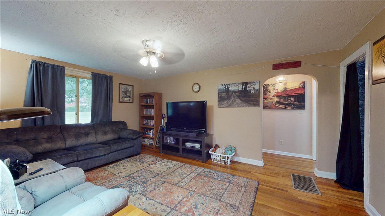
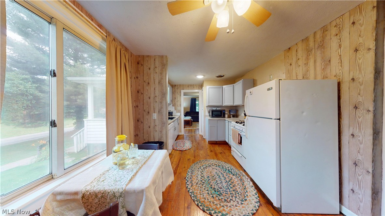
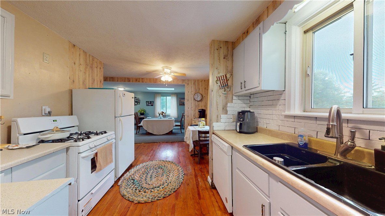
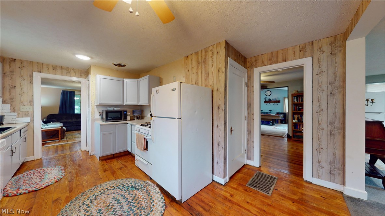
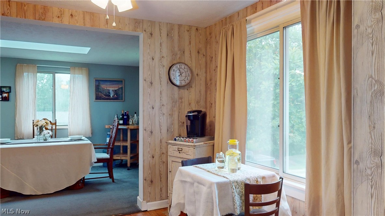
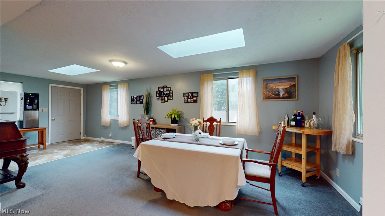
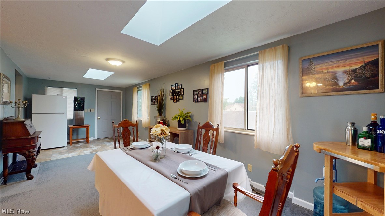
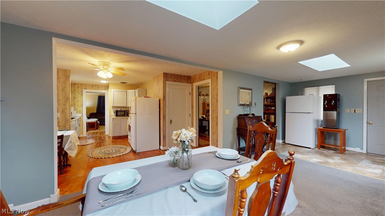
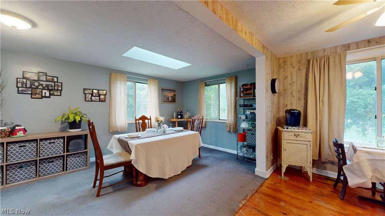
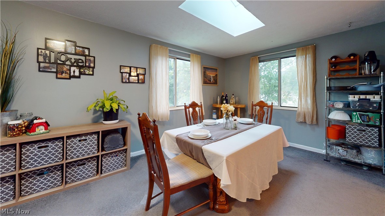
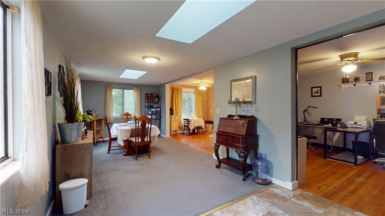
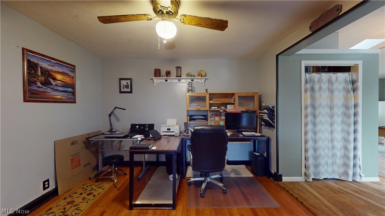
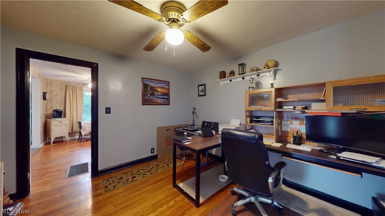
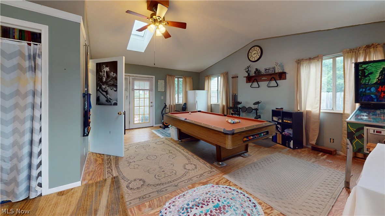
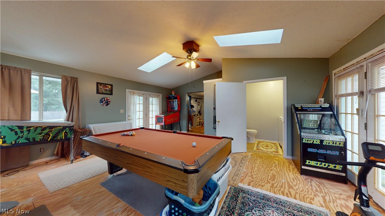
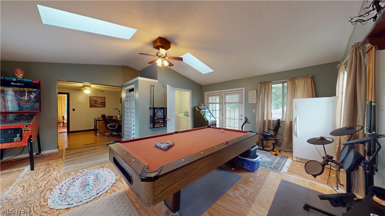
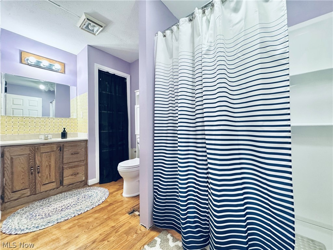
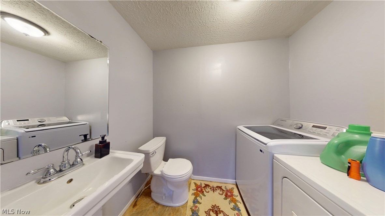
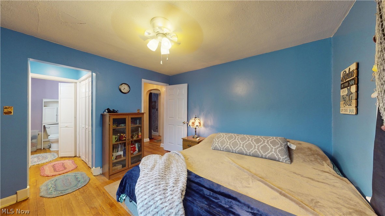
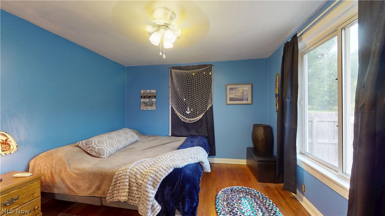
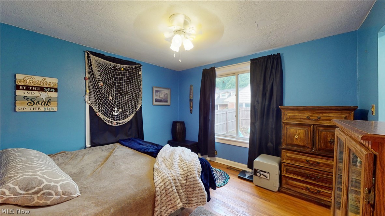
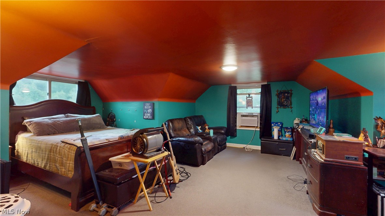
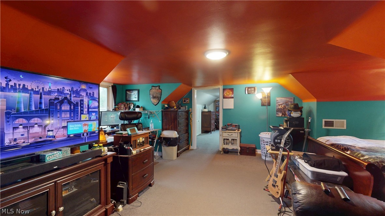
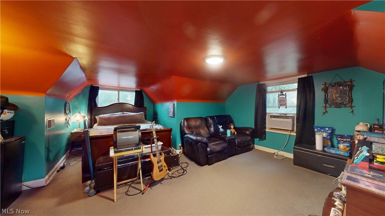
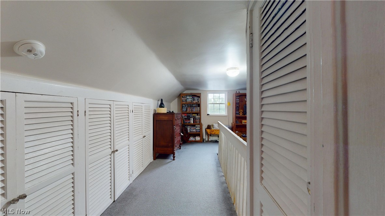
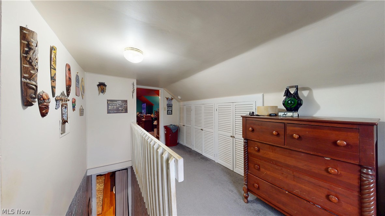
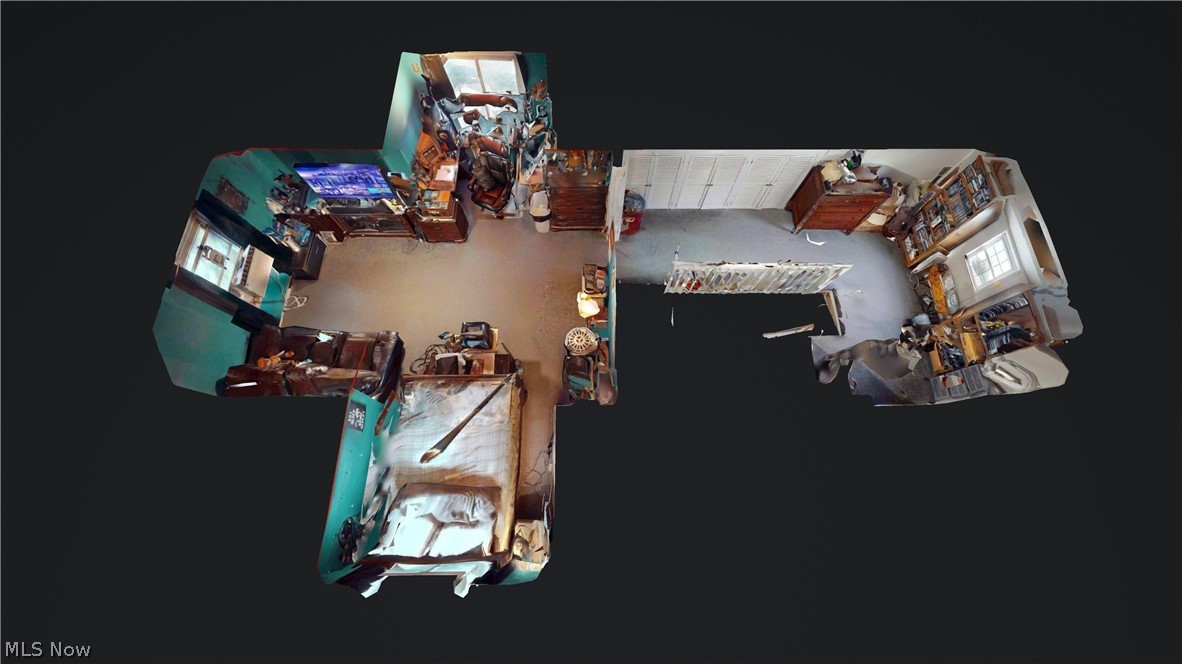
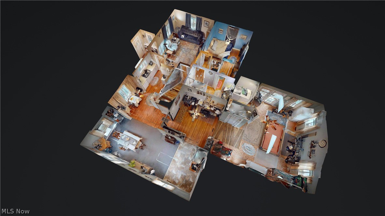
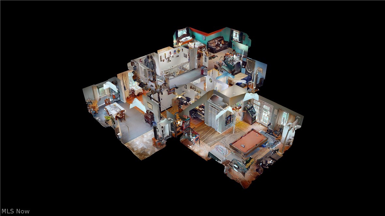
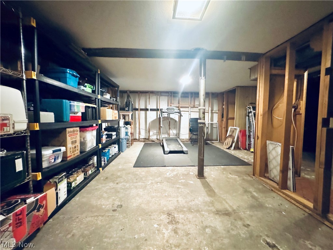
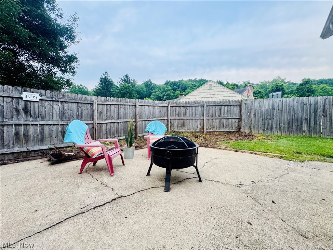
Welcome Home Nestled on a generous 0.45-acre lot, this unique 1,800+ sq ft retreat perfectly blends spacious living with everyday comfort. The Living Space The main level welcomes you with an inviting living room and an oversized dining area made for gathering, featuring four sets of windows and twin skylights with access to the deck. Flexible Layout & Bedrooms Designed to adapt to your lifestyle, the home offers a highly functional and versatile layout: 2 Main-Floor Primary EnSuites: The main level uniquely features 2 primary bedrooms, each equipped with its own private attached bathroom. 1 full size bathroom and the other a half bath with laundry. One of these main-floor suites showcases dramatic vaulted ceilings and twin skylights, currently utilized as a vibrant recreation room. Private Upper Level Bedroom: The entire upstairs is dedicated to a private, expansive 3rd bedroom getaway, complete with abundant built-in storage. Flexible Office Space: A dedicated main-floor office easily serves as a 4th bedroom if needed. Outdoor & Garage/Workshop Perks Step outside to your partially fenced yard, where you can unwind on the charming side patio by a fire ring or relax on the large, ramp-accessible deck. Hobbyists will love the oversized 25' x 23' detached two-stall garage with 9.5' ceilings, offering the perfect workshop space. Discover the endless possibilities of this standout property. Call today for your private showing!
Features & Amenities
Interior
-
Other Interior Features
Vaulted Ceiling(s), Ceiling Fan(s), His and Hers Closets, Master Downstairs
-
Total Bedrooms
3
-
Bathrooms
1
-
1/2 Bathrooms
1
-
Above Grade Finished Area
1854.0
-
Basement YN
YES
-
Cooling YN
YES
-
Cooling
Ceiling Fan(s), Central Air
-
Fireplace YN
NO
-
Heating YN
YES
-
Heating
Natural Gas, Forced Air
-
Main Level Bedrooms
2
-
Pet friendly
N/A
Exterior
-
Garage
Yes
-
Garage spaces
2
-
Construction Materials
Vinyl Siding
-
Parking
Concrete, Driveway, Detached, Garage, Off Street
-
Patio and Porch Features
Covered, Deck, Front Porch
-
Pool
No
-
Waterfront YN
NO
Area & Lot
-
Lot Size(acres)
0.45
-
Property Type
Residential
-
Property Sub Type
Single Family Residence
-
Architectural Style
Bungalow
Price
-
Sales Price
$200,000
-
Tax Amount
$3,126
-
Sq. Footage
1,854
-
Price/SqFt
$107
HOA
-
Association
No
School District
-
Elementary School
Belpre CSD - 8401
-
Middle School
Belpre CSD - 8401
-
High School
Belpre CSD - 8401
Property Features
-
Foundation Details
Block
-
Sewer
Public Sewer
-
Water Source
Public
Schedule a Showing
Showing scheduled successfully.
Mortgage calculator
Estimate your monthly mortgage payment, including the principal and interest, property taxes, and HOA. Adjust the values to generate a more accurate rate.
Your payment
Principal and Interest:
$
Property taxes:
$
HOA fees:
$
Total loan payment:
$
Total interest amount:
$
Location
County
Washington
Elementary School
Belpre CSD - 8401
Middle School
Belpre CSD - 8401
High School
Belpre CSD - 8401
Listing Courtesy of Rebecca Wyatt, EXIT Riverbend Realty
RealHub Information is provided exclusively for consumers' personal, non-commercial use, and it may not be used for any purpose other than to identify prospective properties consumers may be interested in purchasing. All information deemed reliable but not guaranteed and should be independently verified. All properties are subject to prior sale, change or withdrawal. RealHub website owner shall not be responsible for any typographical errors, misinformation, misprints and shall be held totally harmless.

Agent / Realtor®
Carla Ponikvar
Call Carla today to schedule a private showing.

* Listings on this website come from the FMLS IDX Compilation and may be held by brokerage firms other than the owner of this website. The listing brokerage is identified in any listing details. Information is deemed reliable but is not guaranteed. If you believe any FMLS listing contains material that infringes your copyrighted work please click here to review our DMCA policy and learn how to submit a takedown request.© 2024 FMLS.
Related Properties
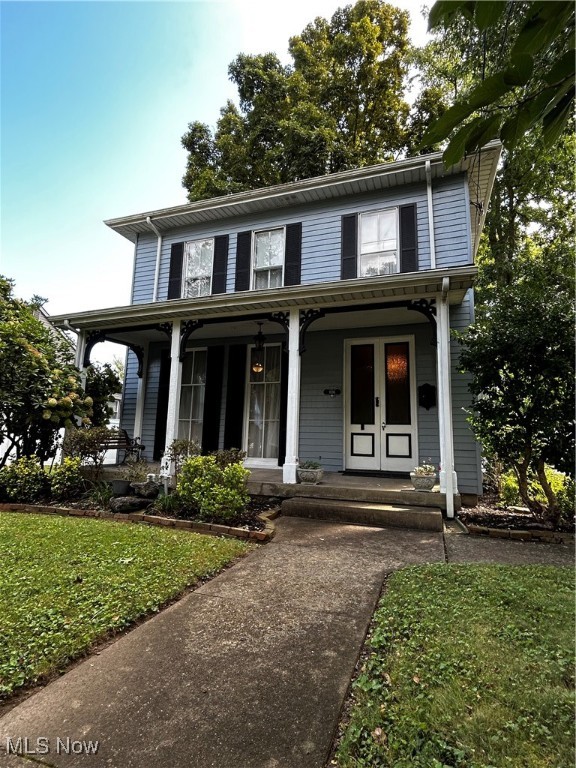
Belpre
806 Main Street
4 Beds
1 Baths
2,320 Sq.Ft.
$230,000
MLS#: 5155047
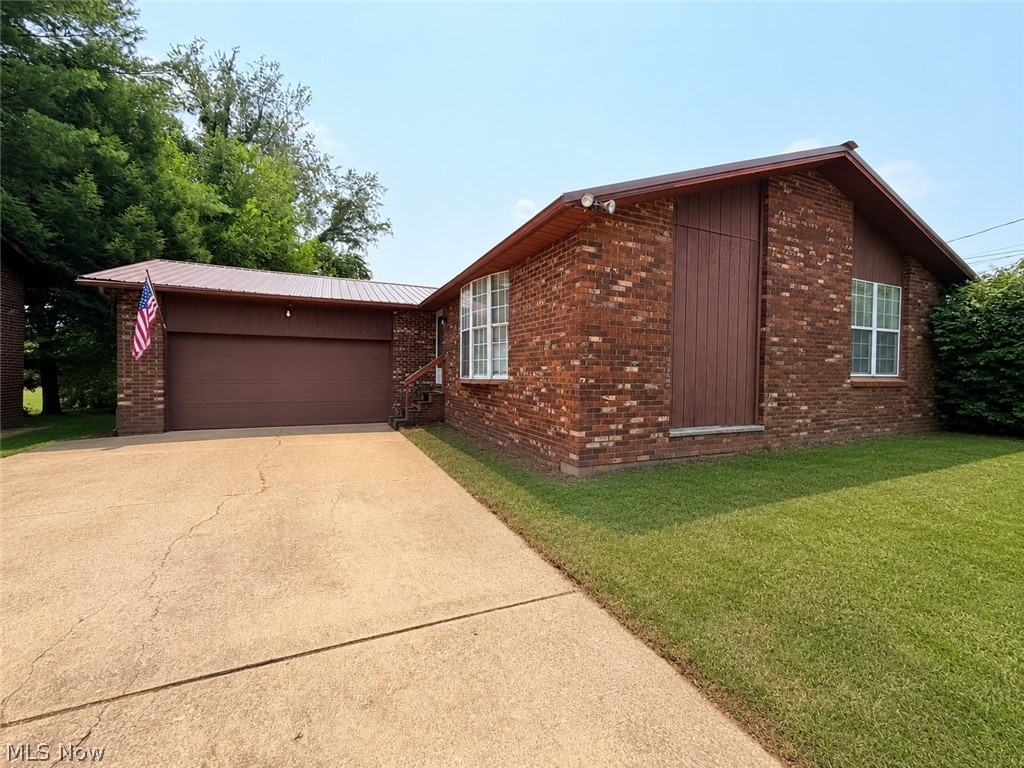
Belpre
805 4th Street
3 Beds
2 Baths
1,386 Sq.Ft.
$185,000
MLS#: 5231066
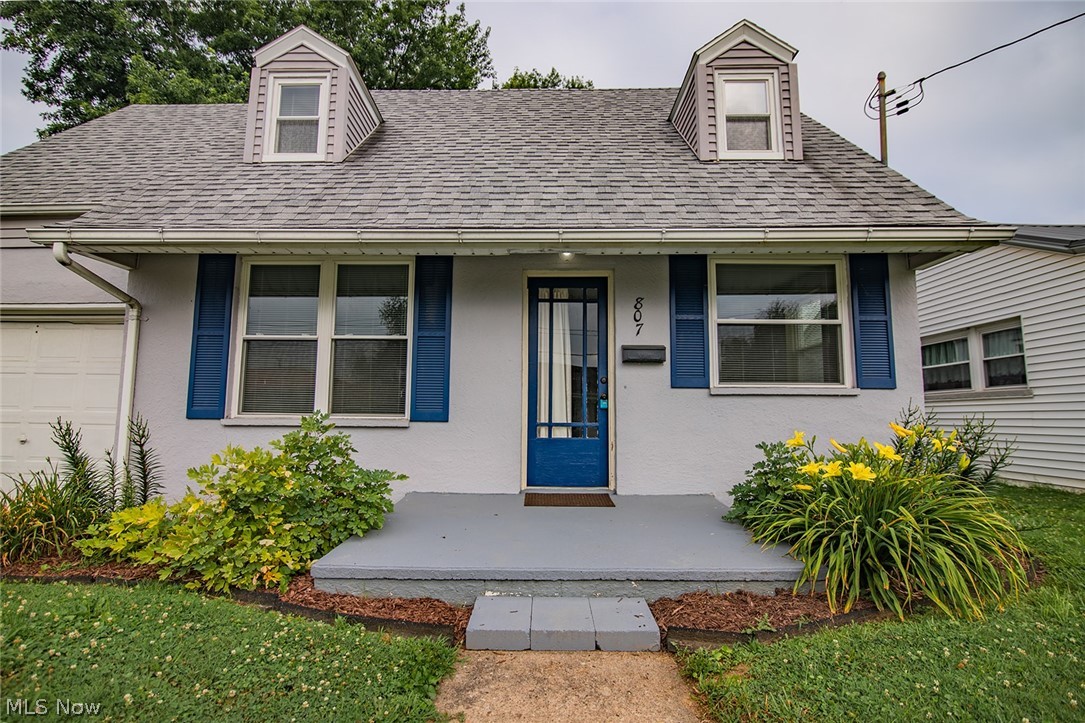
Belpre
807 Florence Street
3 Beds
1 Baths
1,125 Sq.Ft.
$165,000
MLS#: 5225818

Belpre
840 Main Street
2 Beds
2 Baths
1,150 Sq.Ft.
$187,000
MLS#: 5244603

Belpre
816 Campbell Drive
3 Beds
1 Baths
N/A
$239,000
MLS#: 5251246

Belpre
813 Barclay Street
3 Beds
2 Baths
1,442 Sq.Ft.
$230,000
MLS#: 5252345

Belpre
715 Pomeroy Pike
5 Beds
1 Baths
1,963 Sq.Ft.
$189,900
MLS#: 5245384

Belpre
724 George Street
3 Beds
2 Baths
1,348 Sq.Ft.
$212,000
MLS#: 5252055

Belpre
515 Wirt Street
4 Beds
2 Baths
1,458 Sq.Ft.
$179,900
MLS#: 5252012
