.webp?size=346x80)


Property
Beds
4
Full Baths
3
1/2 Baths
1
Year Built
1977
Sq.Footage
2,367
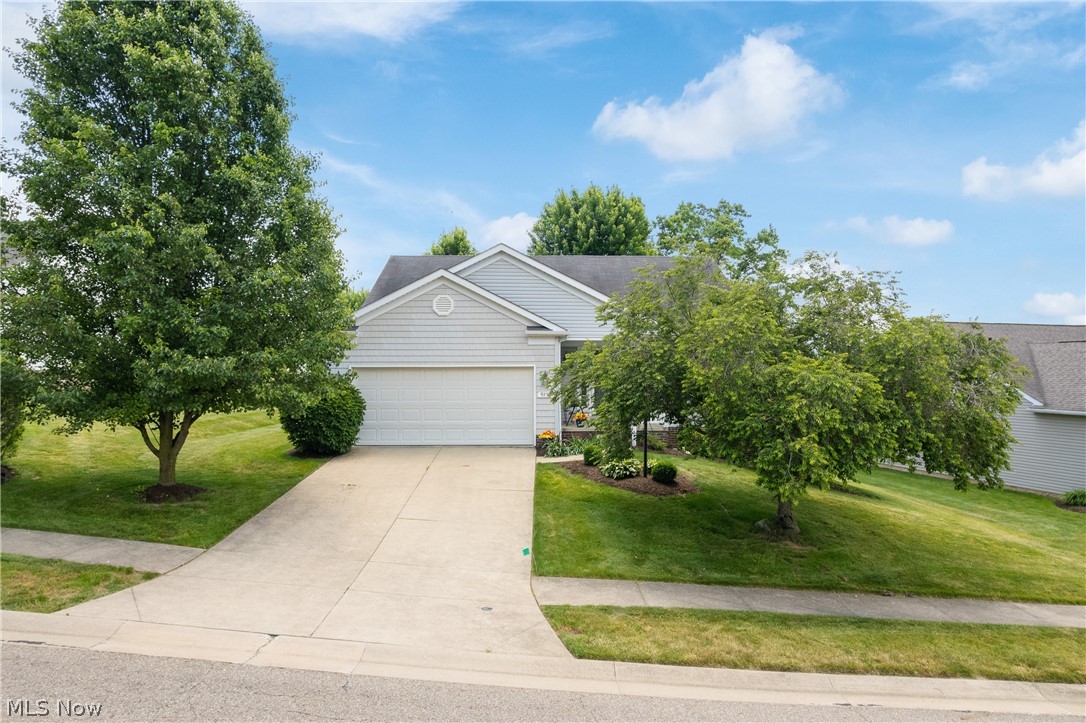
Extensively updated, move-in ready and packed with features! Welcome to 956 Brockton Ave NW in Perry Local School District, offering 4 bedrooms with the potential for a 5th, 3 full baths, 1 half bath and approximately 1,567 sq. ft. above grade PLUS approximately 800 sq. ft. of beautifully finished lower-level living space. Extensive updates completed in 2023 include the kitchen, bathrooms, flooring and windows, giving this 1977 home a fresh, modern feel throughout. The spacious kitchen features white cabinetry, stainless-steel appliances, generous counter space and a large center island perfect for gathering and entertaining. Multiple living areas provide plenty of room to spread out. A separate spa-like relaxation area with jetted tub adds another unique touch. The finished lower level adds approximately 800 sq. ft. of versatile living space and includes a half bath and recreation space. Enjoy even more living space in the enclosed sunroom overlooking the tree-lined backyard, or step outside onto the deck for entertaining and relaxing. An attached 2-car garage completes the package. With 4-5 bedrooms, 3½ baths, extensive 2023 updates, approximately 2,367 total finished sq. ft., finished lower level, spa area, sunroom, deck, fireplace and 2-car garage, this home offers a combination of space, updates and amenities that's hard to find. Offered at $399,900. Schedule your private showing and come see everything this Perry LSD home has to off.
Features & Amenities
Interior
-
Other Interior Features
Bookcases, Bidet, Ceiling Fan(s), His and Hers Closets, Kitchen Island, Open Floorplan, Stone Counters, Recessed Lighting, Storage
-
Total Bedrooms
4
-
Bathrooms
3
-
1/2 Bathrooms
1
-
Above Grade Finished Area
1567.0
-
Basement YN
YES
-
Cooling YN
YES
-
Cooling
Ceiling Fan(s), Attic Fan, Central Air
-
Fireplace YN
YES
-
Heating YN
YES
-
Heating
Forced Air
-
Main Level Bedrooms
2
-
Pet friendly
N/A
Exterior
-
Garage
Yes
-
Garage spaces
2
-
Construction Materials
Brick, Stone, Vinyl Siding
-
Parking
Concrete, Driveway, Garage Faces Front, Garage, Inside Entrance, Outside
-
Patio and Porch Features
Deck, Enclosed, Front Porch, Patio, Porch
-
Pool
No
-
Waterfront YN
NO
-
View
Trees/Woods
Area & Lot
-
Lot Features
Back Yard, Gentle Sloping, Irregular Lot
-
Lot Size(acres)
0.32
-
Property Type
Residential
-
Property Sub Type
Single Family Residence
-
Architectural Style
Ranch
Price
-
Sales Price
$339,900
-
Tax Amount
$4,102
-
Sq. Footage
2,367
-
Price/SqFt
$143
HOA
-
Association
No
School District
-
Elementary School
Perry LSD Stark- 7614
-
Middle School
Perry LSD Stark- 7614
-
High School
Perry LSD Stark- 7614
Property Features
-
Stories
2
-
Accessibility Features
Therapeutic Whirlpool
-
Foundation Details
Block
-
Sewer
Public Sewer
-
Water Source
Public
Schedule a Showing
Showing scheduled successfully.
Mortgage calculator
Estimate your monthly mortgage payment, including the principal and interest, property taxes, and HOA. Adjust the values to generate a more accurate rate.
Your payment
Principal and Interest:
$
Property taxes:
$
HOA fees:
$
Total loan payment:
$
Total interest amount:
$
Location
County
Stark
Elementary School
Perry LSD Stark- 7614
Middle School
Perry LSD Stark- 7614
High School
Perry LSD Stark- 7614
Listing Courtesy of Brady Hutchinson, Century 21 Homestar
RealHub Information is provided exclusively for consumers' personal, non-commercial use, and it may not be used for any purpose other than to identify prospective properties consumers may be interested in purchasing. All information deemed reliable but not guaranteed and should be independently verified. All properties are subject to prior sale, change or withdrawal. RealHub website owner shall not be responsible for any typographical errors, misinformation, misprints and shall be held totally harmless.

Agent / Realtor®
Carla Ponikvar
Call Carla today to schedule a private showing.

* Listings on this website come from the FMLS IDX Compilation and may be held by brokerage firms other than the owner of this website. The listing brokerage is identified in any listing details. Information is deemed reliable but is not guaranteed. If you believe any FMLS listing contains material that infringes your copyrighted work please click here to review our DMCA policy and learn how to submit a takedown request.© 2024 FMLS.
Related Properties
Massillon
9250 Forest Trail Avenue NW
2 Beds
2 Baths
1,540 Sq.Ft.
$324,900
MLS#: 5217780

Massillon
1705 Millrace Street NW
4 Beds
2 Baths
2,373 Sq.Ft.
$379,000
MLS#: 5235516

Massillon
1237 Stardale Avenue SW
3 Beds
1 Baths
1,777 Sq.Ft.
$279,900
MLS#: 5243390

Massillon
2033 Clearview Street NE
3 Beds
2 Baths
2,338 Sq.Ft.
$280,000
MLS#: 5247025

Massillon
4191 Georgia Street NW
3 Beds
2 Baths
1,976 Sq.Ft.
$359,900
MLS#: 5251225

Massillon
6212 Hadleigh Avenue SW
4 Beds
3 Baths
2,738 Sq.Ft.
$349,900
MLS#: 5239487

Massillon
1211 Nancy Anna Avenue NW
4 Beds
2 Baths
1,968 Sq.Ft.
$299,900
MLS#: 5250694

Massillon
867 Starr Ridge Street SE
3 Beds
2 Baths
2,670 Sq.Ft.
$324,900
MLS#: 5234254

Massillon
3898 Wales Avenue NW
4 Beds
2 Baths
2,076 Sq.Ft.
$299,900
MLS#: 5242223
