Features & Amenities

Interior

  • Other Interior Features

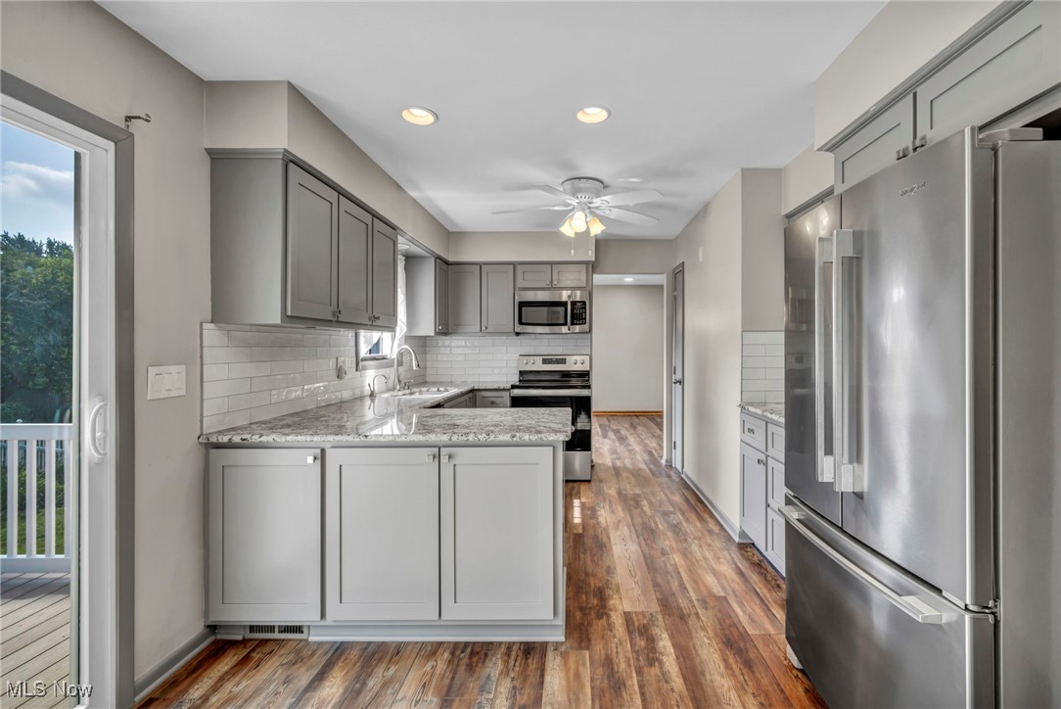
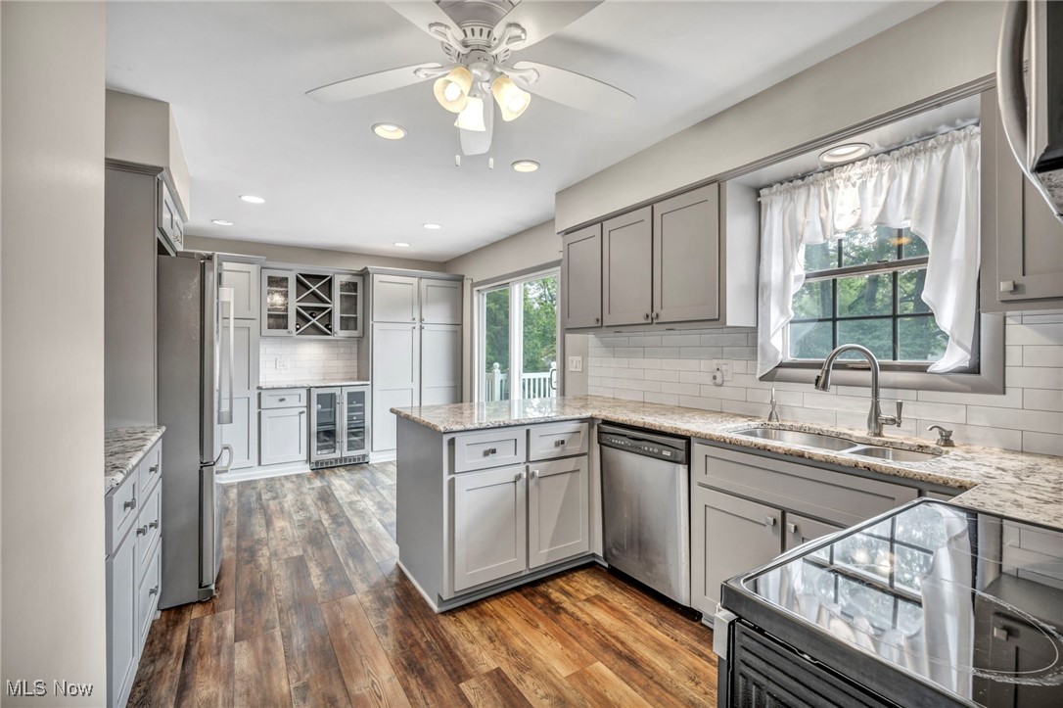
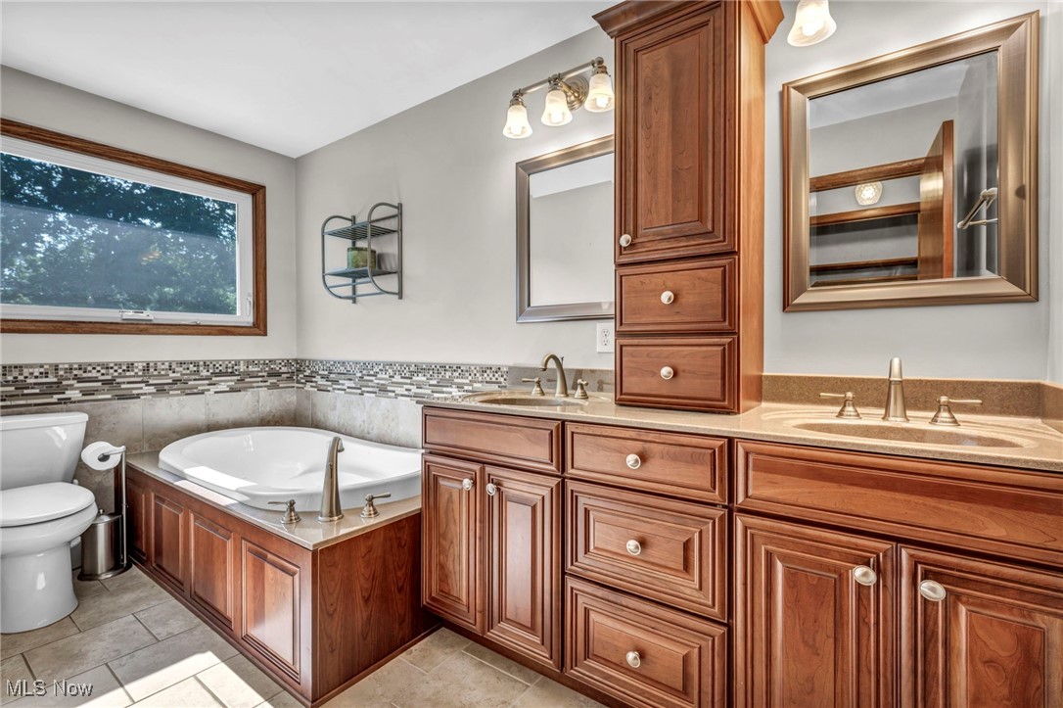
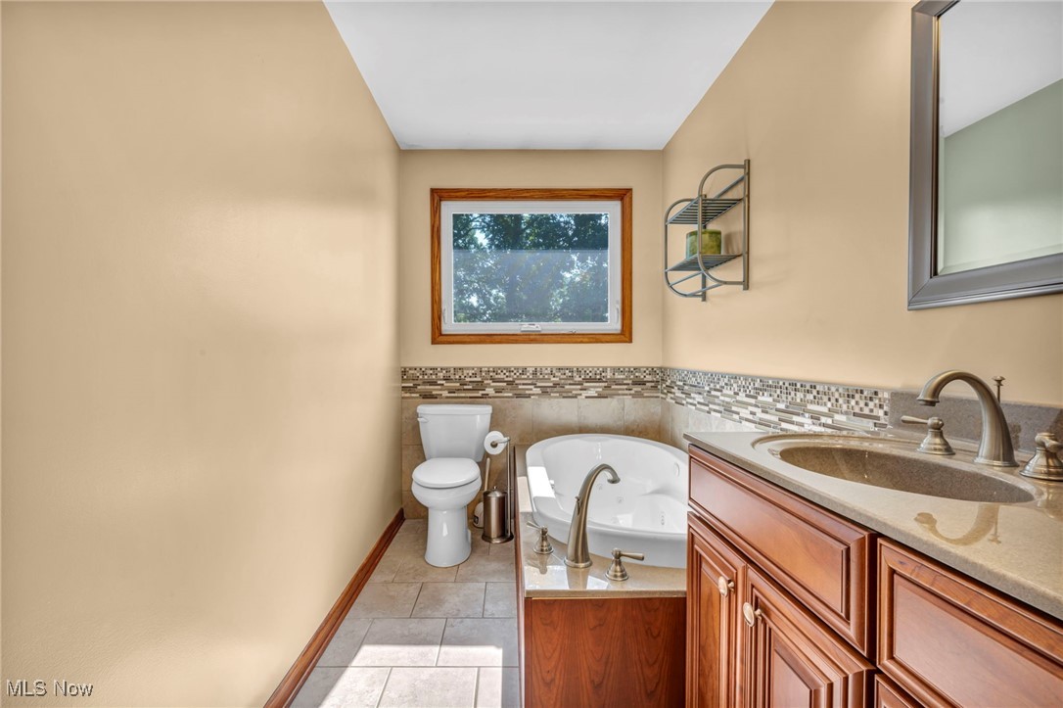
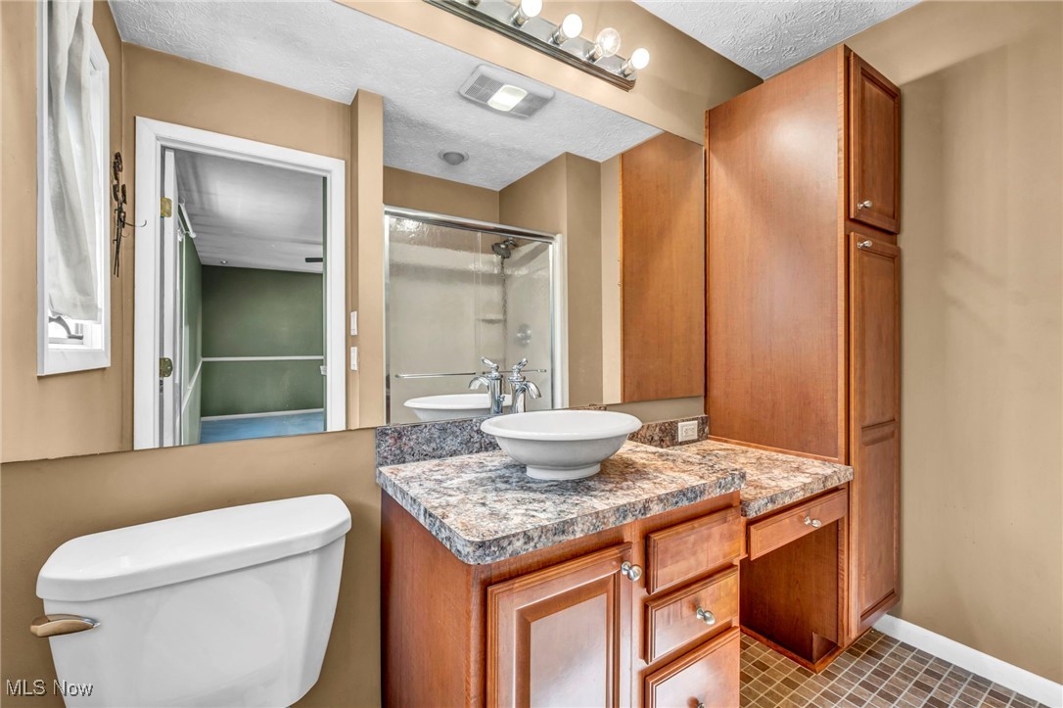
    Ceiling Fan(s), Granite Counters, Recessed Lighting, Soaking Tub

  • Total Bedrooms

    4

  • Bathrooms

    3

  • Above Grade Finished Area

    1644.0

  • Basement YN

    YES

  • Cooling YN

    YES

  • Cooling

    Ceiling Fan(s), Central Air

  • Fireplace YN

    YES

  • Heating YN

    YES

  • Heating

    Forced Air

  • Pet friendly

    N/A

Exterior

  • Garage

    Yes

  • Garage spaces

    2

  • Construction Materials

    Vinyl Siding

  • Other Exterior Features

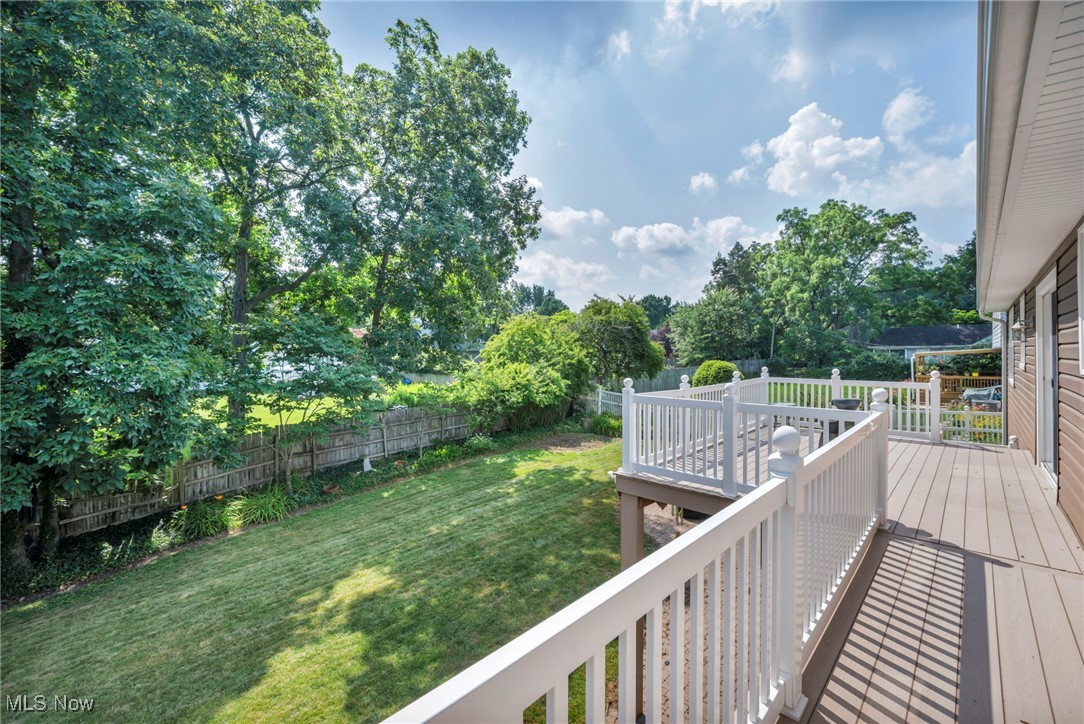
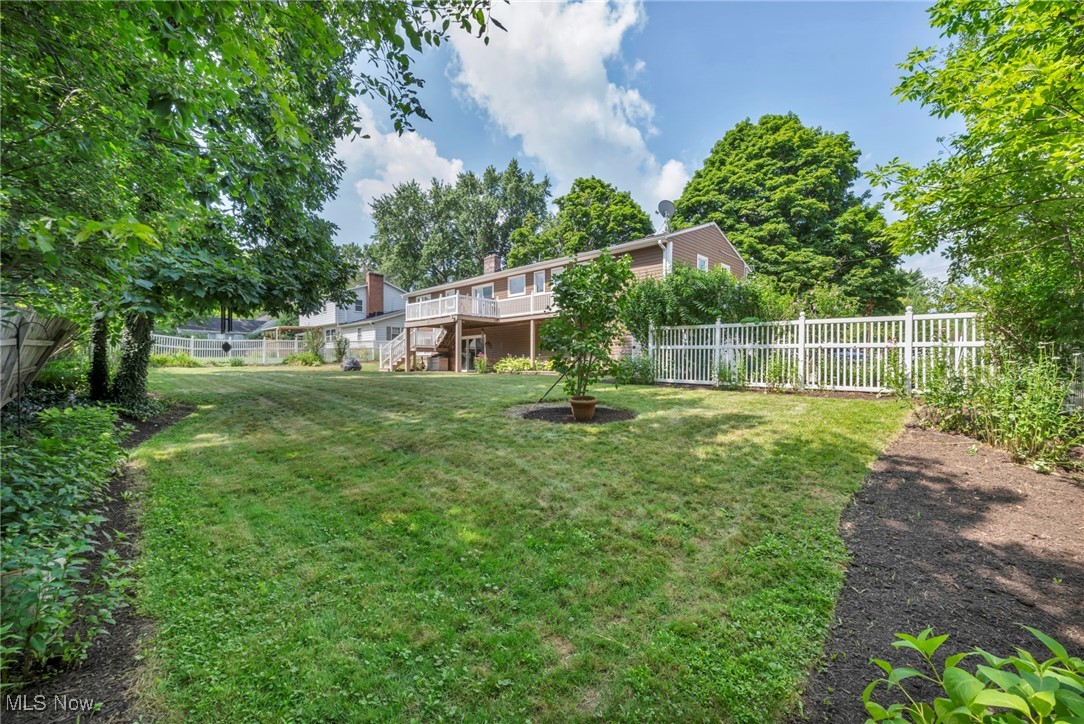
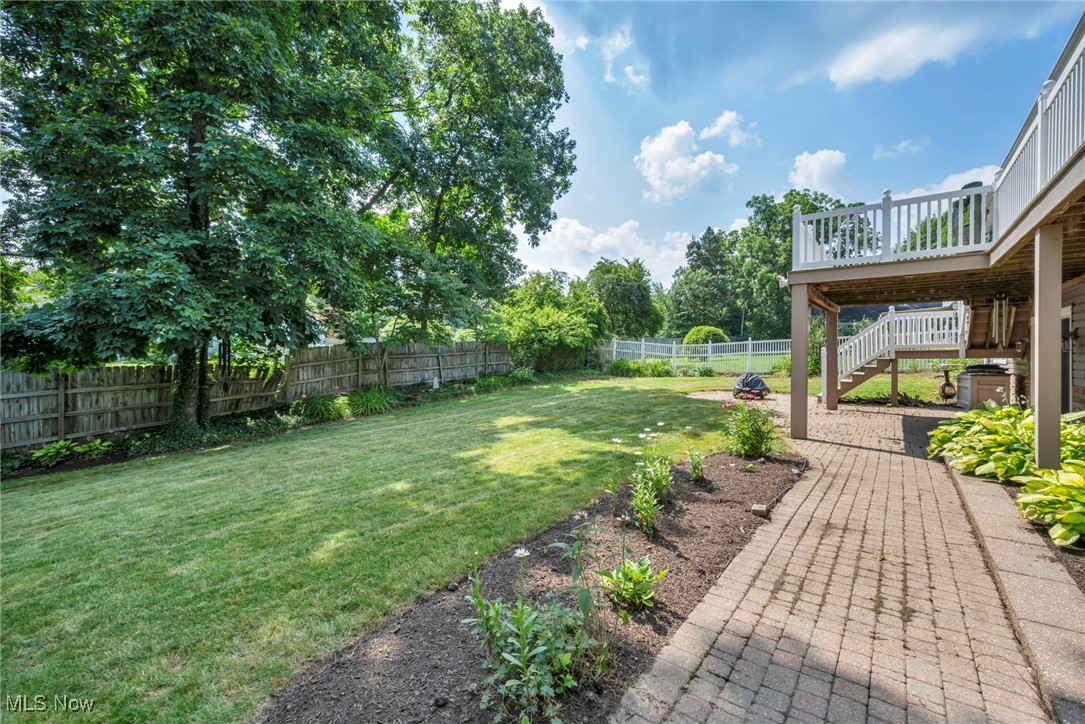
    Private Yard

  • Parking

    Attached, Garage

  • Patio and Porch Features

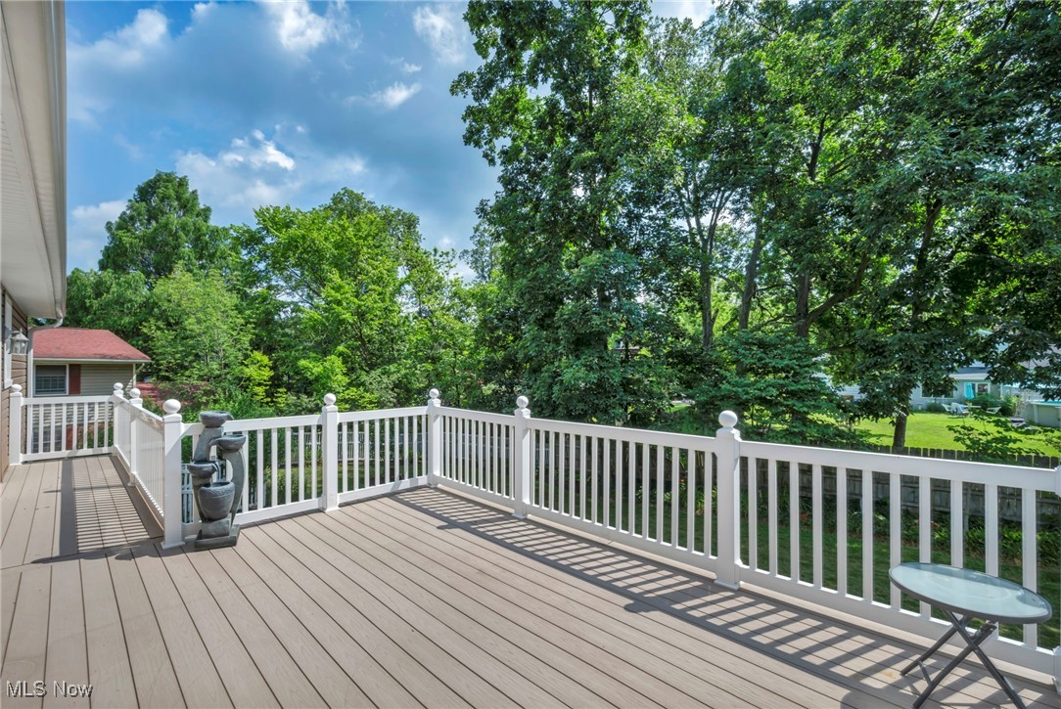
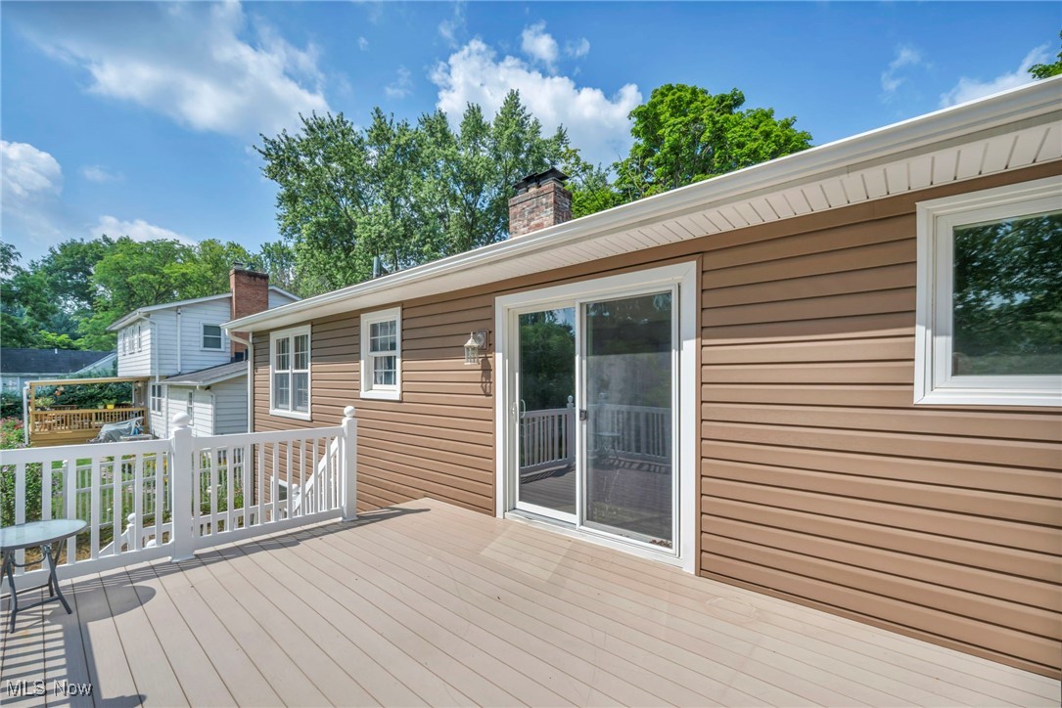
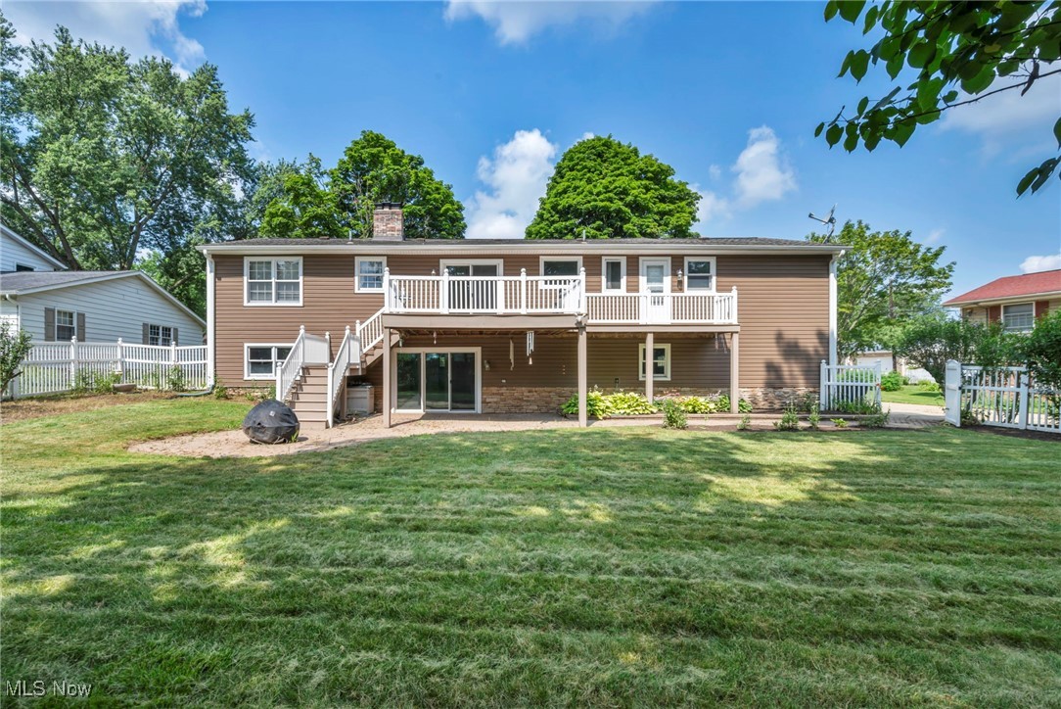
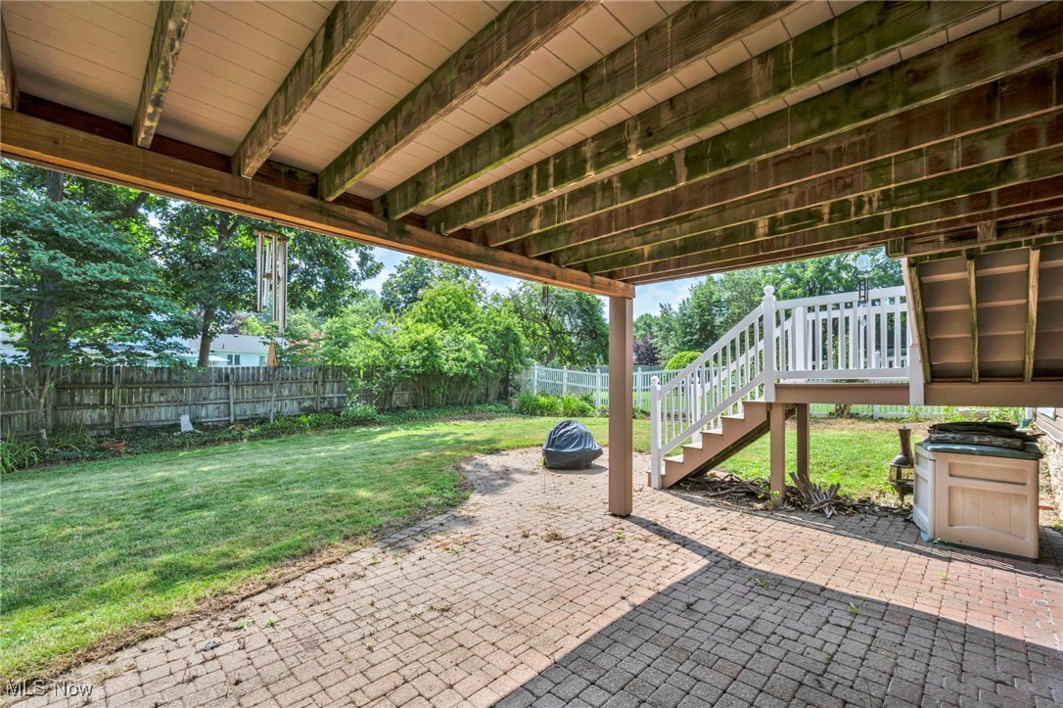
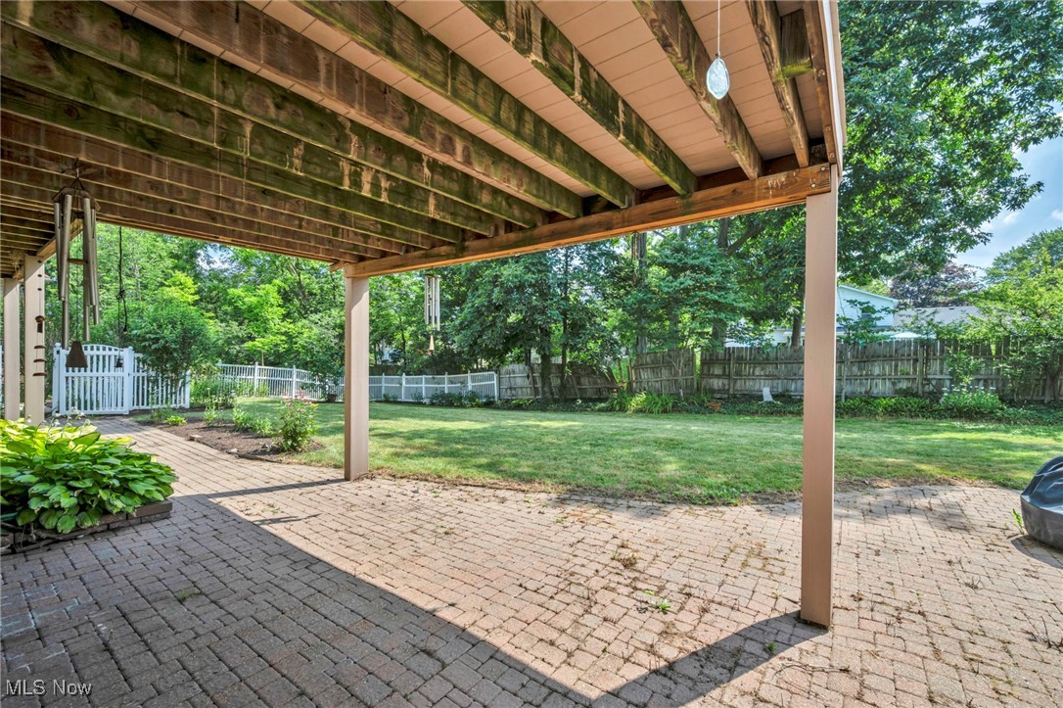
    Deck, Patio, Porch

  • Pool

    No

  • Waterfront YN

    NO

Area & Lot

  • Lot Features

    Cul-De-Sac

  • Lot Size(acres)

    0.3106

  • Property Type

    Residential

  • Property Sub Type

    Single Family Residence

  • Architectural Style

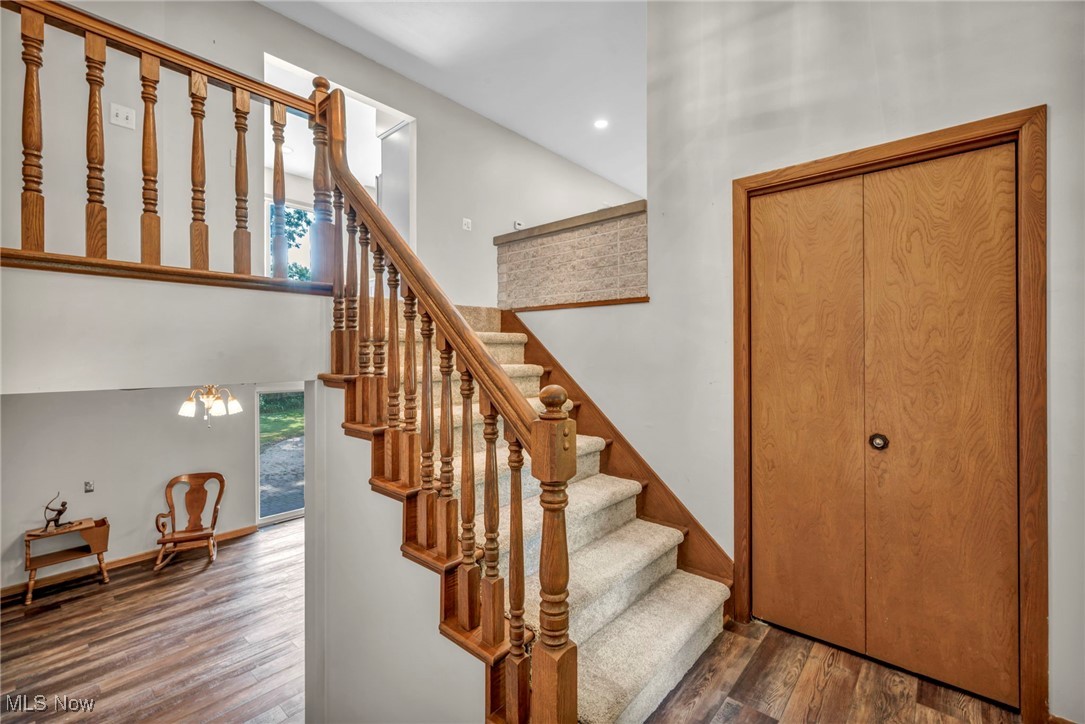
    Split Level

Price

  • Sales Price

    $349,000

  • Tax Amount

    $4,268

  • Financing Options

    Conventional

  • Sq. Footage

    2,844

  • Price/SqFt

    $122

HOA

  • Association

    No

School District

  • Elementary School

    Medina CSD - 5206

  • Middle School

    N/A

  • High School

    N/A

Property Features

  • Stories

    2

  • Sewer

    Public Sewer

  • Water Source

    Public

Schedule a Showing

Showing scheduled successfully.

<
>
IN PERSON
VIA CHAT

What is 3 + 4 ?


Change time

Mortgage calculator

Estimate your monthly mortgage payment, including the principal and interest, property taxes, and HOA. Adjust the values to generate a more accurate rate.

Your payment

Principal and Interest:

$

Property taxes:

$

HOA fees:

$

Total loan payment:

$

Total interest amount:

$

Location

County

Medina

Elementary School

Medina CSD - 5206

Middle School

High School

Listing Courtesy of Maureen Zappone , Keller Williams Citywide

RealHub Information is provided exclusively for consumers' personal, non-commercial use, and it may not be used for any purpose other than to identify prospective properties consumers may be interested in purchasing. All information deemed reliable but not guaranteed and should be independently verified. All properties are subject to prior sale, change or withdrawal. RealHub website owner shall not be responsible for any typographical errors, misinformation, misprints and shall be held totally harmless.

Agent Carla Ponikvar

Agent / Realtor®

Carla Ponikvar

Call Carla today to schedule a private showing.


* Listings on this website come from the FMLS IDX Compilation and may be held by brokerage firms other than the owner of this website. The listing brokerage is identified in any listing details. Information is deemed reliable but is not guaranteed. If you believe any FMLS listing contains material that infringes your copyrighted work please click here to review our DMCA policy and learn how to submit a takedown request.© 2024 FMLS.
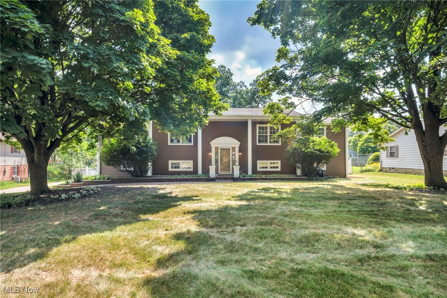
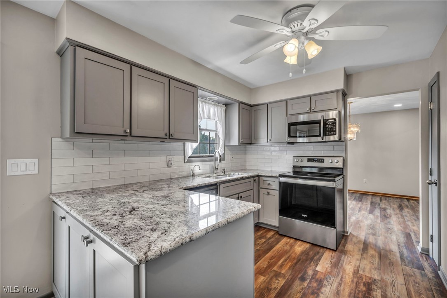
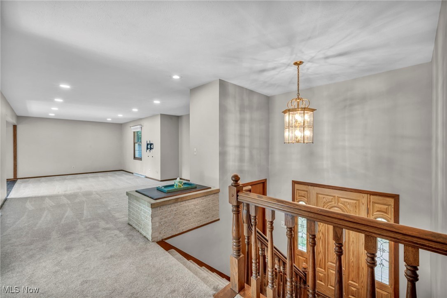
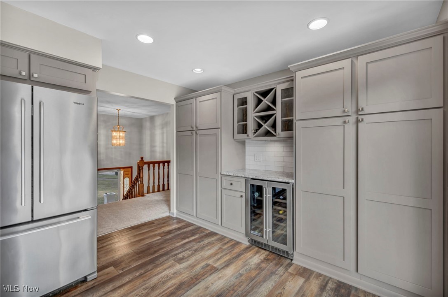
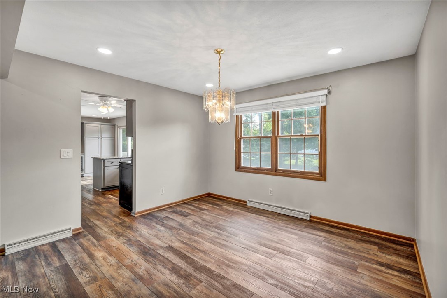
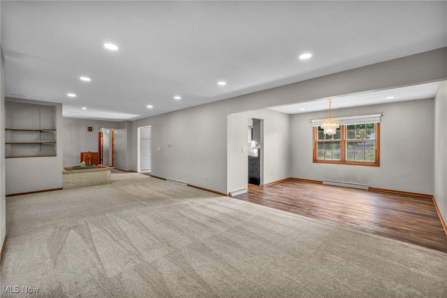
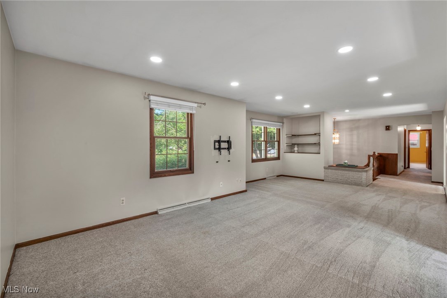
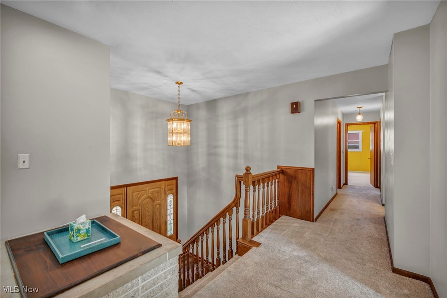
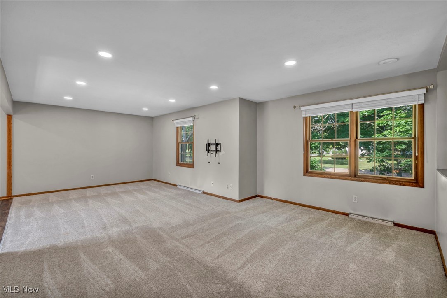
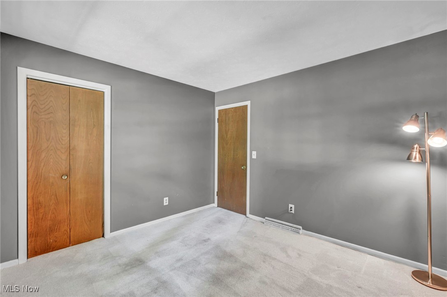
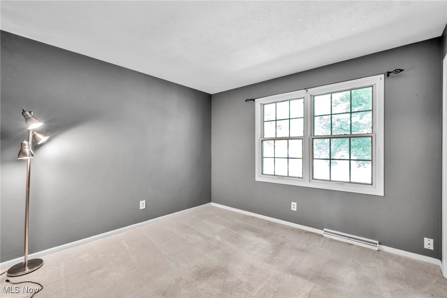
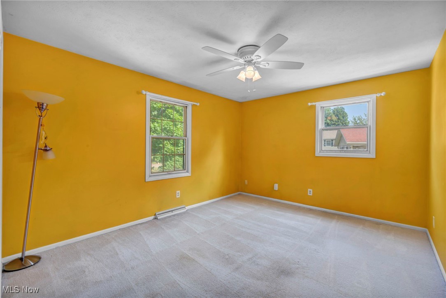
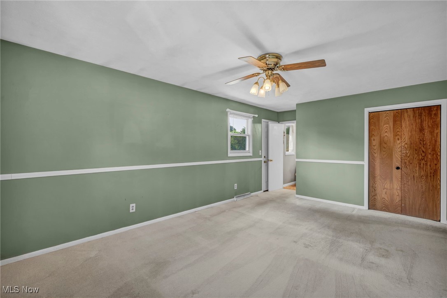
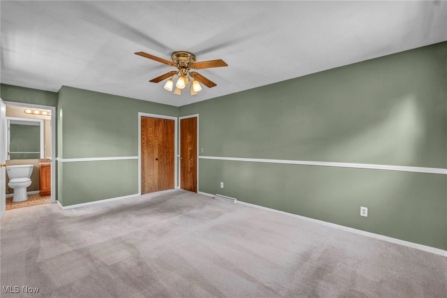
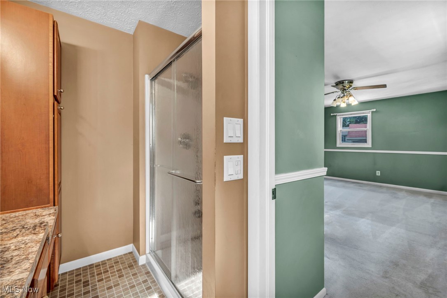
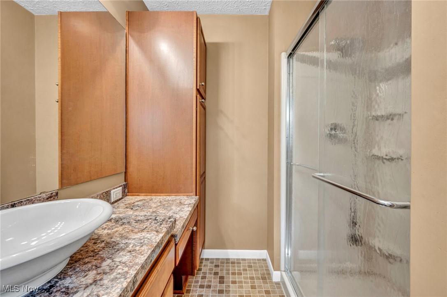
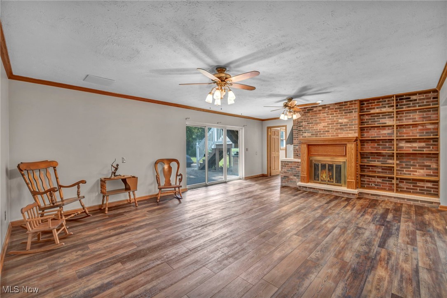
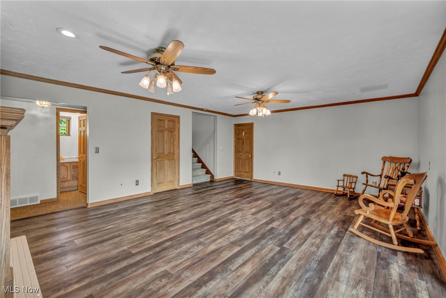
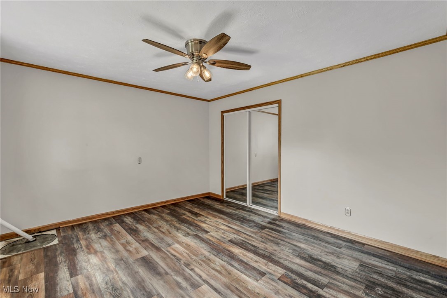
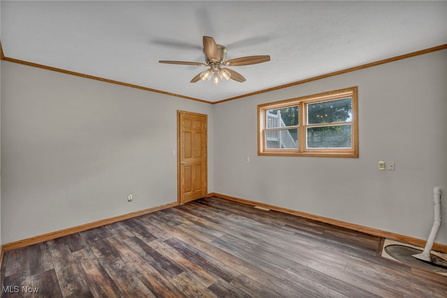
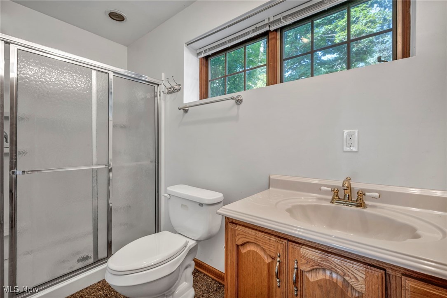
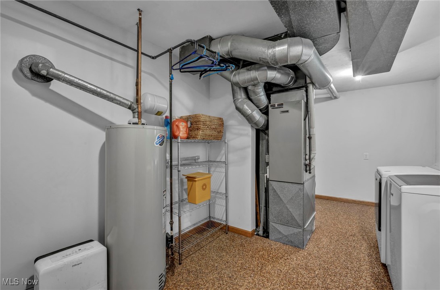
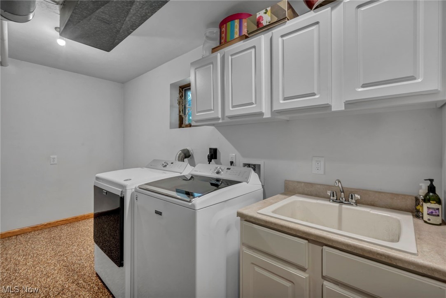
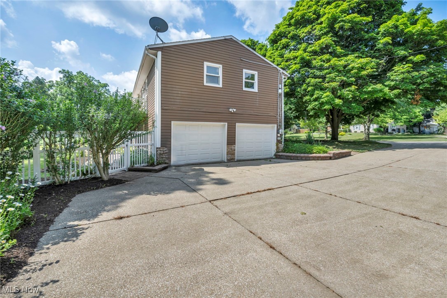
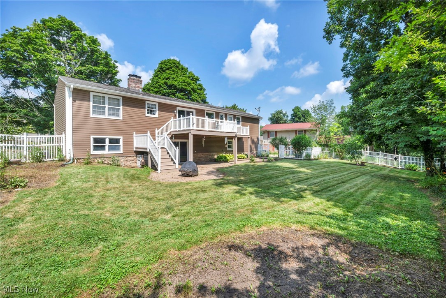
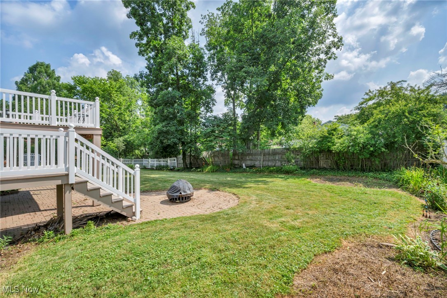
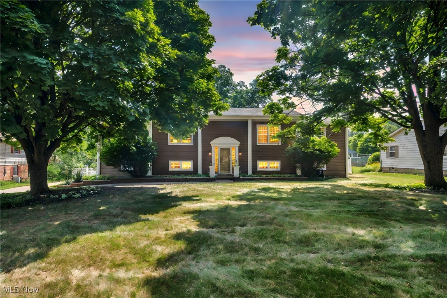
Welcome to a home that’s been loved by the same family for over 30+ years—a rare find in the heart of one of Medina’s most charming, Hallmark-movie-style neighborhoods. With 4 bedrooms, 3 full baths, including a private en suite in the primary, this home offers a smart split-level layout perfect for everyday living and entertaining. The kitchen was beautifully remodeled in 2020, the home has newer flooring and carpet throughout. NEW ROOF & Electrical, Outside, perennials bloom all around, and the spacious lot invites gatherings of all kinds. The proximity to the schools and the square, makes this home and neighborhood one of the top locations! Schedule your showing today, you will be happy to did! Three bedrooms & 2 full bathrooms are on the upper level.  Walkout basement includes a full bath with walk in shower, & additional bedroom. Perfect opportunity to make it your own, or convert to an in-law suite.

959 Sandy Lane

Message successfully sent.

What would you like to know?

What is 3 + 4 ?

I agree to receive email communication and understand I can unsubscribe at any time.

I agree to be contacted by Tyson Sells Homes, LLC. via call, email, and text for real estate services. To opt out, you can reply 'stop' at any time or reply 'help' for assistance. You can also click the unsubscribe link in the emails. Message and data rates may apply. Message frequency may vary. Privacy Policy

Related Properties

Price reduced
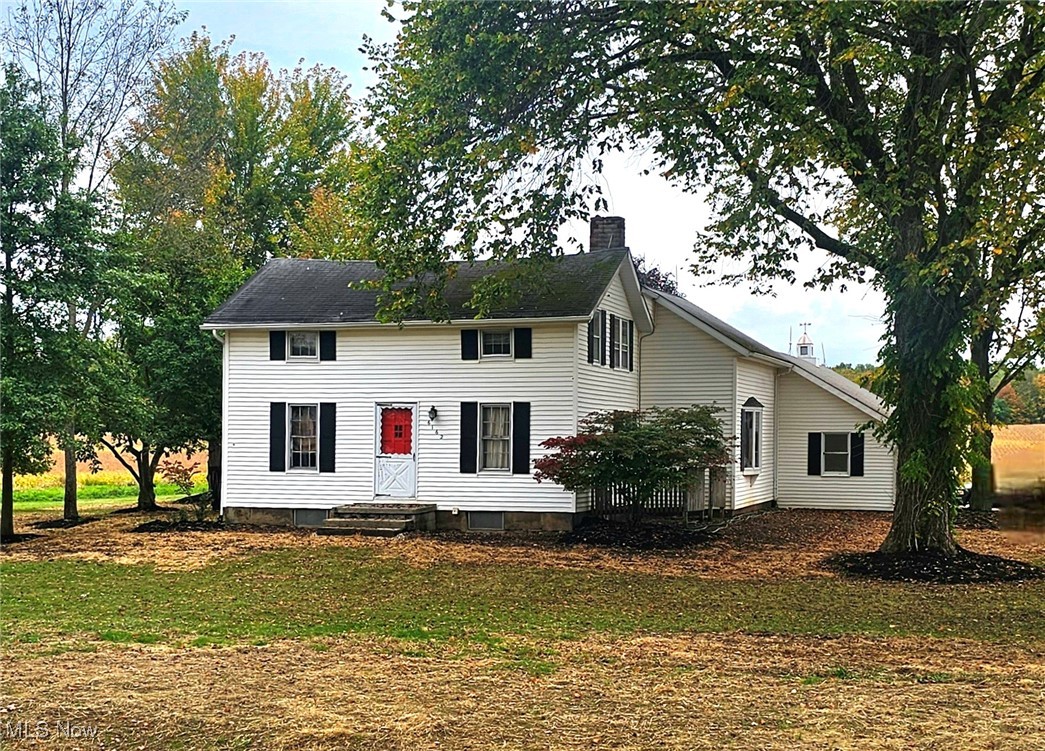
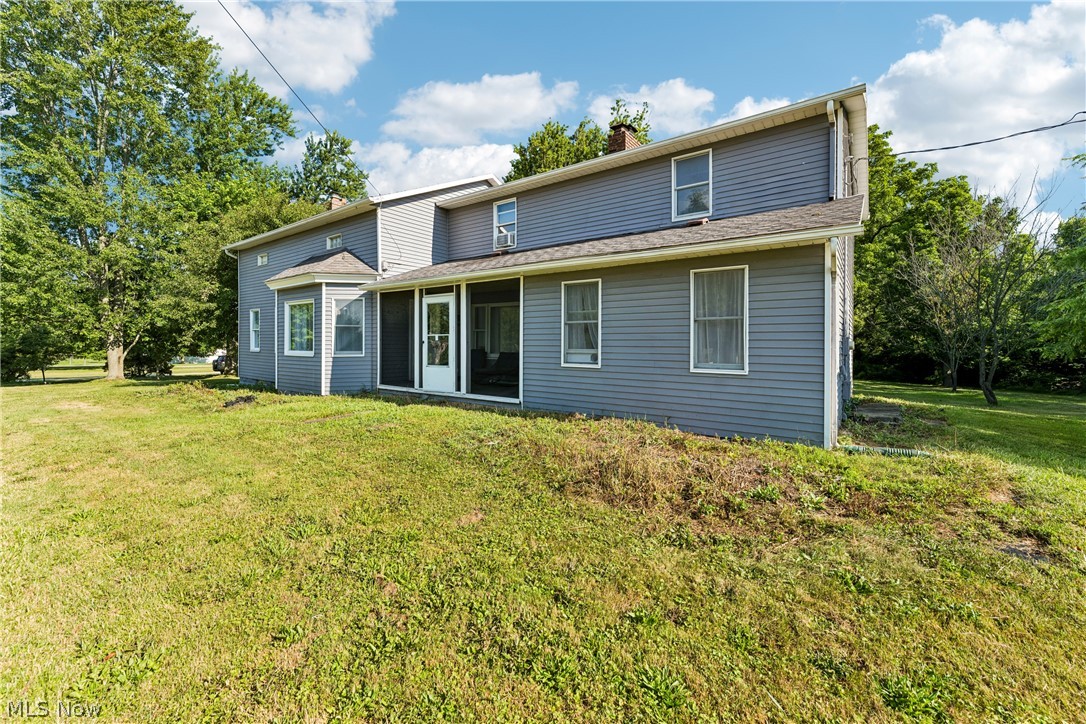
This 4 bed 2.5 bath home sits on a very private 2.5 (approx) acres in the HIGHLAND SCHOOL DISTRICT .  As you enter, the main floor boasts 4 spacious bedrooms and 2 recently remodeled full baths.  The master bedroom includes an en-suite spa-like bath and access to a private deck overlooking your secluded acerage.   The lower level has a large living area, half bath and updated kitchen , perfect for entertaining. New carpeting was recently installed. The walk-out lets you access the relaxing patio perfect for family gatherings. Put your touches on this house and make it your forever home.
#5212048

Medina

2882 Sharon Copley Road

4 Beds

2 Baths

2,342 Sq.Ft.

$359,000

MLS#: 5212048

Welcome to this charming 4-bedroom, 3.5-bath Cape Cod on a spacious lot in Montville Township! A brick walkway and beautifully landscaped beds greet you as you approach the home. The front foyer has classic tile flooring and a convenient coat closet. The comfortable family room is highlighted by a pleasing mantel and wood-burning fireplace, as well as multiple windows to bring in the natural light. This space flows easily into the nice-sized dining room. The large kitchen boasts loads of cupboards, excellent work space, a pantry, and an updated sink; all appliances convey with the home. The eat-in area offers scenic views of the backyard. A full bath is conveniently located off the kitchen. On the second floor is the primary bedroom with built-ins designed from locally-sourced black walnut trees, recessed lighting, & an attractive ensuite bath. The front bedroom has built-ins for display and storage, and both recessed lighting and ceiling fan. The back bedroom has a large closet, ceiling fan, and attic access. A second full, updated bath completes this floor. The lower level is a walkout with a woodburner, laundry facilities, and flexible space for your own interests: storage, recreation, workshop, or living area. Plan to spend time outdoors on the awesome deck, perfect for enjoying a morning cup of coffee and evenings with family & friends. Appreciate the view of the mature trees and the fabulous backyard. The large shed tucked at the back of the property is terrific storage space. 2-car garage. The home is conveniently located to Medina and Wadsworth and easily accessible to Route 18 and I-71. Recent updates include: carpet in the family room and first-floor bedroom (2026); kitchen flooring (2026); washer (2026); lower-level toilet and sink (2026); hot water heater (2025); deck (2024); septic system (2024), & well water pressure tank (2024). One-year home warranty. Make an appointment today to see this inviting home!
#5237023

Medina

3706 Poe Road

4 Beds

3 Baths

1,667 Sq.Ft.

$399,900

MLS#: 5237023

HOME WARRANTY INCLUDED! Welcome to 3070 Hamilton Road, a well maintained 3-bedroom home offering 1,584 sq. ft. of first-floor living space plus an additional unfinished 1,584 sq. ft. in the basement, all situated on approximately one acre in a desirable Medina location. From the freshly painted exterior to the impressive interior spaces, this property has been exceptionally well kept and offers a combination of character, functionality and room.

The showpiece of the home is the gorgeous vaulted-ceiling family room, where soaring ceilings create an impressive sense of space. Beautiful wood and a brick wood-burning fireplace make this room an architectural standout and a natural centerpiece of the home. The floor plan continues with generously sized living areas, three comfortable bedrooms and a full bathroom conveniently located on the main level. Hardwood flooring throughout portions of the home adds timeless character, while large living spaces provide plenty of flexibility for everyday living and entertaining.

The full basement adds tremendous versatility with a partial bathroom, dedicated workshop, cellar and extensive storage space. Ideal for woodworking, hobbies, projects, seasonal storage or future possibilities.

Outside, the expansive approximately one-acre property provides plenty of room to enjoy the outdoors while maintaining the convenience of a Medina location. The freshly painted exterior enhances the homes curb appeal and reflects the care given to the property. Exterior features also include a pole barn and a shed, offering excellent additional storage, workspace, or hobby use.

Additional highlights include gas heat, central air and cellar.
#5237761

Medina

3070 Hamilton Road

3 Beds

1 Baths

1,584 Sq.Ft.

$375,000

MLS#: 5237761

Open floor plan, spacious rooms & large yard located in Medina’s desired Stonegate community. The curb appeal starts as you arrive & step onto the inviting front porch. Entering the foyer, the crown molding & open staircase already make the home feel welcoming. Framed by the formal dining room & spacious living room perfect for a playroom, possible first floor bedroom, or home office the size of this room is a pleasant surprise. The Eat in Kitchen opens to the spacious Family room which are the heart of the home. The oversized Kitchen features a large breakfast island, lined with oak cabinets, granite countertops, pantry, SS double sink, gas stove, microwave, refrigerator, two dishwashers & an eating area that all open to the Family room making these spaces perfect for gatherings. Spacious FR with brick, gas FP, built in cabinet, ceiling fan & bay window overlooks the generous yard. The first floor has a half bath & laundry room w/washer, dryer, cabinets & sink. Not only are the living spaces generous sizes so are the four bedrooms. Primary bedroom has a walk-in closet & on suite full bathroom w/soak tub, double sinks, walk in shower, ceramic flooring & skylight. All bedrooms have carpeting, ceiling fans & nice sized closet spaces including another walk in closet. Crown molding & trim work around doors and room openings show the quality of this well cared for home. The back yard is as special as the house. Built in Play yard, 2-tiered deck allows for plenty of space to entertain & a shed to store yard equipment. Attached 2.5 car garage is oversized offering a bonus storage area, drain, hot & cold water, loft storage & garage door opener. Unfinished 12-course basement adds space to expand with open areas perfect for work out equipment, play area or home office, storage shelves & workbench w/mechanicals placed off to the side. Central air, Roof 2017, HWT 2020 & FR & DR carpet 2024. Neighborhood has sidewalks, located close to shopping, parks, schools & restaurants.
#5237276

Medina

4111 Sacramento Boulevard

4 Beds

2 Baths

2,757 Sq.Ft.

$415,000

MLS#: 5237276

This beautifully maintained 3 bedroom, 3 bath home in Ridgewood Falls offers the kind of space, light, and layout that just feels right from the moment you walk in. The two-story great room is filled with natural light from the large windows and anchored by a bold fireplace that makes the space feel both open and grand.

The kitchen is clean, bright, and functional with white cabinetry, stainless steel appliances, and loads of storage including a pantry. There’s a breakfast bar for casual meals and a perfect spot for an eat-in table by the bay window. The space flows between the kitchen, dining, and living areas making this home easy to live in and a breeze to entertain.

With beautiful spring days here and summer just around the corner, the partially covered deck is a perfect place for entertaining or just for a gorgeous place to unwind for the day. Take advantage of the retractable awning for those days when the sunshine may be that little bit extra or the liquid sunshine is keeping life interesting.

Beautiful floors run throughout the main floor, adding practicality and continuity. Just off the foyer, you’ll find a flexible space that works well as an office, den, or second bedroom depending on your needs.

The first-floor owner’s suite offers privacy and comfort, complete with a remodeled en-suite featuring a double sink vanity, a large shower, deep tub, and a generous walk-in closet. Another full bath and laundry room round out the main level.

Upstairs, the loft adds another flexible space that could be perfect for a home office or could be finished for a fourth bedroom. Finally, the third bedroom and full bath finish out the second floor.

Major updates have already been taken care of, including the roof (2025), and laundry appliances (2025).
Enjoy low-maintenance living in a convenient location with easy access to I-71 and within the Highland School District.

This is a home that simply works—and one you’ll want to see in person.
#5202418

Medina

5514 Hideaway Drive

3 Beds

3 Baths

2,083 Sq.Ft.

$390,000

MLS#: 5202418

Spacious, pristine condo in the desired Granger Lakes. This home has been meticulously cared for, sitting privately towards the end of the culdesac, in a very peaceful, beautiful setting. This home provides generous living space and an ideal layout for daily living and entertaining. The living room has tons of open space, and is open to the kitchen and dining room. The main level also walks out to the deck, providing the perfect place to relax, and is partially covered. Up a few stairs, you will find a laundry, a large primary suite, nicely sized secondary bedroom, and an additional full bath. The secondary bedroom is currently being used as a study, and has gorgeous built in bookshelves. Downstairs provides an additional living space, a spacious third bedroom, and an additional full bath, all walking out to the garage.  There is also a bonus room ideal for storage or a pantry. In the garage there is also an electric car charging outlet. Set up your private showing today!
#5232879

Medina

171 Granger Road 152

3 Beds

3 Baths

2,695 Sq.Ft.

$289,900

MLS#: 5232879

Price reduced
Welcome to this charming 3-bedroom, 3-bath home nestled in a well-established Medina neighborhood. Built in 1962, this inviting residence offers approximately 2,250 square feet of comfortable living space with a thoughtfully designed floor plan. The main level features a spacious living room with a cozy wood-burning fireplace, an eat-in kitchen, and generously sized bedrooms. A fully finished walkout lower level provides additional living and entertaining space, offering flexibility for a recreation room, home office, or guest area. Outside, enjoy the patio overlooking the scenic backyard on a beautifully sized 0.33-acre lot. Additional features include central air conditioning, an attached heated 2 and a half-car garage, public water and sewer, and a convenient location close to schools, shopping, dining, parks, and major commuter routes. This home offers the perfect blend of comfort, functionality, and a desirable setting.
#5224568

Medina

825 Damon Drive

3 Beds

3 Baths

2,250 Sq.Ft.

$305,000

MLS#: 5224568

Price reduced
Welcome to 1256 Waterbury Drive, where an upgraded kitchen and inviting backyard create the perfect setting for
everyday living and entertaining. The kitchen features maple cabinetry, durable stone countertops, a tile backsplash,
stainless steel appliances, pendant lighting, a breakfast bar, eat-in space, and a walk-in pantry. Fresh neutral paint
throughout gives the home a bright, move-in-ready feel, complemented by easy-care tilt-in JELD-WEN windows.
The main level offers a spacious family room with a masonry wood-burning fireplace and French doors leading to the
deck, a dining room with refinished hardwood floors, and a light-filled sunroom with plantation shutters and
backyard access. Upstairs, the primary bedroom includes a walk-in closet and remodeled private bath, while two
additional bedrooms feature fresh paint, new carpeting, and generous closets.
The finished basement expands the living space with a large recreation room, gas fireplace, dedicated office, and
additional storage. Outdoors, enjoy two decks, including a pergola-covered entertaining area, mature trees, and a
firepit perfect for relaxing evenings. One deck is ready for fresh stain and your personal touch.
Major updates include a furnace and central air system installed in approximately 2016, a 50-gallon water heater
installed in 2021, and a roof estimated to be approximately 15 years old. Additional conveniences include a NEST
thermostat and a hot-water tap in the garage. With flexible living spaces, two fireplaces, and standout kitchen and
backyard areas, this home offers comfort, character, and room to enjoy every season.
#5231109

Medina

1256 Waterbury Drive

3 Beds

2 Baths

1,967 Sq.Ft.

$385,000

MLS#: 5231109

Price reduced
Welcome home to 664 Tremain Pl located in the highly desirable Liberty Woods Subdivision of Medina, OH! Conveniently located within minutes of Buckeye High School, our beloved Downtown Square, the Medina branch of the Cleveland Clinic and in close proximity to State Routes 18,42, 162 and I-71 and I-271. The interior of this captivating colonial home boasts new flooring & painting throughout (2026), new AC (2026),and remodeling of all 3 bathrooms (2026)! Exterior highlights include new support post on front porch (2026), newer roof (2019), freshly painted garage door, and mulch bed refresh. Why build a home when you can have this updated gem for a fraction of the cost! Call your favorite Realtor today to schedule your private showing before it’s too late!
#5191111

Medina

664 Tremain Place

3 Beds

2 Baths

1,766 Sq.Ft.

$380,000

MLS#: 5191111

Price reduced
Welcome to 6530 Wisteria Lane, a well-maintained 3-bedroom, 3.5-bath cluster colonial in Arbor Lakes at Cobblestone Park. The open-concept floor plan features abundant natural light, a spacious family room with a gas fireplace, and a sun-filled morning room overlooking the backyard. The kitchen is designed for everyday living and entertaining with granite countertops, upgraded cabinetry, a large island with seating, a walk-in pantry, gas cooktop, and double wall ovens. Upstairs, a versatile loft provides additional living space, while the primary suite includes an ensuite bath with dual vanities and generous closet space. The partially finished basement offers a full bath, built-in speaker system, and flexible space for a recreation room, fitness area, or media room. Enjoy outdoor living on the composite deck, installed in 2022. Located in Montville Township, this home is close to shopping, dining, parks, walking trails, and recreational amenities, with the added benefit of no city income tax. Back on the market through no fault of the sellers.
#5234054

Medina

6530 Wisteria Lane

3 Beds

3 Baths

2,510 Sq.Ft.

$389,000

MLS#: 5234054

 - property

Send a message

Message successfully sent.

Your message

What is 3 + 4 ?

Reason for contacting?

I agree to receive email communication and understand I can unsubscribe at any time.

I agree to be contacted by Tyson Sells Homes, LLC. via call, email, and text for real estate services. To opt out, you can reply 'stop' at any time or reply 'help' for assistance. You can also click the unsubscribe link in the emails. Message and data rates may apply. Message frequency may vary. Privacy Policy

Sign Out

Virtual Assistant

Would you like to take the next step with this property? We can help you schedule a showing or virtual tour, or send you more details.

Yes, I would like more information.

Thank You for Your Reply, One of Our Agents will contact you as soon as possible

No, maybe later.

Thank you, you can always contact me via email, phone number or through the contact form.

Realhub AI

Lucy - Your AI-Powered Realtor

Update Your Temporary Password

Personalize your search

Enter your email and we'll notify you immediately when new listings match what you're looking for.

or enter email address

Already have an account ? Login here

Continue your home search

I agree to receive communications and understand I can unsubscribe at any time.

I agree to be contacted by Tyson Sells Homes, LLC. via call, email, and text for real estate services. To opt out, you can reply 'stop' at any time or reply 'help' for assistance. You can also click the unsubscribe link in the emails. Message and data rates may apply. Message frequency may vary. Privacy Policy

Already have an account ? Login here

We use cookies

We use cookies primarily for analytics to enhance your experience. By accepting, you agree to our use of these cookies. You can manage your preferences or learn more about our cookies policy.