.webp?size=346x80)


Property
Beds
2
Full Baths
1
1/2 Baths
None
Year Built
1900
Sq.Footage
880
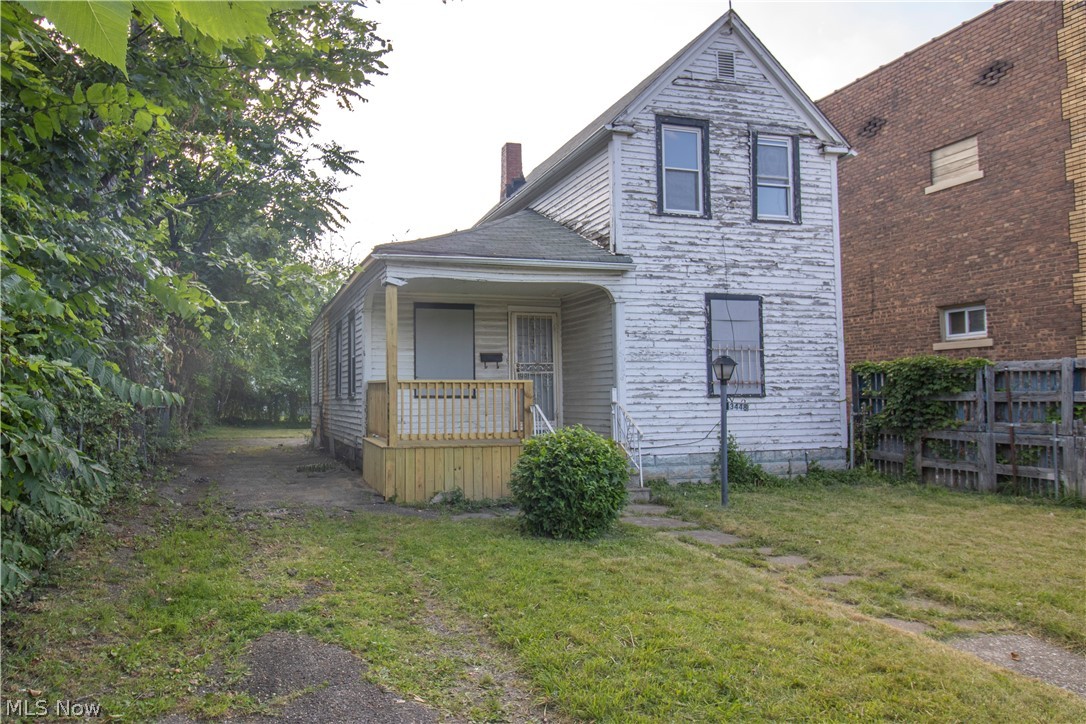
Welcome to 9705 Dunlap Ave, a classic Cleveland bungalow and true blank canvas ready for your vision. Offering approximately 880 sqft of living space, this 2-bedroom, 1-bath home presents an exciting opportunity for investors, renovators, or buyers ready to create a home of their own. Step inside and imagine the possibilities. The living room features natural light, original hardwood flooring, classic wood trim, and a wide cased opening flowing into the dining area. Together, these spaces offer a foundation for a future open and inviting living experience. The kitchen is ready to be reimagined, while the two main-level bedrooms provide a practical layout and the full bathroom offers another opportunity to bring your own style. Beyond the main living areas, a main-level bonus room and two additional upper-level bonus rooms provide flexibility for a future office, studio, playroom, hobby area, or personalized space. The full unfinished basement adds valuable storage space, while the covered front porch creates a welcoming entrance with classic bungalow charm. A side driveway provides convenient off-street parking. Enjoy easy access to nearby restaurants, cafes, schools, parks, adding convenience to this property's renovation potential. 9705 Dunlap Ave is ready for its next chapter. Bring your vision and imagine what this property can become. Schedule your private tour today! Photos are digitally enhanced. Being sold AS IS, WHERE IS, Buyer is responsible for all required inspections & certifications (if applicable). All info & property details set forth in this listing, including all utilities & all room dimensions which are approximate, are deemed reliable but not guaranteed & should be independently verified if any person intends to engage in a transaction based upon it. Seller/current owner does not represent and/or guarantee that all property info & details have been provided in this MLS listing.
Features & Amenities
Interior
-
Other Interior Features
High Ceilings, Open Floorplan, Natural Woodwork
-
Total Bedrooms
2
-
Bathrooms
1
-
Above Grade Finished Area
880.0
-
Basement YN
YES
-
Cooling YN
NO
-
Cooling
None
-
Fireplace YN
NO
-
Heating YN
YES
-
Heating
Forced Air
-
Main Level Bedrooms
2
-
Pet friendly
N/A
Exterior
-
Garage
No
-
Construction Materials
Vinyl Siding
-
Parking
Driveway, Off Street
-
Patio and Porch Features
Porch
-
Pool
No
-
Waterfront YN
NO
Area & Lot
-
Lot Size(acres)
0.1309
-
Property Type
Residential
-
Property Sub Type
Single Family Residence
-
Architectural Style
Bungalow
Price
-
Sales Price
$29,900
-
Tax Amount
$908.42
-
Sq. Footage
880
-
Price/SqFt
$33
HOA
-
Association
No
School District
-
Elementary School
Cleveland Municipal - 1809
-
Middle School
Cleveland Municipal - 1809
-
High School
Cleveland Municipal - 1809
Property Features
-
Foundation Details
Block
-
Sewer
Public Sewer
-
Water Source
Public
Schedule a Showing
Showing scheduled successfully.
Mortgage calculator
Estimate your monthly mortgage payment, including the principal and interest, property taxes, and HOA. Adjust the values to generate a more accurate rate.
Your payment
Principal and Interest:
$
Property taxes:
$
HOA fees:
$
Total loan payment:
$
Total interest amount:
$
Location
County
Cuyahoga
Elementary School
Cleveland Municipal - 1809
Middle School
Cleveland Municipal - 1809
High School
Cleveland Municipal - 1809
Listing Courtesy of Kimberlee A McClellan, Ai Brokers LLC
RealHub Information is provided exclusively for consumers' personal, non-commercial use, and it may not be used for any purpose other than to identify prospective properties consumers may be interested in purchasing. All information deemed reliable but not guaranteed and should be independently verified. All properties are subject to prior sale, change or withdrawal. RealHub website owner shall not be responsible for any typographical errors, misinformation, misprints and shall be held totally harmless.

Agent / Realtor®
Carla Ponikvar
Call Carla today to schedule a private showing.

* Listings on this website come from the FMLS IDX Compilation and may be held by brokerage firms other than the owner of this website. The listing brokerage is identified in any listing details. Information is deemed reliable but is not guaranteed. If you believe any FMLS listing contains material that infringes your copyrighted work please click here to review our DMCA policy and learn how to submit a takedown request.© 2024 FMLS.
Related Properties

Cleveland
3546 E 104th Street
2 Beds
1 Baths
924 Sq.Ft.
$30,000
MLS#: 5250740

Cleveland
11321 Mount Overlook Avenue
3 Beds
1 Baths
N/A
$30,000
MLS#: 5242582
Cleveland
3448 E 149th Street
4 Beds
1 Baths
N/A
$30,900
MLS#: 5224637

Cleveland
3887 E 54th Street
3 Beds
2 Baths
N/A
$29,900
MLS#: 5254414

Cleveland
1274 E 100th Street
4 Beds
1 Baths
1,602 Sq.Ft.
$29,900
MLS#: 5254342

Cleveland
12700 Maple Avenue
3 Beds
1 Baths
1,256 Sq.Ft.
$30,500
MLS#: 5237882

Cleveland
3641 E 104th Street
2 Beds
1 Baths
868 Sq.Ft.
$25,900
MLS#: 5254044

Cleveland
712 E 133rd Street
3 Beds
1 Baths
1,170 Sq.Ft.
$33,500
MLS#: 5254443
