Features & Amenities

Interior

  • Total Bedrooms

    4

  • Bathrooms

    3

  • 1/2 Bathrooms

    1

  • Basement YN

    YES

  • Cooling YN

    YES

  • Cooling

    Central Air

  • Fireplace YN

    YES

  • Heating YN

    YES

  • Heating

    Natural Gas, Forced Air

  • Pet friendly

    N/A

Exterior

  • Garage

    Yes

  • Garage spaces

    2

  • Construction Materials

    Vinyl Siding

  • Parking

    Attached, Direct Access, Garage, Paved

  • Patio and Porch Features

    Deck

  • Pool

    No

Area & Lot

  • Lot Features

    Cul-De-Sac

  • Lot Size(acres)

    0.5

  • Property Type

    Residential

  • Property Sub Type

    Single Family Residence

  • Architectural Style

    Colonial

Price

  • Sales Price

    $171,750

  • Tax Amount

    $5,171

  • Sq. Footage

    N/A

  • Price/SqFt

    N/A

HOA

  • Association

    No

School District

  • Elementary School

    Mentor EVSD - 4304

  • Middle School

    N/A

  • High School

    N/A

Property Features

  • Stories

    2

  • Sewer

    Public Sewer

  • Water Source

    Public

Schedule a Showing

Showing scheduled successfully.

<
>
IN PERSON
VIA CHAT

What is 3 + 4 ?


Change time

Mortgage calculator

Estimate your monthly mortgage payment, including the principal and interest, property taxes, and HOA. Adjust the values to generate a more accurate rate.

Your payment

Principal and Interest:

$

Property taxes:

$

HOA fees:

$

Total loan payment:

$

Total interest amount:

$

Location

County

Lake

Elementary School

Mentor EVSD - 4304

Middle School

High School

Listing Courtesy of Craig A. Lucker, Puppy Realty

RealHub Information is provided exclusively for consumers' personal, non-commercial use, and it may not be used for any purpose other than to identify prospective properties consumers may be interested in purchasing. All information deemed reliable but not guaranteed and should be independently verified. All properties are subject to prior sale, change or withdrawal. RealHub website owner shall not be responsible for any typographical errors, misinformation, misprints and shall be held totally harmless.

Agent Carla Ponikvar

Agent / RealtorĀ®

Carla Ponikvar

Call Carla today to schedule a private showing.


* Listings on this website come from the FMLS IDX Compilation and may be held by brokerage firms other than the owner of this website. The listing brokerage is identified in any listing details. Information is deemed reliable but is not guaranteed. If you believe any FMLS listing contains material that infringes your copyrighted work please click here to review our DMCA policy and learn how to submit a takedown request.Ā© 2024 FMLS.
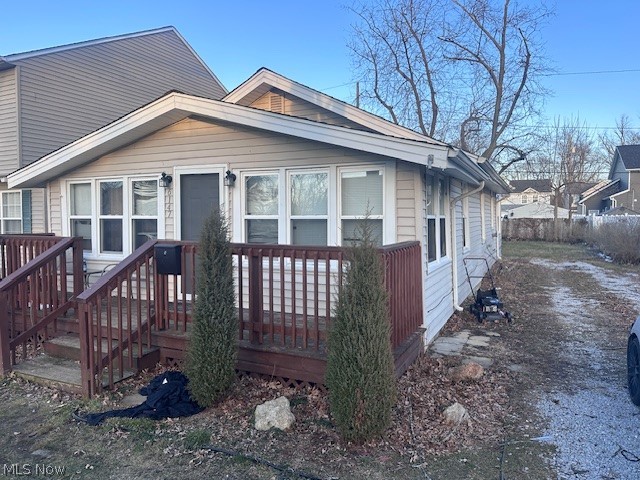
Classic 4 Bdrm 3.5 Bath 2396 Sq Ft Vinyl Sided Colonial with 2 Car Attached Garage, Gormal Dining Rm, Large Eat in Kitchen with Center Island, Family Rm with Fireplace, Master Suite, Full Partially Finished Basement with Rec Rm and Full Bath, 1st Floor Laundry, Deck, Central Air, Large Rear Yard Overloooking Pond, Shed amd so Much More!

9875 Weathersfield Drive

Message successfully sent.

What would you like to know?

What is 3 + 4 ?

I agree to receive email communication and understand I can unsubscribe at any time.

I agree to be contacted by Tyson Sells Homes, LLC. via call, email, and text for real estate services. To opt out, you can reply 'stop' at any time or reply 'help' for assistance. You can also click the unsubscribe link in the emails. Message and data rates may apply. Message frequency may vary. Privacy Policy

Related Properties

Opportunity Knocks! Ranch with Great Bones in a Prime Mentor Location


Bring your vision and unlock the potential in this solid 2-bedroom, 1-bath ranch nestled on a quiet Mentor street! Structurally sound and full of upside, this home offers a fantastic opportunity for investors, flippers, or owner-occupants looking to build instant equity with cosmetic updates.


Major improvements were completed just a few years ago, including newer vinyl siding, hot water tank, front porch, insulation, updated electrical, and vinyl windows—giving you peace of mind on the big-ticket items. Now it simply needs the finishing touches: paint, carpet, trim, interior doors, and some drywall work to make it shine again.


Inside, you’ll find a surprisingly spacious layout featuring a massive 28-foot living room, a generously sized eat-in kitchen, and a 17-foot primary bedroom. The functional ranch design offers convenient one-floor living and a great canvas to customize to your taste.


With its strong mechanicals, solid structure, and desirable Mentor location close to shopping, parks, and Lake Erie amenities, this home is a rare chance to create value quickly.
#5189563

Mentor

6147 Iroquois Trail

2 Beds

1 Baths

1,056 Sq.Ft.

$139,900

MLS#: 5189563

Just move in!  This 2 bedroom 1.5 Bath condo has many updates thru out.  The kitchen includes granite countertops, stainless steel stove, microwave and dishwasher,  subway tile backsplash and breakfast bar.  Formal dining room opens to living room with luxury vinyl tile thru out.  Bathrooms have been totally remodeled with new vanities and lighting fixtures.  The main bath also has upgraded shower with glass doors. Full basement with plenty of storage, laundry room and beautifully finished family room. Don't miss this great opportunity to enjoy the pool and playground all in a great location close to freeways and shopping.
#5237702

Mentor

7427 Noble Court

2 Beds

1 Baths

1,730 Sq.Ft.

$180,000

MLS#: 5237702

Welcome to Hickory Ridge in Concord Township! This well-cared-for 2-bedroom ranch condo offers 1,276 square feet of comfortable one-floor living with an open, inviting floor plan. The spacious living room and dining room feature carpeting throughout and flow seamlessly into a bright sunroom or sitting room, complete with a sliding door leading to the private patio.
The primary bedroom offers a comfortable retreat with two closets and an ensuite bath featuring a double-sink vanity and walk-in shower. The second bedroom is also generously sized and is conveniently served by a spacious second full bath with a tub and vanity.
A first-floor laundry room includes the washer and dryer, wall cabinets for added storage, and direct access to the attached garage. The welcoming main entry features a guest closet plus additional storage space.
Enjoy the privacy of a location off the cul-de-sac, with a patio overlooking peaceful green space and a wooded area. The current owner has taken excellent care of this home, making it move-in ready and easy to enjoy. Conveniently located near shopping, restaurants, and everyday amenities, this Hickory Ridge condo offers comfort, privacy, and easy living in a desirable Concord Township setting.
#5249296

Mentor

7266 Village Drive

2 Beds

2 Baths

1,276 Sq.Ft.

$189,900

MLS#: 5249296

Price reduced
Welcome home to 8257 Lancaster in Bellflower Terrace.  An updated 3 bedroom, 1-1/2 bath condo with a full finished basement. Ready for your furniture!  Once in the front door the tile foyer entrance leads to living room / dining room area complete with all new flooring. The oak eat in kitchen includes refrigerator, dishwasher, microwave, and gas range. Large kitchen window lets in the natural light.  All gas appliances throughout include range, furnace that has aprilaire, hot water tank, and dryer. Electric hookups for both range and dryer available in unit. The sliding doors lead out to a private 24 foot fenced area that offers a private patio overlooking wooded area for even more privacy. Fresh paint throughout.  In addition to the living room/dining room and kitchen, level one also features a half bath.  Three nice size bedrooms upstairs, and full bath. Lower level has the finished rec room and has a convenient wet bar.  Also plenty of storage area, separate laundry room complete with washer, dryer and laundry tub. Access to the attached garage is right off the front step/porch. There is nothing that you a need to do but move in! And for your peace of mind the owner is including a one year home warranty for you!
#5243959

Mentor

8257 Lancaster Drive

3 Beds

1 Baths

1,628 Sq.Ft.

$185,000

MLS#: 5243959

If you're ready to embrace a low-maintenance lifestyle with everyday conveniences just down the street and beautiful views to enjoy year-round, this updated condo is the perfect place to call home! This second-floor ranch-style condo boasts an open floor plan, vaulted ceilings, and an abundance of natural light. Upon entering, you'll find a convenient space to organize seasonal outerwear, keeping everyday living neat and organized. The kitchen offers ample cabinet and counter space, along with a nicely sized dining area that flows seamlessly into the spacious living room. Step outside onto the private terrace, where you can relax, take in the beautiful pond views, and enjoy watching the seasons change. The spacious primary suite features a generous closet and a private bathroom with a dedicated vanity area. The nicely sized second bedroom is conveniently located across from the additional full bathroom, offering comfort and privacy for guests or family members. In-suite laundry and an attached garage add to the convenience and functionality of this lovely home. With its thoughtful layout, inviting spaces, and scenic surroundings, this condo offers comfort, convenience, and low-maintenance living!
#5247421

Mentor

7095 Village Drive

2 Beds

2 Baths

1,285 Sq.Ft.

$174,900

MLS#: 5247421

Price reduced
Welcome home to this well-maintained end-unit townhouse offering comfortable living, thoughtful updates, and added privacy! Recent improvements include new carpet in the living room and fresh paint throughout the first floor and lower level, giving the home a fresh, move-in-ready feel. The kitchen was refreshed in 2025 with new cabinets, countertops, PVC flooring, and paint (2026), and features a convenient pantry with all kitchen appliances included. A ceramic tile foyer provides a welcoming entry, while the large laundry room offers plenty of functionality with a utility tub and convenient laundry chute. The spacious primary bedroom features a walk-in closet, dressing/vanity area, and ceiling fan. Step outside from the kitchen to a concrete patio bordered by wood fencing on two sides for added privacy—perfect for relaxing, grilling, or entertaining. An attached one-car garage with direct access to the home adds everyday convenience. With its desirable end-unit location, fresh updates, and functional layout, this townhouse is ready to welcome its new owner!
#5236352

Mentor

7376 Willow Run Drive

3 Beds

1 Baths

1,564 Sq.Ft.

$186,900

MLS#: 5236352

Price reduced
Nice one floor easy living in Mentor! This 3 bedroom 1 bath ranch has been updated within the last 5 years! Open floor plan concept! Large windows allow for an abundance of light in the living room! White cabinets in the kitchen, granite counter top, and stainless steel appliances! Easy access to the kitchen from the living room and hallway! A laundry room / utility room that gives you access to the one car attached garage! The garage offers access to the private fenced in back yard with a shed! Newer roof! Visit this home and make it your own!
#5240812

Mentor

4885 Robinwood Drive

3 Beds

1 Baths

1,008 Sq.Ft.

$185,000

MLS#: 5240812

Price reduced
Welcome to 7444 Noble Court in Mentor’s desirable Western Reserve Condominiums! Ideally positioned along the perimeter of the community, this unit offers a unique combination of convenient access and a more peaceful setting. A wooded area across from the front of the condo provides a natural buffer from the main road and creates a quiet, peaceful view, while its location near the entrance of the community makes coming and going easy.

Inside, you'll find a comfortable and flexible layout with two generously sized upstairs bedrooms featuring ample closet and storage space, along with a full bath on the upper level. The main level features a convenient half bath, while the finished lower level includes a second full bath and a versatile bonus room offering plenty of possibilities as a guest retreat, den, home office, workout room, or hobby space. A generously sized in-unit laundry room provides added convenience and useful additional space.

Recent improvements include fresh paint in several rooms, a new stainless steel kitchen sink and faucet, and a newer sump pump. Just outside the back door, a small private concrete courtyard leads to the one-car garage located only steps from the unit. An additional parking space adjacent to the garage provides convenient parking for a second vehicle or visitor.

Enjoy the community amenities, including a swimming pool, children’s play area, and a walkable neighborhood setting that makes it easy to get outside and enjoy some exercise. Conveniently located near shopping, dining, recreation, and major routes, this condo offers a great combination of space, flexibility, amenities, and low-maintenance living in the heart of Mentor. Agent is related to seller.
#5237296

Mentor

7444 Noble Court

2 Beds

2 Baths

1,750 Sq.Ft.

$190,000

MLS#: 5237296

Price reduced
This spacious 3 bedroom, 2 full bath end unit condo offers 1,316 square feet on a 0.32 acre lot and the hard-to-find convenience of a main-level bedroom and full bathroom. The first floor also features an open living and dining area with hardwood flooring, an updated kitchen with granite countertops, newer appliances, warm wood cabinetry, and a tile backsplash, plus in-unit laundry and sliding doors leading to a private patio.
Upstairs are two additional bedrooms and a second full bathroom, providing plenty of space and separation. Major updates include a newer heat pump and furnace, along with roof and siding replaced by the association approximately one year ago. An attached one-car garage, HOA maintained exterior, community pool, clubhouse, and playground complete the package, all conveniently located near Route 2, shopping, dining, Great Lakes Mall, parks, and Lake Erie recreation.
#5245553

Mentor

6864 Beacon Drive D

3 Beds

2 Baths

1,316 Sq.Ft.

$169,000

MLS#: 5245553

Price reduced
Tucked away in a quiet Mentor cul-de-sac, this refreshed two-story condo delivers low-maintenance living with modern style. The main level welcomes you with an easy, open layout and brand-new luxury vinyl plank flooring, connecting the bright living area to a refreshed kitchen with freshly painted cabinetry and updated hardware. Upstairs, you will find generously sized bedrooms with plush new carpet, paired with a fully remodeled bathroom complete with a custom shower. Extensive fresh interior paint throughout gives the entire home a crisp, clean aesthetic while leaving the perfect canvas to add your personal touches. Major improvements include a 2022 roof, 2021 poured concrete driveway, a newer washing machine, and affordable utility averages, with trash included in the monthly maintenance fee. Situated minutes from Great Lakes Mall, everyday conveniences, and Lake Erie parks, this move-in ready home offers comfort, location, and effortless upkeep.
#5238983

Mentor

16 Surrey Court

3 Beds

1 Baths

1,264 Sq.Ft.

$175,000

MLS#: 5238983

Send a message

Message successfully sent.

Your message

What is 3 + 4 ?

Reason for contacting?

I agree to receive email communication and understand I can unsubscribe at any time.

I agree to be contacted by Tyson Sells Homes, LLC. via call, email, and text for real estate services. To opt out, you can reply 'stop' at any time or reply 'help' for assistance. You can also click the unsubscribe link in the emails. Message and data rates may apply. Message frequency may vary. Privacy Policy

Sign Out

Virtual Assistant

Would you like to take the next step with this property? We can help you schedule a showing or virtual tour, or send you more details.

Yes, I would like more information.

Thank You for Your Reply, One of Our Agents will contact you as soon as possible

No, maybe later.

Thank you, you can always contact me via email, phone number or through the contact form.

Realhub AI

Lucy - Your AI-Powered Realtor

Update Your Temporary Password

Personalize your search

Enter your email and we'll notify you immediately when new listings match what you're looking for.

or enter email address

Already have an account ? Login here

Continue your home search

I agree to receive communications and understand I can unsubscribe at any time.

I agree to be contacted by Tyson Sells Homes, LLC. via call, email, and text for real estate services. To opt out, you can reply 'stop' at any time or reply 'help' for assistance. You can also click the unsubscribe link in the emails. Message and data rates may apply. Message frequency may vary. Privacy Policy

Already have an account ? Login here

We use cookies

We use cookies primarily for analytics to enhance your experience. By accepting, you agree to our use of these cookies. You can manage your preferences or learn more about our cookies policy.