.webp?size=346x80)
Split Level
992 Lakewood Beach Drive
Sheffield Lake, OH 44054
MLS#: 5247911
$325,000


Property
Beds
5
Full Baths
1
1/2 Baths
1
Year Built
1973
Sq.Footage
N/A
Welcome home to this charming split-level offering 5 bedrooms, 1.5 bathrooms, insulated attached garage, an additional back garage that is 24x24, and has .38 acres of land with an expansive yard that comes with 2 additional lots located beyond the fence line. This lovely home is move-in ready and has updates from top to bottom. This home offers a wonderfully designed experience beginning with a lovely landscaped yard. Upon entering the front door, you are greeted with a spacious entry way with beautiful new flooring throughout the main level. The kitchen features a large layout with ample cabinet space great for storage, granite countertops, recessed lighting, and new stainless steel appliances. As you walk up the broadened stairway, you see stunning vaulted ceilings and new carpeting throughout. The upper level features 4 bedrooms and a remodeled full bathroom with a tub/shower combo and vanity. This home offers a dedicated main level laundry space with a cabinet for additional storage. The main level bedroom addition and update provide exceptional convenience, seamless single-floor living, and long-term flexible use. This captivating home brings forth a perfect blend of comfort and style, complete for whatever you need. This home is very roomy and provides a lot of opportunities to expand the home’s living space for recreation and entertainment. This continues as you step outside to a fenced backyard featuring a floating patio that allows for outdoor living, creating an inviting setting for relaxing and entertaining. Additional highlights include: roof/vinyl siding (2024); water heater, furnace, HVAC, ceiling fans, recess lighting, and Pella insulated windows (2025), insulated garage (2026), and all new appliances purchased in 2026: stainless steel refrigerator, stainless steel oven range microwave, stainless steel electric stove, and washer/dryer. Also, Lake Erie Lifestyle - Just Blocks Away! This dream home can be yours! Schedule Your Private Showing Today!
Features & Amenities
Interior
-
Other Interior Features
Ceiling Fan(s), Recessed Lighting
-
Total Bedrooms
5
-
Bathrooms
1
-
1/2 Bathrooms
1
-
Basement YN
YES
-
Cooling YN
YES
-
Cooling
Ceiling Fan(s), Central Air
-
Fireplace YN
NO
-
Heating YN
YES
-
Heating
Natural Gas
-
Main Level Bedrooms
1
-
Pet friendly
N/A
Exterior
-
Garage
Yes
-
Garage spaces
2
-
Construction Materials
Vinyl Siding
-
Other Exterior Features
Private Yard
-
Parking
Attached, Concrete, Driveway, Detached, Garage
-
Patio and Porch Features
Patio
-
Pool
No
-
Waterfront YN
NO
Area & Lot
-
Lot Features
Back Yard, Front Yard
-
Lot Size(acres)
0.38
-
Property Type
Residential
-
Property Sub Type
Single Family Residence
-
Architectural Style
Split Level
Price
-
Sales Price
$325,000
-
Tax Amount
$3,804.26
-
Sq. Footage
N/A
-
Price/SqFt
N/A
HOA
-
Association
No
School District
-
Elementary School
Sheffield-Sheffield - 4713
-
Middle School
Sheffield-Sheffield - 4713
-
High School
Sheffield-Sheffield - 4713
Property Features
-
Sewer
Public Sewer
-
Water Source
Public
Schedule a Showing
Showing scheduled successfully.
Mortgage calculator
Estimate your monthly mortgage payment, including the principal and interest, property taxes, and HOA. Adjust the values to generate a more accurate rate.
Your payment
Principal and Interest:
$
Property taxes:
$
HOA fees:
$
Total loan payment:
$
Total interest amount:
$
Location
County
Lorain
Elementary School
Sheffield-Sheffield - 4713
Middle School
Sheffield-Sheffield - 4713
High School
Sheffield-Sheffield - 4713
Listing Courtesy of Sabrina Mitchell, Keller Williams Greater Metropolitan
RealHub Information is provided exclusively for consumers' personal, non-commercial use, and it may not be used for any purpose other than to identify prospective properties consumers may be interested in purchasing. All information deemed reliable but not guaranteed and should be independently verified. All properties are subject to prior sale, change or withdrawal. RealHub website owner shall not be responsible for any typographical errors, misinformation, misprints and shall be held totally harmless.

Agent / Realtor®
Carla Ponikvar
Call Carla today to schedule a private showing.

* Listings on this website come from the FMLS IDX Compilation and may be held by brokerage firms other than the owner of this website. The listing brokerage is identified in any listing details. Information is deemed reliable but is not guaranteed. If you believe any FMLS listing contains material that infringes your copyrighted work please click here to review our DMCA policy and learn how to submit a takedown request.© 2024 FMLS.
Related Properties

Sheffield Lake
874 Idlewood Avenue
3 Beds
2 Baths
N/A
$349,900
MLS#: 5241395
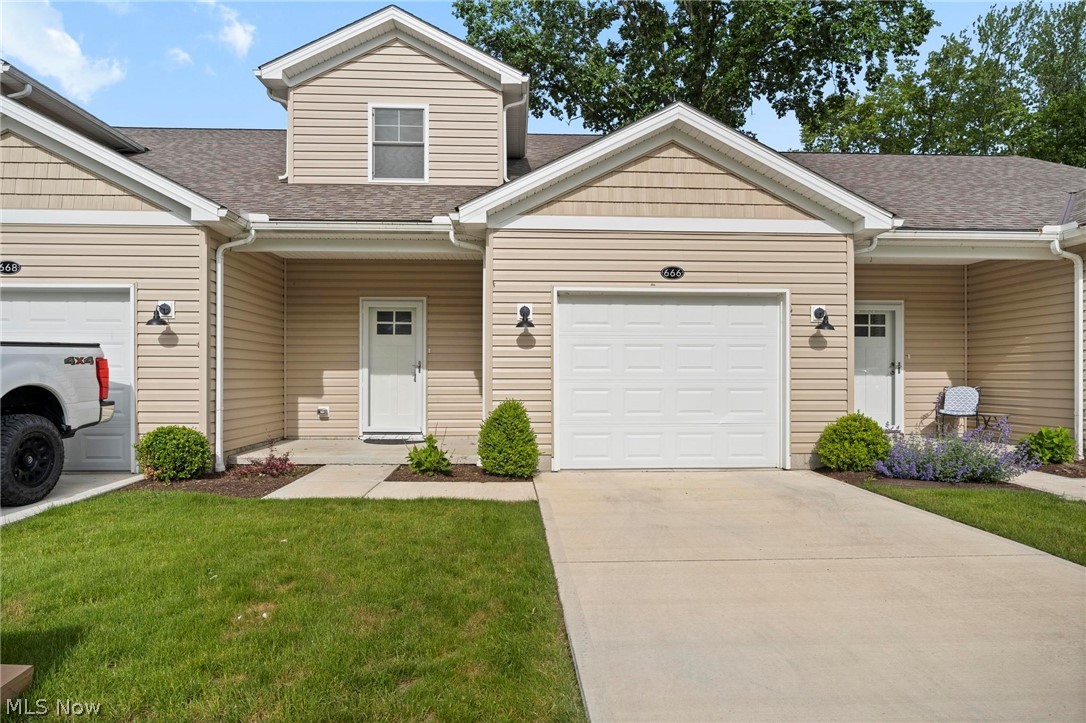
Sheffield Lake
666 Treadway Boulevard
3 Beds
2 Baths
1,685 Sq.Ft.
$270,000
MLS#: 5212729
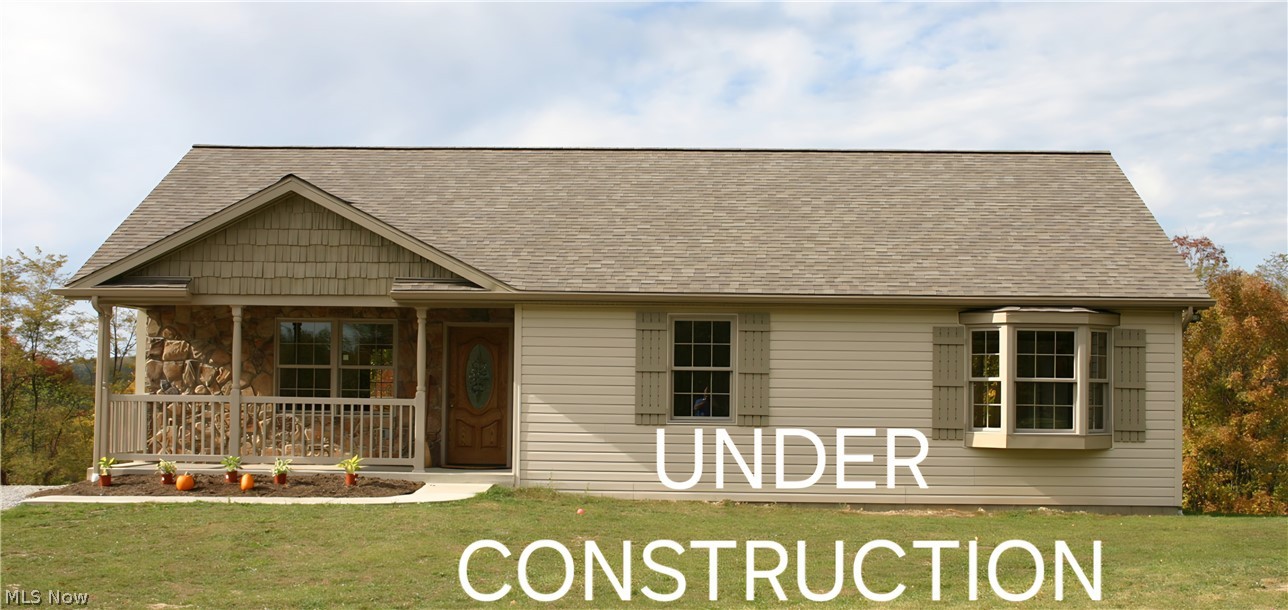
Sheffield Lake
870 Community Road
3 Beds
2 Baths
1,518 Sq.Ft.
$299,000
MLS#: 5225957

Sheffield Lake
839 Sheffield Road
3 Beds
1 Baths
1,120 Sq.Ft.
$285,000
MLS#: 5239229
