One of the most popular communities provided by {{page_data.agentName}}

WADSWORTH

One of the most popular communities provided by Tyson Sells Homes, LLC.

WADSWORTH

About WADSWORTH

Discover Wadsworth, Ohio: A Premier Real Estate Destination

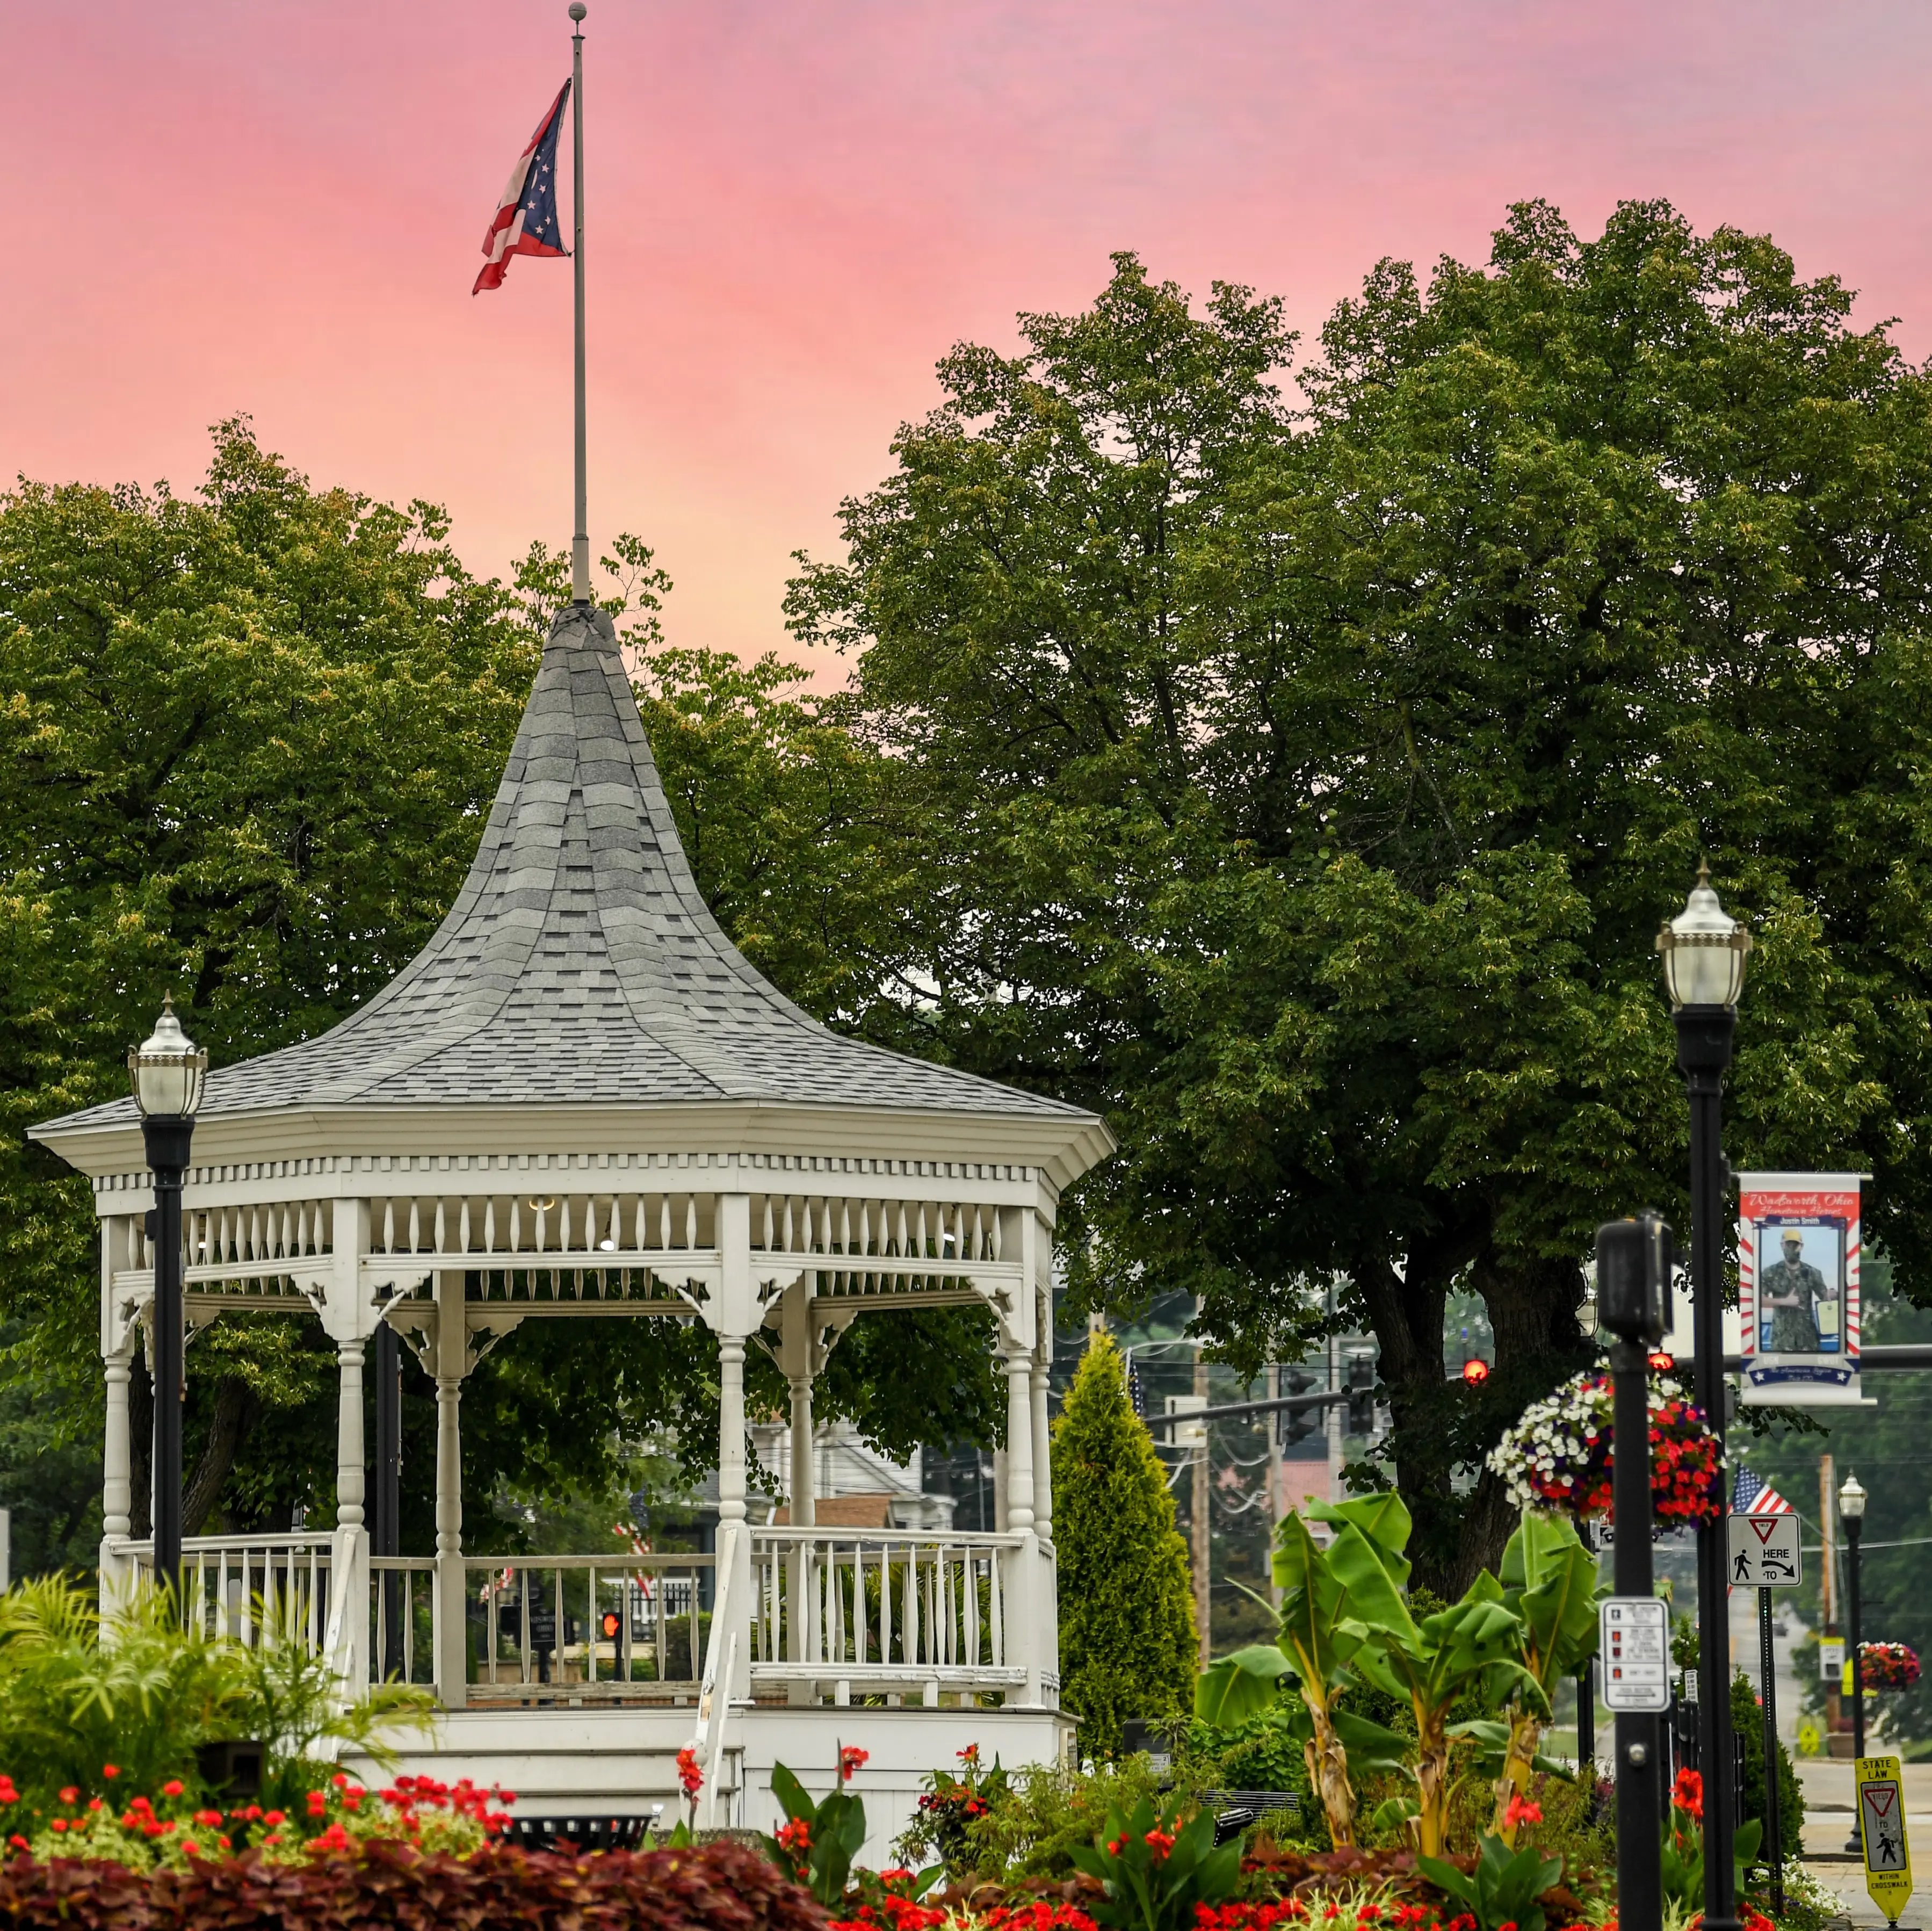
Welcome to Wadsworth, Ohio, a vibrant community blending small-town charm with modern amenities. Whether you’re a first-time homebuyer or looking to invest, Wadsworth’s diverse real estate market offers something for everyone.

Why Choose Wadsworth?

  • Family-Friendly Environment: Wadsworth boasts top-rated schools, parks, and safe neighborhoods, making it an ideal place for families.

  • Rich Community Life: Enjoy annual festivals, community events, and a welcoming atmosphere that fosters connections among residents.

  • Convenient Location: Located in Medina County, Wadsworth provides easy access to major highways, making commuting to nearby cities like Akron and Cleveland a breeze.

Real Estate Highlights

Wadsworth presents a range of real estate options:

  • Single-Family Homes: From charming bungalows to spacious family residences, find your perfect home here.
  • Condos and Townhomes: Ideal for those seeking lower maintenance living without sacrificing community feel.
  • Vacant Land: For those looking to build their dream home, ample land options are available.

Community Amenities

  • Parks and Recreation: Explore the scenic parks and recreational facilities, including playgrounds, walking trails, and sports fields.

  • Shopping and Dining: A variety of local shops and restaurants cater to all taste buds, enhancing the community feel.

  • Cultural Attractions: Engage with local history through museums and cultural events held throughout the year.

Education in Wadsworth

  • Wadsworth City Schools: Known for their strong educational programs and extracurricular activities, ensuring students receive a well-rounded education.
  • Higher Education: Proximity to colleges and universities in the surrounding areas provides further educational opportunities.

Connect With Us

Ready to explore Wadsworth’s real estate options? Contact us today for personalized assistance and to schedule a property tour. Your new home in Wadsworth awaits!


By investing in Wadsworth, Ohio, you are not just buying a property; you are becoming part of a community that values connection, quality living, and growth. Discover your future here!


One of the most popular communities provided by Tyson Sells Homes, LLC.
43
# of Listings
3
Avg # of Bedrooms
$143
Avg. $ / Sq.Ft.
$663,437
Med. List Price

Browse WADSWORTH Real Estate Listings

43 Properties Found. Page 1 of 3.

Price reduced
Spacious Skyview floorplan ready for a FALL 2026 MOVE-IN, situated in the highly sought-after Highland Local School District. Located in The Reserve at Sharon, a family-friendly neighborhood with loads of curb appeal in a private setting. Winding, beautiful streetscapes with open green space set the scene for well-appointed home designs that cater to both family living and entertaining. Located just minutes from highways, parks, shopping, and dining, you’ll have everything you need within a short, convenient drive. This Skyview floor plan offers over 4000 total square feet of living area. This homesite includes a gorgeous pond view and private backyard covered porch. Enjoy your 2-story gathering room which is open to the deluxe kitchen and large café area. Bask in the abundant natural light of your kitchen and café area. A guest suite first floor bedroom with its own bath and huge WIC, super laundry room are all located on the main level. Upstairs you will find 4 bedrooms, 3 bathrooms and a loft space. The Owner’s Suite features an Owner’s Retreat, Bath with soaking tub, a huge walk-in shower, and large walk-in closet. This home will be ready for a FALL 2026 MOVE IN.
#5243161

Wadsworth

1201 Ashbourne Court

5 Beds

4 Baths

4,002 Sq.Ft.

$949,900

MLS#: 5243161

Price reduced
Timeless small-town charm meets modern comfort in this stunning 4-bedroom Model Home, beautifully situated on 1.6 acres in a picturesque neighborhood with tree-lined sidewalks and a welcoming sense of community. From the inviting entryway, you’ll discover a thoughtfully designed floor plan made for everyday living & entertaining.  The spacious gathering room features an elegant fireplace, creating the perfect setting for cozy evenings or lively get-togethers. A versatile first floor flex room offers space for a home office, craft room, play space, or whatever fits your lifestyle. Upstairs a generous loft provides even more space to play or relax while all 4 spacious bedrooms give everyone room to spread out. The convenient second floor laundry makes everyday living easier while the luxurious owners retreat offers a spa inspired bath and expansive walk-in closet. Stay organized with the planning center, abundant storage, and built ins, all in an open design with sundrenched rooms.  Take in the views of your 1.6 acres with a beautiful maintenance free deck- perfect for grilling and enjoying the outdoors. Best of all, you’ll have peace of mind of industry-leading warranties and the convenience of being just minutes from historic downtown Wadsworth with shopping, dining, & entertainment. This is the home you’ve been waiting for, schedule your tour today!
#5241632

Wadsworth

111 Country Meadow Lane

4 Beds

2 Baths

2,735 Sq.Ft.

$625,000

MLS#: 5241632

Very desirable scattered site portfolio consisting of 158 rental units under 41 buildings along with three vacant lots. Located throughout the greater suburban Summit County area including Portage Lakes, Ellet, Lakemore, Akron and into Wadsworth in Medina County, this impressive portfolio encompasses an array of styles, is attractive to many different renters and  stays consistently occupied. Gross rents total $1,378,404. Annual expenses are approximately $635,596. Vacancy rate approximately 4%. Housing includes:  a private island peninsula, 42-unit building, 22-unit community, 16-unit building, 12-unit building, 9-unit community, 7-unit block, 7 single family homes, 1 quintuplex, 3 quadplexes and 13 duplexes/ twinplexes. These properties are located in pockets of highly sought- after neighborhoods with established high revenue and very low vacancy rates. There are many garage spaces (not used iby the Tenants) and various coin- operated laundry machines as added ancillary income. This portfolio generates immediate cash flow and has a long term upside compelling private investors, corporate groups, commercial real estate holdings and individual investors into an impressive acquisition with a single transaction.  86 of the units are 2bd, 65 are 1bd, 6 are 3bd and one is a studio . Additional parcel numbers: 6703228, 6723671, 6733288, 6733289, 6742140, 6742141, 6726936, 6761197, 6762834, 6800459, 6828011, 6854980, 6824202, 6835384, 6809851, 6809854, 6839061, 6838852, 6842468, 6819826, 6801160, 1906872, 1904742, 2200101, 2200805, 1901895, 1901894, 1901895, 1901898, 19006041, 5109925, 5400854, 5402242, 5400856, 5400546, 5401998. Financials available upon request with a signed NDA. Buyer to verify all information. contained herein.
#5243114

Wadsworth

143 Durling Drive

None Beds

None Baths

124,000 Sq.Ft.

$11,980,000

MLS#: 5243114

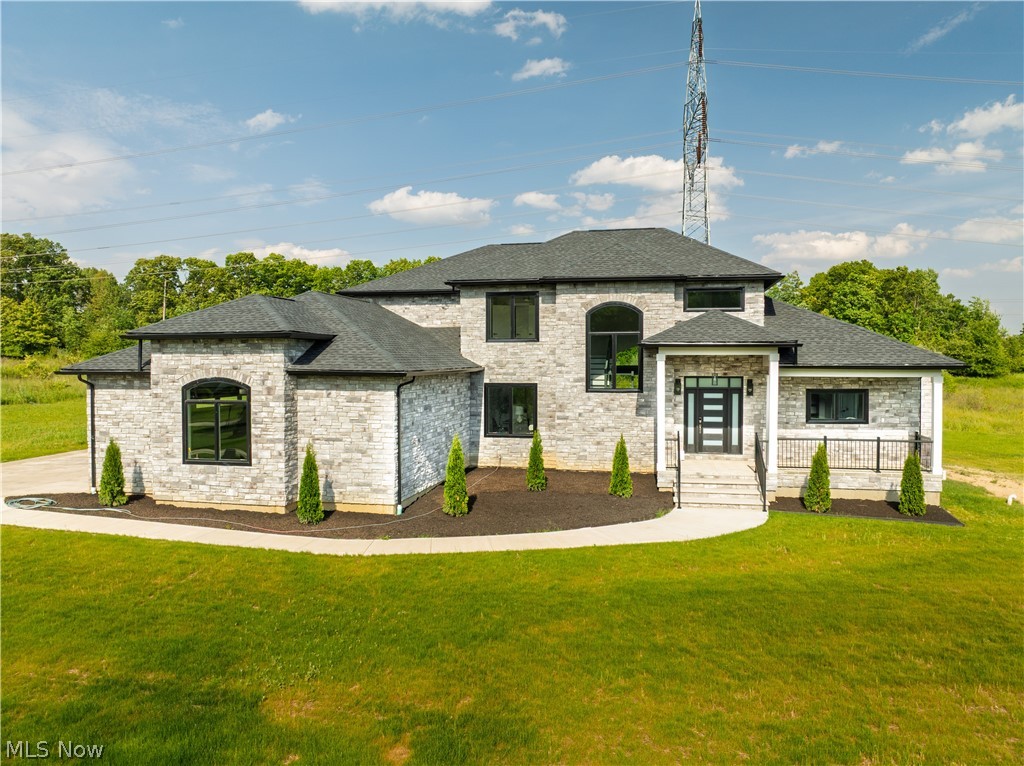
Don’t miss this incredible, never-lived-in new build offering 5 bedrooms, 7 bathrooms, and nearly 5,500 sq ft, tucked away on a peaceful cul-de-sac with water views in Highland LSD. This home is loaded with high-end upgrades rarely found in new construction, including a $42,000 2-level partially covered deck by Klassic Decks with lighting & steps to the yard, 4-car garage w epoxy floors, extra-wide driveway & a premium 1.33-acre cul-de-sac lot w wooded views. Additional upgrades incl. walk-in closets in every bedroom, exterior downlighting, a metal hip roof, extended primary BR w 2nd walk-in closet, laundry rooms on both the main & 2nd floors & extra recessed lighting thruout. Inside, a grand foyer w sweeping ceilings sets the tone, leading to a dramatic 2 story great room w a floor-to-ceiling stone FP & a stunning wall of windows. The gorgeous kitchen is equipped w upgraded KitchenAid range and dishwasher, under-cabinet lighting, large quartz center island, an enormous walk-in butler’s pantry w pocket doors & spacious dinette w sliding door to the 2-level deck-perfect for entertaining. The main level also feat. a guest suite w en-suite full bath & walk-in closet, planning center, large laundry w deck access, 2 half baths, mudroom & coat closet. Upstairs, the primary suite offers beautiful water views, two separate walk-in closets, a spa-like en-suite bath w soaking tub, split quartz-topped vanities, tiled shower w frameless glass enclosure & linen closet. A 3rd BR incl. its own en-suite bath, while BRs 4 & 5 share a Jack-and-Jill bath. A spacious bonus room provides ideal flex space for a teen suite, office, or additional living area. Convenient additional 2nd flr laundry. The finished lower level feat. 2 large recreation rooms, a full guest suite w possible 6th BR w full bath & oversized egress windows. Located in Highland LSD, this exceptional home offers luxury, space & upgrades without the wait. Be the first to call this incredible new build home this spring.
#5179037

Wadsworth

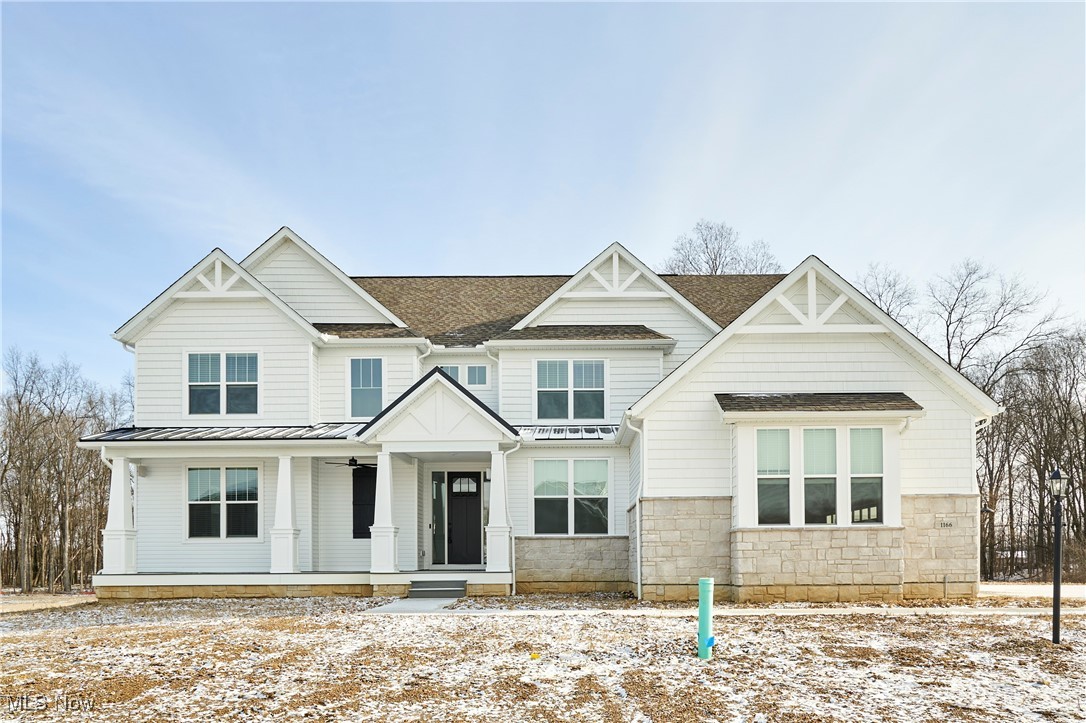
1166 Reserve Boulevard

5 Beds

5 Baths

5,492 Sq.Ft.

$1,199,999

MLS#: 5179037

Price reduced
Luxury meets modern design in this exceptional new construction home in sought-after Grandview Farms. Offering 5 bedrooms, 4.5 baths, and an open-concept floor plan, this stunning residence showcases impeccable craftsmanship and high-end finishes throughout. The main level features beautiful hardwood floors, soaring spaces filled with natural light, and a dramatic slate fireplace wall framed by custom wood build-ins next to an expansive wall of windows. The chef's kitchen is designed to impress with a striking quartz island and backsplash, custom cabinetry, and a walk-in pantry complete with custom shelving, quartz countertops, and a full-size refrigerator. The first-floor primary suite is a true retreat, featuring a spa-inspired bath with heated marble floors, a soaking tub, waterfall shower, double custom vanity, and a large custom-built walk-in closet with separate his-and-hers sections. A thoughtfully designed first-floor laundry room with custom built-ins adds everyday convenience. You'll also find a thoughtfully designed large first floor office.  Upstairs, you'll find three spacious bedrooms, each with walk-in closets, along with two full baths with custom vanities. The mostly finished lower level expands the living space with an additional bedroom, full bath, abundant storage, and endless possibilities for entertaining, recreation, or multigenerational living. Completing this extraordinary home is a three-car garage pre-wired for electric vehicles, with direct access to the basement. Located in one of the area's most desirable communities, this remarkable Grandview Farms residence offers the perfect blend of luxury, comfort, and modern functionality.
#5218132

Wadsworth

6219 Tim Drive

5 Beds

4 Baths

4,700 Sq.Ft.

$1,075,000

MLS#: 5218132

New on site 4 days ago
Welcome to 7434 Harps Mill Drive Sharon Township, a refined 2020-built estate on more than two acres at the end of a quiet cul-de-sac. With five bedrooms, four and a half baths, and about 5827 square feet of finished space, this home was designed for living exceptionally well.
The two-story great room sets the tone, with walls of windows, a stone fireplace, and an open balcony above. Warm wood-toned flooring carries through the open main level. Natural light follows you into the chef's kitchen, where granite countertops, a Viking range, premium appliances, glass-front cabinetry, and a wine refrigerator surround an oversized island with generous seating. A butler's pantry with a sink, second refrigerator, butcher block counters, and custom shelving keeps entertaining effortless. The sunlit dining room frames sweeping views of the grounds.
The first-floor primary suite is a private retreat, with a cozy sitting area, high ceilings, backyard views, and a spa-style bath featuring a double vanity, freestanding soaking tub, glass-enclosed shower, and walk-in closets with custom built-ins. The main level also includes a dedicated office, a half bath, a roomy laundry room with a dog shower, and a mudroom with built-in storage for every member of the household.
The finished lower level is made for gathering. Enter the speakeasy, where a copper-toned ceiling, crystal chandelier, wine cooler, and glass-front bar cabinetry set an elegant stage for the evening. Settle into the private theater, a dedicated room with deep, moody walls made for movie nights, or spread out in the spacious recreation room and dedicated exercise space.
Outdoors, more than two acres of manicured lawn and mature landscaping offer the privacy and room for everything from quiet mornings to lively celebrations. Tall evergreens frame the lawn beautifully. Homes with this much space, light, and craftsmanship are truly rare. Schedule your private showing and see why this one feels so special in person.
#5217522

Wadsworth

7434 Harps Mill Drive

5 Beds

4 Baths

5,827 Sq.Ft.

$1,070,000

MLS#: 5217522

12 Private wooded acres located in Wadsworth, Ohio. This is the last buildable lot on Beach Road in the Wadsworth City School District. Your dream home can be built in complete peace and quiet while being close to all the city amenities.
#5233812

Wadsworth

0 Beach Road

None Beds

None Baths

11.9399 acres

$849,000

MLS#: 5233812

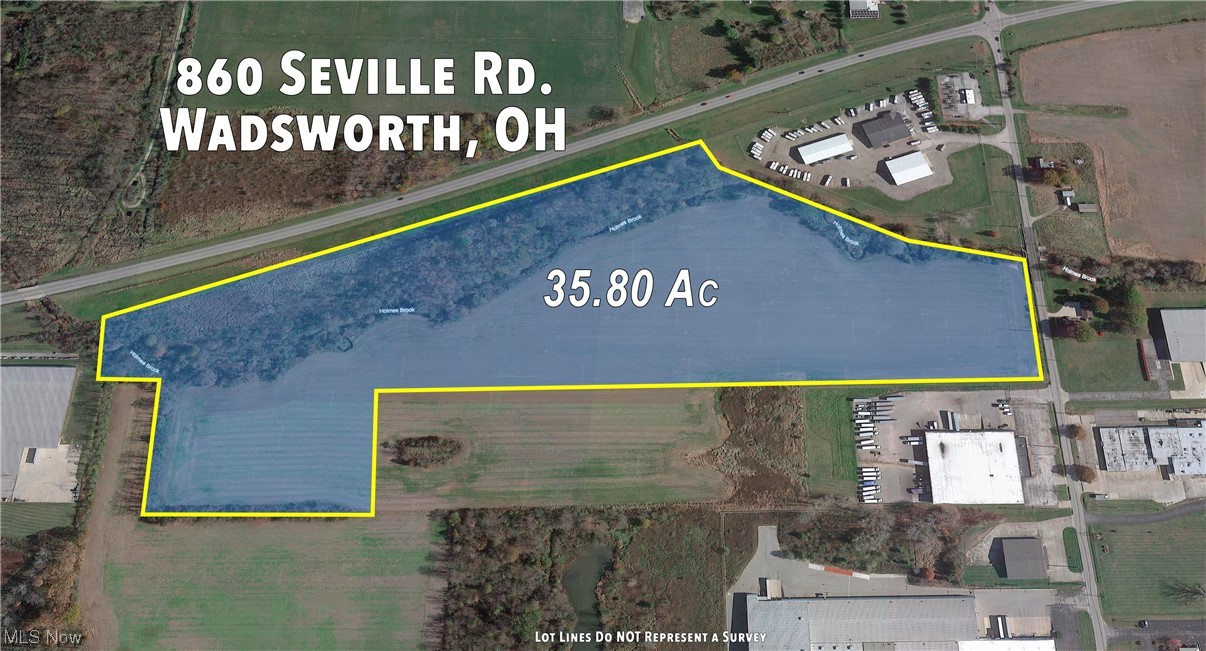
35.8 acres for sale on RT 57 in Wadsworth, Ohio, also near I-76. Property is zoned industrial and is located next to heavy industrial area. Many Possibilities.
#4505513

Wadsworth

860 Seville Road

None Beds

None Baths

35.8211 acres

$750,000

MLS#: 4505513

Welcome to your own private retreat nestled on more than two beautifully wooded acres in the highly sought-after Highland Local Schools. This exceptional 5-bedroom, 4-bath home offers over 4,500 sq ft of living space, designed for today's lifestyle with a rare private multigenerational living suite. Private quarters, complete with its own entrance from the main home while remaining connected. Designed with independence in mind, it features a spacious living room with a cozy fireplace and custom built-in bookcases, a kitchenette with Granite countertops, a dining area, a private bedroom, a full bath with a walk-in shower & bidet, a convenient laundry closet, and direct access to the expansive two-tier deck overlooking the peaceful backyard. Whether for extended family, guests, a live-in caregiver, or a private home office. The main residence welcomes you with a grand foyer flanked by French doors leading to elegant formal living & dining rooms, accented by beautiful wood-inlay flooring. The heart of the home is the kitchen featuring a center island, breakfast bar, Granite countertop, built-in desk, wine rack, appliance garage, & abundant cabinetry, all open to the family room w/ fireplace. A 1st floor full bath and laundry room add everyday convenience. Upstairs is a spacious owner's suite complete w/a private sitting room and a luxurious bath featuring double vanities, a jetted tub, and a separate shower. Three additional spacious bedrooms & another full bath complete the second level. The lower level has multiple finished rooms ideal for recreation, fitness, hobbies, a home office, or additional living areas—including a rough-in for a wet bar, a potential bedroom, a bath, and a workshop. Outside, enjoy towering trees, a fenced area, a fire pit, a 2-tier deck, an outbuilding w/loft, and a 3-car attached garage. Possible side drive entrance off Towns End Drive.
#5224033

Wadsworth

2660 S Medina Line Road

5 Beds

4 Baths

4,562 Sq.Ft.

$650,000

MLS#: 5224033

Unique Multi-Unit Investment Opportunity in Wadsworth! This property features three residential buildings on two parcels, being sold together, with a total of four units two single-family homes and one duplex. Three units are currently tenant-occupied, while the remaining single-family home is owner-occupied, providing an excellent opportunity for an investor or owner-occupant looking to generate rental income. Situated on approximately 0.42 acres, the property includes ample parking and multiple residential structures in one convenient location. Its proximity to downtown Wadsworth provides easy access to shopping, dining, schools, parks, and everyday amenities. Whether you're looking to expand your rental portfolio, live in one of the homes while collecting income from the others, or multi-generational buyer, this unique offering is worth a closer look.
#5243488

Wadsworth

167-173 N Lyman Street

9 Beds

6 Baths

4,236 Sq.Ft.

$489,000

MLS#: 5243488

Price reduced
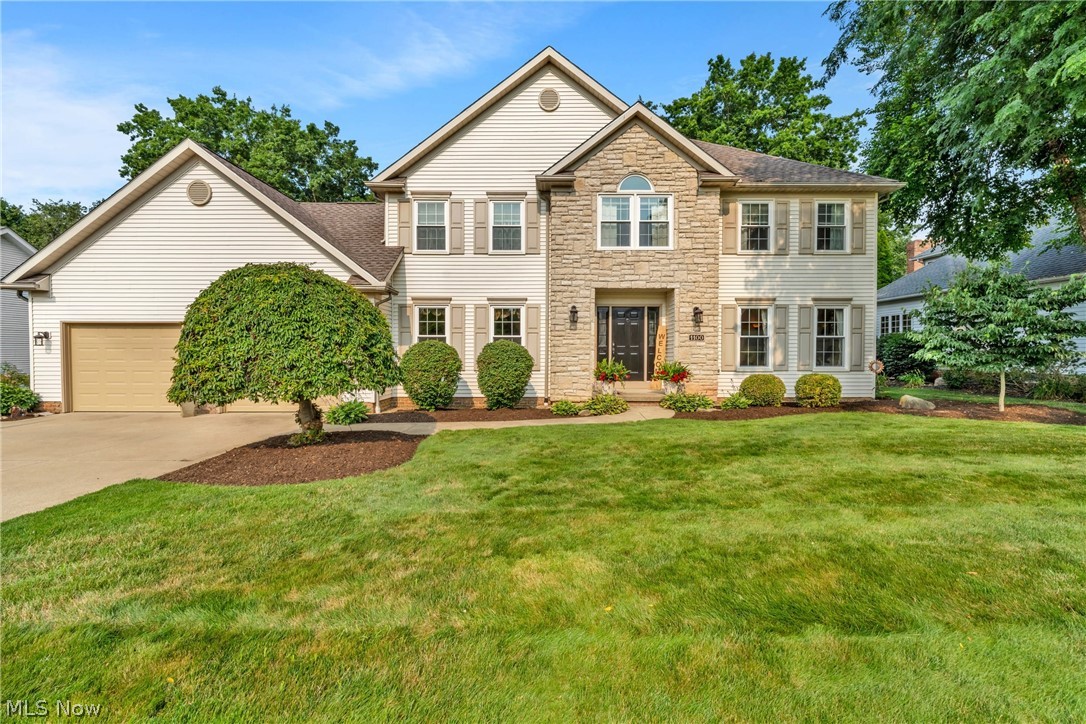
Welcome home to this spacious colonial offering major updates, exceptional outdoor living, and one of Wadsworth’s most desirable neighborhoods—with  NO HOA! From the moment you arrive, you’ll appreciate the beautifully landscaped front yard, stacked stone accents, welcoming entry, oversized driveway, NEW ROOF and  WINDOWS (2025), and NEW GARAGE DOORS (2026). The backyard features a spacious deck, fenced yard with a rear gate, raised garden bed, and a peaceful setting perfect for relaxing, entertaining, and enjoying breathtaking Ohio sunsets. Step inside to a welcoming foyer featuring 3/4-inch WALNUT HARDWOOD floors, crown molding, and two coat closets. The formal living room offers NEW CARPET and is perfect as a sitting room or home office. The inviting family room features newer carpet and paint, a gas fireplace, recessed lighting, and updated oak trim. The kitchen offers GRANITE countertops, DuraCeramic flooring, and all kitchen appliances stay. An energy-efficient slider (2025) opens to the deck, extending your entertaining space. The dining room showcases Venetian plaster walls and a tray ceiling, while the first-floor laundry includes a utility sink and ample cabinetry. A wider-than-average half bath adds extra comfort. Upstairs, the spacious owner’s suite features a private bath with new LVP flooring, dual sinks, a garden tub, and separate shower. Three additional bedrooms and a full bath complete the second level. The PARTIALLY FINISHED  basement provides approximately 900 square feet of additional living space, abundant storage, a workshop, and is plumbed for a future full bath. The oversized 600-square-foot garage offers exceptional depth, hot and cold water, and plenty of room for vehicles, hobbies, or storage. Come experience Wadsworth’s big heart, small-town charm, and a place you’ll be proud to call home.
#5227408

Wadsworth

1100 Partridge Drive

4 Beds

2 Baths

3,557 Sq.Ft.

$469,900

MLS#: 5227408

Enjoy the best of both worlds with this spacious home situated on 2+ acres, offering a peaceful country setting while still being conveniently located near Wadsworth. Built in 1991 with an addition completed in 2001, the home offers a unique and flexible layout with two primary bedrooms, a third bedroom, and an additional sitting room with patio door and deck.
Inside, you’ll find a large kitchen, separate dining room, and spacious living room featuring a fireplace. The additional living spaces make this home well suited for entertaining, guests, a home office, or multi-generational living.  Outside is where this property really shines. The large, open backyard offers plenty of room to enjoy the setting, surrounded by mature trees that help create a private, country feel. Storage and garage space are plentiful with two detached garages/outbuildings measuring approximately 24' x 24' and 16' x 24', providing room for vehicles, a workshop, lawn equipment, hobbies, or additional storage.  A great opportunity for anyone looking for space, privacy, and versatility while remaining just minutes from Wadsworth!
#5251011

Wadsworth

9975 Silvercreek Road

3 Beds

3 Baths

N/A

$429,999

MLS#: 5251011

Price reduced
Welcome to 761 Highland Avenue in Wadsworth, a spacious and inviting home that has been genuinely loved and exceptionally maintained through the years. From the tidy exterior and mature landscaping to the clean, well-kept interior, pride of ownership is evident throughout.

Inside, you will find generous living spaces filled with natural light, warm woodwork, comfortable bedrooms, ample storage, and plenty of room to gather, work, relax, and grow. The home offers a traditional layout with character, including a welcoming living room, dedicated dining area, functional kitchen, home office potential, and multiple flexible spaces ready to fit your lifestyle.

Outside, enjoy the beautifully maintained yard, mature shade trees, private patio area, attractive white fencing, colorful landscaping, and a detached garage with additional parking and storage. The backyard provides a peaceful setting for entertaining, gardening, or simply enjoying quiet evenings at home.

This is not a home that has been neglected or hurriedly prepared for sale. It has been cared for with consistency and attention to detail. While some finishes may reflect its traditional character, the home is clean, solid, and ready for its next owner to bring their own personal style and make it truly theirs.

Well loved. Impeccably maintained. Full of space, character, and possibility. W
#5228137

Wadsworth

761 Highland Avenue

6 Beds

4 Baths

N/A

$429,900

MLS#: 5228137

Price reduced
Welcome to this stately 4-bedroom, 2.5-bath Colonial offering over 3,000 square feet of living space including a partially
finished basement. The spacious kitchen provides convenient access to the 3-car garage and flows into the inviting
family room, featuring its own wood-burning fireplace. A separate gas fireplace adds warmth and character to the
kitchen dining space. French doors lead to a two-level deck overlooking the private corner lot, creating a wonderful
space for relaxing or entertaining. Recent updates include new lower-level rear windows, new garage doors, a new sliding door, a new sink in the lower level half bath, and new electrical outlets and outlet covers throughout. The furnace and A/C have also been
replaced2022 , providing added peace of mind. With generous living spaces, this well-appointed Wadsworth Colonial is
ready to welcome its next owner.
#5235730

Wadsworth

1010 Partridge Drive

4 Beds

2 Baths

3,500 Sq.Ft.

$425,000

MLS#: 5235730

Welcome to this spacious 4 bedroom, 2.5 bath home in Wadsworth, offering the perfect mix of character, updates, functionality, and outdoor entertaining. From the classic two-story exterior and inviting curb appeal to the large backyard with pool and covered entertaining space, this home has room to live, gather, and enjoy. Inside, you’ll find warm wood flooring, generous living spaces, a formal dining room, updated bathrooms, and custom details throughout. The kitchen is a true standout, featuring a large center island with seating, stainless appliances, open shelving, tile backsplash, butcher block style counters, recessed lighting, and custom wood accents. The kitchen opens into the main living area, where a brick fireplace adds warmth and character, and sliding doors lead directly to the covered patio for easy indoor/outdoor living. The floor plan offers 4 bedrooms and 2.5 baths, giving you flexibility for bedrooms, guests, office space, hobbies, or playroom needs. The basement provides even more usable space for recreation, storage, a workshop, or future finishing possibilities. Outside, the backyard is built for entertaining with an above ground pool, covered patio, outdoor kitchen/bar setup, deck space, mature trees, patio areas, and plenty of yard space. Whether you are hosting summer cookouts, enjoying pool days, or relaxing outside, this property offers a lifestyle that is hard to find. Conveniently located in Wadsworth with a two car attached garage, spacious driveway, mature landscaping, and a beautiful lot, this 4 bedroom, 2.5 bath home is full of charm, space, and personality. Schedule your showing today!
#5246045

Wadsworth

692 Thelma Drive

4 Beds

2 Baths

2,176 Sq.Ft.

$399,000

MLS#: 5246045

1 2 3

properties found. properties found. Page of .

Send a message

Message successfully sent.

Your message

What is 3 + 4 ?

Reason for contacting?

I agree to receive email communication and understand I can unsubscribe at any time.

I agree to be contacted by Tyson Sells Homes, LLC. via call, email, and text for real estate services. To opt out, you can reply 'stop' at any time or reply 'help' for assistance. You can also click the unsubscribe link in the emails. Message and data rates may apply. Message frequency may vary. Privacy Policy

Sign Out

Virtual Assistant

Would you like to take the next step with this property? We can help you schedule a showing or virtual tour, or send you more details.

Yes, I would like more information.

Thank You for Your Reply, One of Our Agents will contact you as soon as possible

No, maybe later.

Thank you, you can always contact me via email, phone number or through the contact form.

Realhub AI

Lucy - Your AI-Powered Realtor

Update Your Temporary Password

Personalize your search

Enter your email and we'll notify you immediately when new listings match what you're looking for.

or enter email address

Already have an account ? Login here

Continue your home search

I agree to receive communications and understand I can unsubscribe at any time.

I agree to be contacted by Tyson Sells Homes, LLC. via call, email, and text for real estate services. To opt out, you can reply 'stop' at any time or reply 'help' for assistance. You can also click the unsubscribe link in the emails. Message and data rates may apply. Message frequency may vary. Privacy Policy

Already have an account ? Login here

We use cookies

We use cookies primarily for analytics to enhance your experience. By accepting, you agree to our use of these cookies. You can manage your preferences or learn more about our cookies policy.