
REALHUB is on fire today

Properties

Browse or get in touch to schedule a walkthrough.

  • Nearby me
Price range

Popular Features

Community Features

Association

Property Features

Waterfront

View

Exterior Features

Interior Features

Style

10000 properties match your criteria

Updated 1 minute ago

E-Alert name

Welcome to peaceful country living in the heart of Randolph Township! Nestled on 1.77 scenic acres, this spacious 4 bedroom, 1.5  bath home offers a versatile floor plan, abundant storage, and endless possibilities to fit today's lifestyle. Step inside to find a welcoming first-floor primary bedroom, a fully applianced kitchen with a generous dining area that's perfect for everyday meals and entertaining, a cozy sunroom ideal for enjoying your morning coffee, and a spacious living room centered around a warm, inviting fireplace. Upstairs you'll find 3 more bedrooms or which two are tandem bedrooms with a private second staircase leading directly to the attached garage offer exceptional flexibility for an in-law suite, teen retreat, home office, guest quarters, or hobby space. An additional bonus room at the top of the stairs provides the perfect spot for a craft room, reading nook, home office, or gaming area. Outside, you'll appreciate the convenience of the attached 2-car garage, a circular driveway with ample parking, and a large two-story barn offering incredible storage, workshop space, or room for your favorite projects and hobbies. The walk-out basement adds even more storage and future finishing potential, while the NEW roof provides added peace of mind. If you've been looking for the perfect blend of country charm, functional living space, and room to grow, this Randolph Township property is one you won't want to miss. Walk to the fairgrounds and the park! Schedule your private showing today!
#5232017

Atwater

1922 State Route 44

4 Beds

1 Baths

2,036 Sq.Ft.

$299,900

MLS#: 5232017

Open House: Wednesday, July 15, 2026 from 5:00-5:45pm. 
Welcome home to this spacious four-bedroom colonial for rent in Maple Heights, offering classic charm, comfortable living space, and fresh updates throughout. A large covered front porch creates an inviting entry, leading into a bright and spacious living room with beautiful hardwood floors and a decorative wood burner that adds character to the home. The kitchen features a cozy breakfast bar area, perfect for casual dining, while the clean, fresh paint throughout gives the home a crisp and move-in-ready feel. With four bedrooms upstairs, one full bathroom, plus an additional toilet in the unfinished basement, this home offers plenty of flexibility and functional space. The basement provides great storage or bonus-use potential, and the exterior continues to impress with a back deck overlooking a large backyard, plus a two-car garage for added convenience. Newer windows installed in 2019 add to the home’s appeal, making this a spacious and welcoming rental opportunity. Appliances are not included and tenant needs to provide fridge, washer and dyer. This is a no pet, no smoking, no vouchers available home. Book your private showing with your agent or come by the open house to view this great rental home! Ready for immediate occupancy. Maple Heights is a convenient Cleveland-area suburb with easy access to major routes, local parks, city services, and everyday amenities. This home is directly across from the Cuyahoga County Public Library.
#5218447

Maple Heights

5223 Paine Avenue

4 Beds

1 Baths

1,344 Sq.Ft.

$1,650

MLS#: 5218447
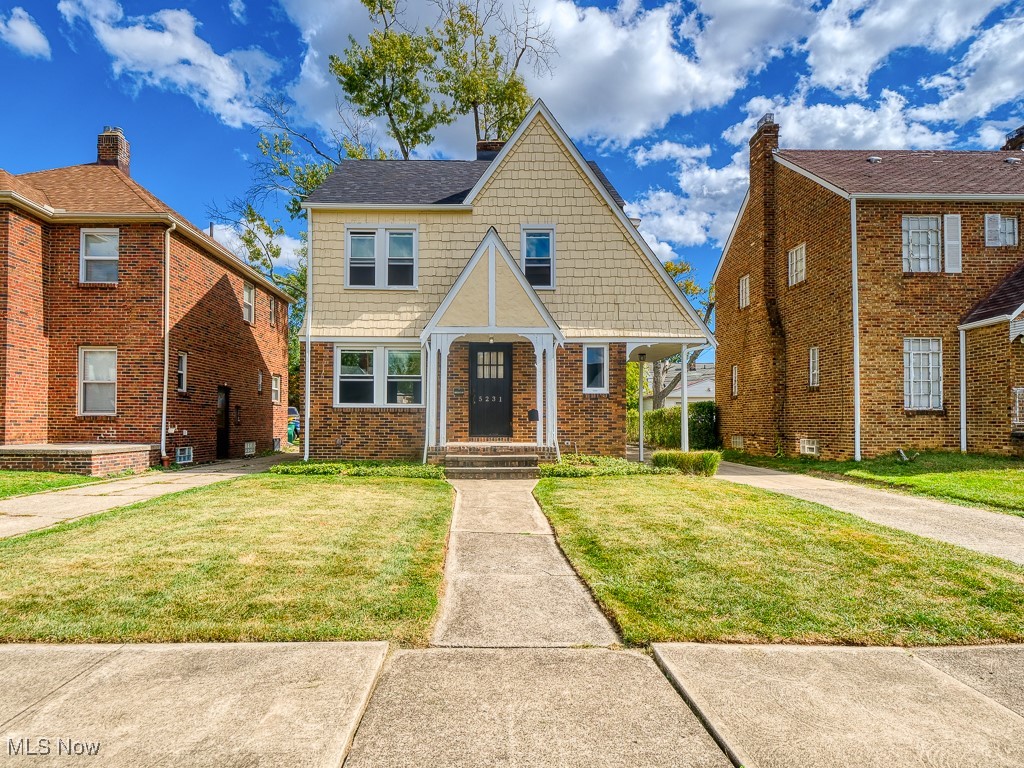
Welcome to 5231 Philip Ave, a beautifully updated Colonial that blends timeless Maple Heights charm with modern style and convenience. This move-in-ready home features 3 bedrooms and 1.5 baths, all completely refreshed from top to bottom. , Step inside to discover bright, neutral tones, all-new flooring, updated lighting, and a warm, inviting layout perfect for everyday living. It also has a brand new roof, gutters, and windows, along with a brand new kitchen and baths. The brand-new kitchen is the star of the show—featuring crisp white cabinetry, stylish backsplash, and new countertops that create a clean, modern look. Both bathrooms have been tastefully remodeled, offering a fresh and functional feel throughout the home. Upstairs, you’ll find three comfortable bedrooms, each with great natural light and plenty of closet space. The basement has been freshly painted and provides plenty of storage or potential for future finishing. Outside, enjoy the newly landscaped yard. Located on a quiet, well-kept street, this home is ideal for first-time buyers or families who want a fully updated, low-maintenance home they can move right into and enjoy from day one.
#5181079

Maple Heights

5231 Philip Avenue

3 Beds

1 Baths

1,328 Sq.Ft.

$155,000

MLS#: 5181079
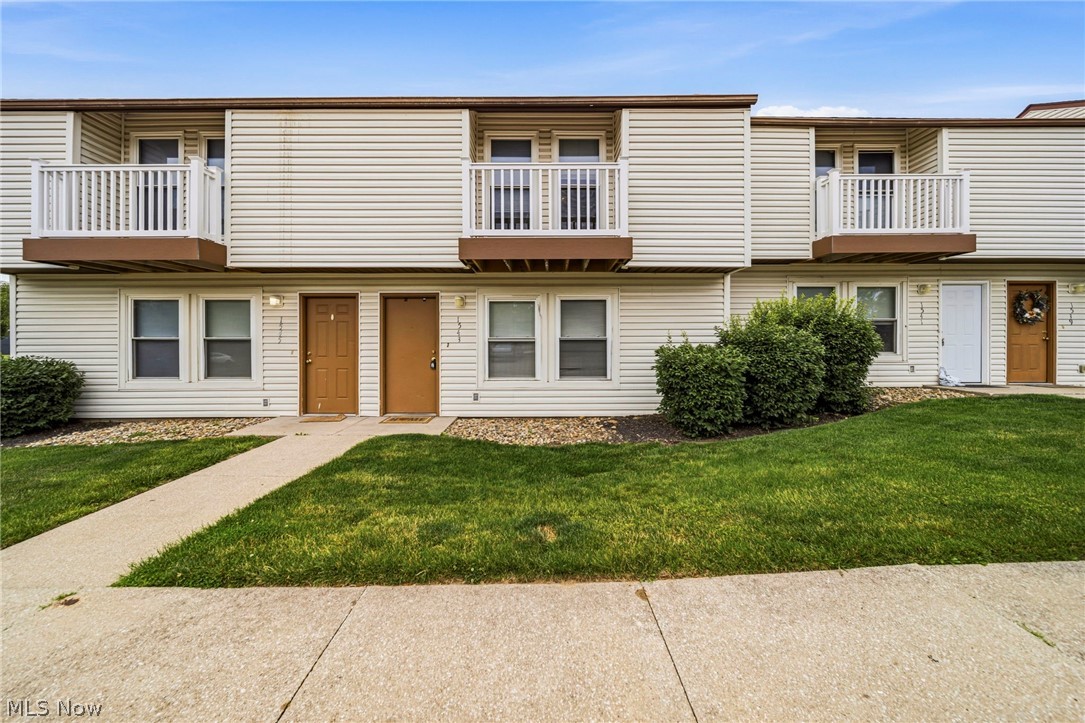
2 PRIME INVESTMENT OPPORTUNITIES – STUDENT HOUSING JUST STEPS FROM KENT STATE UNIVERSITY! Exceptional opportunity to own a highly desirable 5-bedroom, 2.5-bath townhome in one of the area's most sought-after student housing communities. Located across from Kent State University, this property offers the convenience students want most—easy access to campus, classes, dining, recreation, and university events without relying on a vehicle. This property has an established history of consecutive student occupancy, providing dependable cash flow and making it a true turnkey investment. With approximately 25,000 students at main campus, including a large residential and off-campus student population at the Kent campus, demand for quality off-campus housing remains consistently strong. Opportunities to acquire multiple neighboring student rentals are exceptionally rare and provides operational efficiencies, simplified management, and the ability to grow a portfolio within a proven rental market. Whether you're a seasoned investor or looking to add a stable, income-producing asset to your portfolio, this is an outstanding opportunity. See MLS#5222703 for additional unit for sale which is currently leased for the 2026-2027 academic school year.
#5222687

Kent

1541 Whitehall Boulevard

5 Beds

2 Baths

1,488 Sq.Ft.

$250,000

MLS#: 5222687

Welcome to this beautifully maintained 4-bedroom, 2.5-bath Colonial, offering timeless curb appeal and exceptional outdoor living, in the Ethans Green Community.

Inside, you’ll find a bright, open kitchen that serves as the heart of the home, flowing effortlessly into the living spaces and inviting sunroom. Upstairs you’ll find 4 spacious bedrooms and 2 full updated bathrooms.

Off the kitchen, the sunroom provides the perfect place to relax while enjoying peaceful views of the backyard year-round.

The backyard features a spacious paver patio, a large deck, and a dedicated sport court—offering endless opportunities for gatherings, recreation, and everyday enjoyment.

Completing the home is an attached two-car garage, with electric car charging outlet, generous living space, and the warmth and character that make Colonial homes so enduringly popular.

A perfectly balanced classic style home, with modern functionality, and outstanding outdoor amenities, is ready for it’s next chapter.
#5225903

Twinsburg

10335 Thompson Rye Circle

4 Beds

2 Baths

2,904 Sq.Ft.

$479,000

MLS#: 5225903
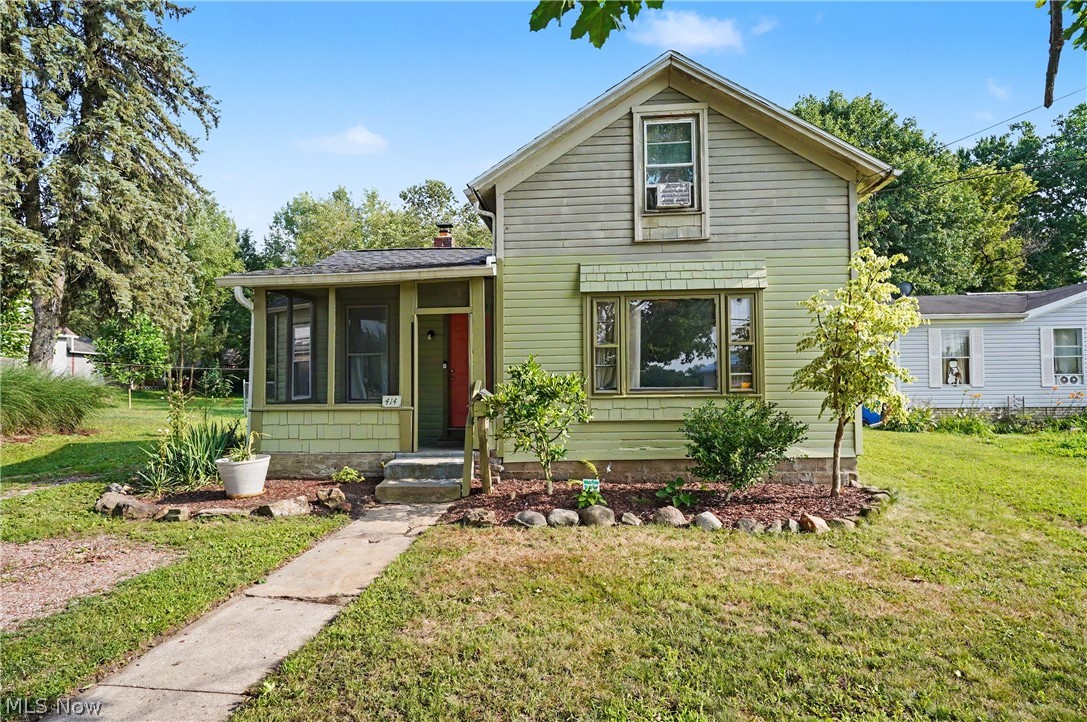
Nestled on Kent's desirable west side, 414 W Elm Street offers charm, character, convenience, and a functional layout that's perfect for everyday living. This 2-bedroom, 1-bath home features a first-floor bedroom, updated full bathroom, and main-level laundry. The spacious kitchen showcases soaring ceilings that create an-open, airy feel that flows seamlessly into the dining area. The living room provides a welcoming space to gather. Upstairs, you'll find a generously sized second bedroom with an additional flex space. Relax on the screened-in front porch or entertaining on the screened-in back porch overlooking the private tree-lined backyard. Roof approx 2013, Windows approx 2020. Kent Schools. Conveniently located just minutes from downtown Kent, KSU, shopping, restaurants, and parks, this charming home is ready for its next owner!
#5226361

Kent

414 W Elm Street

2 Beds

1 Baths

1,194 Sq.Ft.

$139,900

MLS#: 5226361
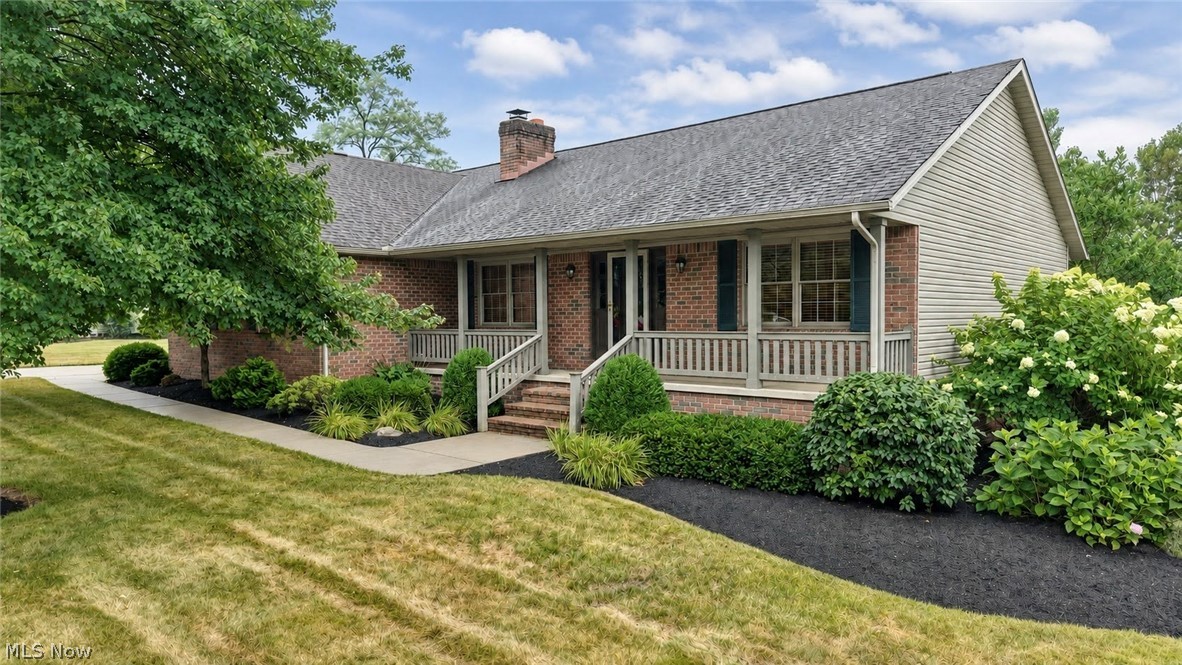
Welcome home to this well-maintained ranch on a quiet cul-de-sac in a peaceful Navarre neighborhood! Situated on just shy of a half-acre, this 3-bedroom, 2.5-bath home offers comfortable one-floor living with the convenience of a main-floor laundry room and an attached 2-car garage. The spacious layout provides plenty of room to relax and entertain, with generously sized closets throughout offering ample storage. The back deck overlooks the peaceful backyard, making it the perfect spot for summer gatherings or quiet evenings outdoors. A storage shed provides additional space for tools and lawn equipment. The full basement offers endless possibilities for additional living space, a recreation room, home gym, workshop, or extra storage—ready for your personal touch. Major mechanical updates provide peace of mind, including a new furnace, air conditioner, and hot water tank, all installed in 2025. If you're looking for a move-in ready home with solid construction, modern mechanicals, abundant storage, and plenty of room to grow both inside and out, this is one you won't want to miss!
#5226038

Navarre

207 Sarah Circle NE

3 Beds

2 Baths

1,626 Sq.Ft.

$309,900

MLS#: 5226038
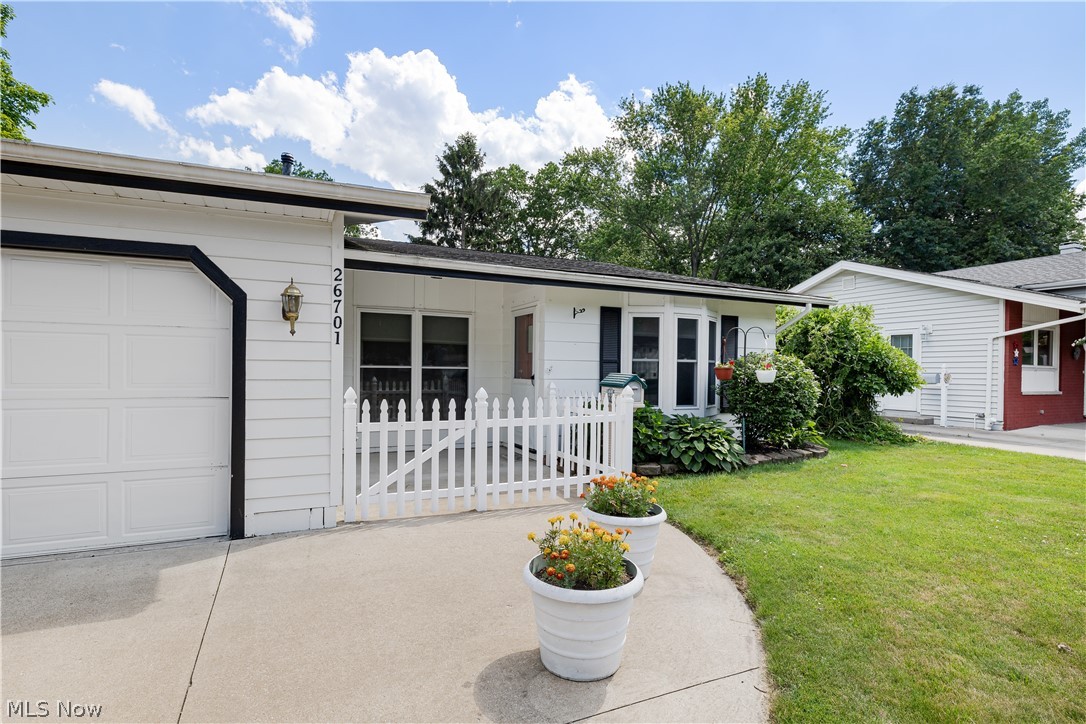
What a find!!!!! if you’re looking for everything on ground level no stairs everything at your fingertips on a beautiful street in Olmsted Falls look no further this is exactly what you’re looking for!!!! This lovely home features three bedrooms, two full baths, a formal, living and dining room an awesome family room, kitchen and laundry room.  This home has been beautifully taken care of great fenced in backyard nicely landscaped it has everything. The Westview development offers a pool and tennis courts and you’re not far away. If you have children, it would be awesome. There is a two car attached garage, which is phenomenal with a workbench,  heater and a garage door opener. They are also leaving some yard items for your maintenance needs.  There is a new Hot Water Tank that was just replaced in June, 2026.  There's even a doggie door.  If you don't have a dog, no worries, it's very nicely concealed.  Olmsted Falls is a very unique suburb.  They have the Blue Ribbon School System and they have a very exciting downtown area where The Grand Pacific Junction is located for your entertainment, shopping, and fine dining.  Close to highways and all types of shopping.  Bring your own decorating ideas and make this Home Sweet Home!!!!!
#5215940

Olmsted Falls

26701 Redwood Drive

3 Beds

2 Baths

1,497 Sq.Ft.

$299,900

MLS#: 5215940
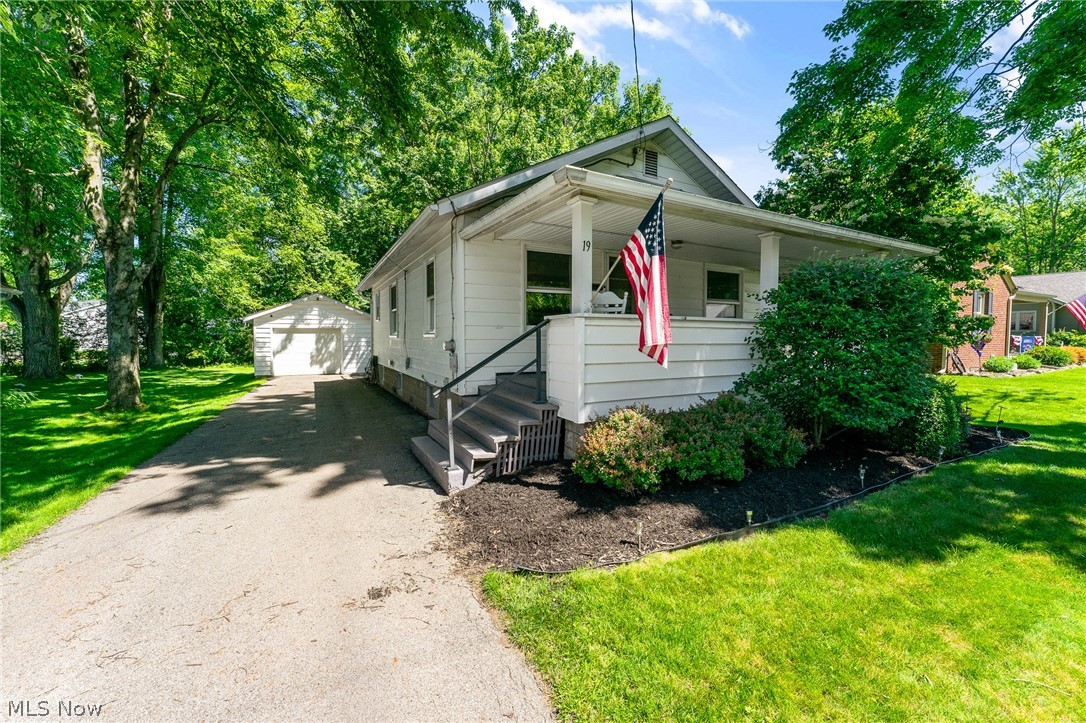
Welcome to this move-in ready ranch in the heart of Poland Village, offering thoughtful updates, comfortable one-floor living, and a location that's convenient to everything the community has to offer.
Inside, you'll find brand new vinyl plank flooring installed in 2025, along with new vinyl windows (also installed in 2025) that include a transferable warranty for added peace of mind. The updated full bathroom and practical layout make this home both comfortable and functional. A convenient mudroom provides direct access to the backyard, while the full basement offers generous storage space.
Outside, enjoy a private fenced backyard with a patio that's perfect for relaxing, entertaining, or letting kids and pets play, all surrounded by mature trees that create a peaceful setting. The detached garage adds even more everyday convenience.
Located just minutes from Poland schools, local shopping, restaurants, and community events, this home combines everyday convenience with the welcoming feel of an established neighborhood.
Whether you're buying your first home, looking to downsize, or simply searching for low-maintenance living in a fantastic location, this move-in-ready home is one you won't want to miss.
#5215442

Poland

19 Nesbitt Street

2 Beds

1 Baths

768 Sq.Ft.

$164,900

MLS#: 5215442

Beautifully maintained 3-bedroom, 2.5-bath brick ranch in desirable Northwest Akron! Offering over 1,700 square feet of living space, this home features a spacious layout, cozy fireplace, finished lower level, attached garage, and a fantastic location near parks, shopping, dining, and everyday conveniences.
#5230508

Akron

1933 Brookshire Road

3 Beds

2 Baths

N/A

$230,000

MLS#: 5230508
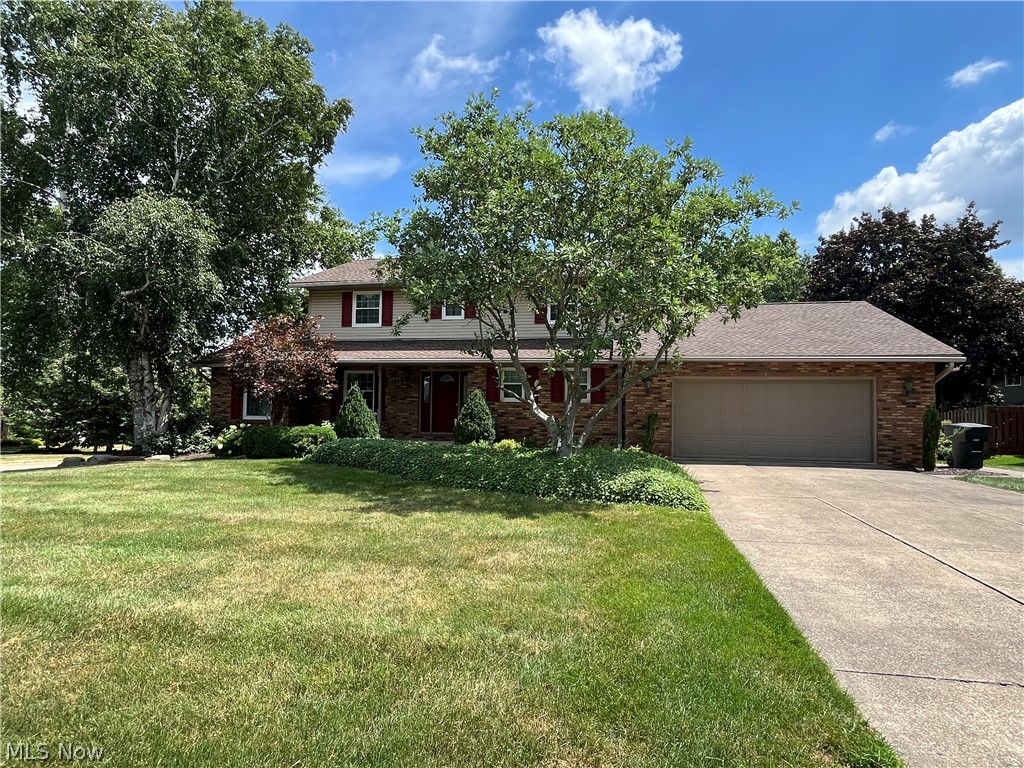
Prepare to be moved! Welcome to 299 Pheasant Run, charming 4 bedroom, 2.5 bath colonial located in the desirable Wadsworth neighborhood close to downtown, schools, dining and shopping. Enter the foyer which leads you to an expansive remodeled eat-in kitchen featuring granite counters, soft-close cabinetry, glass cook-top (2026) and newer appliances.  Formal dining room, living room and family room with gas fireplace offer a spacious and functional layout. From the comforts of the family room, french doors provide access to a covered porch and patio to enjoy the tranquility and beauty of the professionally landscaped backyard.   Great for entertaining or just relaxing. Return to the second floor offering primary bedroom with a walk-in-closet and private en-suite bathroom, 3 large bedrooms, updated full bathroom and plenty of closets.  First floor laundry.  Full waterproofed basement adds opportunity for additional living and recreation space with an abundance of storage.  Updates in recent years include Hot water tank (2024), Furnace and Humidifier (2019), AC (2014), Roof (2016) and leaf guard system.  Attached 2 car garage. Home warranty provided for added peace of mind in this lovingly cared for home.  Don't miss this opportunity, schedule your private showing today.
#5229909

Wadsworth

299 Pheasant Run

4 Beds

2 Baths

2,245 Sq.Ft.

$349,000

MLS#: 5229909

Check out this 3-bedroom ranch in Jackson’s Scenic Wonderland Hills neighborhood. The home has fresh paint throughout, a bright living room with a large picture window, and a kitchen with stainless steel appliances, breakfast bar seating, and space for a dining table. All three bedrooms offer good closet space, plus there’s a full bath and an additional half bath for guests. The lower level gives you extra finished space with a cozy rec room/fireplace area, perfect for a second living room, office, playroom, or hangout space. Outside, you’ll love the half-acre yard, storage shed, and large rear patio that’s great for entertaining. Located near Scenic Wonderland Hills Park with open green space and playground area. A solid home with nice updates and plenty of room to enjoy!
#5225589

Clinton

8666 Morning View Avenue NW

3 Beds

1 Baths

1,774 Sq.Ft.

$279,900

MLS#: 5225589

Looking for a move-in-ready home with stylish updates? Welcome to 14227 Tuckahoe Avenue in Cleveland! This charming 2-bedroom, 1.5-bath home has been thoughtfully updated and is ready for its next owner. Inside, you'll find fresh paint, new flooring, an updated kitchen featuring new cabinets and granite countertops installed in 2024, and beautifully remodeled bathrooms. The partially finished basement provides additional living space, complete with a half bath finished in 2023. Outside, enjoy the new back patio completed in 2022, offering a great place to relax or entertain, along with a new asphalt driveway installed in 2021. For added peace of mind, the home's foundation was professionally leveled in 2024. Conveniently located near shopping, dining, parks, and major highways, this updated home combines comfort, style, and functionality in one package. Don't miss your opportunity to make it yours!
#5228172

Cleveland

14227 Tuckahoe Avenue

2 Beds

1 Baths

918 Sq.Ft.

$125,000

MLS#: 5228172

Impeccably upgraded and move-in ready, this 3 bedroom, 2 bath Poland Home combines modern elegance with a premier location in a serene, sought-after neighborhood. The open-concept floor plan features soaring vaulted ceilings, recessed lighting, a cozy gas fireplace, and window lined walls with plantation shutters that fill the great room with natural light. The entire home was professionally painted inside & out in 2025, and Premium features include custom lighting, custom closets throughout, an extended two-car sideload garage with epoxy flooring, and a full house Generac generator. Professionally landscaped grounds with irrigation and integrated lighting, an extended brick patio and a built in gas grill create an exceptional outdoor living experience for entertaining or relaxing.  Nestled in a peaceful, highly desireable community just minutes from local amenities and freeway & turnpike access, this meticulously maintained home delivers turnkey living worth everyday comfort and upscale finishes---a rare opportunity in Poland.
ACCEPTING ALL REASONABLE BACK UP OFFERS!!
#5191287

Poland

2939 Briarwood Court

3 Beds

2 Baths

1,851 Sq.Ft.

$499,900

MLS#: 5191287

Welcome to this beautifully updated 3-bedroom, 1-bath side-by-side duplex offering comfort, space, and modern finishes throughout. This spacious unit has been thoughtfully refreshed and is ready for immediate move-in. Step inside to find brand new neutral paint and plush new carpeting that create a clean, bright, and inviting atmosphere. The home features a large living room filled with natural light and a spacious formal dining room, perfect for hosting, entertaining, or everyday meals. All three bedrooms are generously sized, offering ample closet space and flexibility for sleeping, working from home, or additional living needs. The fully remodeled bathroom features a brand new tub with surround, new vanity, and new toilet — all finished in a fresh, modern style designed for both comfort and durability. The kitchen includes a brand new refrigerator and dishwasher, along with a cozy breakfast nook perfect for casual dining. The layout offers both functionality and charm, making everyday living easy and convenient.
Additional updates include brand new windows, improving energy efficiency while allowing natural light to fill the space. Tenants will also enjoy one dedicated garage parking space, providing convenience and protection from the elements.
A major bonus is the full, private basement that is not shared, offering ample storage space and added convenience.
If you're looking for a clean, updated, move-in-ready home with generous space and thoughtful upgrades, this is one you won’t want to miss. Reach out today to schedule a showing. We welcome voucher tenants.
#5189510

South Euclid

4058 Ardmore Road

3 Beds

1 Baths

1,300 Sq.Ft.

$1,600

MLS#: 5189510

1 ... 116 117 118 119 120 ... 666
* Listings identified with the FMLS IDX logo come from FMLS and are held by brokerage firms other than the owner of this website. The listing brokerage is identified in any listing details. Information is deemed reliable but is not guaranteed. If you believe any FMLS listing contains material that infringes your copyrighted work please click here to review our DMCA policy and learn how to submit a takedown request. Ā© 2024. First Multiple Listing Service, Inc.

Send a message

Message successfully sent.

Your message

What is 3 + 4 ?

Reason for contacting?

I agree to receive email communication and understand I can unsubscribe at any time.

I agree to be contacted by Tyson Sells Homes, LLC. via call, email, and text for real estate services. To opt out, you can reply 'stop' at any time or reply 'help' for assistance. You can also click the unsubscribe link in the emails. Message and data rates may apply. Message frequency may vary. Privacy Policy

Sign Out

Virtual Assistant

Would you like to take the next step with this property? We can help you schedule a showing or virtual tour, or send you more details.

Yes, I would like more information.

Thank You for Your Reply, One of Our Agents will contact you as soon as possible

No, maybe later.

Thank you, you can always contact me via email, phone number or through the contact form.

Realhub AI

Lucy - Your AI-Powered Realtor

Update Your Temporary Password

Personalize your search

Enter your email and we'll notify you immediately when new listings match what you're looking for.

or enter email address

Already have an account ? Login here

Continue your home search

I agree to receive communications and understand I can unsubscribe at any time.

I agree to be contacted by Tyson Sells Homes, LLC. via call, email, and text for real estate services. To opt out, you can reply 'stop' at any time or reply 'help' for assistance. You can also click the unsubscribe link in the emails. Message and data rates may apply. Message frequency may vary. Privacy Policy

Already have an account ? Login here

We use cookies

We use cookies primarily for analytics to enhance your experience. By accepting, you agree to our use of these cookies. You can manage your preferences or learn more about our cookies policy.
