
REALHUB is on fire today

Properties

Browse or get in touch to schedule a walkthrough.

  • Nearby me
Price range

Popular Features

Community Features

Association

Property Features

Waterfront

View

Exterior Features

Interior Features

Style

10000 properties match your criteria

Updated 1 minute ago

E-Alert name
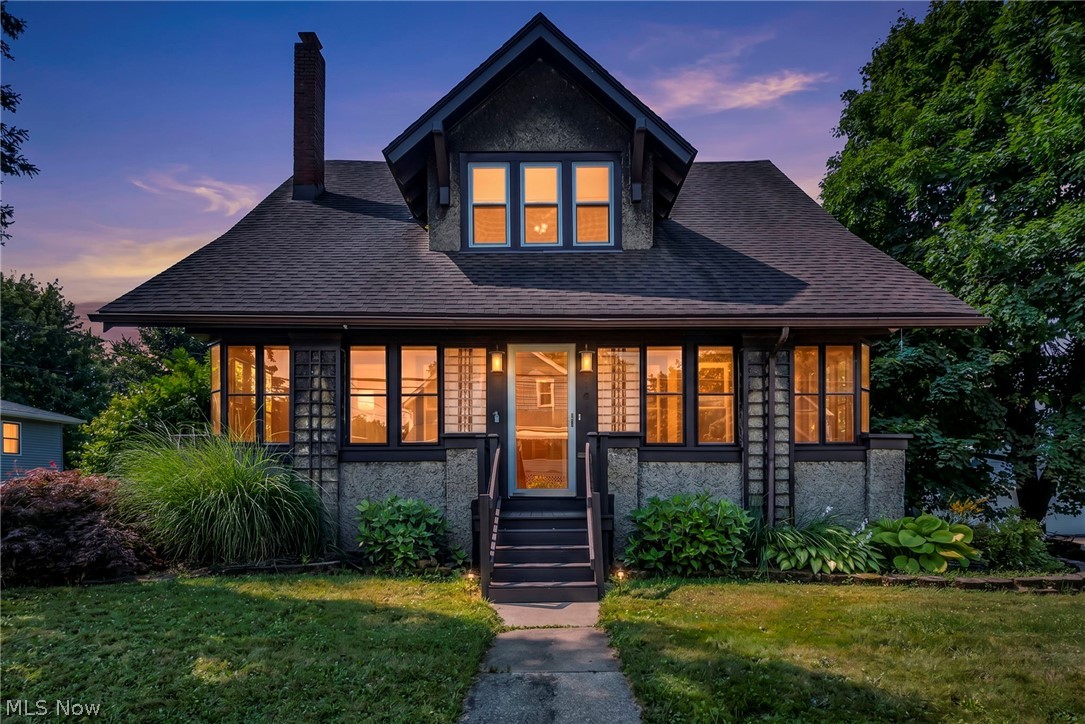
Welcome home to this charming 3-bedroom, 1.5-bath Colonial located in the heart of Wadsworth. Blended timeless character with modern updates. Relax on the inviting enclosed front porch with your morning or evening favorites. Inside, you'll find a updated kitchen featuring many upgrades with appliances. The spacious layout features: dining room, living room with decorative fireplace and a toilet room for convenience. Your upstairs has three comfortable bedrooms, a walk in closet and modern bath.
Step outside to enjoy your newer deck with newer fenced in back yard. 
Updates include:  central air 2015, 2- car detached garage (24x24) built in 2019, fresh paint, some new flooring. some new windows, and small shower in lower level.
This wonderful family home is filled with charm, character and modern conveniences/ renovations.  Located close to schools, shopping, restaurants, event centers, charming down town area, premier hospitals and close to interstates. (I-76, I-77, SR.-21)
#5226330

Wadsworth

187 Baldwin Street

3 Beds

1 Baths

1,700 Sq.Ft.

$284,700

MLS#: 5226330

46 Acres M/L of Prime Hunting & Recreational Land! Completely wooded and loaded with opportunity, this beautiful property is the perfect getaway for outdoor enthusiasts, hunters, or anyone looking to build their dream home in a peaceful natural setting. Enjoy abundant wildlife, scenic terrain, and endless possibilities for hiking, ATV riding, camping, or creating your own private retreat. Whether you’re looking for recreation, investment potential, or a future homesite surrounded by nature, this property offers the space and privacy you’ve been searching for.
#5212933

Zanesville

0 Granger Hill Road

None Beds

None Baths

46.66 acres

$345,000

MLS#: 5212933
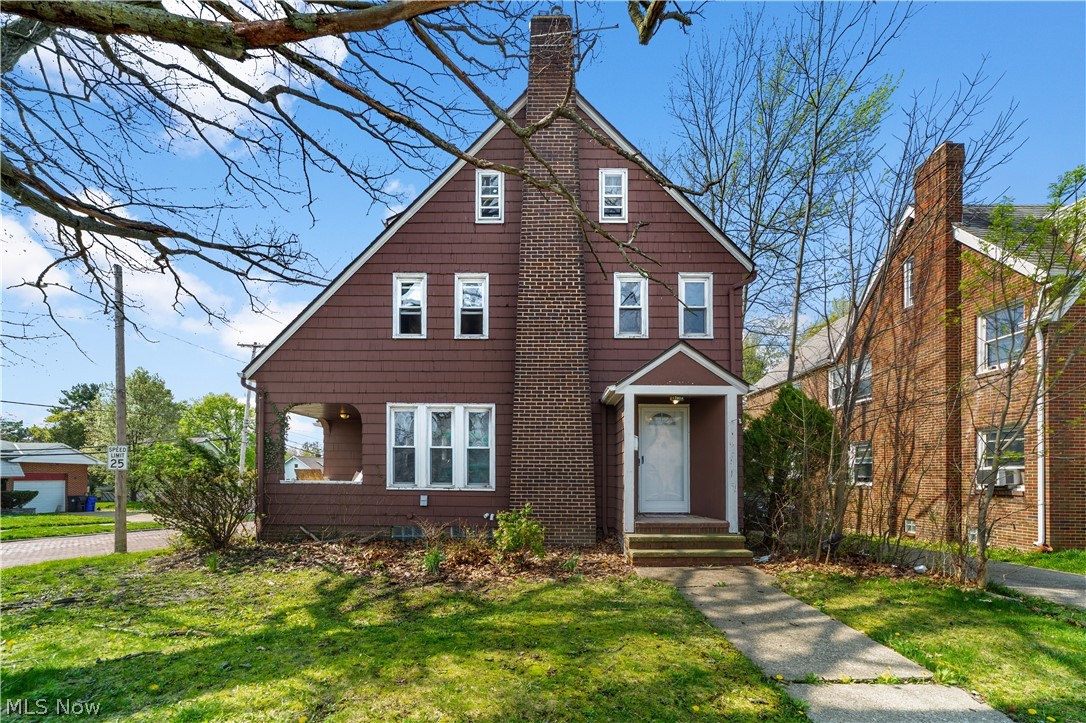
Welcome to 17904 Neff Rd in Euclid, a charming home located on a desirable corner lot in a convenient and well-established neighborhood. This property offers a functional layout, classic features, and strong investment potential.

Inside, hardwood floors run throughout much of the home, adding warmth and character. Large windows provide excellent natural light, creating a bright and inviting atmosphere in the main living areas. The living room features a fireplace, serving as a cozy focal point for everyday comfort and relaxation.

The home offers 3 bedrooms and 1.5 bathrooms. Each bedroom provides comfortable space and flexibility for use as sleeping areas, a home office, or guest rooms. The layout supports a variety of living needs.

A full basement adds valuable additional space. It is well-suited for storage, laundry, or future finishing opportunities depending on your vision.

Outside, the corner lot provides added yard space and curb appeal. The location is a key highlight, offering convenient access to local amenities, parks, schools, and major roadways.

With its solid layout, natural light, and investment appeal, this home presents a great opportunity for both homeowners and investors.
#5201595

Cleveland

17904 Neff Road

3 Beds

1 Baths

1,374 Sq.Ft.

$149,900

MLS#: 5201595

Extremely nice cape cod home with a over size garage with electric garage door opener. Home has been updated and very well taken over the years. Start with a good size front porch with swing and plenty of room for furniture. Enter into a warm, charming home that will win you over the minute you walk in. The living room is very large with lots of light shaded by the front porch roof. From there you enter into the dining room. Large enough for a good size table for the whole family to enjoy a meal. The kitchen has been updated with new range, dishwasher and microwave. There is lots of oak cabinets and counter space. Kitchen is bright open very easy to work in without being in each other's way. 
Go upstairs and there is two good size bedrooms with plenty of closet space. Bedrooms have a new ceiling fan, new windows. The master bedroom has a large picture window that is heat resistant. 
The bathroom is totally remodeled, new tub with shower, toilet and sink and cabinet. 
Basement has not been overlooked. LEAF FILTRATION SYSTEM, this means clean water plus it is a water softener. Internal french drains with a sump pump. NO more wet basement. 
Garage is an oversize one car. Plenty of storage space. Garage has new garage door, man door and windows. 
The yard is very nice with well taken care of grass and the flowers make it very homey. Back yard is large enough to enjoy but not so large that it takes all your time to maintenane. Come and see your new home.
#5226187

St Clairsville

112 Overbaugh Avenue

2 Beds

1 Baths

N/A

$180,000

MLS#: 5226187
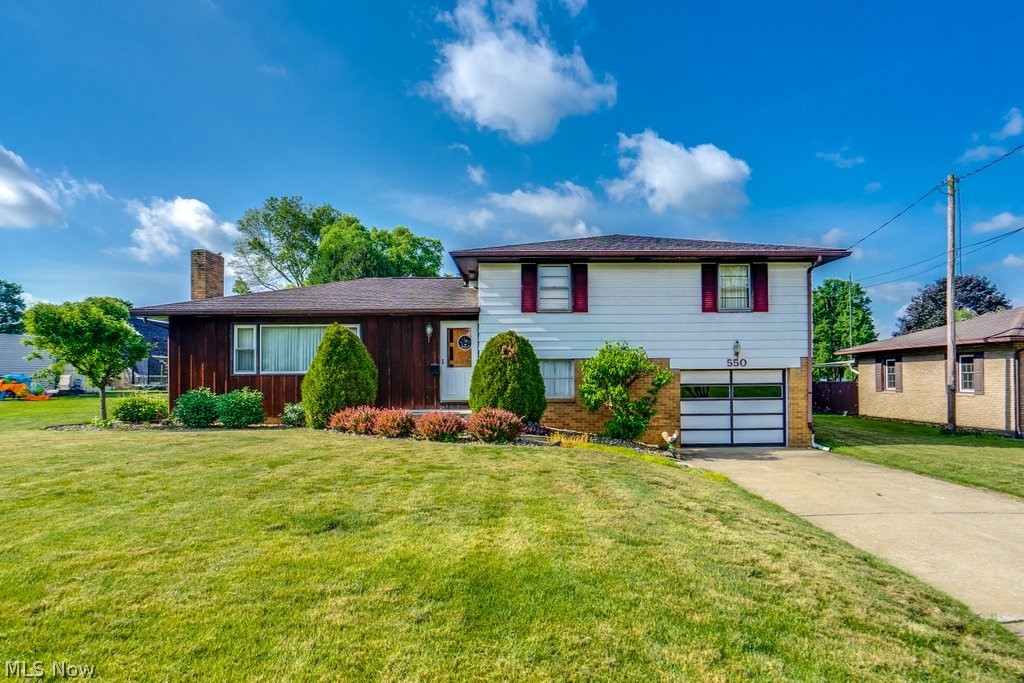
Opportunity in Magnolia! This spacious 3-bedroom, 1.5-bath split-level offers over 2,200 square feet of living space, beautiful hardwood floors, multiple living areas, and an attached garage. Nestled on a quiet street in the Sandy Valley School District, this home offers both comfort and potential. While the home needs updating, it features solid bones and tremendous opportunity for buyers looking to add their own style and build equity. A great chance to make this home your own!
#5217963

Magnolia

550 E Carrollton Street

3 Beds

1 Baths

N/A

$209,900

MLS#: 5217963
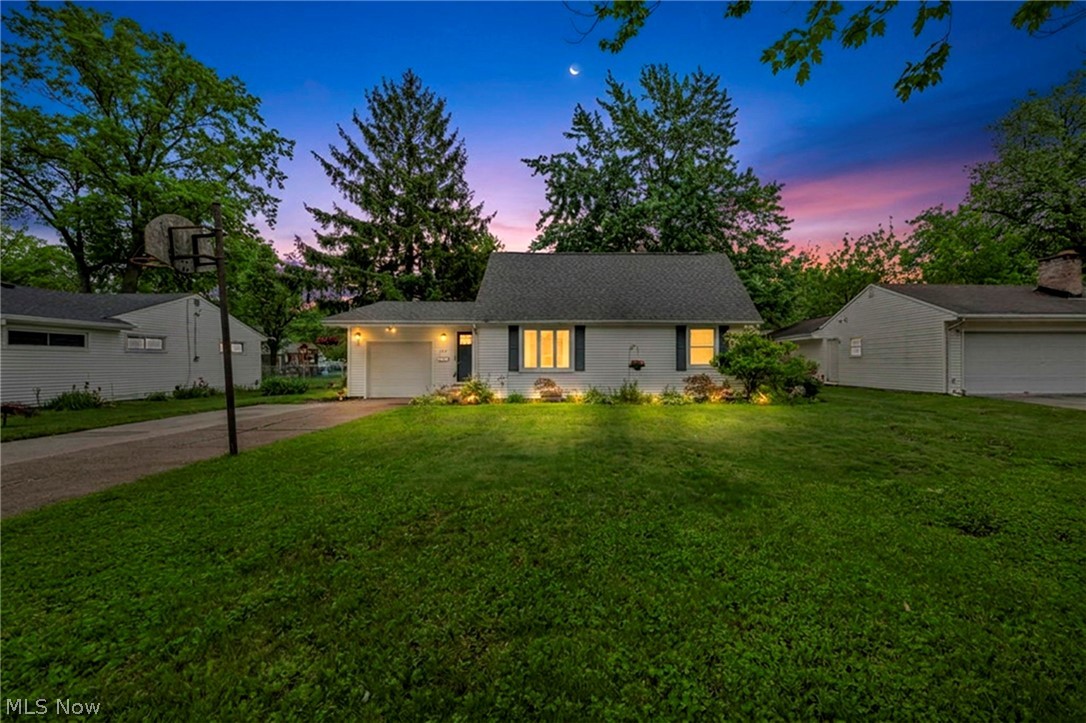
Welcome to this charming 4-bedroom, 2-bath Cape Cod in the desirable city of Avon Lake, offering comfortable living space, classic character, and a flexible floor plan. Hardwood floors add warmth throughout much of the home, while the kitchen features an in-wall oven, ample cabinet storage, and a convenient pass-through window into the family room.

The first floor offers 2 bedrooms and a full bath, providing easy main-level living. Upstairs, you’ll find 2 additional bedrooms along with a fully remodeled full bath, creating a great separation of space for family, guests, or a home office setup.

One of the highlights of the home is the very spacious family room, complete with a fireplace, and built-ins for additional storage.  Sliding glass doors open to a bright sunroom leading outside to the partially fenced backyard with a brick patio.  This serene space offers a great setting for outdoor dining, relaxing, or enjoying the seasons. With a 1-car attached garage and a sought-after Avon Lake location close to I-90, local amenities, parks, schools, and Lake Erie, this Cape Cod is one you won't want to miss!
#5226852

Avon Lake

227 Fairfield Road

4 Beds

2 Baths

1,830 Sq.Ft.

$289,900

MLS#: 5226852
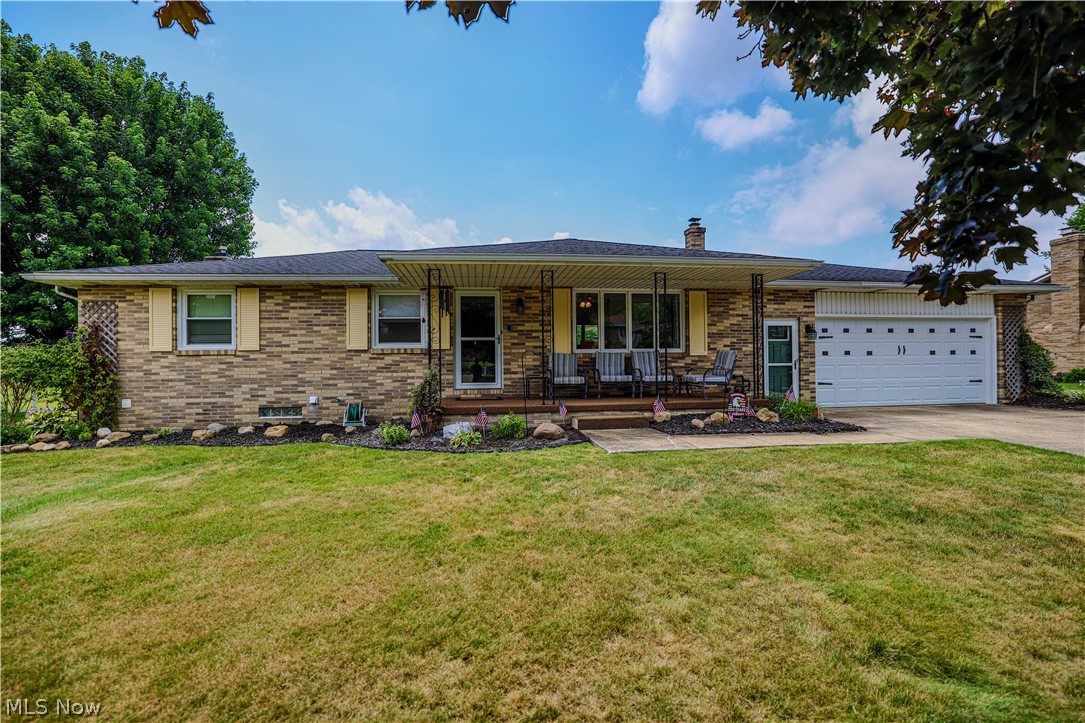
Welcome to your forever home in Nimishillen Township! Nestled in a highly desirable neighborhood, this spectacular all-brick ranch offers the perfect blend of timeless character and modern updates. The sunlit layout features a seamless flow from the living room into a gorgeous kitchen equipped with granite countertops, leading down the hall to three nicely sized bedrooms and a spa-like main bath with a massive walk-in shower. Your private backyard paradise awaits with a lovely three-season room, a pristine inground pool, and a covered patio perfect for entertaining. Additional highlights include an attached two-car garage/workshop and an expansive finished basement complete with a huge recreation room, built-in bar, and a brand-new full bathroom. Lovingly updated with major capital improvements—including a high-efficiency A/C and water systems—this move-in-ready gem is a rare opportunity to enjoy resort-style living just in time for the sunny season. Homes of this caliber in this neighborhood sell fast, and a turnkey property with a private pool is an absolute unicorn in today's market. Don't let this one slip away—schedule your private tour today, come see the craftsmanship in person, and prepare to fall in love!  Sellers are offering a one year home warranty with home!
#5225025

Louisville

5244 Oakridge Drive

3 Beds

2 Baths

1,958 Sq.Ft.

$284,900

MLS#: 5225025
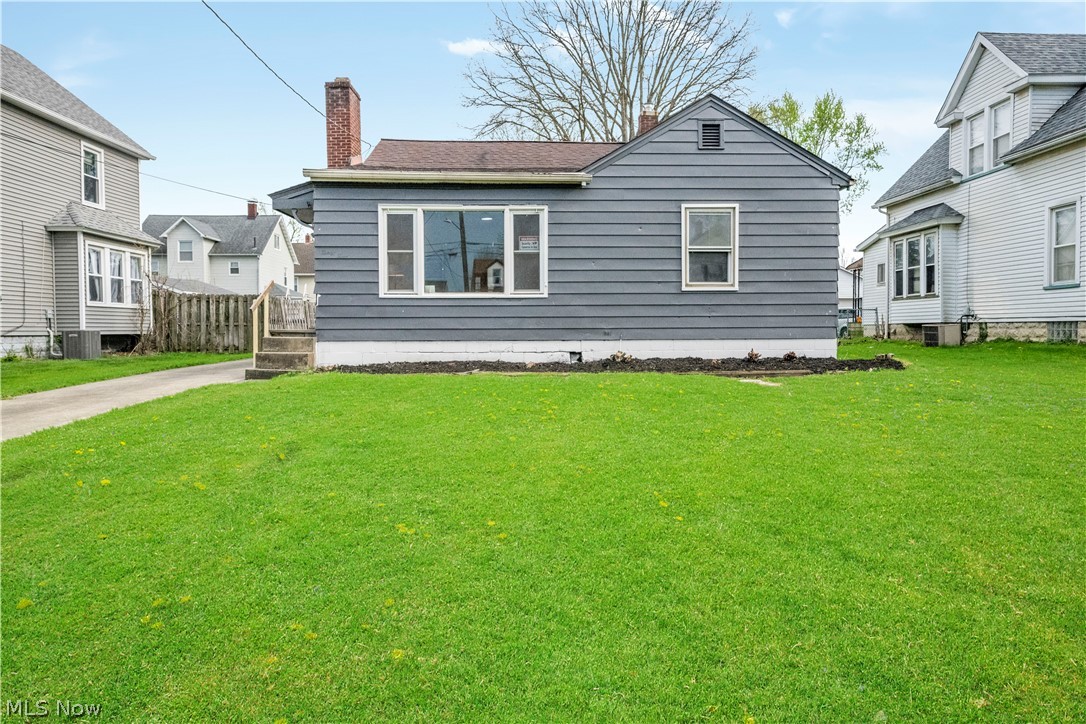
Beautifully updated 2-bedroom home in Niles! This charming home offers many recent updates, making it a wonderful place to relax, unwind, and take pride in ownership. The living room features a fireplace, while the two main-floor bedrooms are separated by a full bath for added privacy. The kitchen opens to a dedicated dining area, creating a functional and inviting layout. Recent paint, flooring, and other improvements add to the home’s appeal. A full basement provides plenty of storage space and laundry area, and the oversized 2-car garage is a great bonus. Schedule your showing today!
#5212292

Niles

34 Helen Avenue

2 Beds

1 Baths

930 Sq.Ft.

$135,000

MLS#: 5212292

Wonderful villa-style ranch nestled beneath mature shade trees in a picturesque, park-like setting.  This beautifully maintained home offers an open, light-filled floor plan designed for comfortable everyday living and effortless entertaining.  The fully applianced kitchen flows seamlessly into the dining area and spacious great room, where a soaring cathedral ceiling creates an inviting sense of openness.  The main level is warm and welcoming, filled with natural light and thoughtfully designed living spaces.  The true showstoppers are the beautiful sun room and the amazing finished walk-out lower level, offering exceptional additional living space.  Perfect for entertaining or accommodating overnight guests, it features a spacious recreation room with wet bar, a craft room that could double as a private guest bedroom, and a convenient 1/2 bath, creating the ideal retreat for family and friends.  As an added bonus, enjoy summer time on the maintenance-free deck w/gazebo.   Conveniently located near shopping, dining, parks, and major routes, this move-in-ready villa offers the perfect blend of comfort, style, and low-maintenance living.  Don't miss the opportunity to make this exceptional home your own!
#5226533

Canton

6529 Harness Circle NE

2 Beds

2 Baths

2,836 Sq.Ft.

$389,900

MLS#: 5226533
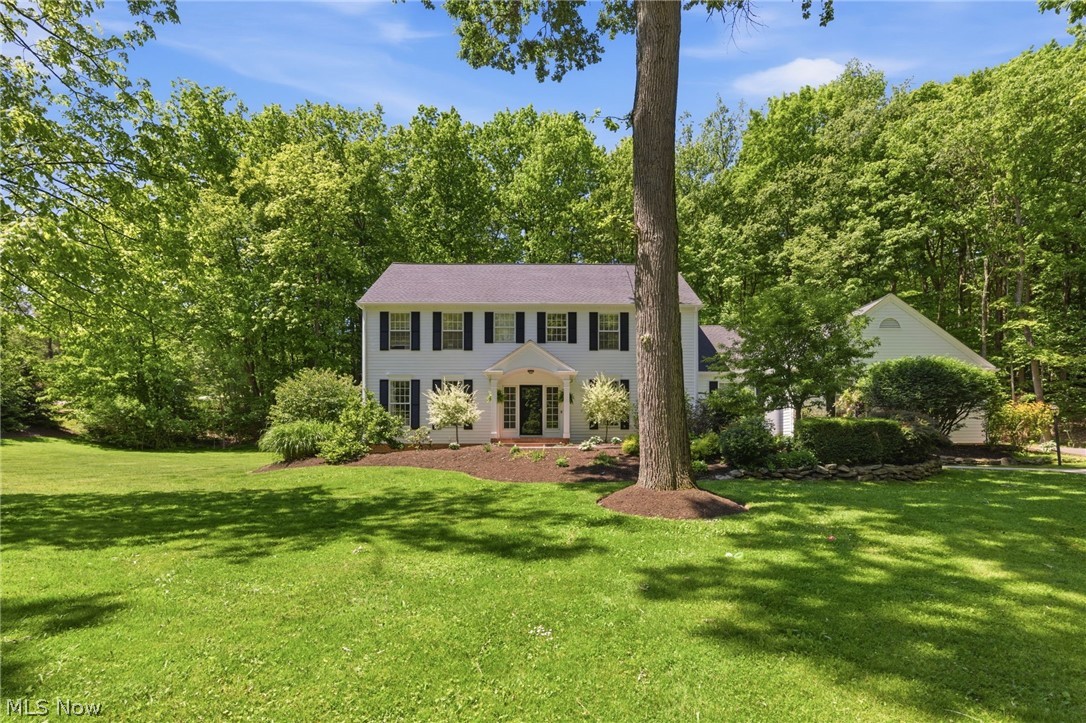
Truly amazing, superbly updated & extremely well maintained home and 1.4 acre property awaits you in desirable Chagrin Valley Trails! The inviting 2 story grand entry is highlighted by the open stairway & hardwood flooring that continues thruout the 1st floor. Step into the elegant dining room that leads to the 2021 updated kitchen with bright white cabinetry, beautiful quartz countertops, center island, stainless appliances, sub zero fridge, pantry, breakfast bar & spacious eating area. Front hall powder room leads to the private living room (or perfect 2nd office) that opens into the grand family room with beamed ceiling, wood burning fireplace & windows overlooking the private gorgeous backyard setting. Walk down the back hallway into the private office (or potential guest suite) with updated full bath across the hallway & leading to the enhanced mudroom with built-in custom coat lockers & laundry room. Designer light fixture & carpeting lead up the stairway to the 4 spacious bedrooms all with added hardwood flooring & ceiling fans. The spacious primary bedroom suite includes a custom walk-in closet & primary bath with a large double sink vanity, soaking tub & walk-in tiled shower. 3 more spacious bedrooms with large closets & updated hall bath w double vanity quartz counters and tub/shower complete the 2nd floor. In 2024 the lower level was a significant remodel - finished to perfection w large recreation room, game room area, separate exercise gym & half bath. Step outside into the 2020 enhanced & extended patio w stone pavers & private professionally landscaped backyard - providing the perfect setting for entertaining! Additional updates include - 2025: new front walk & landscaping, sliding doors, front door, driveway resurfaced, painted exterior, 1st floor & entry. 2021: garage floor epoxy. 2020: 2 new HVAC units.  Excellent Chagrin Schools District & easy drive into Chagrin Falls & quick access to highways & downtown CLE.  A truly special place to call home!
#5216810

Chagrin Falls

15 Martingale Court

4 Beds

3 Baths

4,700 Sq.Ft.

$1,500,000

MLS#: 5216810
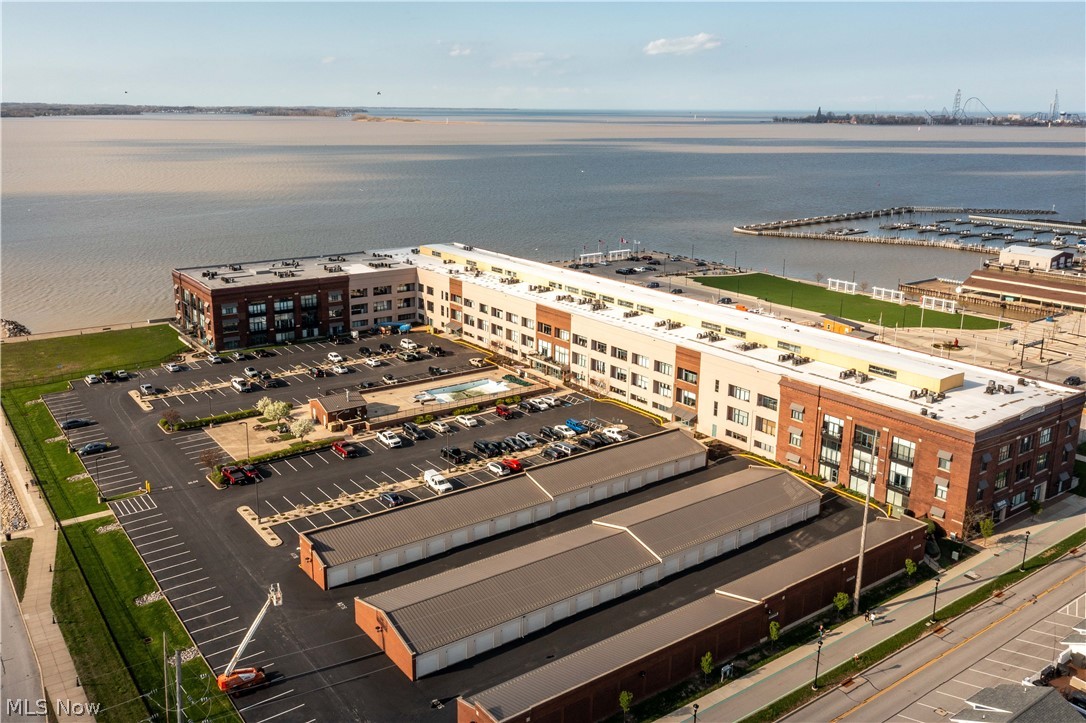
Best value in Chesapeake Lofts - currently the lowest priced 2 bedroom, 2 full bath condo available! This is your opportunity to own in one of downtown Sandusky's most sought-after waterfront communities. This desirable first-floor residence is being offered fully furnished and turnkey, featuring modern finishes and signature loft-style character, offering both style and versatility with immediate possession available just in time to enjoy the full summer season.

Residents enjoy premier amenities including a large pool, spa, fitness center, secured entry, and direct access to the city marina next door. Convenient first-floor living allows you to pull right up to the patio to easily unload groceries, luggage, and belongings with no need for the elevator, while the patio's location away from the pool offers a more peaceful and private setting. Ideally located just steps from the marina, Jackson Street Pier, and within walking distance to downtown Sandusky's vibrant dining, shopping, entertainment, events, and ferry access to the Lake Erie islands.

Short-term rentals are permitted, offering the flexibility to enjoy as a private retreat, income-producing property, or a combination of both. A standout opportunity where value, location, and lifestyle come together effortlessly.
#5206865

Sandusky

401 W Shoreline Drive 102

2 Beds

2 Baths

874 Sq.Ft.

$212,900

MLS#: 5206865

This 2-story home features 2 bedrooms, 1 bath, and two parlors, with one currently being used as a third bedroom. The home offers a large kitchen, convenient first-floor laundry, gas heat, central air, and public utilities. Mineral rights are negotiable.
#5235935

Lore City

214 Main Street

3 Beds

1 Baths

1,197 Sq.Ft.

$119,900

MLS#: 5235935

Professional class A office/medical condo located in a well-maintained Fairlawn complex. Ground-level unit offers excellent accessibility and a functional layout suitable for medical, dental, therapy, or general professional office use. The property features ample parking, attractive common areas, and a professionally managed association. As you walk in the front door is an amazing reception area with a waterfall on wall. Pristine bathrooms on all levels, easily accessible through the elevator or stairway.  Underground parking for steady year-round safety and parking for unit owners.  Conveniently situated near I-77, Route 18, and I-71, with quick connections to Akron, Cleveland and Canton. Surrounded by professional offices, retail, dining, and lodging in the Fairlawn/Montrose area. Ideal for owner-user or investor.
#5179020

Fairlawn

822 Kumho Drive #101/104

None Beds

None Baths

4,506 Sq.Ft.

$950,000

MLS#: 5179020

Welcome to 3686 Randolph Blvd – A beautifully updated home in the heart of Cleveland Heights! This extensively updated home blends comfort, style, and functionality—perfect for everyday living and family gatherings. Fresh paint and new flooring throughout create a bright, move-in-ready feel from the moment you step inside. The inviting living room is filled with natural light from large windows and features a charming fireplace. The completely renovated kitchen is a standout, featuring new cabinetry, updated countertops, and stainless steel appliances—offering both style and practicality for cooking and hosting. Off the living room, the spacious family room boasts vaulted ceilings, skylights, and sliding doors that lead directly to the back deck—ideal for enjoying outdoor meals, relaxing evenings, or family gatherings. A convenient half bath is located near the basement stairway on the main level. Upstairs, you’ll find three comfortable bedrooms, all nicely updated, along with a refreshed full bathroom on the second floor. With thoughtful updates throughout and bright, inviting living spaces, this lovely Cleveland Heights home is truly move-in ready!
#5193822

Cleveland Heights

3686 Randolph Road

3 Beds

1 Baths

1,496 Sq.Ft.

$199,900

MLS#: 5193822

This beautiful 5.34 acre vacant lot offers the perfect setting to build your dream home. Zoned R1 residential, it provides a blank slate with possibilities. The sellers recently purchased the property with plans to build, but decided to buy a newly built home instead. This is a rare opportunity to secure a spacious parcel and create the home you have always wanted.
#5172636

Canal Fulton

Lafayette Drive NW

None Beds

None Baths

5.34 acres

$220,000

MLS#: 5172636

1 ... 117 118 119 120 121 ... 666
* Listings identified with the FMLS IDX logo come from FMLS and are held by brokerage firms other than the owner of this website. The listing brokerage is identified in any listing details. Information is deemed reliable but is not guaranteed. If you believe any FMLS listing contains material that infringes your copyrighted work please click here to review our DMCA policy and learn how to submit a takedown request. Ā© 2024. First Multiple Listing Service, Inc.

Send a message

Message successfully sent.

Your message

What is 3 + 4 ?

Reason for contacting?

I agree to receive email communication and understand I can unsubscribe at any time.

I agree to be contacted by Tyson Sells Homes, LLC. via call, email, and text for real estate services. To opt out, you can reply 'stop' at any time or reply 'help' for assistance. You can also click the unsubscribe link in the emails. Message and data rates may apply. Message frequency may vary. Privacy Policy

Sign Out

Virtual Assistant

Would you like to take the next step with this property? We can help you schedule a showing or virtual tour, or send you more details.

Yes, I would like more information.

Thank You for Your Reply, One of Our Agents will contact you as soon as possible

No, maybe later.

Thank you, you can always contact me via email, phone number or through the contact form.

Realhub AI

Lucy - Your AI-Powered Realtor

Update Your Temporary Password

Personalize your search

Enter your email and we'll notify you immediately when new listings match what you're looking for.

or enter email address

Already have an account ? Login here

Continue your home search

I agree to receive communications and understand I can unsubscribe at any time.

I agree to be contacted by Tyson Sells Homes, LLC. via call, email, and text for real estate services. To opt out, you can reply 'stop' at any time or reply 'help' for assistance. You can also click the unsubscribe link in the emails. Message and data rates may apply. Message frequency may vary. Privacy Policy

Already have an account ? Login here

We use cookies

We use cookies primarily for analytics to enhance your experience. By accepting, you agree to our use of these cookies. You can manage your preferences or learn more about our cookies policy.
