
REALHUB is on fire today

Properties

Browse or get in touch to schedule a walkthrough.

  • Nearby me
Price range

Popular Features

Community Features

Association

Property Features

Waterfront

View

Exterior Features

Interior Features

Style

10000 properties match your criteria

Updated 1 minute ago

E-Alert name
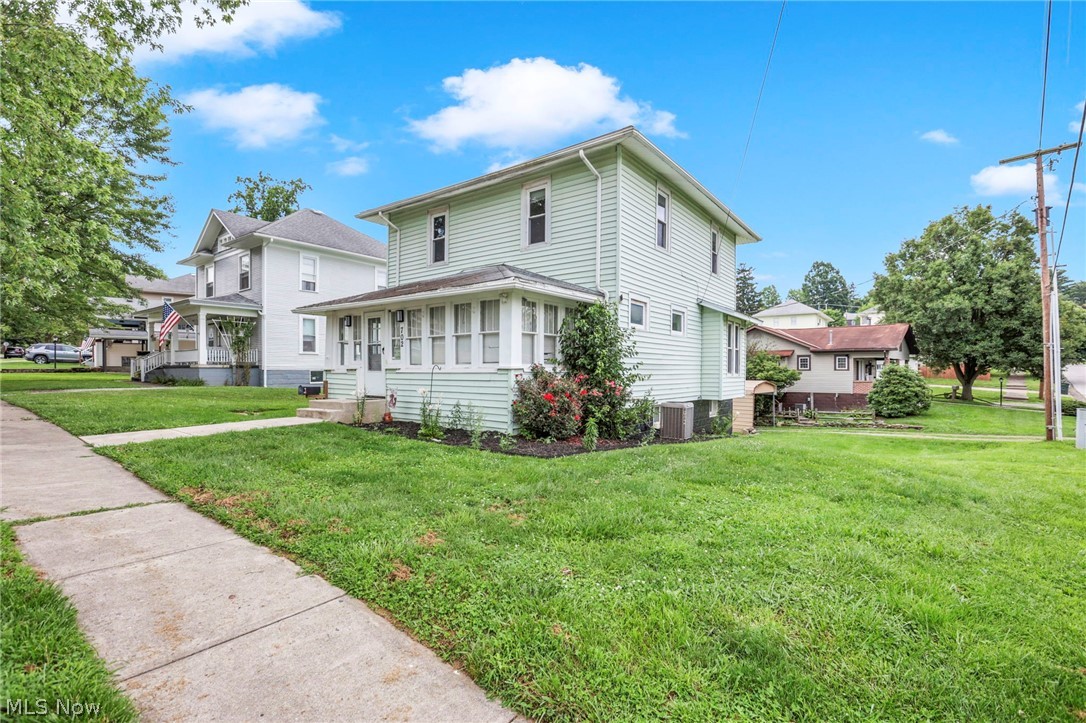
Charming 3BR/2BA Corner-Lot Home with Timeless Character!
Classic charm meets practical living in this beautiful 3-bedroom, 2-bathroom home, perfectly situated on the corner of Blaine and N. 16th.
A bright front sunroom welcomes you into a spacious living room boasting hardwood floors, classic built-ins, and a decorative fireplace. The main level flows effortlessly into a formal dining room featuring newer laminate flooring, a full updated bathroom, and a large, stainless steel applianced kitchen with tile floors. For ultimate convenience, a dedicated laundry room is located right off the kitchen.
Upstairs, you'll find hardwood flooring spanning all three bedrooms and a large, beautifully updated second full bath. Packed with character and great functional spaces, this home is ready for its next chapter!
#5221963

Cambridge

702 16th Street

3 Beds

2 Baths

1,544 Sq.Ft.

$169,900

MLS#: 5221963

Welcome to 33541 Tullis Drive in Avon—a beautifully maintained split-level home offering the perfect blend of comfort, functionality, and outdoor living. Situated on a spacious 0.34-acre lot at the end of a quiet dead-end street, this 3-bedroom, 1.5-bath home features over 1,900 square feet of finished living space, including 1,296 square feet above grade and an additional 672 square feet in the finished lower level. The bright open concept main level offers an inviting living room and kitchen with island seating and black appliances. The finished lower level provides a spacious family room and office—perfect for entertaining, working from home, or creating a flexible living space. Upstairs, you'll find three hardwood-floor bedrooms and a full bath, with a convenient half bath located on the main level. Outside, enjoy a private backyard complete with a patio, full wood privacy fence with gated access, and a storage shed for all your outdoor essentials. Major appliances—including the refrigerator, range, microwave, dishwasher, washer, dryer —are included, allowing you to move right in with ease. Whether you're looking for your first home or your next chapter, this well-cared-for Avon property offers a wonderful combination of peaceful surroundings, functional living space, and everyday convenience in a desirable location.
#5231607

Avon

33541 Tullis Drive

3 Beds

1 Baths

1,968 Sq.Ft.

$355,000

MLS#: 5231607

Welcome home to this beautiful Mentor on the Lake ranch - Comfortable and convenient one floor living with all you need in the comforts of a home, large living room, light and bright kitchen with fresh paint & backsplash, great size bedroom, attached garage, laundry room and updated flooring throughout. Recent replacements include, new metal ROOF 2026, Hot Water Tank, 2025, Move in ready with kitchen appliances included.  Experience the well-appointed and carefully designed outdoor space that adds additional space for enjoyment, entertaining or just simply relaxing- complete with a low maintenance trex deck, paved patio, fire pit and a wooden storage shed. The perfect place to relax and enjoy the outdoors. The trees on the back of the lot provide the perfect amount of shade on a hot summer day. The beautiful landscaping completes this outdoor oasis. Located in a convenient and appealing location close to shopping, restaurants, library, parks, public transport, Lake Erie and Mentor's civic center with a pool, ice and hockey rinks, tennis, basketball courts, a playground and outdoor amphitheater with free summer concerts! Schedule your showing today!
#5227742

Mentor on the Lake

7753 Holly Drive

2 Beds

1 Baths

N/A

$174,900

MLS#: 5227742
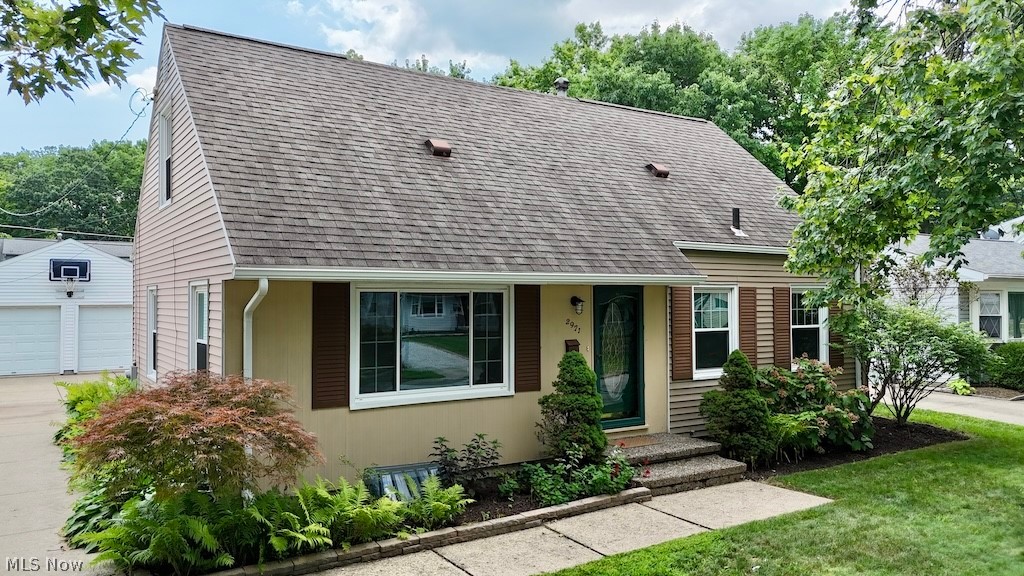
Welcome to 2971 9th Street.  This classic cape has been well maintained and updated over the years.  Recently, the whole house was painted and all the carpeting was replaced.  There are hardwood floors under the carpeting.  The first floor features a fully applianced  kitchen with oak cabinetry and a  bar top island. From the kitchen, you enter the dining room which is open to the living room.  Two bedrooms and full bathroom complete the first floor.  Upstairs, you'll find two more nice sized bedrooms and another full bathroom.  The basement is unfinished and is split between a large space ready for your finishing touches and the utility/storage side which includes the laundry.  Outside, there are many nicely landscaped beds featuring many perennial plantings.  The covered patio is great for entertaining, or just relaxing after a long day. The back yard is nice and flat.  The 2.5 car garage has room for both of your vehicles as well as room for storage. Roof 2011, Furnace and A/C 2014. Call your REALTOR for your private showing today!
#5230443

Cuyahoga Falls

2971 9th Street

4 Beds

2 Baths

1,260 Sq.Ft.

$250,000

MLS#: 5230443

Welcome home to this beautifully updated, move-in ready 3-bedroom, 1.5-bath split-level nestled on a spacious half-acre lot in desirable Copley! Thoughtfully updated throughout, this home offers the perfect blend of style, comfort, and functionality.

The stunning kitchen features updated cabinetry with crown molding, granite countertops, recessed lighting, modern light fixtures, newer stainless steel appliances, and a gas range, perfect for everyday living and entertaining. Original hardwood floors flow throughout the main and upper levels, adding timeless charm, while the dining room showcases a striking accent wall with custom molding.

Just off the convenient drop zone, you'll find a versatile flex space ideal for a home office, playroom, or hobby room. The finished lower-level recreation room provides even more living space with cozy carpeting and built-in cabinetry.

Major mechanical updates provide peace of mind, including a new roof (2021), new furnace (2024), new central air conditioning (2024), new water softener (2025), and a new reverse osmosis drinking water system (2025). Situated on a beautiful half-acre lot with tasteful updates throughout, this move-in ready home is one you won't want to miss!
#5229051

Akron

1464 Centerview Drive

3 Beds

1 Baths

1,664 Sq.Ft.

$249,900

MLS#: 5229051

Backing right up to the Tuscarawas River and Ohio/Erie Canal Towpath Trail awaits this approximately 1,400 square foot split level waiting for you to call it Home! There are a total of 4 bedrooms and 2 full bathrooms split between the two floors. Need more room? There is also additional space off of the bedrooms in the basement for storage or to make a second living area. The attached garage has two spots. Outside the back garage door walk into the large, fenced in back yard with a storage shed and access to the water. Schedule your showing today!
#5228016

Akron

1320 Carnegie Avenue

4 Beds

2 Baths

N/A

$179,900

MLS#: 5228016
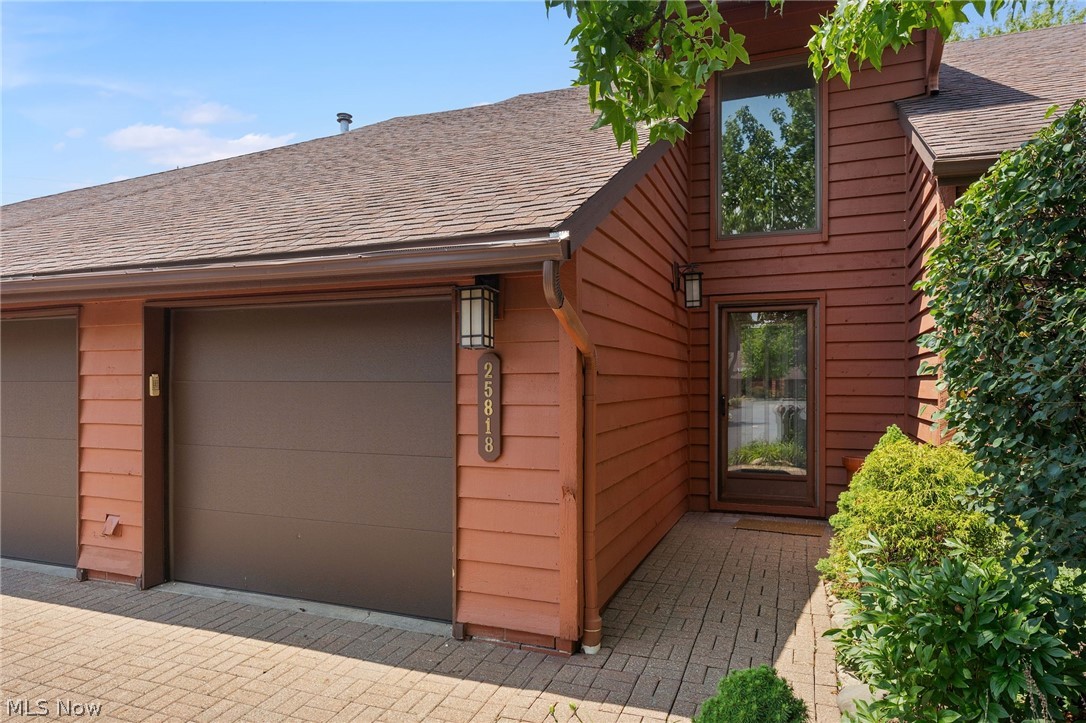
Welcome to this beautifully maintained townhouse-style condo in the heart of Beachwood, offering 2,541 square feet of comfortable, low-maintenance living. Featuring 2 bedrooms, 2.5 bathrooms, and a versatile loft, this home offers a spacious layout designed for everyday living and entertaining. Step inside to find bright living and dining areas filled with natural light. The inviting living room is anchored by a fireplace, creating a warm focal point, while thoughtful built-in features add both character and functionality throughout the home. Sliding doors from the dining area lead to a private patio, creating a seamless indoor-outdoor space for relaxing or entertaining. The first-floor primary suite offers abundant natural light, a walk-in closet, and a private en-suite bath, providing the convenience of main-level living. Upstairs, you'll find a spacious second bedroom, an additional full bath, and a flexible loft that is perfect for a home office, reading area, or additional living space.

Located in Beachwood, this condo is just minutes from shopping, dining, parks, and major highways, offering convenient access to everyday amenities. Combining generous living space, thoughtful features, and a desirable location, this home is ready for its next owner.
#5226974

Beachwood

25818 Fairmount Boulevard

2 Beds

2 Baths

2,541 Sq.Ft.

$385,000

MLS#: 5226974
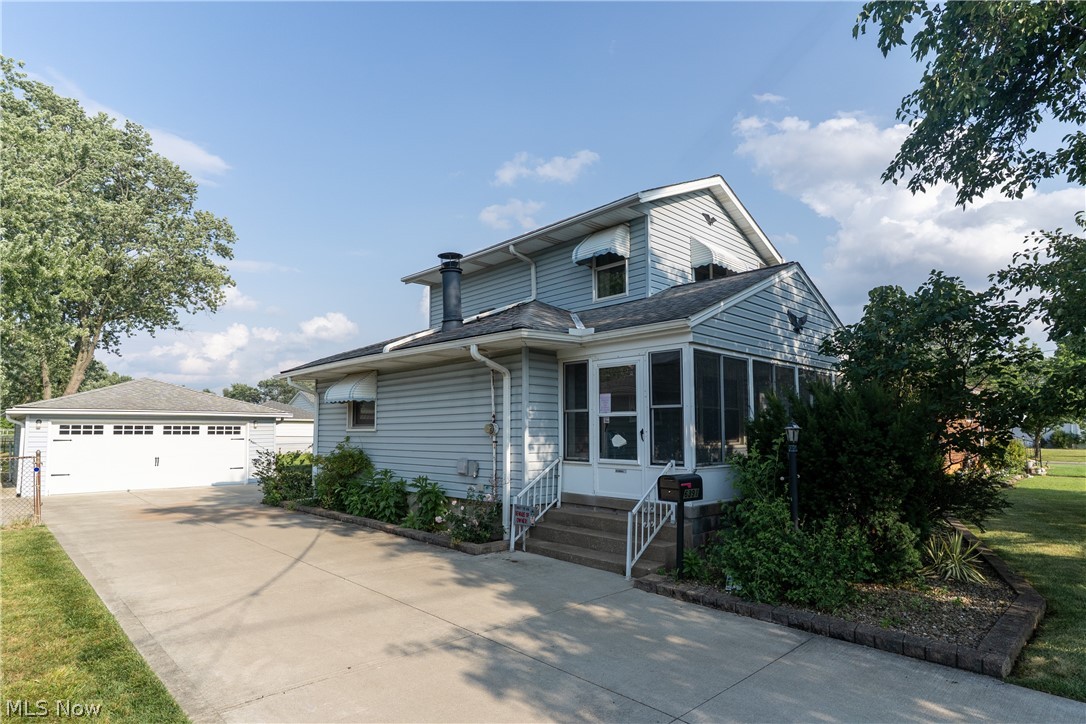
None
#5229815

Brook Park

6391 Smith Road

3 Beds

3 Baths

1,825 Sq.Ft.

$225,000

MLS#: 5229815
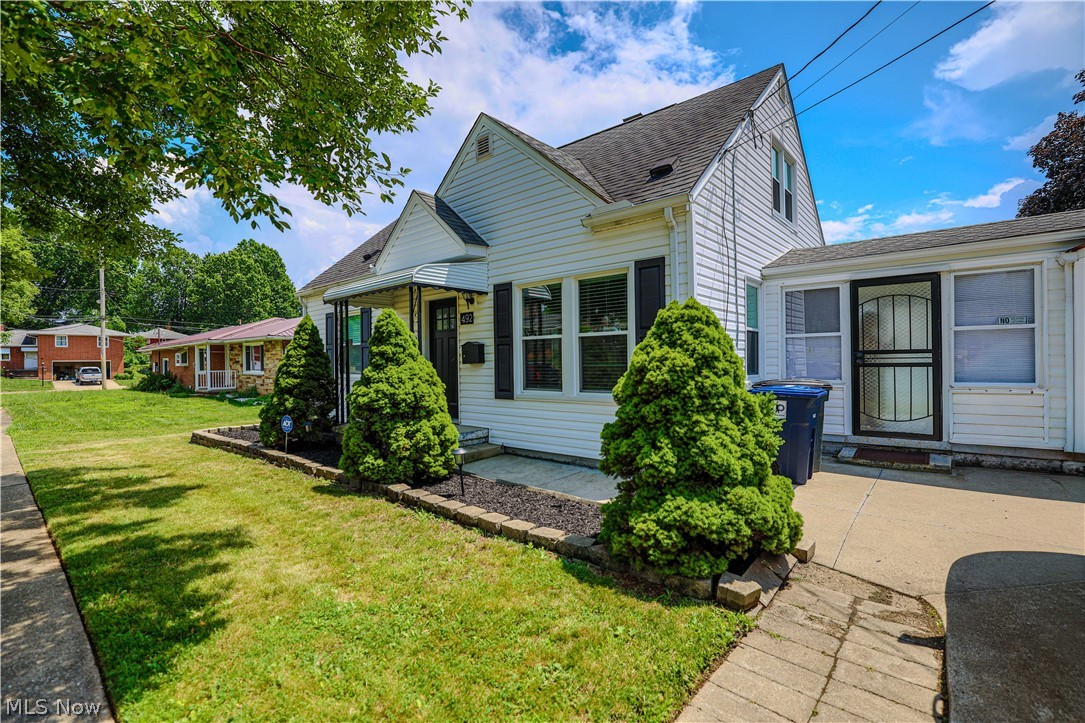
Welcome to your absolute dream bungalow! Tucked away on a lovely corner lot in a highly convenient pocket of Firestone Park, this charming, move-in-ready gem perfectly blends classic character with modern updates. You will instantly fall in love with the fabulous, fully updated kitchen boasting sleek granite countertops and newer stainless steel appliances, as well as the peace of mind that comes with a newer furnace and central AC. With 3 cozy bedrooms and 2 full baths, there is plenty of room to settle right in, but the real surprise waits downstairs in the generously sized, finished recreation room; complete with an included pool/ping-pong table and a TV, it is just missing your favorite sofa to become the ultimate man cave or entertainment hub. Everyday living is a breeze thanks to the lovely enclosed breezeway connecting the garage to the house, which leads out to a beautiful, fully fenced-in backyard that is perfect for pets and summer barbecues. This darling home is 100% ready for you to move right in, but homes with this much charm and space in Firestone Park do not stay on the market long—schedule your tour soon before it is gone, because this one definitely won't last!
#5226763

Akron

492 E Woodsdale Avenue

3 Beds

2 Baths

1,693 Sq.Ft.

$209,900

MLS#: 5226763
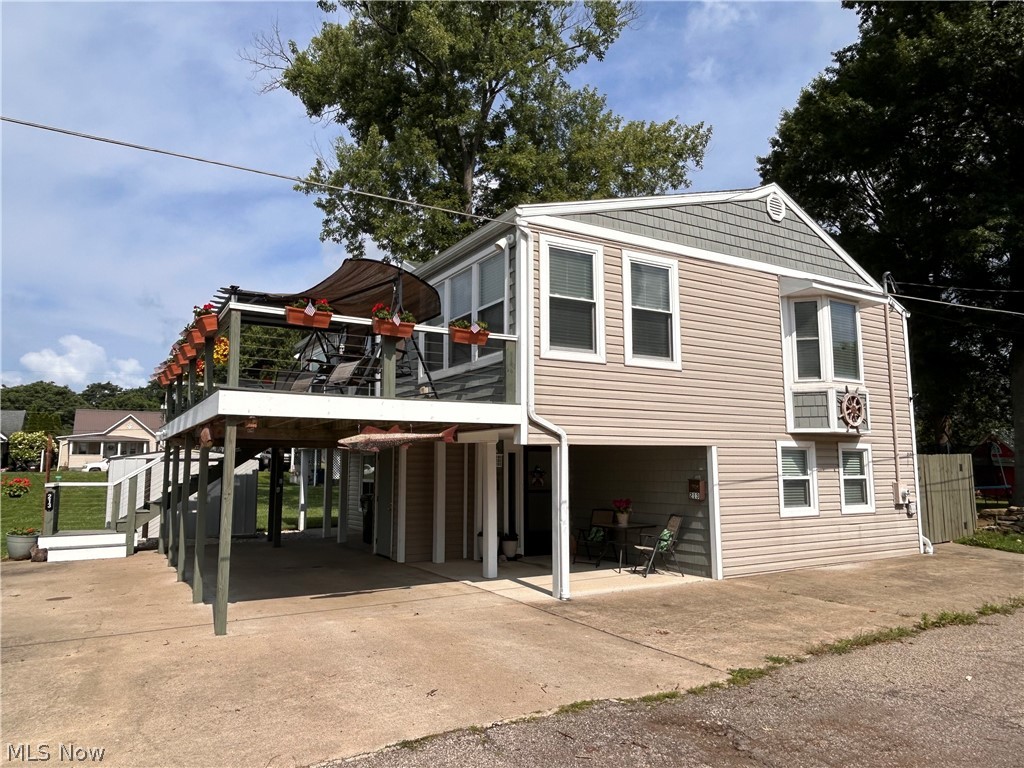
Welcome to easy, low-maintenance living with breathtaking views of the Ohio River! This beautifully maintained 3-bedroom, 3-bath home offers the perfect blend of comfort, convenience, and thoughtful upgrades.

The main living area is designed to take advantage of the scenic river views, with a front porch that’s the perfect place to enjoy your morning coffee or unwind while watching the boats pass by. Inside, you’ll find a stylish custom feature wall in the living room, along with an updated kitchen featuring a new island and backsplash. All kitchen appliances will remain, making this home truly move-in ready.

The versatile floor plan includes two bedrooms and two full bathrooms on the upper level, while the lower level offers a third bedroom, a full bath, and a spacious flex room ideal for a second living area, recreation room, home office, or guest suite.

Accessibility and convenience are enhanced by a recently installed $28,000 elevator with both interior and exterior access. Additional features include a water softener, leaf gutter guards, and an 11’ x 20’ x 6’ fenced carport that’s perfect for storing a boat, trailer, or other recreational equipment.

Located in a desirable neighborhood just minutes from shopping, dining, and everyday conveniences, this home offers the rare opportunity to enjoy spectacular river views with the ease of low-maintenance living. Schedule your private showing today!
#5223694

Belpre

213 Oneal Street

3 Beds

3 Baths

N/A

$269,900

MLS#: 5223694
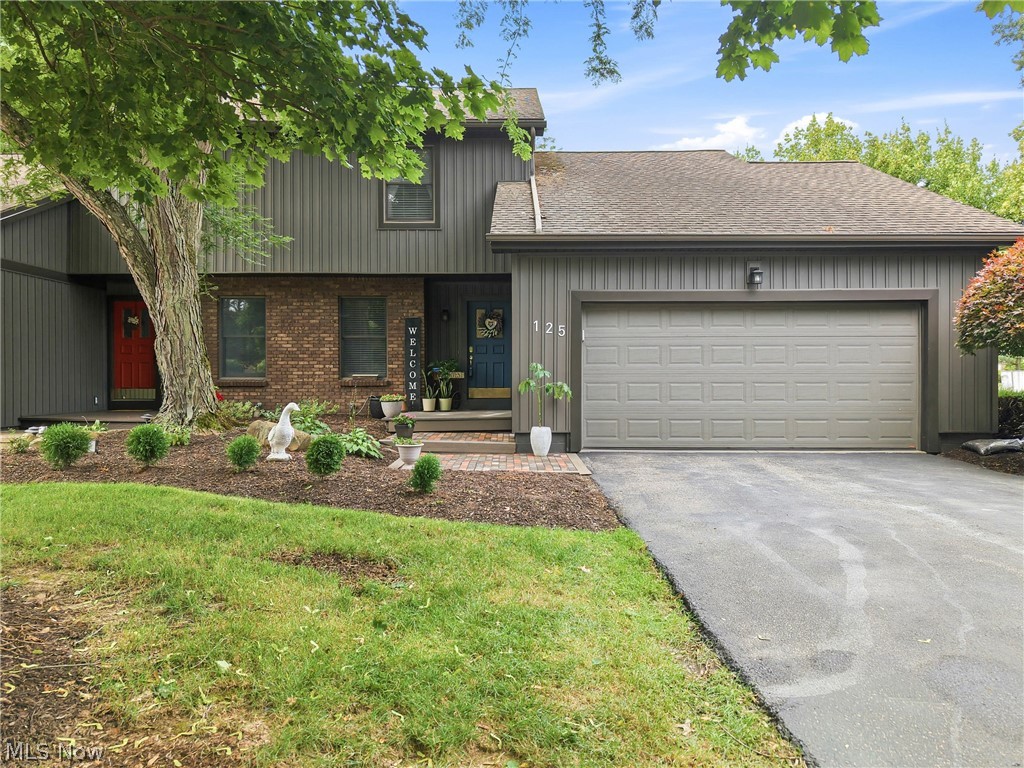
Welcome to this stunning 3-bedroom, 1.5-bathroom condo located in a highly sought-after neighborhood in Lakeview schools! Completely remodeled with modern finishes, this condo offers spacious living areas with new luxury vinyl flooring throughout, tastefully-designed wainscoting, and freshly painted interior.  The eat-in kitchen features newer stainless appliances, beautiful new butcher block countertops, a new stylish tile backsplash, and ample cabinetry for all your culinary needs. The eating area features convenient built-in seating, perfect for casual meals or socializing with friends and family, as well as a generous breakfast bar for added seating.  The formal dining room can double as a family room and features a cozy gas fireplace, ideal for entertaining guests or enjoying family meals. The large master bedroom offers plenty of space for a king-sized bed & includes a spacious walk-in closet. The loft bedroom boasts 2 beautiful skylights letting in natural light and 2 large double closets. The third bedroom is also generous in size. This home features 1.5 remodeled bathrooms, including a full executive bath with  designer walk-in shower, & beautiful vanity. The half bath on the first floor has also been tastefully remodeled with wainscoting, & new vanity. Step outside onto the large, L-shaped back deck, perfect for grilling, relaxing, or enjoying the outdoors. A welcoming front porch adds charm and curb appeal. A 2-car attached garage offers a designated 220 line for electric cars and convenient additional storage space with an attached workshop for the man of the house . The full basement that can be used for additional storage, a home gym, or finished to suit your needs. Located in a quiet and desirable neighborhood, close to schools, parks, shopping, and dining options. Don’t miss out on this incredible opportunity! Schedule a showing today and make this beautiful home yours!
#5230840

Cortland

125 Diamond Way

3 Beds

1 Baths

1,836 Sq.Ft.

$228,000

MLS#: 5230840
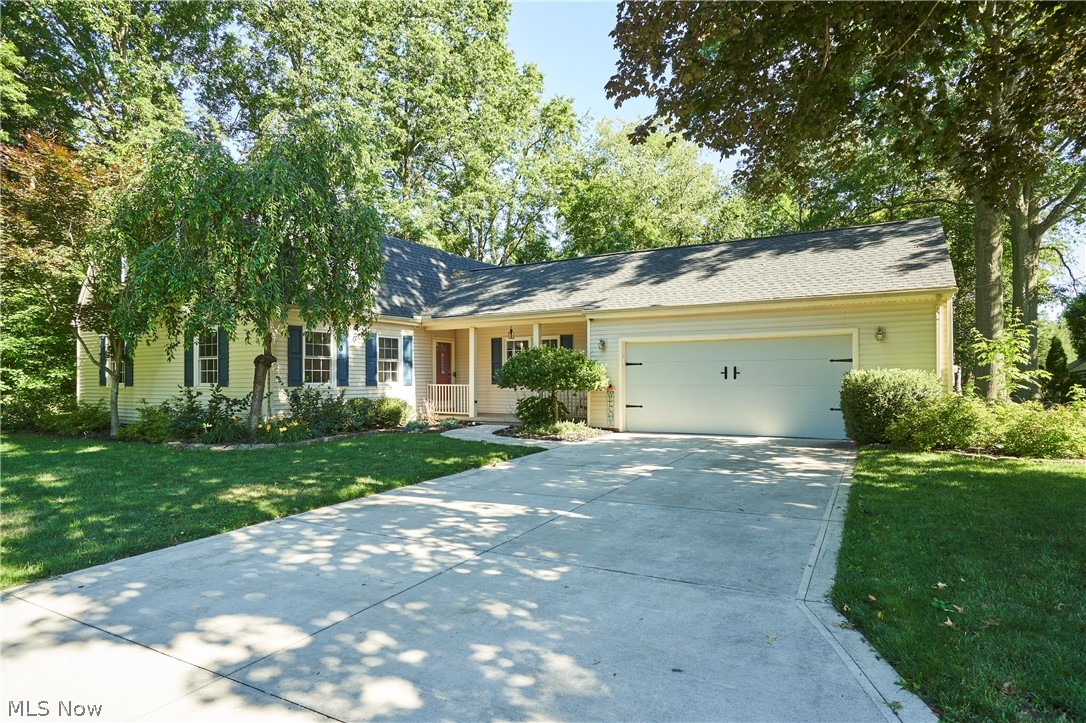
Welcome to this wonderful colonial situated on a quiet cul-de-sac. With over 2,500 sq. ft. on the main level plus a 500 sq. ft. finished lower level, this home offers incredible space in a prime location. Enjoy being tucked away on a peaceful street while remaining just seconds from Copley-Fairlawn elementary schools, shopping, parks, and major highways.
The main level features stunning engineered wood flooring throughout the living room, foyer, and kitchen. The front-facing living room is accented with crown molding, and the 2017 remodeled kitchen boasts crisp white cabinetry, a pantry closet, and space for an island. The formal dining room, complete with wainscoting and crown molding, sits just off the eat-in kitchen. The rear of the home features a spacious family room with a fireplace and a 2019 slider opening to a 2023 wood deck overlooking the wonderful backyard. A convenient first-floor bedroom (currently used as a den) includes built-ins and a double closet, while the highly functional laundry room offers a stationary tub, cabinetry, & organized workspace.Upstairs, the master suite offers generous closet space & a remodeled bath w/ a white vanity, marble dual-sink countertop, & a shower surround. Two additional bedrms feature newer carpet and ample closet space. The lower level has been thoughtfully remodeled to include a large rec room with durable LVT flooring and recessed lighting.Highlights of the Home: A Prime Location:** Cul-de-sac setting within the Copley-Fairlawn schools.*Kitchen & Dining:** 2017 kitchen remodel, formal dining w/ wainscoting, & modern engineered flooring.Outdoor Living:** Newer 2023 wood deck and a large, peaceful backyard.The First-Floor Convenience:** Main-level bedroom/den and a highly functional, well-equipped laundry room.Updates:*Newer carpeting, renovated lower-level rec room. 26,Roof tear off,  & concrete driveway 23,Bathrooms 24,Hot water tank 26,Kitchen appliances 24,Carpets,  & HVAC 26, Windows 2014. Don't miss this one!
#5221814

Fairlawn

3447 Tennyson Drive

4 Beds

2 Baths

3,054 Sq.Ft.

$399,900

MLS#: 5221814

Auction Day is Thursday, July 9th at 5:00 PM. Located just outside of Warsaw, this well-maintained ranch home is nestled on a picturesque knoll surrounded by mature trees and offers the perfect blend of country living and functionality. The home features 4 bedrooms, 2.5 baths, a kitchen, dining area, living room, enclosed front porch, and an 8' x 20' all-seasons room. A full walkout basement provides abundant storage and additional potential living space. Exterior features include vinyl siding, a metal roof, and an attached 2-car garage. Utilities consist of two water wells, two septic systems, an electric heat pump, and a backup wood burner. The 10-acre property is well suited for a hobby farm or homestead with ample pasture and numerous outbuildings, including a 24' x 32' shop, 24' x 24' barn with a 24' canopy, and several storage sheds. Enjoy the established garden area and an impressive assortment of fruit-bearing plants, including 6 peach trees, 4 apple trees, 2 plum trees, red raspberries, blackberries, black raspberries, and grapevines. A beautiful rural setting with room to grow, raise animals, and enjoy the outdoors. Real estate sells at 6 pm.
#5216661

Warsaw

39925 County Road 41

4 Beds

2 Baths

1,248 Sq.Ft.

$1

MLS#: 5216661

Move-in ready beautifully maintained Townhome.  Walk in through your front door to new vinyl flooring through out the living room and dining room area which has been freshly painted.  The open concept kitchen comes fully equipped with all appliances.  The 1st floor laundry room and half bathroom are conveniently located off of the kitchen.  Upstairs you will find new carpeting in all three bedrooms, hallway and stairs. The oversized primary bedroom has a walk-in closet! The upstairs bedrooms and hallways have been freshly painted as well.  The one car garage has room for extra storage. Enjoy a little sunshine with your coffee on your patio outback in the morning.   Recent updates include, Furnace and A/C in 2018, Hot Water Tank in 2024, Dishwasher in 2020, Microwave in 2022 and new carpeting in 2026 and freshly painted in 2026.  Don't miss your opportunity for maintenance free living and schedule your showing today.
#5231136

Northfield

7260 Somerset Court

3 Beds

1 Baths

1,382 Sq.Ft.

$203,000

MLS#: 5231136

Well loved family home in the heart of Cleveland’s Old Brooklyn neighborhood. Hardwood floors and original wood trim remain in this 4 bedroom colonial. A lovely formal living room and dining room are adjacent to the kitchen with a back door. The spacious kitchen awaits your updates. A full bath on the 2nd level and full bath in the basement are perfect for convenience. Unfinished basement can be reimagined as a work space or play space or used for storage. Large attic can be finished to create a 5th bedroom.
The detached garage is just steps from the house, and the back yard is perfect for spending time outdoors.
#5232446

Cleveland

4253 W 50th Street

4 Beds

2 Baths

2,337 Sq.Ft.

$145,000

MLS#: 5232446

1 ... 124 125 126 127 128 ... 666
* Listings identified with the FMLS IDX logo come from FMLS and are held by brokerage firms other than the owner of this website. The listing brokerage is identified in any listing details. Information is deemed reliable but is not guaranteed. If you believe any FMLS listing contains material that infringes your copyrighted work please click here to review our DMCA policy and learn how to submit a takedown request. Ā© 2024. First Multiple Listing Service, Inc.

Send a message

Message successfully sent.

Your message

What is 3 + 4 ?

Reason for contacting?

I agree to receive email communication and understand I can unsubscribe at any time.

I agree to be contacted by Tyson Sells Homes, LLC. via call, email, and text for real estate services. To opt out, you can reply 'stop' at any time or reply 'help' for assistance. You can also click the unsubscribe link in the emails. Message and data rates may apply. Message frequency may vary. Privacy Policy

Sign Out

Virtual Assistant

Would you like to take the next step with this property? We can help you schedule a showing or virtual tour, or send you more details.

Yes, I would like more information.

Thank You for Your Reply, One of Our Agents will contact you as soon as possible

No, maybe later.

Thank you, you can always contact me via email, phone number or through the contact form.

Realhub AI

Lucy - Your AI-Powered Realtor

Update Your Temporary Password

Personalize your search

Enter your email and we'll notify you immediately when new listings match what you're looking for.

or enter email address

Already have an account ? Login here

Continue your home search

I agree to receive communications and understand I can unsubscribe at any time.

I agree to be contacted by Tyson Sells Homes, LLC. via call, email, and text for real estate services. To opt out, you can reply 'stop' at any time or reply 'help' for assistance. You can also click the unsubscribe link in the emails. Message and data rates may apply. Message frequency may vary. Privacy Policy

Already have an account ? Login here

We use cookies

We use cookies primarily for analytics to enhance your experience. By accepting, you agree to our use of these cookies. You can manage your preferences or learn more about our cookies policy.
