
REALHUB is on fire today

Properties

Browse or get in touch to schedule a walkthrough.

  • Nearby me
Price range

Popular Features

Community Features

Association

Property Features

Waterfront

View

Exterior Features

Interior Features

Style

10000 properties match your criteria

Updated 1 minute ago

E-Alert name
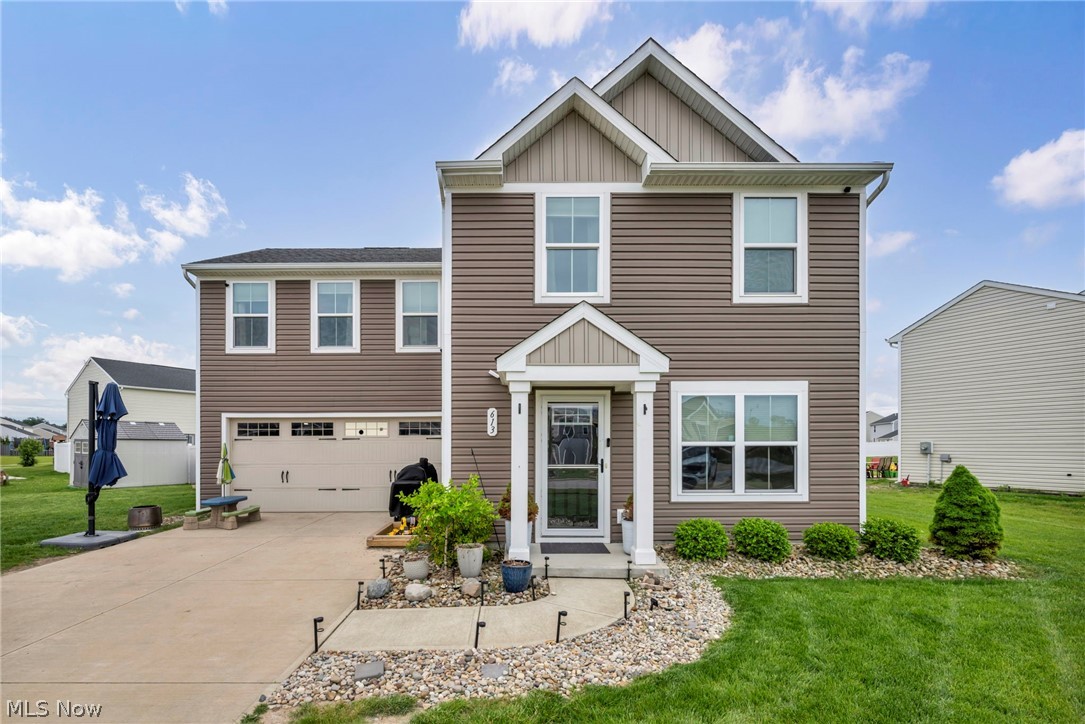
Move right into this well-maintained colonial built in 2020! This 4-bedroom home offers an open-concept floor plan with a spacious living room, dining area, and kitchen. The owner’s suite includes a private full bath and large walk-in closet. Convenient second-floor laundry located near all bedrooms. Additional features include 2.5 bathrooms, all appliances included, and a backyard setting near a scenic walking path surrounding the water. Convenient location with easy access to freeways, shopping, restaurants, and medical facilities.
#5212019

Painesville Twp

613 Cherrywood Lane

4 Beds

2 Baths

1,680 Sq.Ft.

$299,900

MLS#: 5212019

Welcome home to this beautifully updated 3-bedroom, 1-bath, two-story residence located in a quiet Youngstown neighborhood. This move-in-ready home features fresh paint throughout, brand-new flooring, and a bright, refreshed interior that feels both modern and comfortable. The functional layout offers plenty of space for everyday living and entertaining, making it ideal for a growing family or first-time buyer.

Outside, enjoy the convenience of a one-car garage, freshly painted inside and out, adding both curb appeal and practical storage. Nestled in a peaceful area while still close to local amenities, this home is the perfect blend of comfort, style, and value. Don’t miss your opportunity to make it yours!
#5181940

Youngstown

1711 Manhattan

3 Beds

1 Baths

N/A

$107,000

MLS#: 5181940

Don't let the exterior fool you—this home is much larger inside than it looks! Conveniently located just minutes from downtown Kent and Kent State University, this spacious home offers 4 bedrooms, 2 full baths and plenty of flexible living space. The bright, updated kitchen provides a welcoming place to cook and gather, while the newer furnace and hot water heater add peace of mind. A full walk-out basement offers even more possibilities for a recreation room, home office, guest space or additional living area. There may also be potential to create an efficiency apartment for additional income. Close to parks, shopping, restaurants, Kent State University and major commuter routes, this home offers more space and versatility than you might expect!
#5240611

Kent

1039 Anna Avenue

4 Beds

2 Baths

2,067 Sq.Ft.

$199,900

MLS#: 5240611

SOLD BEFORE PRINT.
#5236116

Akron

549-553 Saunders Avenue

6 Beds

3 Baths

4,662 Sq.Ft.

$395,000

MLS#: 5236116
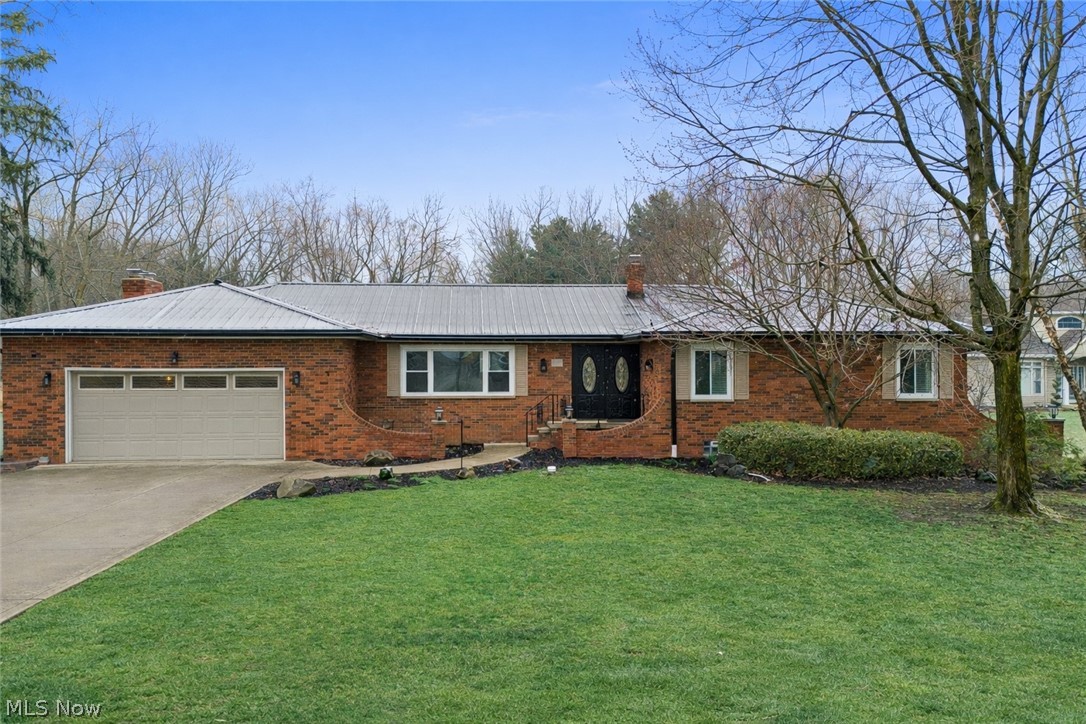
Welcome to this beautifully remodeled ranch, updated from top to bottom with high end finishes and thoughtful design throughout. The main floor features a stunning brand-new kitchen complete with quartz countertops, tiled backsplash, recessed & pendant lighting, a breakfast bar and stylish coffee bar with open shelving. The space flows seamlessly into an inviting family room, highlighted by a beamed ceiling and cozy fireplace, with easy access to the sunroom and patio- perfect for indoor-outdoor living.  The sun room even includes a built-in doggie door for your furry companions. You'll find two fully updated bathrooms on the main level, both finished with quartz countertops. One offers dual sinks, generous counter space and a separate shower and tub.  All bedrooms are generously sized and feature brand new carpet.  The lower level is an entertainers dream.  Enjoy a full kitchen, a dedicated theatre room with an 85" TV, surround sound, theatre seating and a fireplace for added ambiance- all designed with dark finishes for an authentic cinema experience. There's also a dedicated exercise room with rubber flooring and a mounted TV plus multiple storage areas. Additional lower-level features include a third full bathroom with a walk in shower, second laundry room, and a walkout basement leading to the back yard.  Step outside to enjoy a large, fully usable yard with dog runs, an above ground gas heated pool ( with supplies included) and a storage shed - ideal for both relaxation and play.  Additional highlights include : Roof, gutters and HVAC approx. 4-5 yrs old, New windows late 2025, new hot water tank March 2026, Vivit security system, 3 sump pumps with intrusion alarms, rebuilt brick entrance and front walls. Updated electrical.  This home offers the perfect blend of modern updates, functional space, and exceptional amenities ideal for every day living and entertaining.  Close proximity to parks, shopping, swimming, schools etc. 4360 finished sq ft to enjoy.
#5195063

Tallmadge

641 North Avenue

4 Beds

3 Baths

4,360 Sq.Ft.

$479,900

MLS#: 5195063
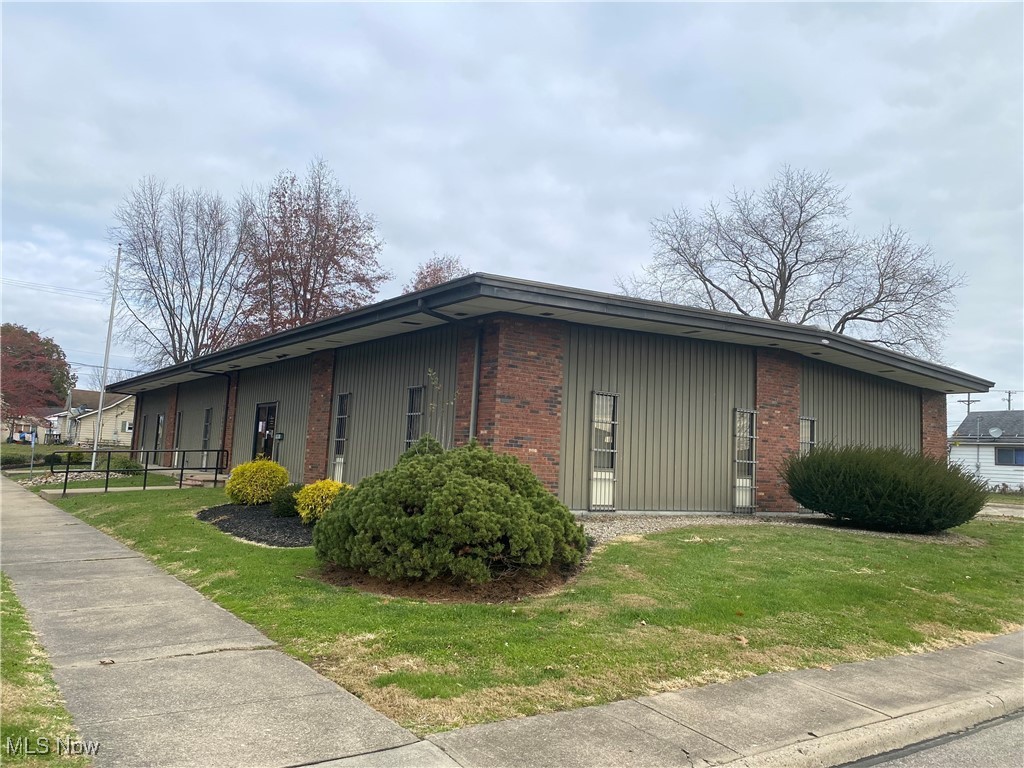
New roof and gutters in June 2024 for this quality built brick office building with conveniently located to downtown, Southgate Parkway, and Interstate 70 & 77. The spacious one floor building is handicap accessible and includes over 5000 square feet of space, several restrooms, updated mechanical systems, many parking spaces out back and in front. This building has 2 separate entrances and separate utilities, the office could easily be divided into 2 separate spaces. Building was previously a medical office (no medications are on site). The building is currently leased at $4,250.00 per month. Buyers must have prequalification letter prior to touring this property. Tenant pays utilities. Owner pays taxes, insurance, and mowing.
#5099319

Cambridge

1175 S 13th Street

None Beds

None Baths

5,000 Sq.Ft.

$300,000

MLS#: 5099319
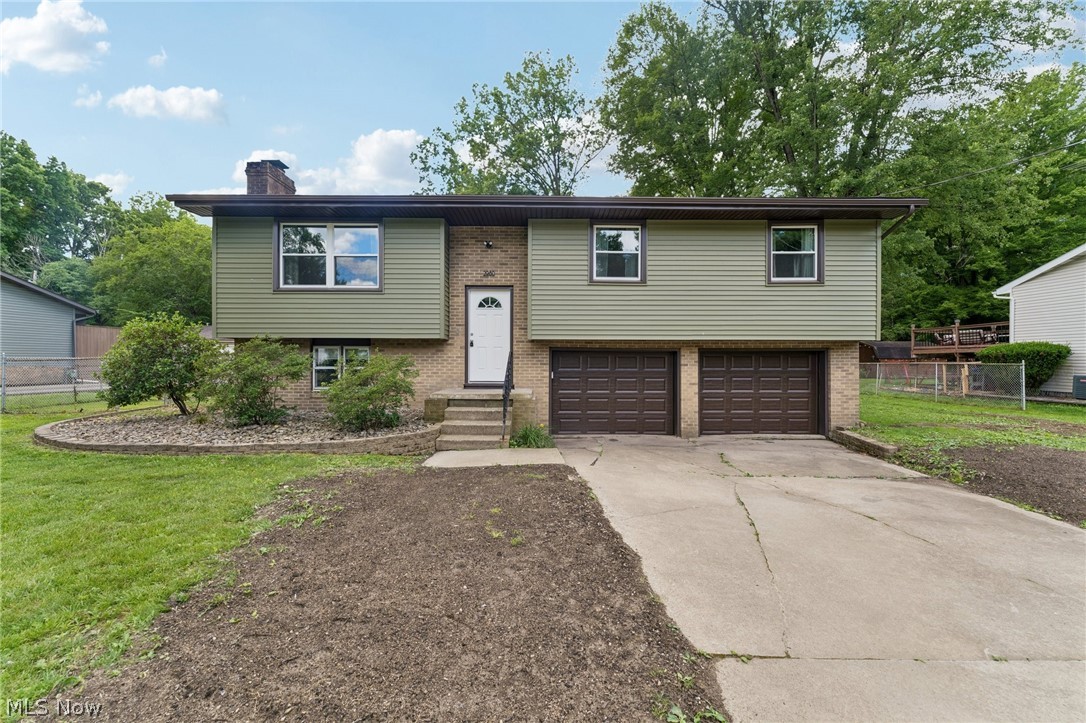
Welcome to 2980 Rosetta Blvd, Newton Falls! Nestled in a quiet cul-de-sac, this beautifully updated home offers the perfect combination of comfort, convenience, and peace of mind. Extensive recent improvements include a new roof, new siding, new windows, new flooring, new sump pump, new gutters and downspouts, and new garage doors with openers, providing years of worry-free ownership. Inside, you'll find bright, refreshed living spaces with modern updates and a move-in-ready feel. Outside, enjoy the privacy and reduced traffic that comes with cul-de-sac living, along with a spacious yard perfect for relaxing, entertaining, or outdoor activities. A standout feature is the shed with electric service and a loft, offering excellent space for a workshop, hobbies, storage, or additional workspace. Conveniently located near local amenities, schools, and major routes, this property delivers both value and versatility. Don't miss this opportunity to own a well-maintained, extensively updated home in a desirable location. Schedule your private showing today!
#5219630

Newton Falls

2980 Rosetta Boulevard

3 Beds

1 Baths

1,708 Sq.Ft.

$209,900

MLS#: 5219630

Situated on just over 5 acres, this property features a pole barn and offers a great opportunity for a variety of uses. With open space and a rural setting, it provides flexibility for storage, recreational use, or future plans.
#5213936

Philo

7585 Dietrick Hill Road

None Beds

None Baths

5.871 acres

$110,000

MLS#: 5213936

Great country setting for this 2br. 1 bath one story bungalow with 2 car detached garage sitting on over 2 .73 acres with county water and septic.   Would make a great starter home, or fixer upper, with an eat in kitchen large private deck that overlooks a huge back yard with plenty of privacy.  Home has a new furnace and central air, a b-dry system in the basement and is ready for showings.
#5236063

Lore City

109 Ideal Road

2 Beds

1 Baths

N/A

$65,000

MLS#: 5236063
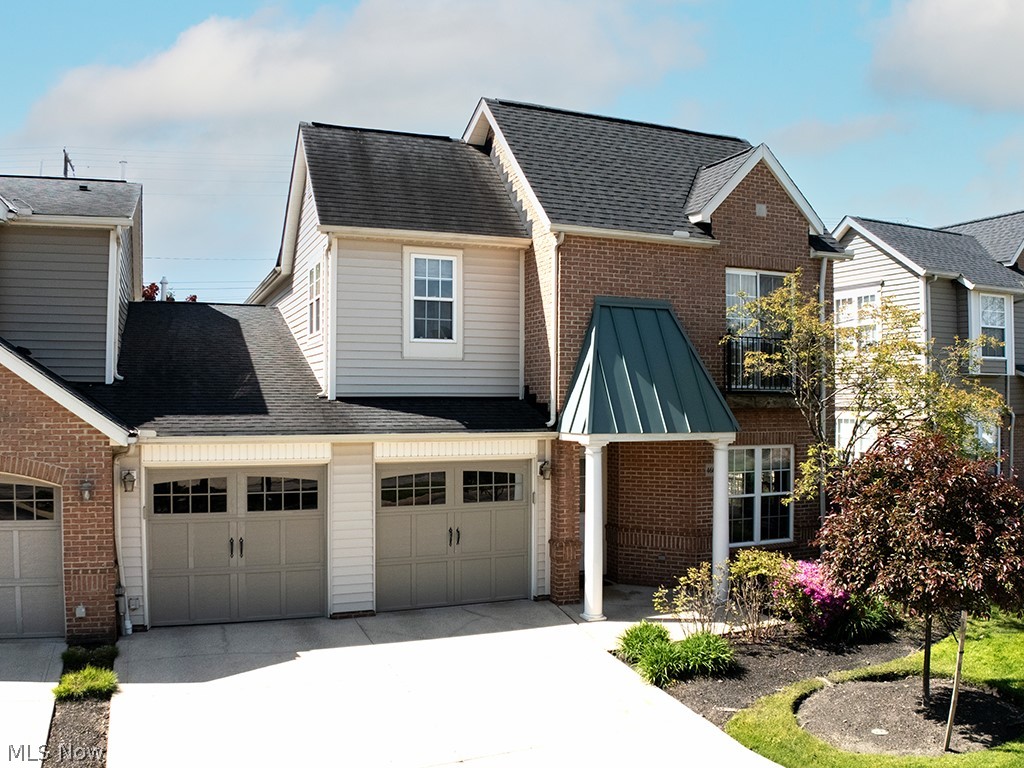
Tucked within the desirable Wildflower community, this spacious, ight-filled, and recently refreshed townhome offers over 2,500 square feet of comfortable living with an easy, low-maintenance lifestyle. A dramatic two-story entry opens to expansive living spaces filled with abundant natural light, soaring ceilings, oversized windows, recessed lighting, and a fireplace that anchors the family room. The spacious eat-in kitchen offers extensive cabinetry, generous counter space, all appliances, and sliding doors leading to the private patio. Flexible first-floor living space is ideal for a home office, den, reading room, or quiet retreat. A first-floor laundry room, half bath, and attached 2-car garage add everyday convenience. Upstairs, the oversized primary suite features vaulted ceilings, a large walk-in closet, and an en suite bath with double vanities, soaking tub, and separate shower. Two additional bedrooms and a second full bath complete the second floor. Major mechanical updates completed in May 2026 - furnace, central air conditioning unit, and hot water tank. Monthly maintenance fee includes landscaping, snow removal, common area maintenance, and association insurance. Privately situated yet close to shopping, dining, medical facilities, and freeway access, this outstanding home offers the space, comfort, and convenience difficult to find in today’s market.
#5209967

Mayfield Heights

460 Hollyhock Court

3 Beds

2 Baths

2,519 Sq.Ft.

$399,000

MLS#: 5209967
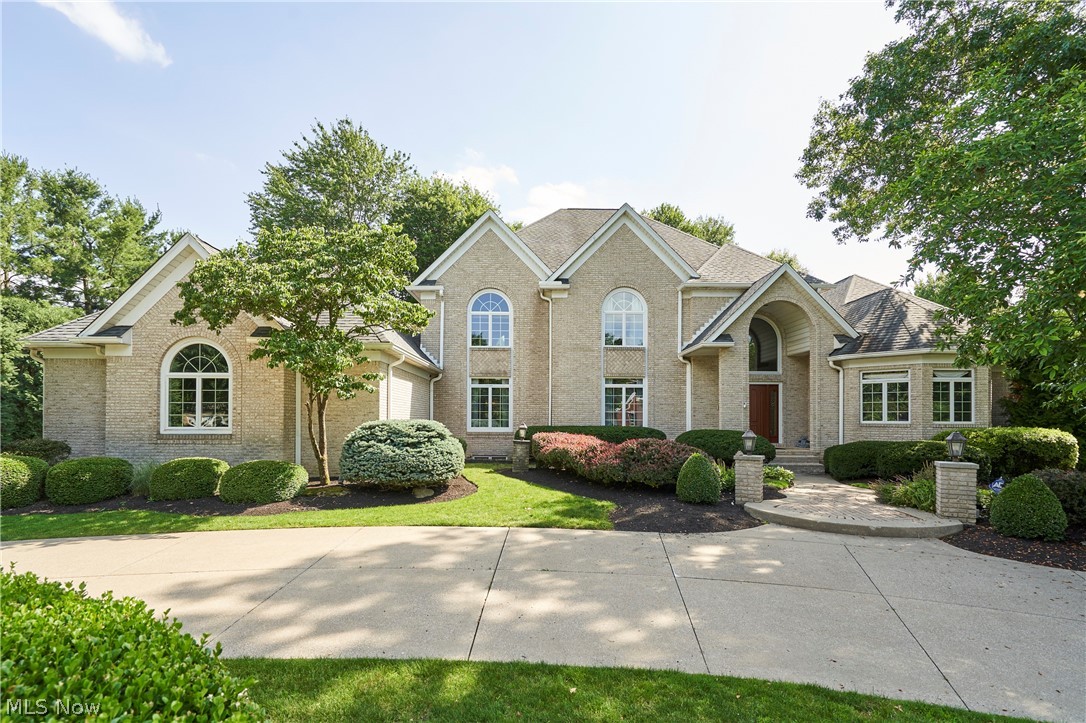
Welcome to this 4-bedroom, 5 full and 1 half bath home located in the highly desirable Crystal Shores development in Bath Twp, within the top-rated Revere School District. This exceptional home offers both luxury and functionality, beginning with a dramatic two-story foyer flanked by a private office and a formal living room with fireplace, which flows seamlessly into the formal dining room with fireplace, perfect for entertaining. The chef’s kitchen features a large 11-foot-long center island, top-of-the-line appliances, walk-in pantry, and an open-concept design that connects effortlessly to the inviting Great room with fireplace and a 19-foot ceiling, as well as direct access to the large stone patio & backyard, providing the perfect space to relax year-round. First-floor owner's suite with 2 walk-in closets. A half bath and laundry room complete the main level. Upstairs, the home features three spacious bedrooms and three ensuite full baths. The finished lower level adds even more living space, with over 3,000 square feet, complete with a large rec room, golf simulator room, theatre room, exercise room, and an additional full bath.  4-car garage with circular driveway. Additional highlights include public water and sewer, and access to Crystal Lake, which is just a short walk away, where residents can enjoy fishing and non-motorized boating, such as canoes and paddleboards. Schedule your private showing today!
#5223915

Akron

3740 Winterberry Drive

4 Beds

5 Baths

9,635 Sq.Ft.

$1,100,000

MLS#: 5223915
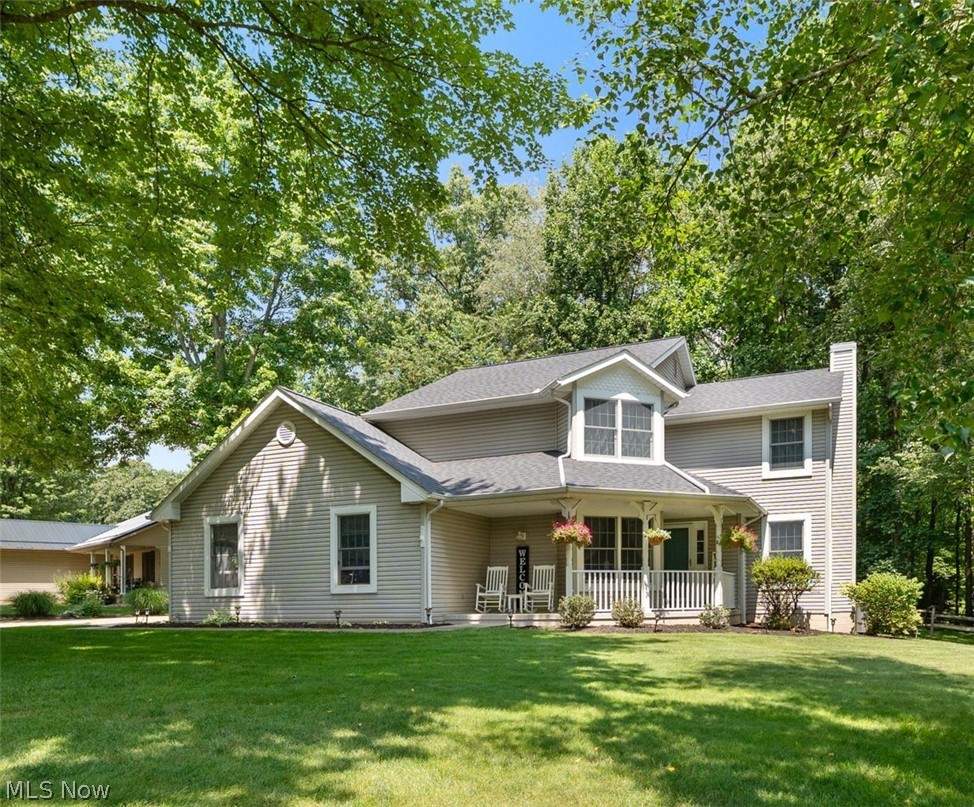
Welcome home to this beautiful Lake Mohawk retreat, perfectly situated on two private wooded lots offering peace, privacy, and plenty of room to enjoy the outdoors. The spacious two-car garage and additional space for boat parking, making it easy to embrace lake living. Recent updates include a new roof (2024), recently finished lower-level added 600 square feet of living space with durable LVT flooring while maintaining a generous storage area, newer appliances, quartz countertops, furnace (2021), heat pump, newer hot water tank, and a steel storage shed with a metal roof. The TVs in the lower level will convey with the home.
The inviting living room features a cozy wood-burning fireplace and opens to a spacious deck, creating the perfect setting for relaxing or entertaining among the trees. The beautifully updated kitchen offers quartz countertops, a large center island, modern appliances, pantry, and a charming built-in china cabinet. The main level also includes convenient first-floor laundry and a bright office, ideal for working from home or flex space.
Upstairs, you'll find three spacious bedrooms, including a private owner's suite with peaceful wooded views, a walk-in closet, and an ensuite bath featuring a garden tub and separate shower.
Conveniently located near the back gate for an easy commute to Canton and surrounding communities, this home also offers access to all the amenities of Lake Mohawk—a private gated community featuring a 500-acre unlimited horsepower lake, three sandy beaches, clubhouse, tennis and pickleball courts, playgrounds, and a 9-hole executive golf course (golf membership available separately). Whether you're looking for a full-time residence or the perfect weekend getaway, this move-in ready home delivers the best of Lake Mohawk living.
#5227305

Malvern

27 Latonka Trail

3 Beds

2 Baths

2,716 Sq.Ft.

$379,900

MLS#: 5227305

Welcome to this charming 3-bedroom 2-bathroom house located close to the lake in Lorain, Ohio. This home has
been loved over the years and is ready for a new owner. Please allow 24-48 hours for showings, home has a
tenant currently who has been given a 60 day notice
#5235450

Lorain

410 Nebraska Avenue

3 Beds

1 Baths

1,176 Sq.Ft.

$199,000

MLS#: 5235450

3 BR 2 BA | 1,466 Sq ft Home |Full Walk out Basement 
Ripley Twp. | Holmes Co. | West Holmes SD 
live Onsite Auction 
Wednesday, July 22th at 6:00 PM 
Open House: Monday, July 13th from 4-6:00 PM 
2007 Ranch 3-bedroom 2 baths home on 1.29 acres, a walkout basement, on a wooded lot. 
 The main level features a spacious kitchen with a full suite of appliances. The kitchen flows seamlessly into the dining area, which connects to the living room. Just off the kitchen, is a laundry / mudroom combo which leads to a deck spanning the front of the house which provides the perfect space for outdoor living and entertaining. The main level also includes 3 bedrooms and 2 full baths. 
The walkout basement is unfinished and is an open slate ready for your ideas and dreams. The home is equipped with natural gas heat and central air and is wired for a whole house generator. It has had quite a few updates in the last couple years, including a new well pump, and a new high efficiency furnace. 
Outside, the 1.29 acre setting offers a large wooded front yard and a 10 X 20 storage building to store your tools or toys. The wooded area at the front of the property enhances privacy and creates a peaceful setting.
#5219290

Shreve

8090 County Road 318

3 Beds

2 Baths

N/A

$0

MLS#: 5219290

Welcome home to this beautifully updated end-unit townhome in Stow! This bright, open floor plan offers 2 bedrooms, 2.5 baths, a fully finished basement, and an attached two-car garage. The heart of the home is a warm, inviting living room with a gas fireplace, perfect for cozy nights in or entertaining friends. The space flows effortlessly into the kitchen, where a breakfast bar pass-through, generous counter space, and bar seating make casual meals a breeze. The adjacent dining area adds even more room to gather. An updated half bath rounds out the main level with style and everyday convenience. Upstairs is a true retreat: two spacious bedrooms sitting on opposite sides of the home for added privacy, along with an updated full bath. The thoughtful layout delivers comfort and function without the upkeep. The finished lower level extends your living space ideal for a home office, media room, or workout area. A full bath adds privacy and convenience for you and guests, while the laundry room keeps day-to-day life organized. Outside the rear deck overlooks peaceful woods. Don't miss this move-in ready gem in Stow!
#5233682

Stow

2891 Heatherwood Court

2 Beds

2 Baths

1,632 Sq.Ft.

$195,000

MLS#: 5233682

1 ... 126 127 128 129 130 ... 666
* Listings identified with the FMLS IDX logo come from FMLS and are held by brokerage firms other than the owner of this website. The listing brokerage is identified in any listing details. Information is deemed reliable but is not guaranteed. If you believe any FMLS listing contains material that infringes your copyrighted work please click here to review our DMCA policy and learn how to submit a takedown request. Ā© 2024. First Multiple Listing Service, Inc.

Send a message

Message successfully sent.

Your message

What is 3 + 4 ?

Reason for contacting?

I agree to receive email communication and understand I can unsubscribe at any time.

I agree to be contacted by Tyson Sells Homes, LLC. via call, email, and text for real estate services. To opt out, you can reply 'stop' at any time or reply 'help' for assistance. You can also click the unsubscribe link in the emails. Message and data rates may apply. Message frequency may vary. Privacy Policy

Sign Out

Virtual Assistant

Would you like to take the next step with this property? We can help you schedule a showing or virtual tour, or send you more details.

Yes, I would like more information.

Thank You for Your Reply, One of Our Agents will contact you as soon as possible

No, maybe later.

Thank you, you can always contact me via email, phone number or through the contact form.

Realhub AI

Lucy - Your AI-Powered Realtor

Update Your Temporary Password

Personalize your search

Enter your email and we'll notify you immediately when new listings match what you're looking for.

or enter email address

Already have an account ? Login here

Continue your home search

I agree to receive communications and understand I can unsubscribe at any time.

I agree to be contacted by Tyson Sells Homes, LLC. via call, email, and text for real estate services. To opt out, you can reply 'stop' at any time or reply 'help' for assistance. You can also click the unsubscribe link in the emails. Message and data rates may apply. Message frequency may vary. Privacy Policy

Already have an account ? Login here

We use cookies

We use cookies primarily for analytics to enhance your experience. By accepting, you agree to our use of these cookies. You can manage your preferences or learn more about our cookies policy.
