REALHUB is on fire today

Properties

Browse or get in touch to schedule a walkthrough.

  • Nearby me
Price range

Popular Features

Community Features

Association

Property Features

Waterfront

View

Exterior Features

Interior Features

Style

10000 properties match your criteria

Updated 1 minute ago

E-Alert name
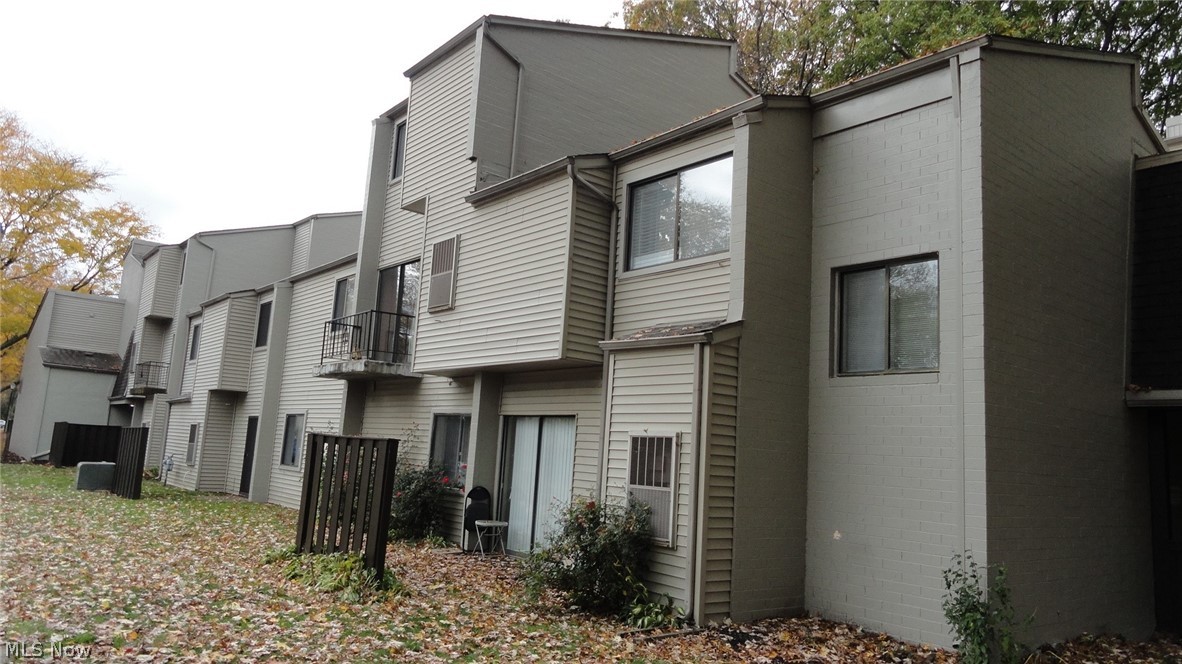
Attention to all potential investors and developers, an 18.9-acre parcel of land is strategically positioned at the bustling intersection of U.S 36 and Airport Road in Coshocton County. This prime location is situated opposite Wal Mart and various retail outlets, in proximity to Genesis Medical Center, and in the vicinity of the forthcoming GentleBrook Homestead. This site presents an exceptional opportunity for your business endeavors.
#5077529

Coshocton

23900 Airport Road

None Beds

None Baths

18.928 acres

$1,395,000

MLS#: 5077529

Income Producing Downtown Loft - $1450/mo Tenant in Place

Welcome to Waterstreet Condominiums in Cleveland’s historic Warehouse District. This stylish 1-bedroom, 1-bath loft offers approximately 544 square feet of modern urban living with soaring ceilings, exposed brick accents, and large windows that create a bright and inviting space.

The open-concept living area features dark hardwood floors and a contemporary kitchen complete with granite countertops, stainless steel appliances, and bar seating—perfect for everyday living or entertaining. The thoughtfully designed layout maximizes space while maintaining the character and charm of a historic warehouse conversion.

The updated bathroom includes a modern vanity and glass shower, while the spacious bedroom provides comfort and privacy within the loft-style design.

Residents enjoy excellent building amenities including a fitness center, rooftop deck with stunning skyline and lake views, bike storage, and on-site laundry facilities. Located close to restaurants, nightlife, sporting venues, and the lakefront, this location offers the best of downtown Cleveland living.

Investor opportunity: Unit is currently tenant-occupied generating $1,450 per month in rental income with lease in place through June 2026.

HOA fee of $250/month includes internet, water, trash removal, and snow removal. Pets permitted per building guidelines.

Ideal for investors seeking immediate income or buyers looking for a low-maintenance downtown residence in one of Cleveland’s most desirable neighborhoods.
#5194033

Cleveland

1133 W 9th Street 323

1 Beds

1 Baths

544 Sq.Ft.

$110,000

MLS#: 5194033

Bring your vision to life at 115 Tarr Hill Rd in Mingo Junction! Nestled on 2.52 acres in the Buckeye Local School District, this vacant parcel offers the perfect canvas for your future home, mini homestead, or peaceful country retreat. With most utilities conveniently available at the street, much of the groundwork is already in place to help make your building plans a reality. Whether you’re dreaming of wide-open green space, room for a garden, or simply a quiet place to put down roots, this property offers endless potential in a serene setting. Call your agent today with questions or to schedule a visit and explore the possibilities! *MINERAL RIGHTS DO NOT CONVEY WITH SALE*
#5200445

Mingo Junction

115 Township Road 501

None Beds

None Baths

2.52 acres

$30,000

MLS#: 5200445

Welcome to this charming 1-bedroom, 1-bath loft-style apartment located in the heart of Gordon Square. This unique unit features an open layout with sloped ceilings, offering a cozy yet spacious feel throughout. The kitchen includes ample cabinet space and comes equipped with a stove and refrigerator. The full bathroom offers a stand-up shower and functional layout.

Enjoy the convenience of off-street parking and on-site coin-operated laundry. Located just minutes from local restaurants, shops, and entertainment, this unit provides easy access to everything Gordon Square has to offer.
#5200662

Cleveland

1304 W 64th 5

1 Beds

1 Baths

N/A

$1,000

MLS#: 5200662

Opportunity has arrived! Secure this valuable 1.77 acres and make it your own. Enjoy 260 feet of road frontage on a busy corner of Byesville, boasting 7,000+ traffic count daily. Dreaming of owning the next franchise restaurant in town? This could be your chance - this property is ideal for a drive-thru operation with roadway on each side and plenty of room to build and still have parking available for customers. Consider building your business here!
#5162098

Byesville

Main Avenue

None Beds

None Baths

1.77 acres

$235,000

MLS#: 5162098

Now for lease—8279 Westmoor Rd., Mentor—a charming, well-kept 3-bedroom, 1.5-bath ranch on a quiet, established street in one of Mentor’s most sought-after neighborhoods. Excellent curb appeal begins with a newer concrete driveway and rear patio, tasteful metal awnings for shade and style, and an attached 1-car garage for secure parking and storage. Inside, a bright, comfortable layout showcases a welcoming living area with abundant natural light and easy flow to a dedicated dining space and efficient kitchen—ideal for everyday living and effortless entertaining. The bedroom wing offers three comfortable rooms served by a fresh, neutral full bath, while a convenient half bath enhances day-to-day practicality. Outdoor living truly shines: step into the rear sun room, a light-filled extension of the home that frames views of the beautifully landscaped backyard, manicured lawn, and pergola-topped patio—perfect for morning coffee, quiet reading, or relaxed gatherings. Thoughtful updates and low-maintenance finishes make this property move-in ready. Tucked within a tranquil neighborhood yet minutes to shopping, dining, I-90, and nearby parks, the location blends convenience with suburban calm. If you’re seeking single-level living with inviting indoor–outdoor flow, practical amenities, and tasteful updates, this Westmoor residence delivers. Available now—schedule your private tour and inquire for lease terms, application requirements, and pet policy.
#5196709

Mentor

8279 Westmoor Road

3 Beds

1 Baths

1,147 Sq.Ft.

$2,000

MLS#: 5196709

Rare single-family home in the Beacon Place/Church Square community. This home offers a spacious floor plan with a living/dining area, a kitchen with a breakfast/casual dining area, and a laundry room with storage. The 2nd floor has three bedrooms, including a large master bedroom with ample closet space and an en-suite bath. The 2nd full bath is shared between the other bedrooms. There is a two-car garage and a large, private, outdoor space. The home is within walking distance of Cleveland Clinic, the medical school, and the dental school. It is a short hop to University Circle, Case Western University, and University Hospital. Bus transport is a few steps away, with easy access to Downtown Cleveland. Please note: No pets!
#5182077

Cleveland

1942 E 84th Street

3 Beds

2 Baths

2,118 Sq.Ft.

$3,100

MLS#: 5182077

Maintenance-free living at its finest!  This beautifully maintained 6th-floor condominium offers breathtaking views of Lake Erie and an exceptional opportunity to enjoy luxury high-rise living in the heart of Lakewood.  This spacious unit features an open-concept layout with abundant natural light, a private balcony perfect for relaxing or entertaining, and generous living and dining areas. The well-appointed kitchen offers ample cabinetry and workspace, while the two bedrooms provide comfort and functionality with great closet space. In-suite laundry adds everyday convenience.  The Carlyle offers resort-style amenities including 24-hour security, indoor and outdoor swimming pools, sauna, fitness center, game room, conference center, racquetball court, on-site management, and more. Enjoy direct access to Lake Erie and beautifully maintained grounds. Conveniently located just minutes from downtown Cleveland, Edgewater Park, shopping, dining, and entertainment.  Available for immediate occupancy. Schedule your private showing today and experience luxury lakeside living at its finest!
#5188671

Lakewood

12900 Lake Avenue 610

2 Beds

1 Baths

1,046 Sq.Ft.

$2,100

MLS#: 5188671

You will not want to miss this unique opportunity to build your CUSTOM DREAM HOME with Allan Builders! Allan Builders build quality and luxury custom homes to meet your specific needs. Location location location! Situated on a cul-de-sac in Pepper Pike in the top rated Orange school district. This is one of the only available lots for sale in the entire Pepper Pike! This is a fabulous parcel offering 1.1 acres and is conveniently located close to shopping, hospitals, and the highway! Grab this opportunity before its gone!
#5116074

Pepper Pike

Carlton Court SL 3

None Beds

None Baths

1.1 acres

$475,000

MLS#: 5116074

What an opportunity to own thisĀ 1266 sqft.Ā townhouseĀ in thisĀ sought afterĀ Broadview Heights, location. The unitĀ includes 3 spacious bdrms, 1 full bthĀ 1 half bth, and a 1 car garageĀ w/access to the unit. Main levelĀ offers a half bth, spacious living room with greatĀ space for a dining table & chairs, plus a patio sliderĀ that leadsĀ to backyard green space. Upper levels are complete with all 3 bdrms, and the washer/dryer for added convenience. Primary bdrm has a walk-in closet, andĀ private access to main bthrm. The 2nd largest bdrm has a patio slider that opens to aĀ covered balcony. 90% of the windows plusĀ 2 patio sliders are newer (2025), water tank (2023), stove (2022),Ā refrigerator (2023), washer/dryer (2025), heat pump for central airĀ (2018), and front entry storm door (2025). ThisĀ location is close to local & franchise eateries, shopping,Ā and parks, and a few miles from Route I-77. Schedule your private showing today!
#5188109

Broadview Heights

144 Kimrose Lane 144

3 Beds

1 Baths

1,266 Sq.Ft.

$173,500

MLS#: 5188109

Land for sale in Noble County Ohio.  7.95 acres available in Dexter City.  Mostly wooded with two small fields that would make nice home or cabin sites.  Power is available across the property and at the road.  Caldwell Schools.  Small pond, approximately 1/10 of an acre and a flowing creek on the property.  Good deer sign on this one.  Some mature trees make a very nice setting.  Seller is reserving all of the gas/oil and mineral rights.  

Mostly wooded with two small fields
Caldwell Schools
Small pond and flowing creek
GPS Coordinates:  39.6237, -81.5522
Some mature trees
Approx. 50 ft. of frontage on Twp. Rd. 318 (Simonds Rd)
Bordered by mostly wooded tracts
Good access around the property
Only minutes from Dexter City and  I-77
Nice, affordable property
#5198237

Dexter City

0 Twp Rd 318 Road

None Beds

None Baths

7.95 acres

$49,900

MLS#: 5198237

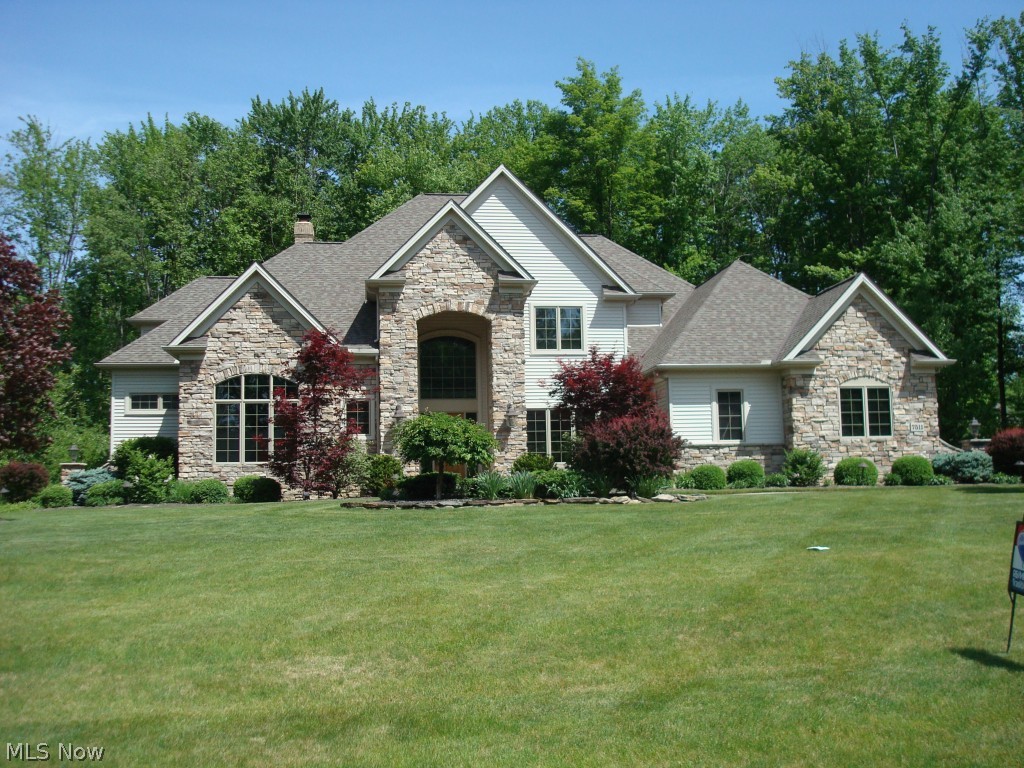
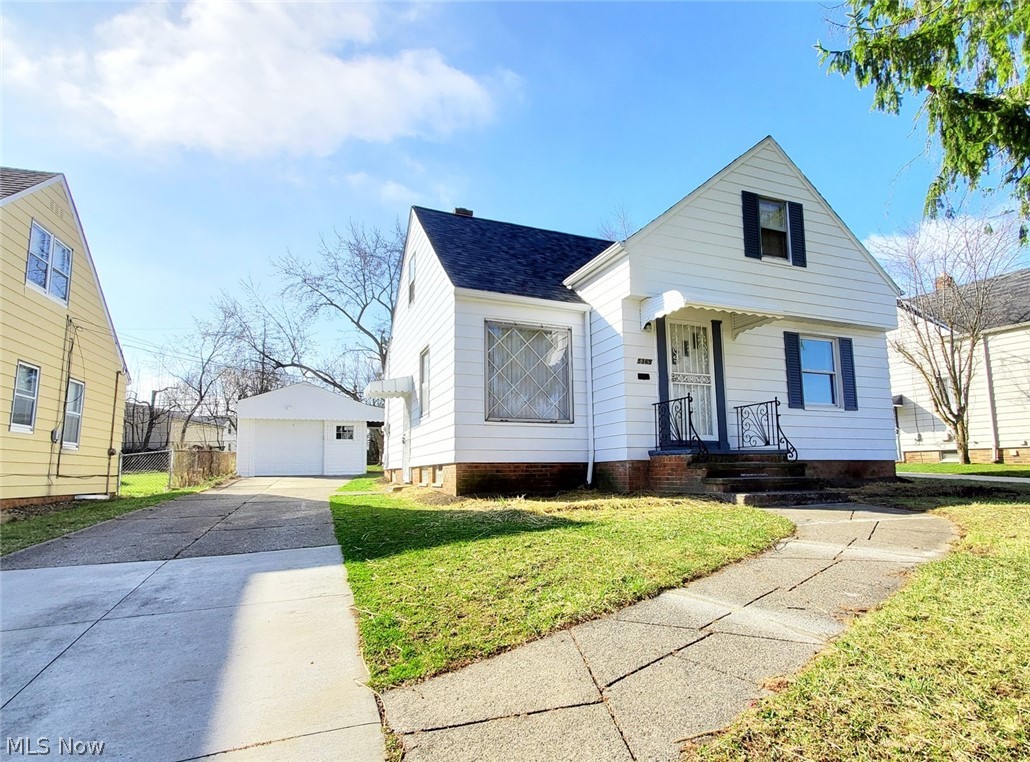
Look no further than this charming, conveniently located home near shopping, dining, and highway access!  Lovingly maintained for over 60 years, pride of ownership shines throughout. The home's standout feature is the large rustic family room addition, showcasing a stately lava rock fireplace with elegant Italian marble hearth. A custom dry bar with mini fridge makes this space perfect for cozy evenings or effortless entertaining.  The first floor features an extended kitchen with skylight, an updated Bath Fitter walk-in shower (2023) for modern comfort, and hardwood floors that flow through the bedrooms and light-filled living room with bay window.  The spacious second floor bedroom offers loads of closet space and beautiful hardwood floors.  Downstairs the finished basement offers a full bathroom and provides valuable additional living space for guests or recreation. Most windows have been replaced with Pella windows, filling the space with natural light while enhancing energy efficiency. Other improvements include updated 200-amp electrical service, a newer driveway (~2023), and a beautiful covered outdoor patio ideal for morning coffee or hosting outdoor gatherings. Additional thoughtful updates throughout make this home move-in ready, plus POS compliant by closing for added peace of mind.  Come see it for yourself!
#5188651

Mayfield Heights

1532 Fruitland Avenue

3 Beds

2 Baths

1,936 Sq.Ft.

$230,000

MLS#: 5188651

Why wait to build when this like-new 4-bedroom home is move-in ready. Featuring a spacious open floor plan and numerous upgrades throughout, this home offers both comfort and style. The beautifully designed kitchen includes a large island with abundant storage and prep space, and all appliances stay, making this home truly turnkey from day one. The open layout flows effortlessly into the main living areas — ideal for entertaining or everyday living. Upstairs, the spacious primary suite features a walk-in closet and a private bath with dual sinks. Three additional generously sized bedrooms each include walk-in closets, providing exceptional storage throughout. Convenient second-floor laundry includes washer and dryer. The full basement is plumbed for a future bath, offering great finishing potential. Garage flooring is already onsite, ready for the new owner’s personal touch. Enjoy the fully fenced backyard for added privacy and outdoor enjoyment. Located in the desirable Midview Local School District, this home delivers the benefits of new construction without the wait — and in truly like-new condition.
#5186593

Elyria

246 River Run Drive

4 Beds

2 Baths

2,200 Sq.Ft.

$339,000

MLS#: 5186593

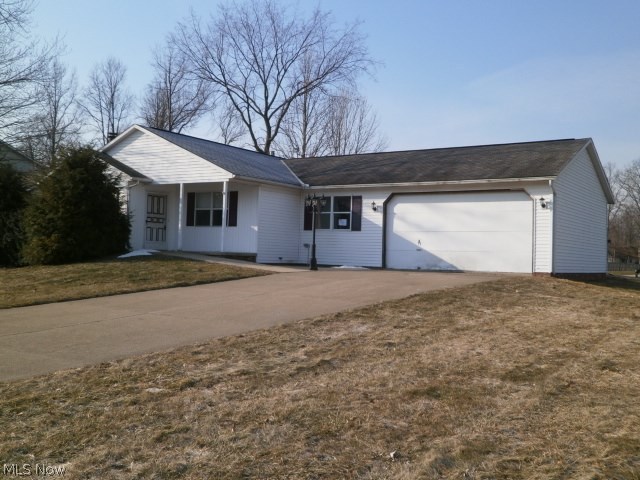
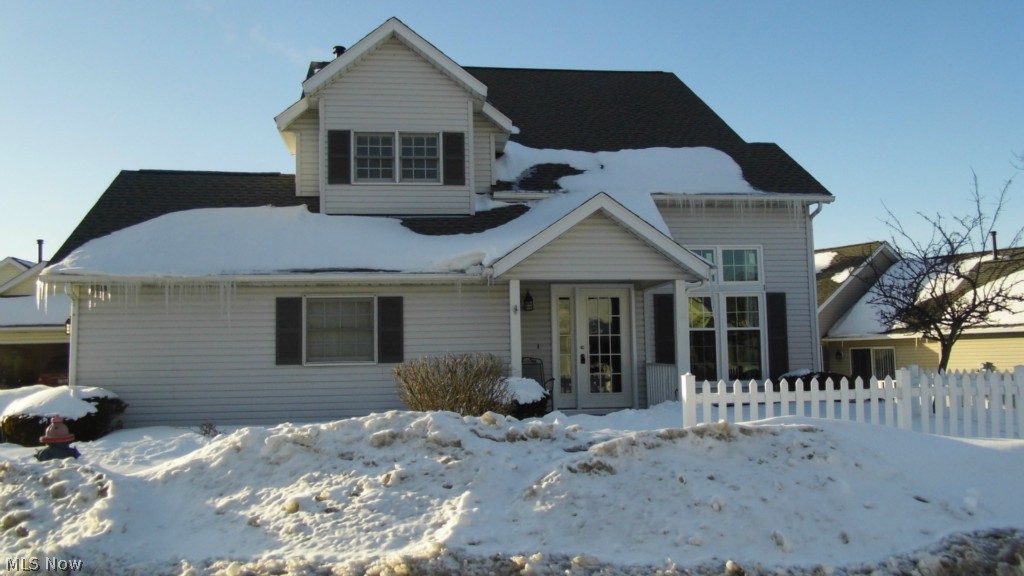
Well-maintained ranch-style home built in 1999, offering convenient one-floor living and a functional, open layout. This home features 3 bedrooms, a spacious living area, and an easy flow ideal for both everyday living and entertaining.

The kitchen connects seamlessly to the main living areas, creating a practical and inviting space. Additional highlights include first-floor laundry, an attached garage with a dedicated storage room, neutral finishes throughout, and recent updates including new windows and a newer furnace.

Move-in ready and offering comfortable, low-maintenance living—schedule your private showing today.
#5181114

Youngstown

408 Breaden Street

3 Beds

1 Baths

1,198 Sq.Ft.

$98,000

MLS#: 5181114

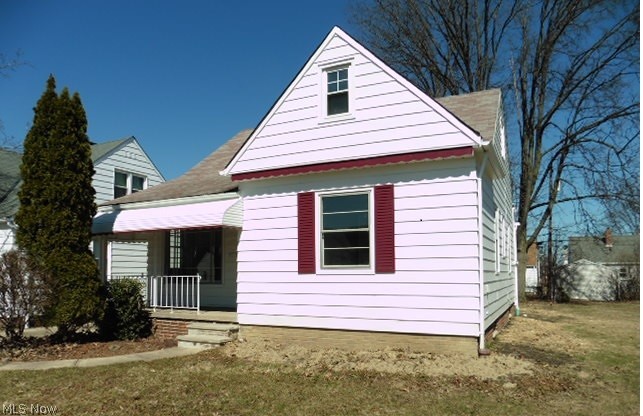
Vouchers are welcomed! Beautiful Cap code with Great Kitchen. The 1st Floor Offers a Large Light Filled Living Room W/Picture Window. Updated Kitchen W/SS Appliances, 2 Bedrooms and Full Bath. Additional Large Bedroom on the 2nd Floor. Rec room and Half Bath in the Basement. 1 Car Garage. Tenant is responsible for electric, gas, water and sewer landscaping and snow removal. Easy application process, Vouchers are welcomed! Screening criteria for voucher holders: credit score 530+, no evictions, and no criminal record. schedule a showing today!
#5174465

Garfield Heights

5215 E 115th Street

3 Beds

1 Baths

1,188 Sq.Ft.

$1,598

MLS#: 5174465

1 ... 159 160 161 162 163 ... 666
* Listings identified with the FMLS IDX logo come from FMLS and are held by brokerage firms other than the owner of this website. The listing brokerage is identified in any listing details. Information is deemed reliable but is not guaranteed. If you believe any FMLS listing contains material that infringes your copyrighted work please click here to review our DMCA policy and learn how to submit a takedown request. Ā© 2024. First Multiple Listing Service, Inc.
 - property

Send a message

Message successfully sent.

Your message

What is 3 + 4 ?

Reason for contacting?

I agree to receive email communication and understand I can unsubscribe at any time.

I agree to be contacted by Tyson Sells Homes, LLC. via call, email, and text for real estate services. To opt out, you can reply 'stop' at any time or reply 'help' for assistance. You can also click the unsubscribe link in the emails. Message and data rates may apply. Message frequency may vary. Privacy Policy

Sign Out

Virtual Assistant

Would you like to take the next step with this property? We can help you schedule a showing or virtual tour, or send you more details.

Yes, I would like more information.

Thank You for Your Reply, One of Our Agents will contact you as soon as possible

No, maybe later.

Thank you, you can always contact me via email, phone number or through the contact form.

Realhub AI

Lucy - Your AI-Powered Realtor

Update Your Temporary Password

Personalize your search

Enter your email and we'll notify you immediately when new listings match what you're looking for.

or enter email address

Already have an account ? Login here

Continue your home search

I agree to receive communications and understand I can unsubscribe at any time.

I agree to be contacted by Tyson Sells Homes, LLC. via call, email, and text for real estate services. To opt out, you can reply 'stop' at any time or reply 'help' for assistance. You can also click the unsubscribe link in the emails. Message and data rates may apply. Message frequency may vary. Privacy Policy

Already have an account ? Login here

We use cookies

We use cookies primarily for analytics to enhance your experience. By accepting, you agree to our use of these cookies. You can manage your preferences or learn more about our cookies policy.