
REALHUB is on fire today

Properties

Browse or get in touch to schedule a walkthrough.

  • Nearby me
Price range

Popular Features

Community Features

Association

Property Features

Waterfront

View

Exterior Features

Interior Features

Style

10000 properties match your criteria

Updated 1 minute ago

E-Alert name
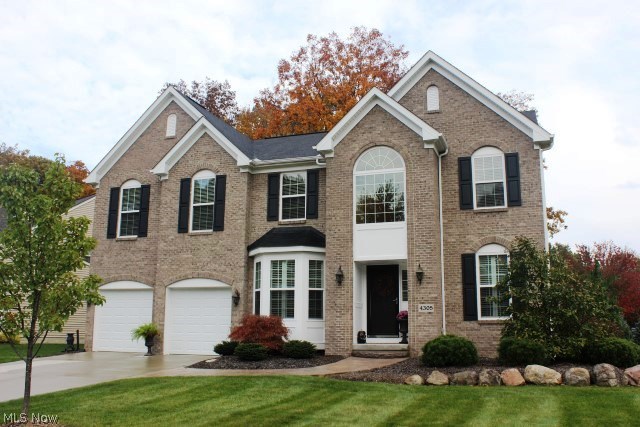
House beautiful inside & out! This 4 bedroom, 2 full, 2 half bath shows like a model* Built 2012 with 3319SF (including finished lower level) & 3 car garage (one side is tandem)* 2 story entry with wood floor & plant ledge* Pillar entry to formal dining with bay window, crown molding, chair rail & wood floor* 2 story Great room with wall of windows, gas log fireplace with mantle & fan* 1st floor den* Kitchen with granite, pantry, stainless appliances (range, refrig, microwave & dishwasher) & wood floor* Eating area with wood floor* Half bath with wood floor* 1st floor laundry with sink, closet, cupboards, cubby storage & includes washer & dryer* Loft overlooking foyer & Great room* Master with plant ledge, fan, spacious walk in closet & master bath with double vanity, shower & soaking tub* Additional 3 bedrooms & guest bath on 2nd floor* Audio system, 6 panel doors & plantation blinds* 12 course basement with poured walls, finished rec room, exercise room with mirror wall, laminate flo
#3758265

Uniontown

4305 Willow Wood Way

4 Beds

2 Baths

N/A

$320,000

MLS#: 3758265
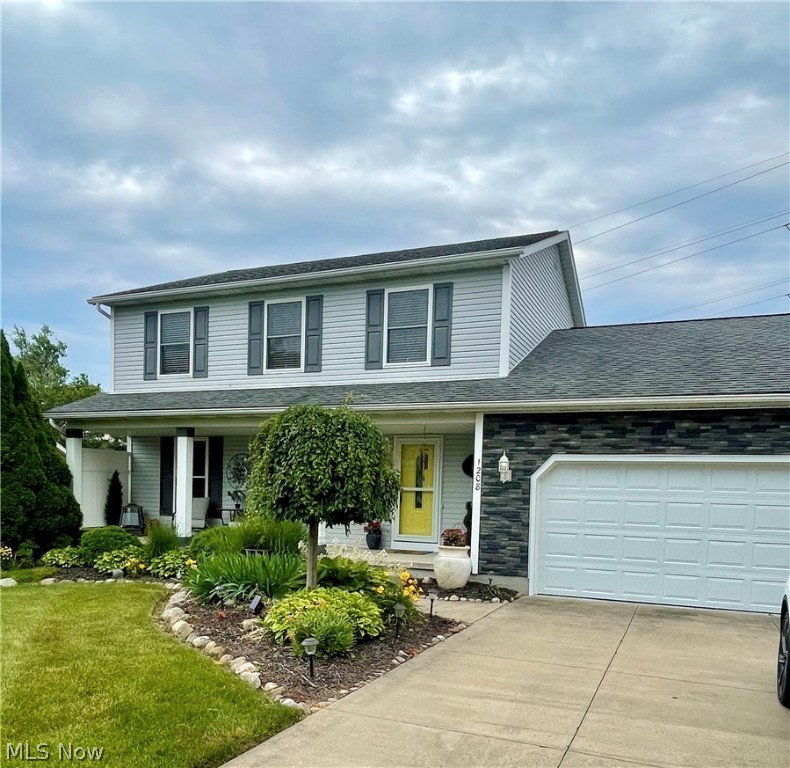
Do not miss out on this fantastic opportunity to own a beautifully updated home in the Tallmadge Highlands neighborhood. This home features 3 bedrooms, 2 1/2 bathrooms, a full finished basement with extra storage and a room that could easily be used as a 4th bedroom. Master bedroom has a large walk-in closet and master bathroom. The kitchen has soft close cabinets, a nice sized pantry, all stainless steal appliances and newer luxury vinyl flooring. The sliders off the family room have built in blinds that leads to a large deck with a metal top gazebo and pergola. Perfect for entertaining or relaxing on the hot summer days! The deck walks out to a large backyard with a shed and an area for fire pit. All countertops have been redone with a beautiful epoxy. The garage has custom cabinets and extra storage.
#4386061

Tallmadge

1208 Grovewood Drive

3 Beds

2 Baths

1,868 Sq.Ft.

$320,000

MLS#: 4386061

Price reduced
Welcome to this spacious 3-bedroom, 2.5-bath home in Strongsville! Offering a comfortable layout and plenty of room to grow, this property features generous living spaces and a full basement providing valuable additional space for storage, recreation, hobbies, or future finishing. With 3 bedrooms, there's plenty of flexibility for a growing household, guests, or a home office. Conveniently located near shopping, dining, parks, schools, and major roadways, this home offers easy access to everything Strongsville has to offer. Whether you're looking for your next home or an investment opportunity, 17513 Howe Road is ready for its next chapter. Schedule your showing today!
#5247348

Strongsville

17513 Howe Road

3 Beds

2 Baths

2,712 Sq.Ft.

$320,000

MLS#: 5247348
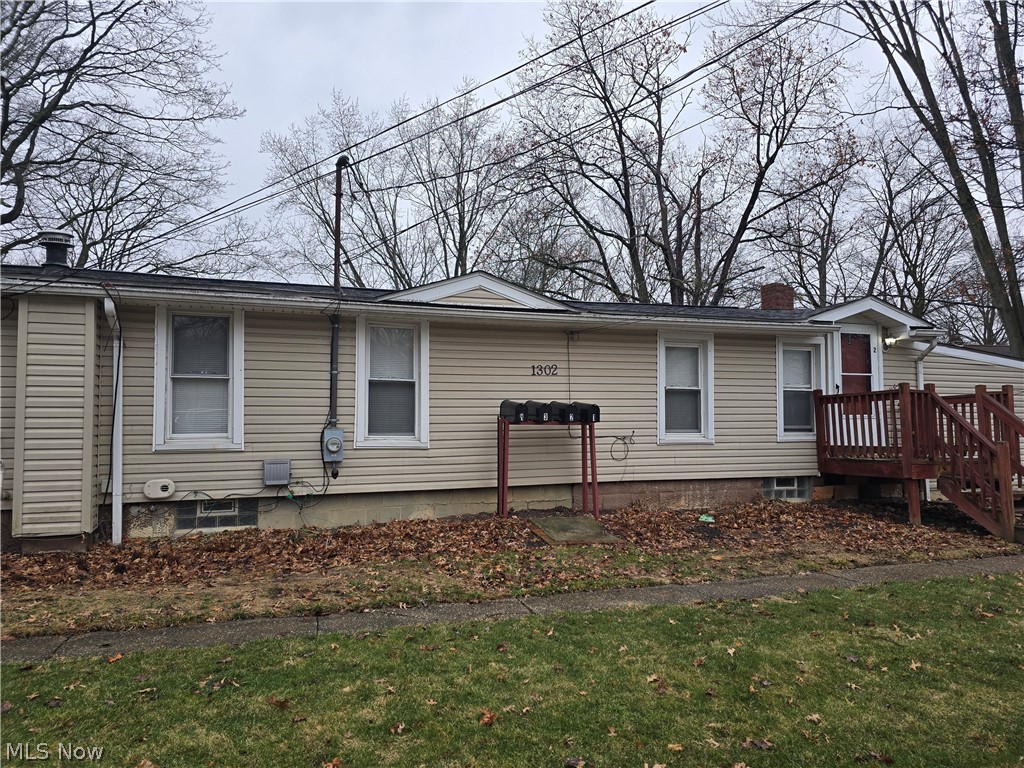
Rare Find! 4 unit investment opportunity with solid rental history. Location near schools, shopping and Parta bus routes. All units are tenant occupied and will need 24-48 hour notice.
#5191639

Kent

1302 Walnut Street

8 Beds

4 Baths

2,964 Sq.Ft.

$320,000

MLS#: 5191639
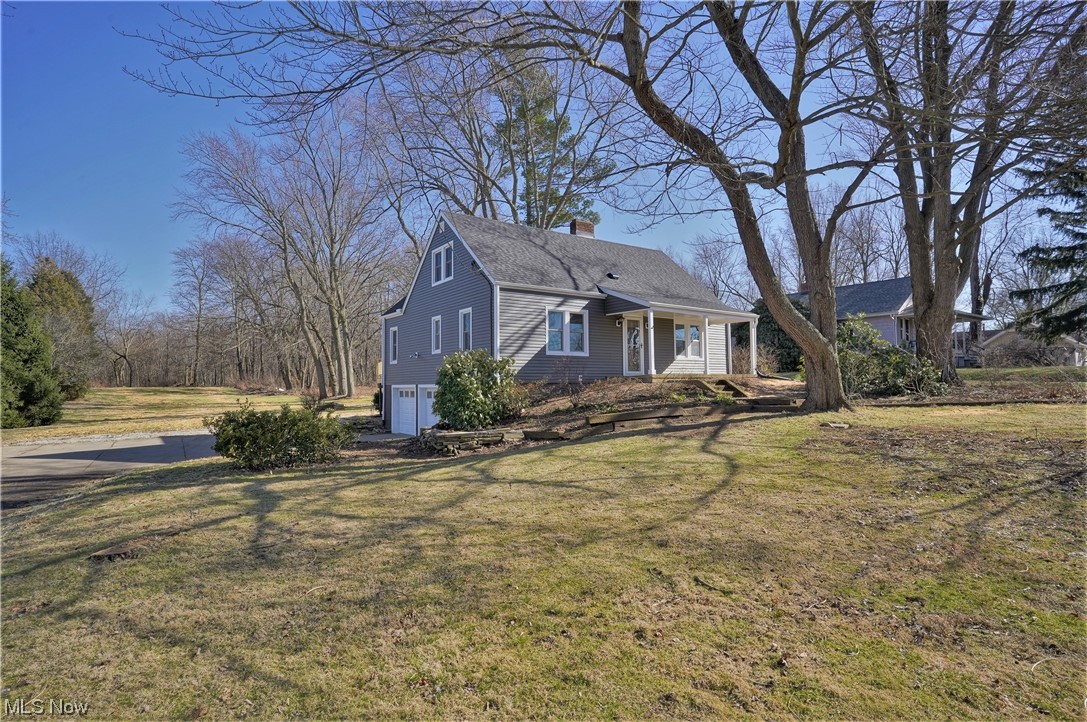
Welcome to this stunning, turn key bungalow on 4.7 acres in Green school district!!  When you come inside from the darling porch you will see a lovely sitting room with an amazing word burning fireplace and beautiful original wood flooring! Off the sitting room is an open kitchen that will make you say WOW! The kitchen has brand new white shaker cabinets, granite countertops, vertical shiplap backsplash, and stainless steel appliances, including washer and dryer! Also downstairs is a family room with a sliding glass door to the new deck. The deck overlooks your huge, 4.7 acre lot! Three nicely sized bedrooms, one on the main floor and then two upstairs. Along with all the cosmetic upgrades throughout; the home also has a new roof, windows, siding, high-efficiency furnace and AC, and septic. Do not miss this house to become your forever home!
#4437793

Akron

2911 Massillon Road

3 Beds

1 Baths

1,536 Sq.Ft.

$319,900

MLS#: 4437793
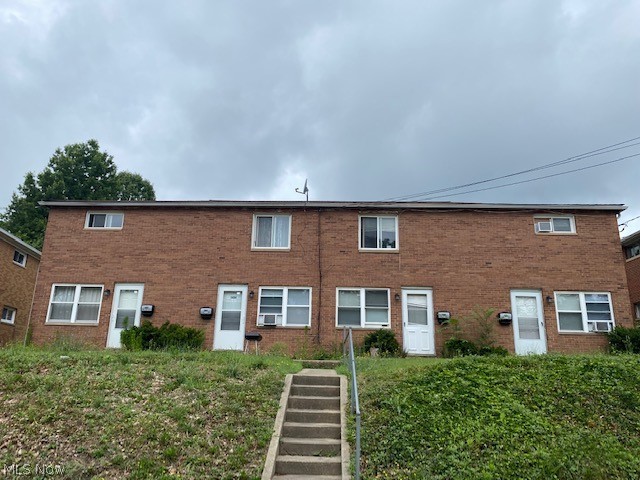
A great opportunity to own a multi-family unit in Cuyahoga Falls! Unit 1452 monthly rent- $850, Unit 1454 monthly rent- $670, Unit 1456 monthly rent $695, Unit 1458 monthly rent- $750. Landlord pays for trash which is $75 per month.
#4388874

Cuyahoga Falls

1452-1458 Front Street

2 Beds

1 Baths

3,472 Sq.Ft.

$319,900

MLS#: 4388874
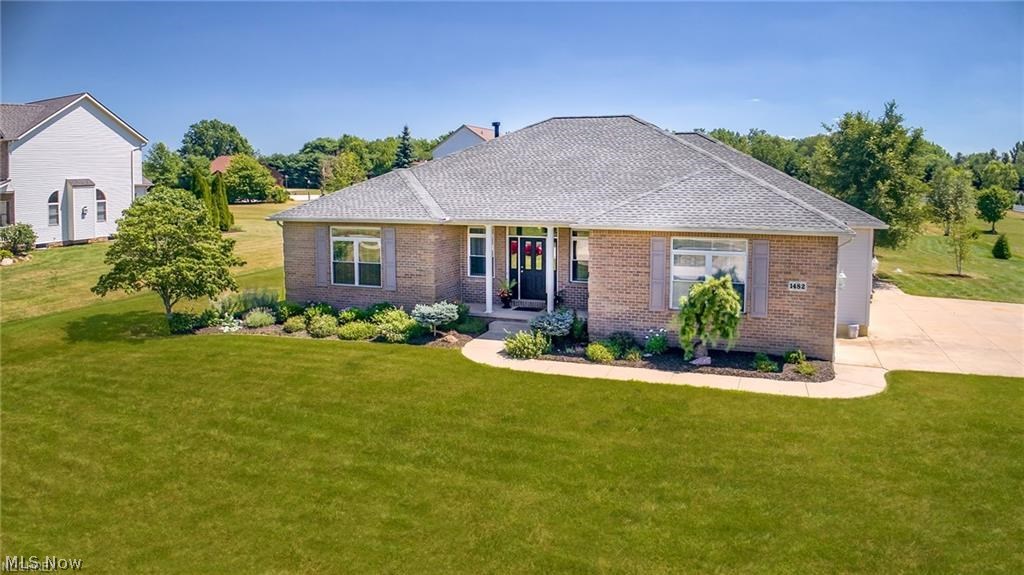
Looking for 1 floor living?  This is it!  "Rarely available Ranch" and "Gorgeous" describe this awesome property in the hidden gem community of Portage Commons Development.   Open floor plan!  Spacious great room with built in's and gas fireplace.  The foyer features a Carrera marble floor, which coordinates perfectly with the fireplace.  The bright and newly updated kitchen include cabinets, quartz counter tops, KitchenAid stainless steel appliances, marble back splash, under cabinet lighting and large pantry.  French doors will lead you from the kitchen/eating area to a large all season beautiful sunroom with lots of windows.   Master suite offers walk in closet and full bath featuring a full size shower, large soaking tub and double sinks. The 2nd full bath features Turkish marble floors, a new vanity with marble countertop and custom tile in the oversize bathtub.  First floor laundry room has a full size laundry sink and cabinetry for additional storage.  Enjoy the flat backyard an
#4023806

Mogadore

1482 Countryside Drive

3 Beds

2 Baths

2,202 Sq.Ft.

$319,900

MLS#: 4023806
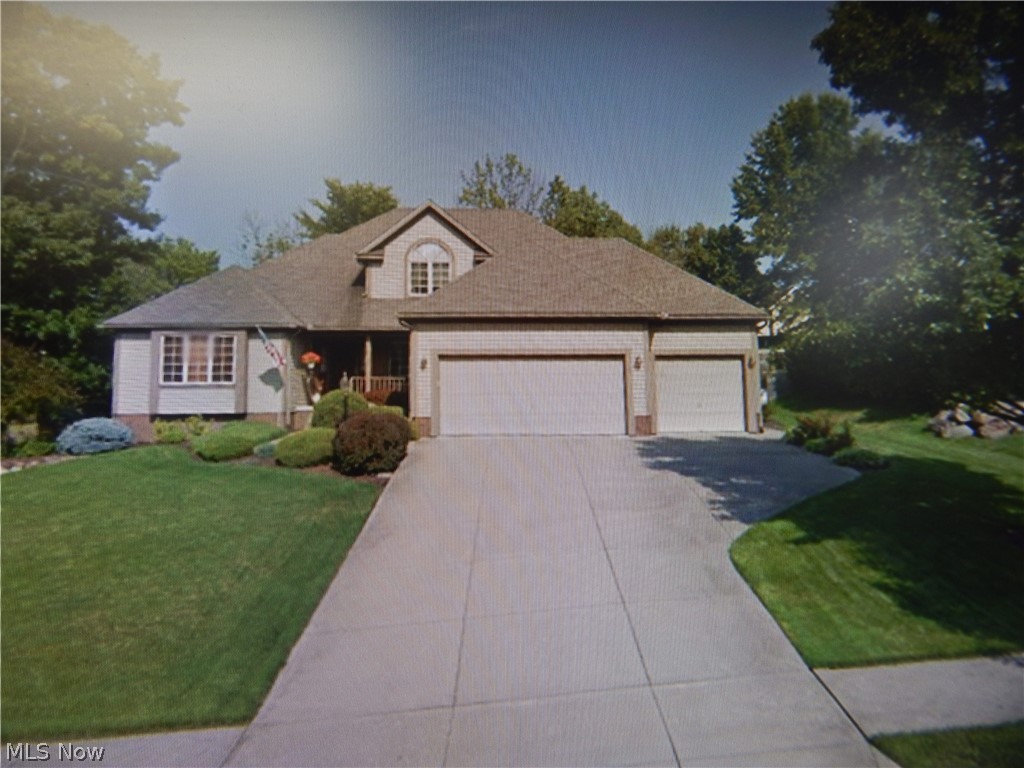
None
#4327728

Stow

4731 Hilary Circle

4 Beds

2 Baths

3,521 Sq.Ft.

$319,900

MLS#: 4327728
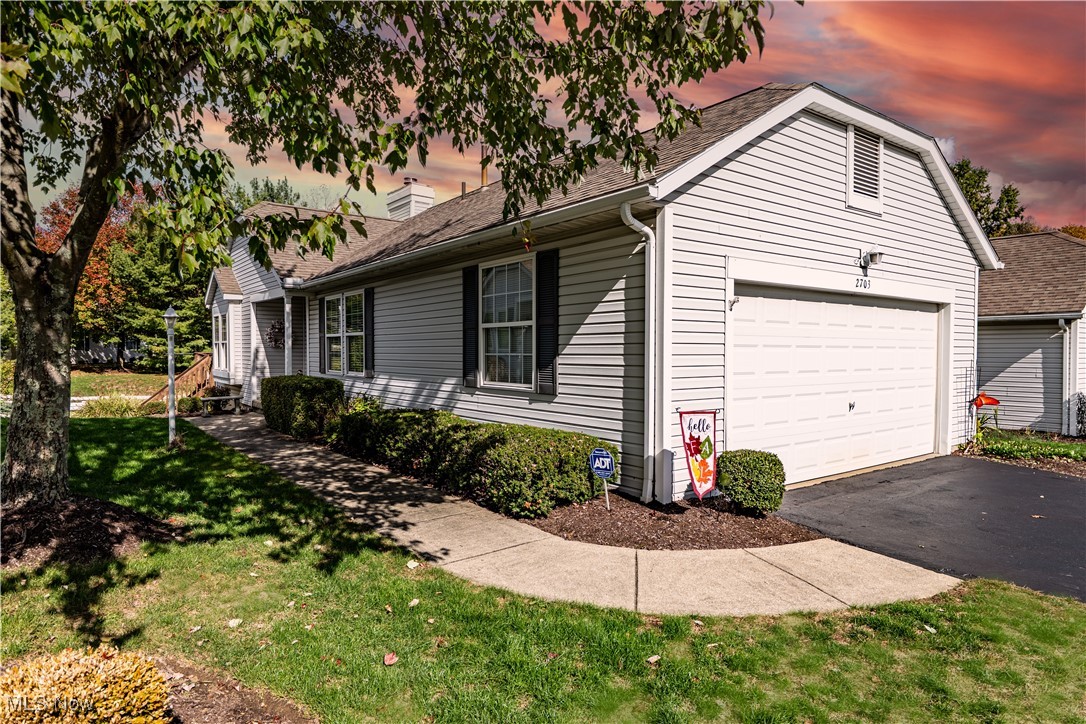
Welcome to 2703 York Dr - a stunning condo at popular Woodbury! This condo has been beautifully maintained through-out and shows like a model! There are so many extras. The owner has finished the lower level with a huge family room, a large bedroom, with an egress window, a full bath, and a kitchenette with a bar, a refrigerator, and cabinets for storage. Back up to the main floor you will find a large great room with a vaulted ceiling, a window seat, and a gas fireplace that you will enjoy on those cold winter days! The great room opens into a beautiful formal dining area with a bayed window and trayed ceiling. The kitchen is fully applianced with oak cabinets, granite counters, a breakfast bar, and a lovely built-in area over the stairway for additional storage. Off the dining area is a door that leads to a screened porch (the perfect spot for relaxing with a glass of wine)! There is a ceiling fan for those warm summer evenings, and from the screened porch there is a door leading to the deck and steps down to the side and back yard. There is a huge master bedroom with a vaulted ceiling, a ceiling fan, and a cozy nook - the perfect spot to curl up with a book. The master bath includes a walk-in closet and a gorgeous step-in tiled shower. The 2nd bedroom is located directly across from the main bath, making it the perfect guest suite. Off the hall is the laundry room that includes a wall of cabinets for storage as well as a closet that could be a pantry, a coat closet, or just additional storage, and a sink for washing those delicate hand washables. There are custom blinds and custom window coverings thru-out, as well as upgraded lighting or ceiling fans in every room! This condo is so inviting that the moment you step inside you will want to claim it for your own! In addition, the owner is offering a one-year home warranty for the buyer's comfort! Don't miss your opportunity to own this gorgeous condo!
#5161401

Stow

2703 York Drive 41

3 Beds

3 Baths

2,216 Sq.Ft.

$319,900

MLS#: 5161401
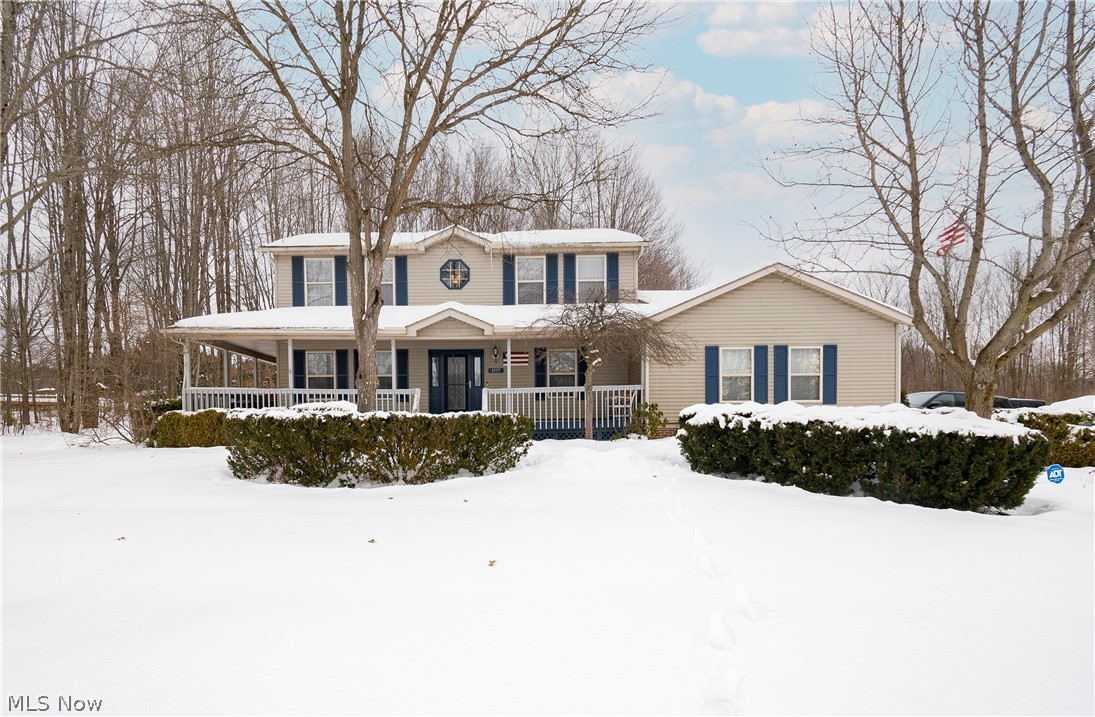
Welcome to 3397 Lovers Ln! The exterior features a private 2.3 acre yard, wrap around porch with a large back deck, 2 car garage and a brick patio leading to the above ground pool. Inside you'll be welcomed by a foyer, formal dining room, large kitchen with quartz counters and a butcher block island, a half bath, and a spacious living room with a brick gas fireplace. Upstairs there are 2 large bedrooms and a full bath with tile surround. Down the hall is the master bedroom with vaulted ceilings, a walk-in closet, and updated bathroom with double vanity, tub, shower, and skylight. The basement is partially finished with a family room and office/flex space. Updates include: furnace and AC (2017), roof 2018, water softener (2017), pressure tank (2017), water heater (2017), sump pumps (2020), well pump (2019), as well as all baths and kitchen. Don't miss your opportunity to own this home! Schedule your private viewing today!
#4345444

Ravenna

3397 Lovers Lane

3 Beds

2 Baths

1,948 Sq.Ft.

$319,900

MLS#: 4345444
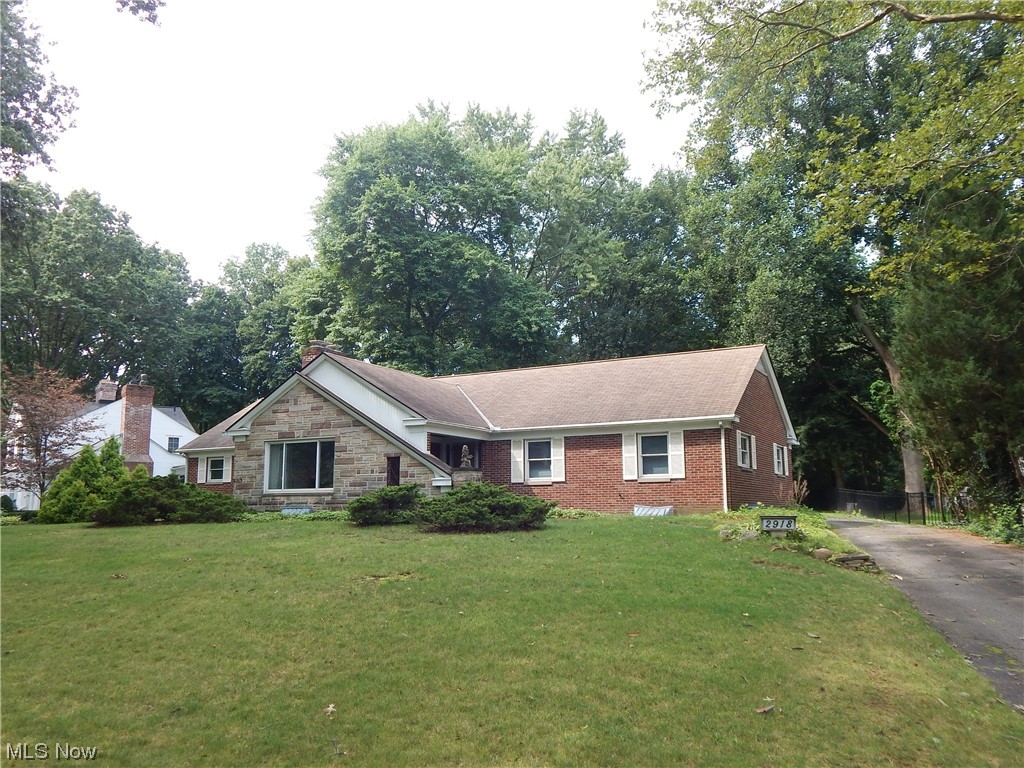
Wonderful Opportunity in beautiful Silver Lake Estate location. The property is a 3-bedroom ranch home with one full bath and two half baths. It features a spacious living area with a fireplace and updated windows throughout the house. The kitchen dining area offers various possibilities for customization and use. Additionally, there's a slider that leads out to a smaller deck overlooking the rear yard, providing a nice outdoor space. This property seems to have potential for a comfortable and enjoyable living experience. Full size basement, two car garage with pull down stairs for storage. First Floor Laundry and much more.
#4480703

Silver Lake

2918 Circle Drive

3 Beds

1 Baths

1,781 Sq.Ft.

$319,900

MLS#: 4480703
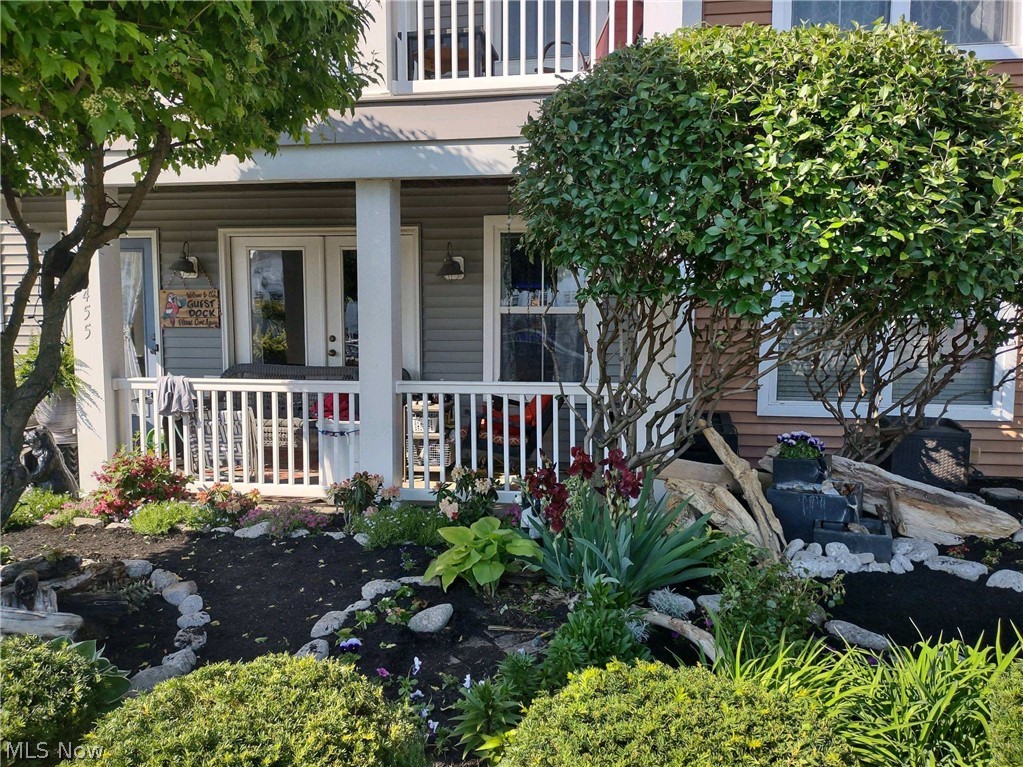
Waterfront Entertainers Dream Home. Larger Harbor Walk Townhome over looking Spitzer Marina. Dock your boat out front walk to the Shipyards restaurant with outdoor dining. Enjoy summer concerts near by Rockin on the River and free water taxis right out the front door. Located next door is the new entertainment center that includes dining, monkey island Coffee shop and event center. This home has been professionally updated and renovated from top to bottom, owner only bought the finest of materials with great attention to detail. The ground floor features a custom Wet Bar, granite and rough cut marble stone, includes a 8ft American Heritage slate top Pool table that has been serviced with new felt and bumpers in 2019, a first floor bathroom, 2 car heated garage hot and cold running water, second beverage refrigerator. Main floor floor features open concept living, custom kitchen with a solid 10ft foot long granite center island farmers sink and plenty of seating. Stainless steel appliances and wine fridge all opens to the large great room with built in whole house surround sound, soothing gas fireplace, nice sized private in home office or 3 rd bedroom and of course laundry. Balcony porches both front and rear with awesome year round views. The quiet upper level contains the owners suite and a guest on-suite. The larger primary suite has plenty of storage, a custom bathroom built for royalty, one of a kind walk in shower, marble countertops relaxing infrared sauna.
#4356702

Lorain

455 California Avenue

2 Beds

2 Baths

2,112 Sq.Ft.

$319,900

MLS#: 4356702

Tax Abatement! Keep your taxes low for years! Clean slate! Picture perfect! Welcome home to this relaxing retreat! Built in 2025, this inviting three-bedroom, two and half-bath home features approximately 2039 square feet of comfortable living space, the open-concept kitchen, first-floor primary suite with walk in closet and a full bathroom, first floor laundry room. Dining area offers sliding door to the covered patio to the outdoor space which provides room for relaxing, and or entertaining. Upstairs you have two more large bedrooms and a full bathroom. Additional highlights include attached one car garage. Don’t miss the opportunity to make this Akron home your own—schedule your showing today! Ultimate in carefree living!
#5243456

Akron

1290 Divot Circle

3 Beds

2 Baths

2,039 Sq.Ft.

$319,900

MLS#: 5243456

Welcome home to your private sanctuary on 3 pristine acres, where panoramic views of rolling farmland and breathtaking evening sunsets create an idyllic backdrop every single day. This rare acreage offering combines peaceful country living with a thoughtfully designed layout that truly has it all.  Step inside to an expansive, open-concept great room filled with radiant natural light, thanks to year-round southern exposure. The main living space flows effortlessly into the dining area and kitchen, making entertaining a breeze. Right off the dining room, step out onto the generous back deck—the ultimate spot for sipping morning coffee or unwinding as the sun sets over the hills.  Designed with privacy in mind, the desirable split-bedroom floor plan positions two comfortable bedrooms and a full bath on one side of the home, while the primary suite serves as its own quiet retreat on the other. The primary bedroom features a private full bath and an impressive walk-in closet.  Need extra space? The finished lower-level recreation room offers a flexible area for a home theater, gym, or game room, alongside a massive utility and storage room to easily keep everything organized. Complete with an attached, oversized two-car garage for easy access in any season, this exceptional property is a truly unique find that won't last long. Schedule your tour today and experience the view for yourself!
#5248208

East Canton

9142 Lisbon Street E

3 Beds

2 Baths

1,904 Sq.Ft.

$319,900

MLS#: 5248208
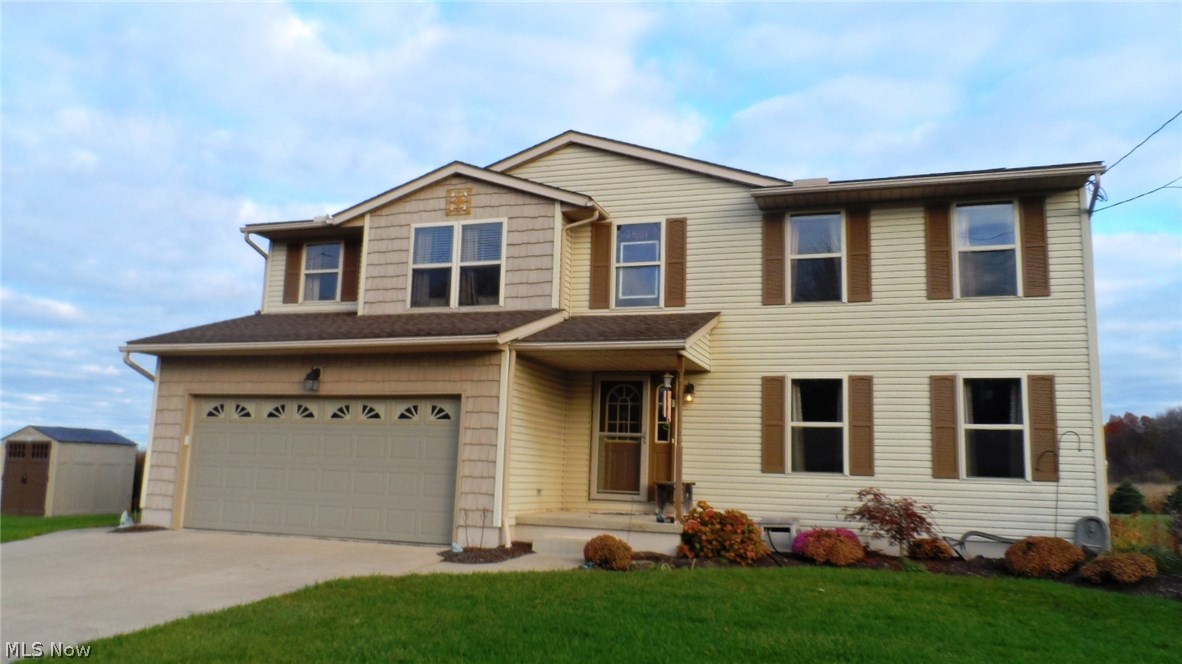
DON'T MISS OUT ON THIS INVITING 4 BEDROOM COLONIAL SITUATED ON 4+ ACRES IN WADSWORTH SCHOOL DISTRICT.  MAIN LEVEL OFFERS OPEN FLOOR PLAN FOR EASE OF ENTERTAINING WITH 1/2 BATH AND ACCESS TO DECK & BACK YARD THRU SLIDING DOORS OFF DINING AREA.  KITCHEN IS NEWLY UPDATED WITH STAINLESS STEEL REFRIG, STOVE & MICROWAVE(1YR).  PLENTY OF COUNTER SPACE & CUPBOARDS.  1ST FLOOR LAUNDRY ROOM WITH WASHER & DRYER. TAKE THE CHILL OFF WITH THE GAS FIREPLACE IN THE LIVING AREA.  BONUS ROOM ON 1ST FLOOR SERVES AS OFFICE OR COULD BE XTRA FAMILY RM.  MASTER BEDROOM HAS MASTER BATH WITH WALK IN CLOSET.  ENJOY THE OUTDOORS WITH OVER 4 ACRES FLAT YARD, DECK WITH HOT TUB FOR ENTERTAINING, AND XTRA GARAGE WITH ATTACHED CHICKEN COOP.  HOME WARRANTY INCLUDED!!  CLOSE TO MAJOR HIGHWAYS. CALL TODAY FOR AN APPOINTMENT.
#3858888

Wadsworth

251 Eastern Road

4 Beds

2 Baths

N/A

$319,900

MLS#: 3858888

1 ... 74 75 76 77 78 ... 666
* Listings identified with the FMLS IDX logo come from FMLS and are held by brokerage firms other than the owner of this website. The listing brokerage is identified in any listing details. Information is deemed reliable but is not guaranteed. If you believe any FMLS listing contains material that infringes your copyrighted work please click here to review our DMCA policy and learn how to submit a takedown request. Ā© 2024. First Multiple Listing Service, Inc.

Send a message

Message successfully sent.

Your message

What is 3 + 4 ?

Reason for contacting?

I agree to receive email communication and understand I can unsubscribe at any time.

I agree to be contacted by Tyson Sells Homes, LLC. via call, email, and text for real estate services. To opt out, you can reply 'stop' at any time or reply 'help' for assistance. You can also click the unsubscribe link in the emails. Message and data rates may apply. Message frequency may vary. Privacy Policy

Sign Out

Virtual Assistant

Would you like to take the next step with this property? We can help you schedule a showing or virtual tour, or send you more details.

Yes, I would like more information.

Thank You for Your Reply, One of Our Agents will contact you as soon as possible

No, maybe later.

Thank you, you can always contact me via email, phone number or through the contact form.

Realhub AI

Lucy - Your AI-Powered Realtor

Update Your Temporary Password

Personalize your search

Enter your email and we'll notify you immediately when new listings match what you're looking for.

or enter email address

Already have an account ? Login here

Continue your home search

I agree to receive communications and understand I can unsubscribe at any time.

I agree to be contacted by Tyson Sells Homes, LLC. via call, email, and text for real estate services. To opt out, you can reply 'stop' at any time or reply 'help' for assistance. You can also click the unsubscribe link in the emails. Message and data rates may apply. Message frequency may vary. Privacy Policy

Already have an account ? Login here

We use cookies

We use cookies primarily for analytics to enhance your experience. By accepting, you agree to our use of these cookies. You can manage your preferences or learn more about our cookies policy.
