Features & Amenities

Interior

  • Total Bedrooms

    4

  • Bathrooms

    2

  • 1/2 Bathrooms

    1

  • Above Grade Finished Area

    2994.0

  • Basement YN

    YES

  • Cooling YN

    YES

  • Cooling

    Central Air

  • Fireplace YN

    YES

  • Heating YN

    YES

  • Heating

    Natural Gas, Forced Air

  • Pet friendly

    N/A

Exterior

  • Garage

    Yes

  • Garage spaces

    3

  • Construction Materials

    Brick, Vinyl Siding

  • Parking

    Attached, Garage, Paved

  • Patio and Porch Features

    Deck, Porch

  • Pool

    Yes

  • Pool Features

    Above Ground

Area & Lot

  • Lot Size(acres)

    0.778

  • Property Type

    Residential

  • Property Sub Type

    Single Family Residence

  • Architectural Style

    Colonial

Price

  • Sales Price

    $450,000

  • Tax Amount

    $7,164

  • Financing Options

    Conventional

  • Sq. Footage

    3,844

  • Price/SqFt

    $117

HOA

  • Association

    No

School District

  • Elementary School

    Mentor EVSD - 4304

  • Middle School

    N/A

  • High School

    N/A

Property Features

  • Stories

    2

  • Sewer

    Public Sewer

  • Water Source

    Public

Schedule a Showing

Showing scheduled successfully.

<
>
IN PERSON
VIA CHAT

What is 3 + 4 ?


Change time

Mortgage calculator

Estimate your monthly mortgage payment, including the principal and interest, property taxes, and HOA. Adjust the values to generate a more accurate rate.

Your payment

Principal and Interest:

$

Property taxes:

$

HOA fees:

$

Total loan payment:

$

Total interest amount:

$

Location

County

Lake

Elementary School

Mentor EVSD - 4304

Middle School

High School

Listing Courtesy of Katy Dugger , Century 21 HomeStar

RealHub Information is provided exclusively for consumers' personal, non-commercial use, and it may not be used for any purpose other than to identify prospective properties consumers may be interested in purchasing. All information deemed reliable but not guaranteed and should be independently verified. All properties are subject to prior sale, change or withdrawal. RealHub website owner shall not be responsible for any typographical errors, misinformation, misprints and shall be held totally harmless.

Agent Carla Ponikvar

Agent / RealtorĀ®

Carla Ponikvar

Call Carla today to schedule a private showing.


* Listings on this website come from the FMLS IDX Compilation and may be held by brokerage firms other than the owner of this website. The listing brokerage is identified in any listing details. Information is deemed reliable but is not guaranteed. If you believe any FMLS listing contains material that infringes your copyrighted work please click here to review our DMCA policy and learn how to submit a takedown request.Ā© 2024 FMLS.
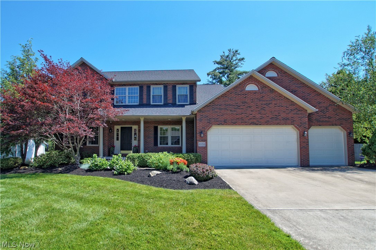
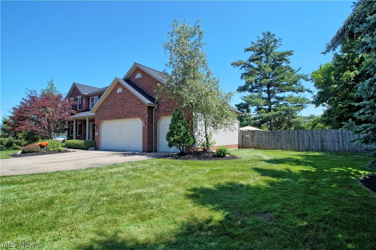
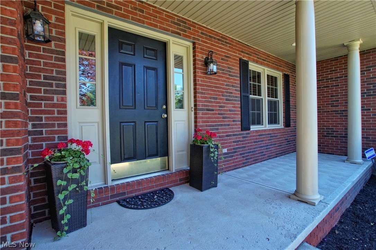
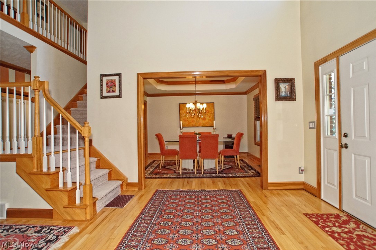
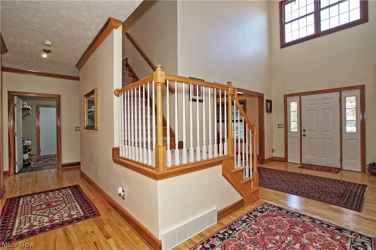
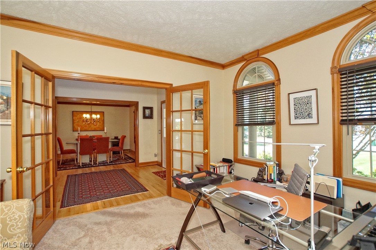
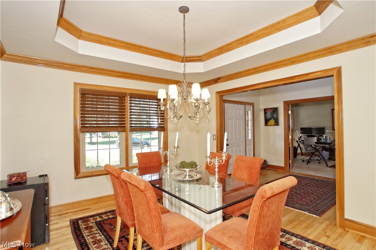
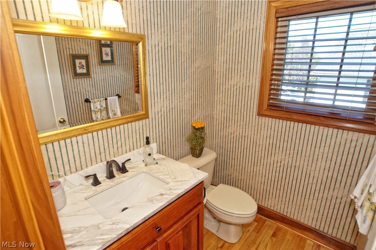
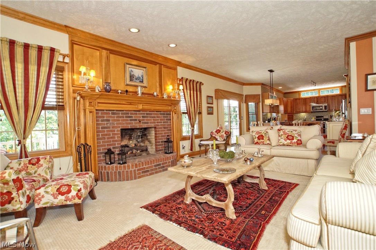
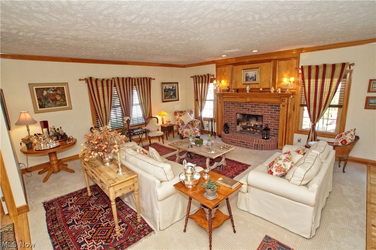
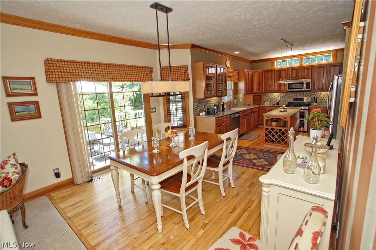
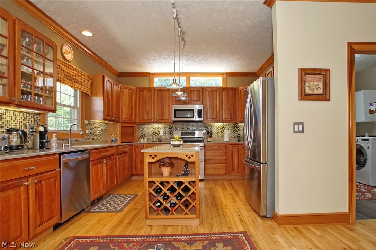
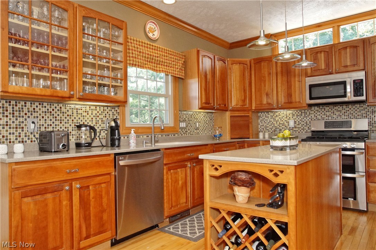
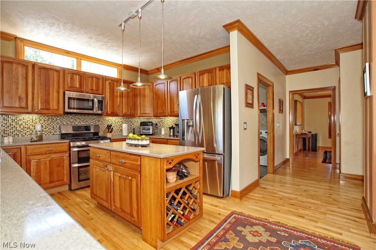
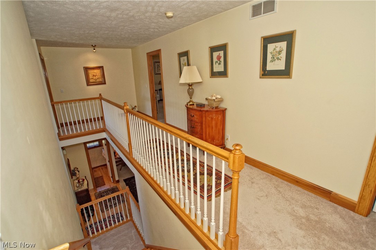
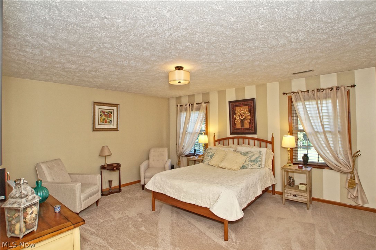
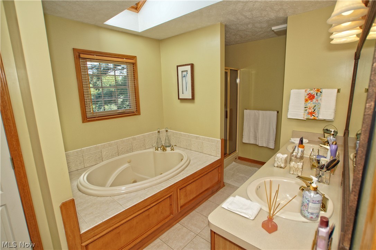
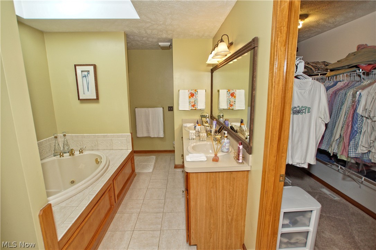
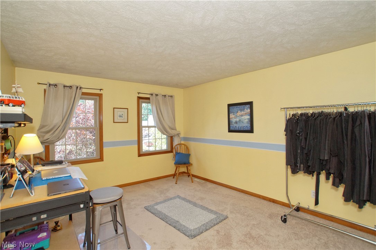
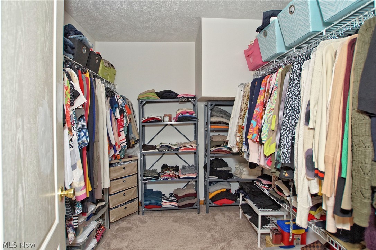
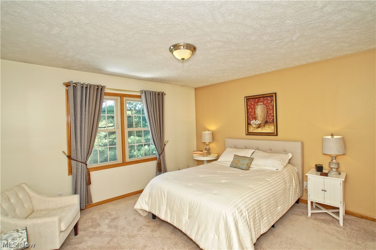
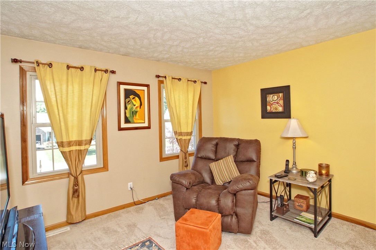
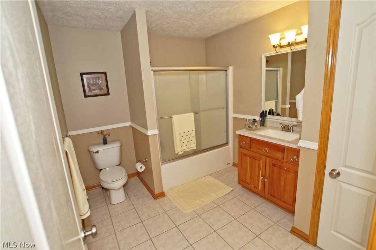
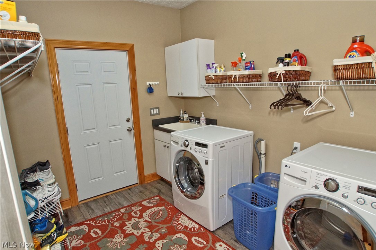
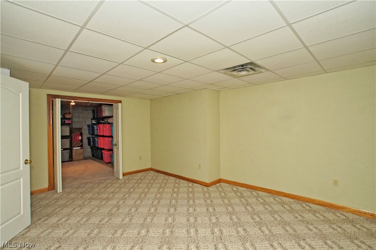
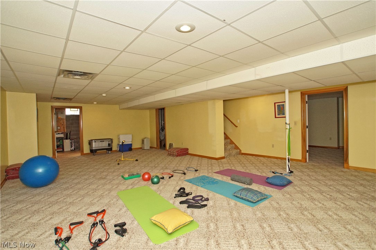
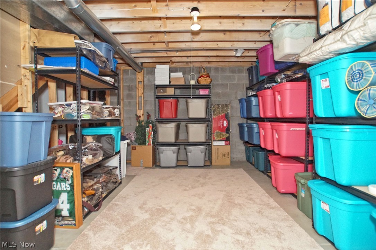
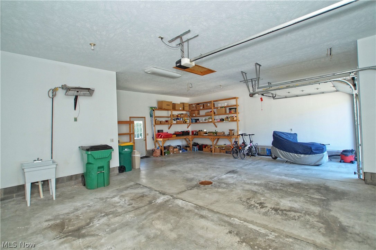
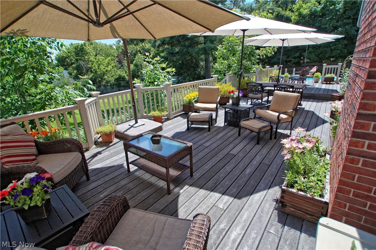
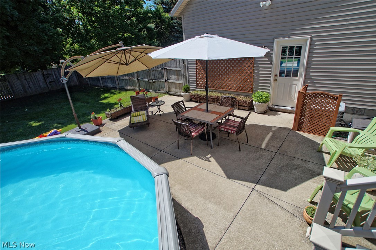
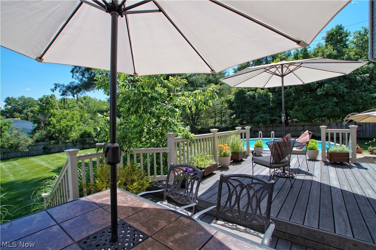
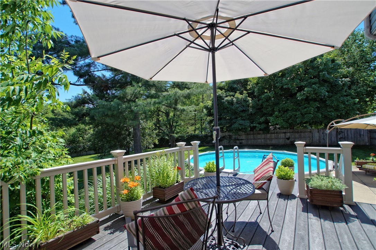
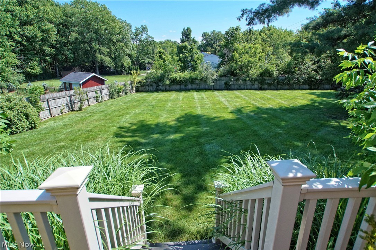
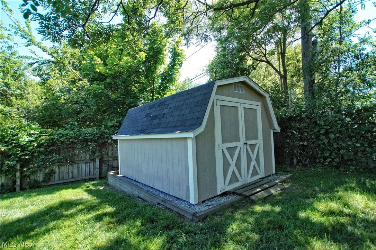
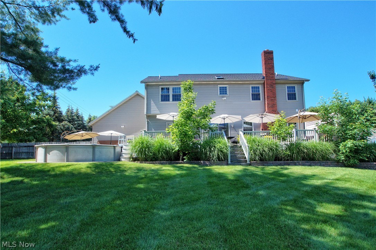
Welcome to this meticulously maintained colonial in Concord Township with Mentor Schools! Featuring 4 bedrooms and 2.5 baths, this home is move in ready! The first floor offers a large 2 story foyer, dining room, office, family room with fireplace, laundry room, and kitchen with corian countertops, tile backsplash, and stainless steel appliances. The upstairs boasts a master suite with glamour bath and walk-in closet, and 3 additional bedrooms and a full bathroom. The spacious finished lower level has a rough-in for a bathroom. The oversized 3 car garage includes shelving for all of your organizational needs. Nestled on 3/4 of an acre, the backyard is a true oasis including a composite deck, wood fence, and above ground pool. Many improvements include a roof (May 2021), A/C (2016), hot water tank (2018), carpet (2020), windows replaced, and a large shed. Make your appointment today!

10034 Brookfield Drive

Message successfully sent.

What would you like to know?

What is 3 + 4 ?

I agree to receive email communication and understand I can unsubscribe at any time.

I agree to be contacted by Tyson Sells Homes, LLC. via call, email, and text for real estate services. To opt out, you can reply 'stop' at any time or reply 'help' for assistance. You can also click the unsubscribe link in the emails. Message and data rates may apply. Message frequency may vary. Privacy Policy

Related Properties

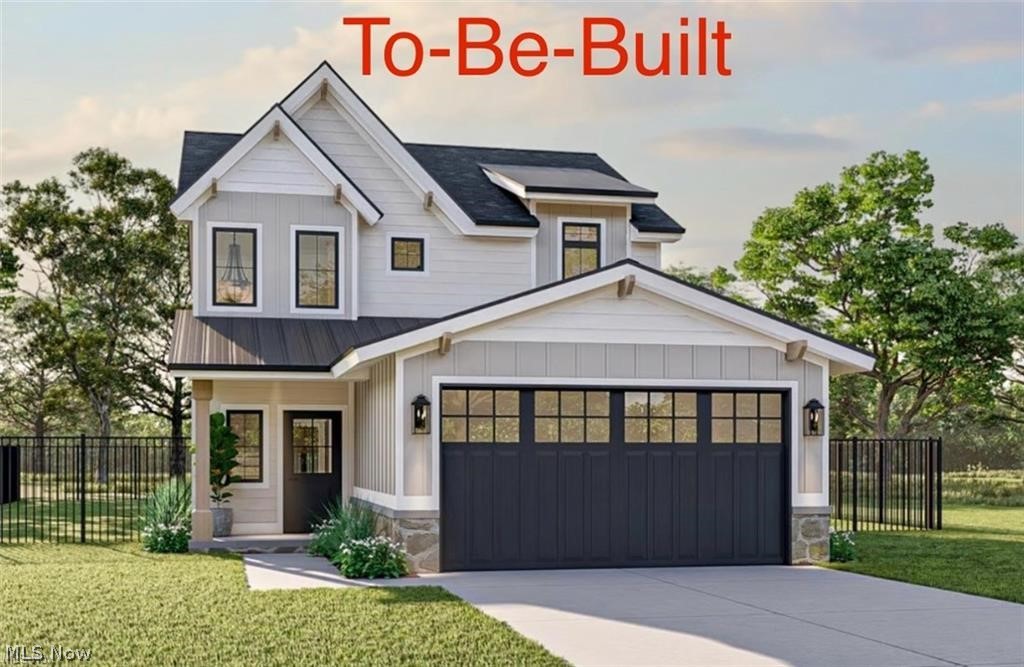
Welcome to this stunning to-be-built Modern Craftsman home built by Handcrafted Homes Inc., where timeless charm meets contemporary elegance! This 1900 sqft home offers 3 bedrooms, 2.5 bathrooms, and a flexible bonus room, perfect for a home office, playroom, or guest space. Designed with an open-concept layout, the main floor boasts a great room, dining area, and a modern kitchen, all bathed in natural light to create an inviting atmosphere. Upstairs, the private primary suite features a tray ceiling, en-suite bathroom, and a spacious walk-in closet. Two additional bedrooms provide comfortable retreats, while the second-floor laundry room offers convenience at your fingertips. A two-car garage ensures ample storage space for vehicles and essentials. Located in the highly desirable Mentor area, this brand-new home delivers a perfect blend of comfort, style, and functionality. Don't miss the chance to own a brand-new home with modern craftsmanship—secure your lot today! ****Photos shown for illustration purposes, may contain upgraded options****
#5186029

Mentor

5026 Wake Robin Road

3 Beds

3 Baths

1,900 Sq.Ft.

$425,000

MLS#: 5186029

This 4-bed, 3-bath Mentor colonial has the kind of curb appeal that makes you slow down. A covered front porch with white columns frames a leaded glass entry door, and mature shade trees fill the front lawn, giving the home a settled, established presence from the street.

Inside, rich hardwood flooring carries through the main level. The living room is anchored by a striking floor-to-ceiling brick fireplace wall with sliding glass doors that open to the back deck. The kitchen, fully renovated in 2020, features white shaker cabinetry, dark granite countertops, subway tile backsplash, and stainless steel appliances. A bay window fills the eat-in dining area with natural light. A main-floor bedroom and third full bathroom (updated 2018) round out the first level, perfect for guests or anyone who prefers single-floor living.

Upstairs, the primary bedroom offers crown molding and a walk-in closet. Its en-suite was beautifully updated in 2022 with a glass-enclosed shower, herringbone accent wall, and pebble-tiled floor. Two additional bedrooms and a second full bath give everyone room to spread out.

Outside is where this home truly shines. The expansive wood deck is topped with a pergola and string lights, creating a true outdoor room. The backyard is fully enclosed by a privacy fence (2020) and lined with mature trees for natural screening. A storage shed keeps seasonal gear tucked away.

Major updates bring peace of mind: roof replaced March 2025, driveway poured 2018, and a security system already in place. Mentor School District. No HOA. Schedule your showing today.
#5226591

Mentor

6266 Meadowbrook Drive

4 Beds

3 Baths

2,433 Sq.Ft.

$400,000

MLS#: 5226591

New on site 3 days ago
Tucked away in the development of Winchester Woods—one of Mentor’s best-kept secrets—this beautiful Colonial offers 4 bedrooms, 2 full/2 half baths and nearly 2,200 sq ft. of comfortable living space. Set near the end of a quiet cul-de-sac, this home combines solid construction, generous room sizes and a private setting. A welcoming two-story staircase creates an impressive first impression, while the light-filled living room and formal dining room provide inviting spaces for everyday living and special occasions. The eat-in kitchen flows seamlessly into the family room with gas fireplace and allows for open layout for everyday cooking while being able to stay connected with guests. The primary suite features a private full bath, creating a peaceful retreat at the end of a busy day. Three additional bedrooms are generously sized and offer ample closet space. The guest bath includes a double-sink vanity and a tub/shower combination.The finished basement expands the home’s possibilities with plenty of room for game nights, puzzles, exercise equipment or a fun teen hangout. A convenient half bath has also been added in the finished basement, enhancing comfort and functionality for guests and everyday use. The laundry room currently located in the basement, could potentially be relocated to an available area just off the kitchen for convenient first-floor use. The park-like backyard is surrounded by mature trees that attract birds and wildlife, creating a natural setting to enjoy from the substantial rear deck. An oversized attached garage includes a deep tandem storage area that functions much like a built-in shed—ideal for lawn equipment, bicycles, tools and seasonal items. Additional peace of mind comes from the new roof installed in 2024. With the desired spaces this home offers and the welcoming neighborhood atmosphere, this home is ready for its next owner to move in, make it their own and enjoy for years to come. Hurry and see what could be your next home today!
#5236576

Mentor

7361 Colt Drive

4 Beds

2 Baths

2,700 Sq.Ft.

$364,900

MLS#: 5236576
Price reduced
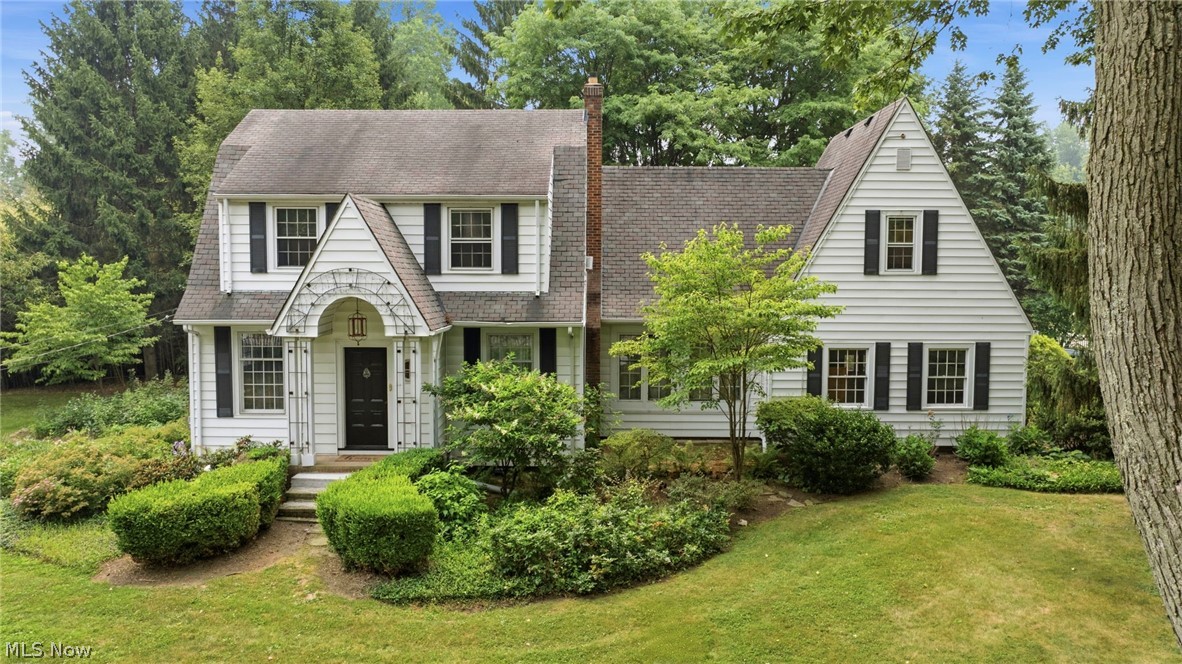
Rare chance to own a beautifully maintained, income-producing home on 1 acre in desirable South Mentor. This nearly century-old gem has been rented non-stop for over 3 years and is being sold fully furnished, ready for immediate rental income or effortless move-in.  Inside, modern updates meet timeless charm: hardwood floors, remodeled baths, updated kitchen, formal dining, and sunroom. The spacious family room with wood-burning fireplace flows into a bright 4-seasons room overlooking the private, park-like yard. Upstairs, two large bedrooms share a full bath, while the master suite boasts a walk-in closet and private bath. New washer/dryer included.  Meticulously landscaped grounds feature multiple private patios, ideal for entertaining or enjoying peaceful evenings.  Whether you're seeking a turnkey rental investment or a move-in-ready residence with extra income potential, this South Mentor property delivers both! Schedule your showing today!
#5228635

Mentor

7364 Johnnycake Ridge Road

3 Beds

2 Baths

2,478 Sq.Ft.

$379,000

MLS#: 5228635
Price reduced
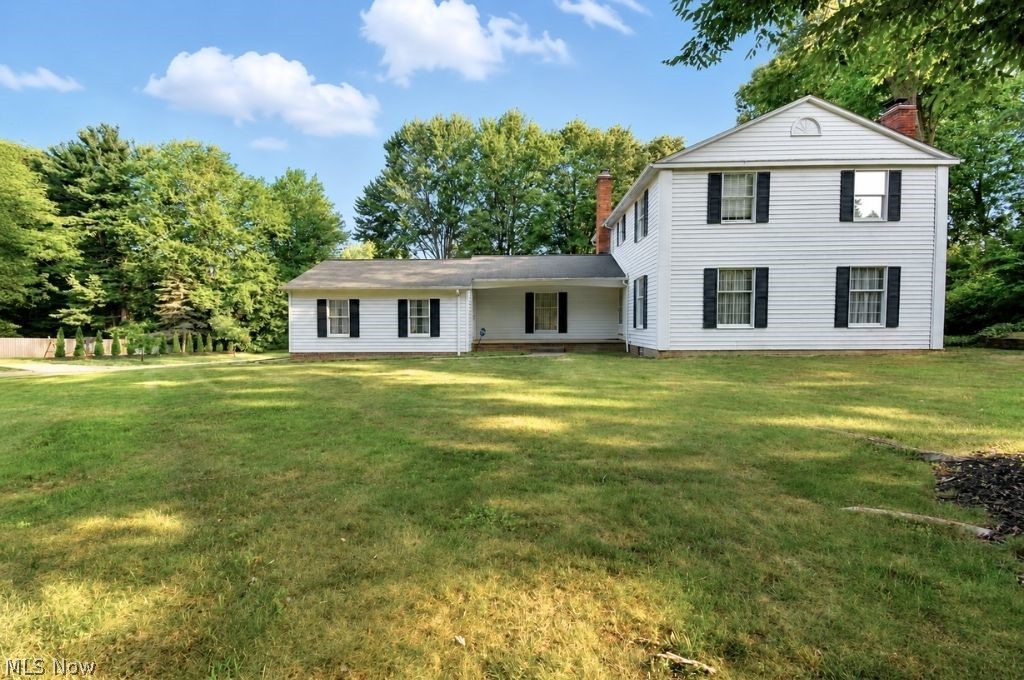
Welcome to a home where timeless colonial charm meets modern luxury! Situated on a desirable corner lot in an established neighborhood, this beautifully updated 4-bedroom, 2.5-bath home offers the perfect blend of style, comfort, and convenience—just minutes from shopping, dining, parks, and everyday amenities. From the moment you step inside, you'll appreciate the attention to detail and quality craftsmanship throughout. The stunning, fully remodeled kitchen serves as the heart of the home, featuring gorgeous granite countertops, custom cabinetry, updated lighting, and a complete suite of brand-new appliances. Whether you're preparing a weeknight meal or hosting family and friends, this space is designed to impress. The updates continue throughout the home with beautifully renovated bathrooms, including a luxurious primary suite featuring a spa-inspired walk-in shower complete with a quartz bench—creating the perfect retreat at the end of the day. Peace of mind comes standard with extensive mechanical updates completed in 2021, including updated electrical and plumbing throughout the home. New flooring flows seamlessly from room to room, creating a fresh, cohesive feel that complements every space. Cozy up beside one of two gas fireplaces during the cooler months, or enjoy the spacious layout that offers the flexibility today's buyers are looking for. Every room has been thoughtfully refreshed while maintaining the warmth and character that make a house feel like home. If you've been searching for a home that combines classic curb appeal with high-end updates and true move-in-ready convenience, your search ends here. This is more than just a beautiful home—it's one that's been meticulously improved, lovingly maintained, and is ready to welcome its next owners.
#5227582

Mentor

9237 Creekwood Drive

4 Beds

2 Baths

2,152 Sq.Ft.

$399,900

MLS#: 5227582

Fresh paint in the living room,dining room,kitchen and landing area. (2026)

Brand new garage door and entry door(2026)

All Bathrooms equipped with new flooring, toilets and paint. (2026)

Lower level renovation/bar (2023). 

Exterior cedar and deck freshly stained (2025)

Driveway extension (2020)

Master bedroom floor paint (2024)

Laundry room update (2021)

R5 Windows, Roof, seamless gutters with covers, vinyl siding, new deck, air handler, heat pump and chimney crown repaired (2016)
#5236829

Mentor

9000 Bluejay Lane

4 Beds

3 Baths

N/A

$385,000

MLS#: 5236829
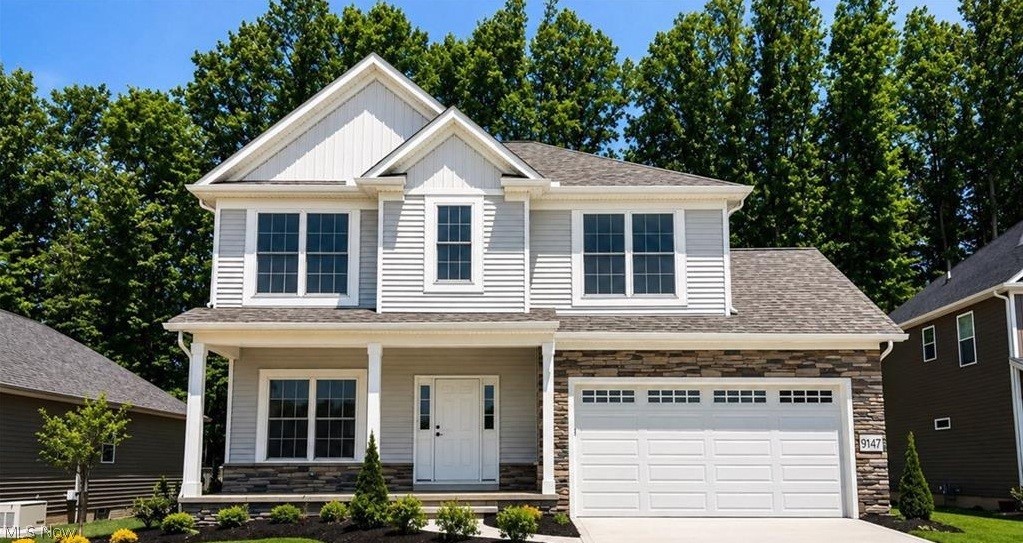
Only a couple of lots left in this Mentor community! Built by WR Dawson Homes, this "Mandy" floor plan is a crowd pleaser. A first floor Master Br, den and open floor plan along with 3 br's up and loft with flexible, usable space all contribute to the popularity! Gas fireplace, lots of upgrades and neutral, sharp selections will make you want to call this house your home! Private rear lot with trees and buffer from homes behind. Full basement with plenty of storage and rough in for full bath. The cherry on top is the inviting front porch! Call today to tour or with additional questions! COMPLETE and ready for IMMEDIATE OCCUPANCY! Usable owners land space is 1/4 acre. LANDSCAPING BONUS INCLUDED!!!
#5185517

Mentor

9147 Dove Lane

4 Beds

2 Baths

2,400 Sq.Ft.

$525,000

MLS#: 5185517

Price reduced
Welcome to this beautifully one owner home, 4-bedroom, 3-full-bath Colonial with a 2-car attached garage, located in one of Mentor’s most desirable neighborhoods. Offering generous living space, thoughtful updates, and an exceptional lot just under an acre, this home blends comfort, charm, and convenience. Major updates provide peace of mind, including a NEW ROOF (2025), NEW FURNACE (2023), and NEW SPA (2023). Bathroom countertops were updated in 2026, several rooms have been freshly painted, and the living room and family room flooring have been recently updated, creating a fresh, move-in-ready feel. The main floor features a bright and welcoming layout with a full kitchen showcasing granite countertops and beautiful cabinetry that flows seamlessly into the family room with a cozy gas fireplace. You'll also find a formal dining room, living room, full bathroom, and a convenient first-floor laundry room.
Upstairs, the spacious owner’s suite offers a private full bath and walk-in closet. Three additional generously sized bedrooms and another full bathroom provide plenty of space for family, guests, or a home office.
The partially finished basement adds valuable flexibility, featuring a roughed-in bathroom and ample space ready for your personal touch. The outdoor living space is truly a standout feature. Situated on nearly an acre, the exceptionally large backyard provides plenty of room for entertaining, recreation, and relaxation. Enjoy gatherings on the patio, quiet evenings under the pergola, morning coffee on the full deck, or a soothing soak in the included spa. A peaceful natural backdrop enhances the setting, while a storage shed offers extra room for outdoor equipment and tools.
Additional amenities include a security system, invisible fence, and sprinkler system to help keep the yard looking its best throughout the summer. This home offers easy access to major highways while maintaining the tranquility of a sought-after residential neighborhood.
#5221622

Mentor

9454 Deer Hollow Drive

4 Beds

3 Baths

2,770 Sq.Ft.

$490,950

MLS#: 5221622

Experience the perfect blend of resort-style amenities and effortless everyday living in this beautifully maintained ranch nestled in the highly desirable Newell Creek community. Residents enjoy scenic walking trails, five serene ponds, a sparkling community pool, and a private party center, all while benefiting from low-maintenance living with convenient access to freeways, shopping, dining, and entertainment. The inviting foyer welcomes you with rich hardwood flooring, elegant crown molding, chair rail accents, and decorative window box trim. A desirable split-bedroom floor plan offers both privacy and flexibility, featuring a spacious guest bedroom adjacent to the full bath and a versatile flex room with a barn door that easily functions as a third bedroom, home office, hobby room, or private den. The expansive great room is highlighted by plush carpeting, soaring 9-foot ceilings, and walls of windows that flood the space with natural light. The open floor plan flows seamlessly into the dining area and kitchen, creating an ideal setting for everyday living and entertaining. The well-appointed kitchen features warm wood cabinetry, a pantry, display shelving, ceramic tile backsplash, breakfast bar, updated lighting, a new sink and faucet, and a 2025 refrigerator. The dining area opens to a private patio, while the sun-filled morning room offers the perfect place to enjoy coffee or relax. The spacious owner's suite includes dual vanities, a private water closet, walk-in shower, and an impressive 12' x 6' walk-in closet. Major updates include a furnace and central air system replaced just six months ago. Thoughtfully updated and impeccably cared for, this exceptional Newell Creek ranch offers comfort, convenience, and the carefree lifestyle you've been waiting for.
#5220939

Mentor

8024 Parkcroft Drive

3 Beds

2 Baths

1,822 Sq.Ft.

$439,900

MLS#: 5220939

LOCATION LOCATION LOCATION! This split level is tucked away on one of Mentor's most desirable cul-de-sacs, situated on nearly an acre of land with no through traffic, this property offers a rare combination of privacy and serenity. Inside you will find a spacious layout offering 5 bedrooms, both a formal living room and a large family room below. Additionally, it features both an eat in kitchen area and a formal dining room, perfect for hosting. The heated garage provides ideal year-round space for storage, hobbies or a workshop. Pride of ownership is evident; the home has been meticulously cared for over the years. The home features several valuable updates, previous wallpaper removed and professionally painted (2026), newer windows (2020-2025), mini splits (2024), hot water tank (2025), kitchen appliances (2024). Opportunities like this are rare in Mentor, this home won't last long- tour today!
#5236393

Mentor

9412 Beaver Creek Drive

5 Beds

3 Baths

2,272 Sq.Ft.

$389,900

MLS#: 5236393

 - property

Send a message

Message successfully sent.

Your message

What is 3 + 4 ?

Reason for contacting?

I agree to receive email communication and understand I can unsubscribe at any time.

I agree to be contacted by Tyson Sells Homes, LLC. via call, email, and text for real estate services. To opt out, you can reply 'stop' at any time or reply 'help' for assistance. You can also click the unsubscribe link in the emails. Message and data rates may apply. Message frequency may vary. Privacy Policy

Sign Out

Virtual Assistant

Would you like to take the next step with this property? We can help you schedule a showing or virtual tour, or send you more details.

Yes, I would like more information.

Thank You for Your Reply, One of Our Agents will contact you as soon as possible

No, maybe later.

Thank you, you can always contact me via email, phone number or through the contact form.

Realhub AI

Lucy - Your AI-Powered Realtor

Update Your Temporary Password

Personalize your search

Enter your email and we'll notify you immediately when new listings match what you're looking for.

or enter email address

Already have an account ? Login here

Continue your home search

I agree to receive communications and understand I can unsubscribe at any time.

I agree to be contacted by Tyson Sells Homes, LLC. via call, email, and text for real estate services. To opt out, you can reply 'stop' at any time or reply 'help' for assistance. You can also click the unsubscribe link in the emails. Message and data rates may apply. Message frequency may vary. Privacy Policy

Already have an account ? Login here

We use cookies

We use cookies primarily for analytics to enhance your experience. By accepting, you agree to our use of these cookies. You can manage your preferences or learn more about our cookies policy.