.webp?size=346x80)


Property
Beds
3
Full Baths
1
1/2 Baths
1
Year Built
1957
Sq.Footage
1,794
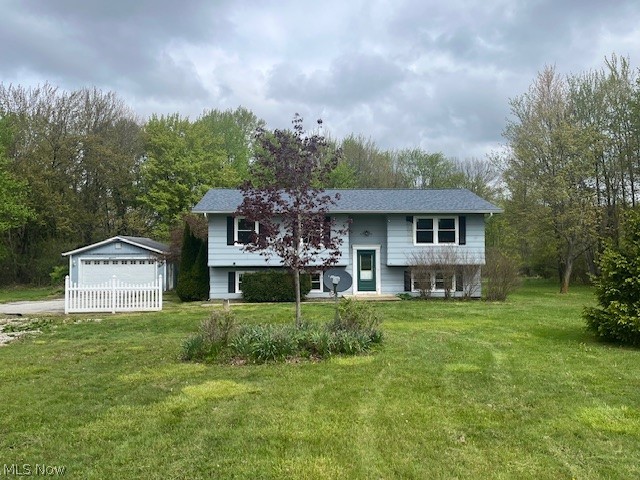
Look further than what's behind the white picket fence. 4.38Ac. with a scenic bridge in the woods. Open concept home. Living room with a view of the garden area has a wood burning stove. Family room with a view of the back yard and woods goes out to a deck that has a canopy/awning. Shed is set back behind the home. 3 bedrooms can be opened up to be one large main bedroom and an additional room. 2 car attached garage with opener. Kitchen looks over dining area. All appliances stay. Make this home your own.
Features & Amenities
Interior
-
Other Interior Features
Ceiling Fan(s), Entrance Foyer, Eat-in Kitchen, High Ceilings, Kitchen Island, Open Floorplan
-
Total Bedrooms
3
-
Bathrooms
1
-
1/2 Bathrooms
1
-
Above Grade Finished Area
1794.0
-
Basement YN
NO
-
Cooling YN
YES
-
Cooling
Ceiling Fan(s), Wall/Window Unit(s)
-
Fireplace YN
YES
-
Heating YN
YES
-
Heating
Forced Air, Oil
-
Main Level Bedrooms
3
-
Pet friendly
N/A
Exterior
-
Garage
Yes
-
Garage spaces
2
-
Construction Materials
Brick, Block, Vinyl Siding
-
Other Exterior Features
Awning(s)
-
Parking
Asphalt, Attached, Garage Faces Front, Garage, Garage Door Opener
-
Patio and Porch Features
Deck
-
Pool
No
-
Waterfront YN
NO
Area & Lot
-
Lot Features
Landscaped, Wooded
-
Lot Size(acres)
4.38
-
Property Type
Residential
-
Property Sub Type
Single Family Residence
-
Architectural Style
Ranch
Price
-
Sales Price
$270,000
-
Tax Amount
$3,479.5
-
Sq. Footage
1,794
-
Price/SqFt
$150
HOA
-
Association
No
School District
-
Elementary School
Chardon LSD - 2803
-
Middle School
Chardon LSD - 2803
-
High School
Chardon LSD - 2803
Property Features
-
Stories
1
-
Foundation Details
Slab
-
Sewer
Septic Tank
-
Water Source
Well
Schedule a Showing
Showing scheduled successfully.
Mortgage calculator
Estimate your monthly mortgage payment, including the principal and interest, property taxes, and HOA. Adjust the values to generate a more accurate rate.
Your payment
Principal and Interest:
$
Property taxes:
$
HOA fees:
$
Total loan payment:
$
Total interest amount:
$
Location
County
Geauga
Elementary School
Chardon LSD - 2803
Middle School
Chardon LSD - 2803
High School
Chardon LSD - 2803
Listing Courtesy of Deborah L Burt, HomeSmart Real Estate Momentum LLC
RealHub Information is provided exclusively for consumers' personal, non-commercial use, and it may not be used for any purpose other than to identify prospective properties consumers may be interested in purchasing. All information deemed reliable but not guaranteed and should be independently verified. All properties are subject to prior sale, change or withdrawal. RealHub website owner shall not be responsible for any typographical errors, misinformation, misprints and shall be held totally harmless.

Agent / Realtor®
Carla Ponikvar
Call Carla today to schedule a private showing.

* Listings on this website come from the FMLS IDX Compilation and may be held by brokerage firms other than the owner of this website. The listing brokerage is identified in any listing details. Information is deemed reliable but is not guaranteed. If you believe any FMLS listing contains material that infringes your copyrighted work please click here to review our DMCA policy and learn how to submit a takedown request.© 2024 FMLS.
Related Properties
Chardon
11930 Woodin Road
4 Beds
2 Baths
2,364 Sq.Ft.
$274,900
MLS#: 5205737

Chardon
9751 Cutts Road
4 Beds
2 Baths
2,012 Sq.Ft.
$290,000
MLS#: 5237004

Chardon
115 Pine Hollow Circle
3 Beds
2 Baths
1,960 Sq.Ft.
$315,000
MLS#: 5251529

Chardon
490 Myra Drive
3 Beds
1 Baths
1,066 Sq.Ft.
$240,000
MLS#: 5238064

Chardon
10990 Mayfield Road
3 Beds
1 Baths
1,956 Sq.Ft.
$310,000
MLS#: 5235257
