.webp?size=346x80)


Property
Beds
4
Full Baths
2
1/2 Baths
1
Year Built
2011
Sq.Footage
2,764
With a price reduction like this, you know the OWNER'S ARE SERIOUS AND READY TO GO!! The sellers have already secured their new home out of state and would love an offer! This stately colonial was just built in 2011 and offers an inviting floor plan with comfort and lots of space for everyone to enjoy! The main level features a spacious living room with a beautiful stone (gas) fireplace, a wall of windows that overlook the rear yard and an eat-in kitchen with plenty of cabinet space and a center island. The formal dining room has a custom-built pantry that's also perfect for storing your mini appliances! First floor office or bedroom, half bath and a two-story foyer! Upstairs you’ll find a generous primary suite with private bath and walk-in closet, plus three additional bedrooms and a convenient second-floor laundry. The finished lower-level rec room provides even more space for entertaining, hobbies or relaxing. Outside, enjoy the 16x16 deck, 12x24 above-ground pool, fully fenced backyard and 10x16 shed/workshop. Additional updates include a newer roof in 2021, hot water heater, fresh paint, updated flooring and remodeled laundry room. The location is another standout! You’re just minutes from Aurora Farms Premium Outlets, shopping, dining and numerous area parks, including Sunny Lake Park with scenic walking paths, fishing and kayaking, plus a nearby dedicated dog park for your four-legged family members. Convenient access to major highways and the Ohio Turnpike makes commuting easy. With a major price reduction to $409,900, this home offers an incredible opportunity—schedule your showing today!
Features & Amenities
Interior
-
Other Interior Features
Built-in Features, Ceiling Fan(s), Open Floorplan, Pantry, Storage
-
Total Bedrooms
4
-
Bathrooms
2
-
1/2 Bathrooms
1
-
Above Grade Finished Area
2164.0
-
Basement YN
YES
-
Cooling YN
YES
-
Cooling
Ceiling Fan(s), Central Air
-
Fireplace YN
YES
-
Heating YN
YES
-
Heating
Electric, Forced Air
-
Pet friendly
N/A
Exterior
-
Garage
Yes
-
Garage spaces
2
-
Construction Materials
Brick, Vinyl Siding
-
Other Exterior Features
Lighting, Other
-
Parking
Attached, Driveway, Garage, Garage Door Opener
-
Patio and Porch Features
Deck, Patio
-
Pool
Yes
-
Pool Features
Above Ground, Other, Pool Cover, Private
-
Waterfront YN
NO
-
View
Neighborhood
Area & Lot
-
Lot Features
Cul-De-Sac, Front Yard, Irregular Lot, Landscaped
-
Lot Size(acres)
0.601
-
Property Type
Residential
-
Property Sub Type
Single Family Residence
-
Architectural Style
Colonial
Price
-
Sales Price
$409,900
-
Tax Amount
$5,101
-
Sq. Footage
2,764
-
Price/SqFt
$148
HOA
-
Association
YES
-
Association Fee
$250
-
Association Fee Frequency
Annually
-
Association Fee Includes
N/A
School District
-
Elementary School
Streetsboro CSD - 6709
-
Middle School
Streetsboro CSD - 6709
-
High School
Streetsboro CSD - 6709
Property Features
-
Stories
2
-
Foundation Details
Block
-
Sewer
Public Sewer
-
Water Source
Public
Schedule a Showing
Showing scheduled successfully.
Mortgage calculator
Estimate your monthly mortgage payment, including the principal and interest, property taxes, and HOA. Adjust the values to generate a more accurate rate.
Your payment
Principal and Interest:
$
Property taxes:
$
HOA fees:
$
Total loan payment:
$
Total interest amount:
$
Location
County
Portage
Elementary School
Streetsboro CSD - 6709
Middle School
Streetsboro CSD - 6709
High School
Streetsboro CSD - 6709
Listing Courtesy of Heather L Lutz Neal, Century 21 Goldfire Realty
RealHub Information is provided exclusively for consumers' personal, non-commercial use, and it may not be used for any purpose other than to identify prospective properties consumers may be interested in purchasing. All information deemed reliable but not guaranteed and should be independently verified. All properties are subject to prior sale, change or withdrawal. RealHub website owner shall not be responsible for any typographical errors, misinformation, misprints and shall be held totally harmless.

Agent / Realtor®
Carla Ponikvar
Call Carla today to schedule a private showing.

* Listings on this website come from the FMLS IDX Compilation and may be held by brokerage firms other than the owner of this website. The listing brokerage is identified in any listing details. Information is deemed reliable but is not guaranteed. If you believe any FMLS listing contains material that infringes your copyrighted work please click here to review our DMCA policy and learn how to submit a takedown request.© 2024 FMLS.
Related Properties

Streetsboro
9251 Chestnut Court
3 Beds
3 Baths
N/A
$435,000
MLS#: 5099388

Streetsboro
10218 Buckhorn Trail
4 Beds
2 Baths
2,196 Sq.Ft.
$374,900
MLS#: 5236461
Streetsboro
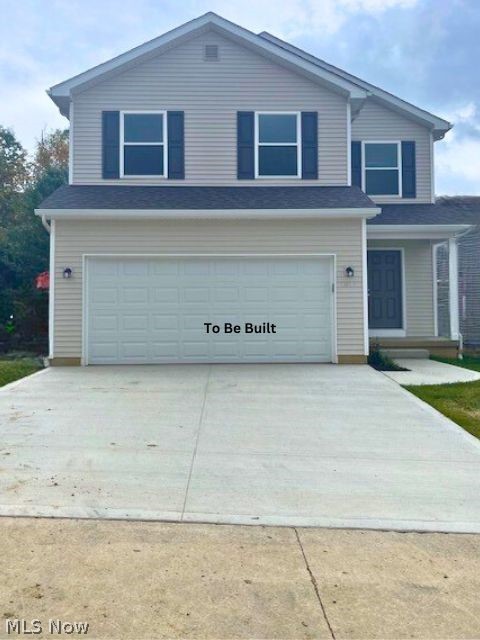
9268 Chestnut Court
3 Beds
3 Baths
2,025 Sq.Ft.
$366,500
MLS#: 5209089

Streetsboro
1065 Sparrow Run
4 Beds
2 Baths
2,356 Sq.Ft.
$399,900
MLS#: 5251713
Streetsboro
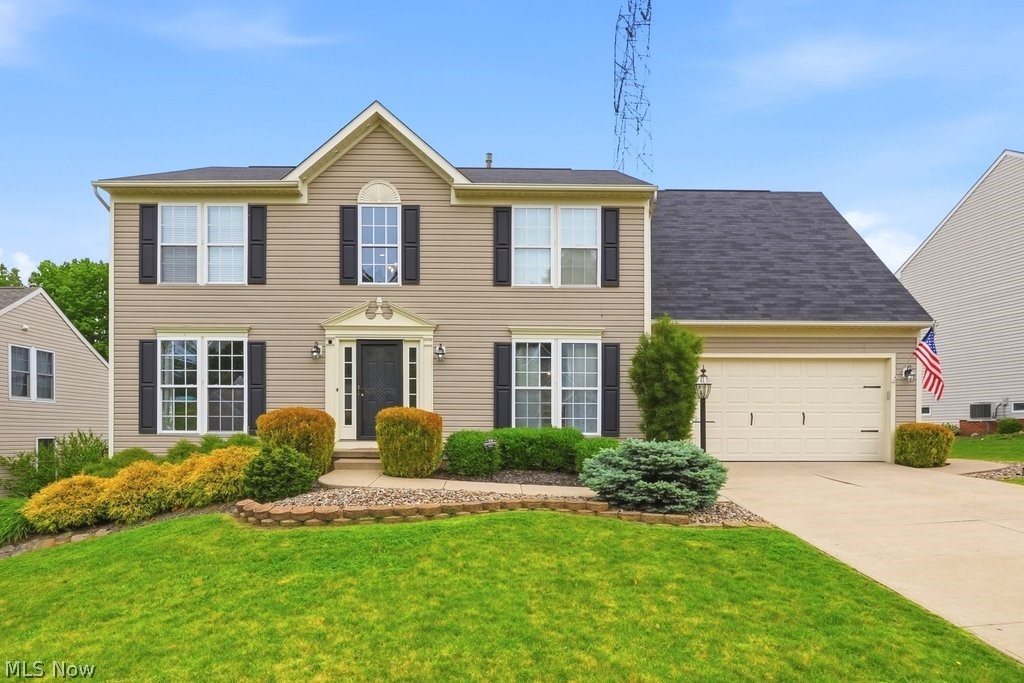
1223 Tinkers Green Drive
4 Beds
2 Baths
3,304 Sq.Ft.
$395,000
MLS#: 5216292

Streetsboro
1653 Mcguinness Avenue
5 Beds
3 Baths
3,662 Sq.Ft.
$427,000
MLS#: 5241188
Streetsboro
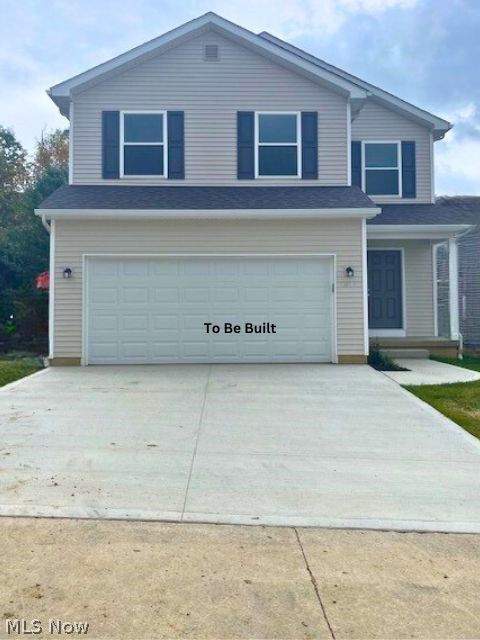
9264 Chestnut Court
3 Beds
3 Baths
2,025 Sq.Ft.
$366,500
MLS#: 5208928
Streetsboro
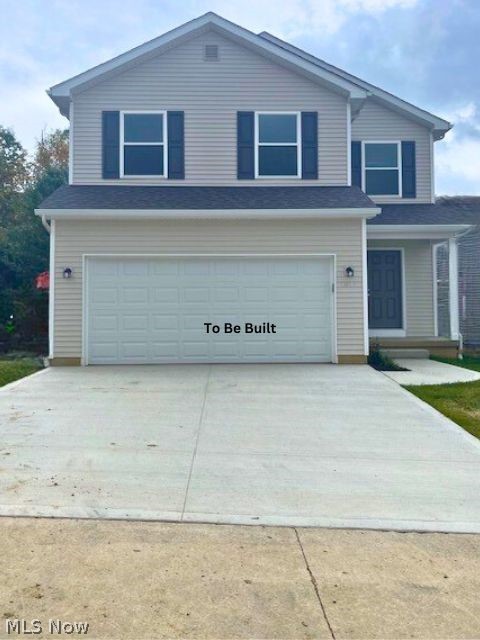
9258 Chestnut Court
3 Beds
3 Baths
2,025 Sq.Ft.
$366,500
MLS#: 5208404
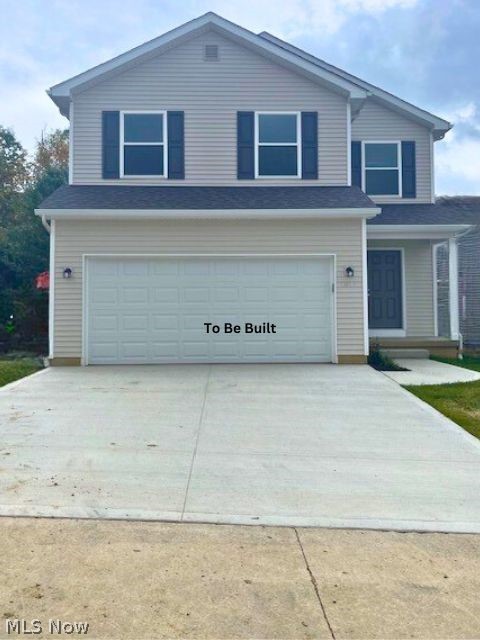
Streetsboro
9260 Chestnut Court
3 Beds
3 Baths
2,025 Sq.Ft.
$366,500
MLS#: 5208897
