.webp?size=346x80)
Colonial, Modern
1065 Sparrow Run
Streetsboro, OH 44241
MLS#: 5251713
$399,900


Property
Beds
4
Full Baths
2
1/2 Baths
1
Year Built
2003
Sq.Footage
2,356
A TRUE TREASURE! 2003 YOUNG. Custom-built with quality throughout, this gorgeous Modern Colonial offers room to roam on approximately 2.7 acres of peaceful tranquility! Lovingly maintained by the owners, this home has been thoughtfully updated and enhanced, offering a wonderful combination of quality, space, style, and comfort. From the moment you enter the 2- story foyer, you will appreciate the open, airy feeling throughout. The dining room offers flexibility and could also be used as a home office. The spacious kitchen is truly the heart of the home, featuring a large center island, abundant cabinetry, pantry, additional wall of cabinetry, and generous eating area perfect for everyday living and entertaining. Four bedrooms and 2.5 baths provide plenty of space, including a wonderful owner's suite with a walk-in closet featuring all-new closet organizers. A ventless gas fireplace adds warmth and ambiance. Numerous updates include: newer LVT flooring (2022) in the foyer, kitchen, eating area, dining room, half bath, and laundry room; remodeled half bath; dishwasher (2024); microwave (2024); windows replaced (2021) with transferable Universal Windows warranty; garage furnace (2022); Google dual smart thermostats for the home and garage; three Google outdoor cameras; video doorbell; newer interior doors; newer bedroom ceiling fans; and a new kitchen sink (2026). New decking Sept 2026 Outside, enjoy the privacy and serenity of approximately 2.7 beautiful acres, offering plenty of room to relax, entertain, garden, play, or simply enjoy Mother Nature's beauty. A special property offering space, quality, updates, and a setting you will love to call home!
Features & Amenities
Interior
-
Other Interior Features
Ceiling Fan(s), Chandelier, Double Vanity, Eat-in Kitchen, High Ceilings, Kitchen Island, Open Floorplan, Pantry, Recessed Lighting, Smart Home, Soaking Tub, Smart Thermostat, Walk-In Closet(s)
-
Total Bedrooms
4
-
Bathrooms
2
-
1/2 Bathrooms
1
-
Above Grade Finished Area
2356.0
-
Basement YN
YES
-
Cooling YN
YES
-
Cooling
Ceiling Fan(s), Central Air, Electric
-
Fireplace YN
YES
-
Heating YN
YES
-
Heating
Natural Gas, Baseboard, Forced Air
-
Pet friendly
N/A
Exterior
-
Garage
Yes
-
Garage spaces
2
-
Construction Materials
Vinyl Siding
-
Other Exterior Features
Private Yard
-
Parking
Concrete, Driveway, Garage Faces Front, Garage, Garage Door Opener, Paved
-
Patio and Porch Features
Deck, Front Porch
-
Pool
No
-
Waterfront YN
NO
-
View
Trees/Woods
Area & Lot
-
Lot Features
Back Yard, Cul-De-Sac, Landscaped, Many Trees, Subdivided, Sloped, Wooded
-
Lot Size(acres)
2.71
-
Property Type
Residential
-
Property Sub Type
Single Family Residence
-
Architectural Style
Colonial, Modern
Price
-
Sales Price
$399,900
-
Tax Amount
$5,149.44
-
Sq. Footage
2,356
-
Price/SqFt
$169
HOA
-
Association
No
School District
-
Elementary School
Streetsboro CSD - 6709
-
Middle School
Streetsboro CSD - 6709
-
High School
Streetsboro CSD - 6709
Property Features
-
Stories
2
-
Foundation Details
Block
-
Sewer
Public Sewer
-
Water Source
Public
Schedule a Showing
Showing scheduled successfully.
Mortgage calculator
Estimate your monthly mortgage payment, including the principal and interest, property taxes, and HOA. Adjust the values to generate a more accurate rate.
Your payment
Principal and Interest:
$
Property taxes:
$
HOA fees:
$
Total loan payment:
$
Total interest amount:
$
Location
County
Portage
Elementary School
Streetsboro CSD - 6709
Middle School
Streetsboro CSD - 6709
High School
Streetsboro CSD - 6709
Listing Courtesy of Leslee T Salhany, Berkshire Hathaway HomeServices Simon & Salhany Realty
RealHub Information is provided exclusively for consumers' personal, non-commercial use, and it may not be used for any purpose other than to identify prospective properties consumers may be interested in purchasing. All information deemed reliable but not guaranteed and should be independently verified. All properties are subject to prior sale, change or withdrawal. RealHub website owner shall not be responsible for any typographical errors, misinformation, misprints and shall be held totally harmless.

Agent / Realtor®
Carla Ponikvar
Call Carla today to schedule a private showing.

* Listings on this website come from the FMLS IDX Compilation and may be held by brokerage firms other than the owner of this website. The listing brokerage is identified in any listing details. Information is deemed reliable but is not guaranteed. If you believe any FMLS listing contains material that infringes your copyrighted work please click here to review our DMCA policy and learn how to submit a takedown request.© 2024 FMLS.
Related Properties
Streetsboro
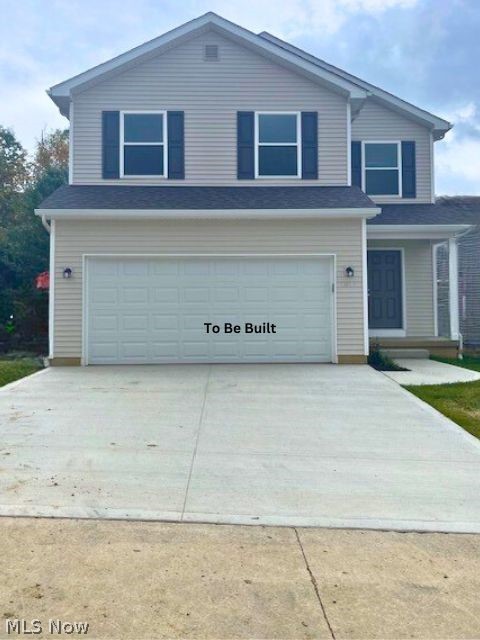
9251 Chestnut Court
3 Beds
3 Baths
N/A
$435,000
MLS#: 5099388

Streetsboro
10218 Buckhorn Trail
4 Beds
2 Baths
2,196 Sq.Ft.
$374,900
MLS#: 5236461
Streetsboro
9268 Chestnut Court
3 Beds
3 Baths
2,025 Sq.Ft.
$366,500
MLS#: 5209089
Streetsboro
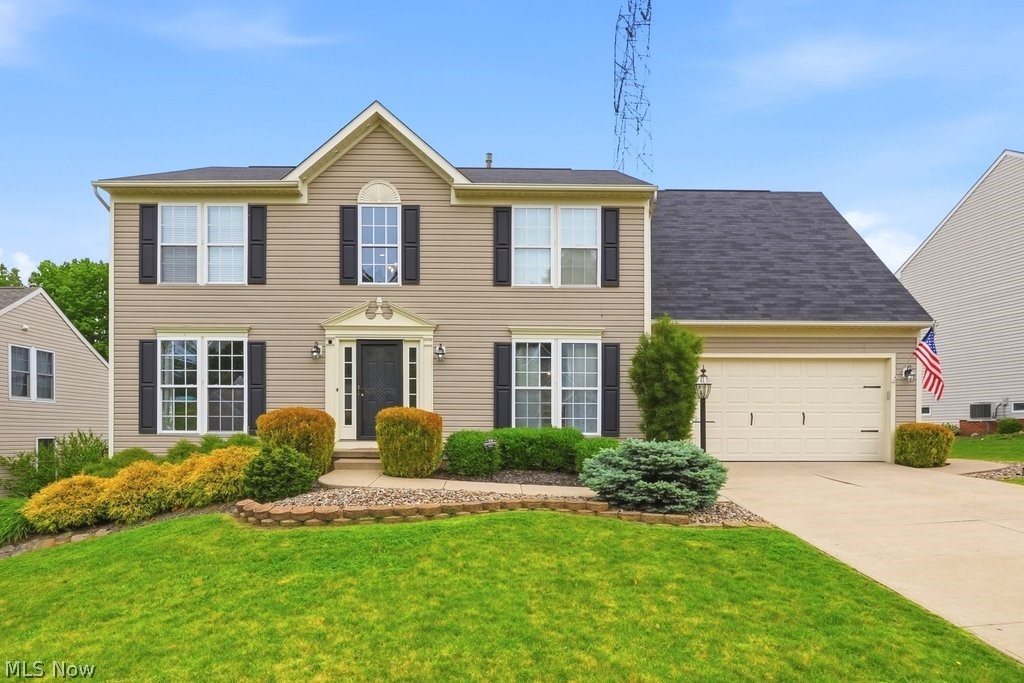
1223 Tinkers Green Drive
4 Beds
2 Baths
3,304 Sq.Ft.
$395,000
MLS#: 5216292

Streetsboro
1653 Mcguinness Avenue
5 Beds
3 Baths
3,662 Sq.Ft.
$427,000
MLS#: 5241188
Streetsboro
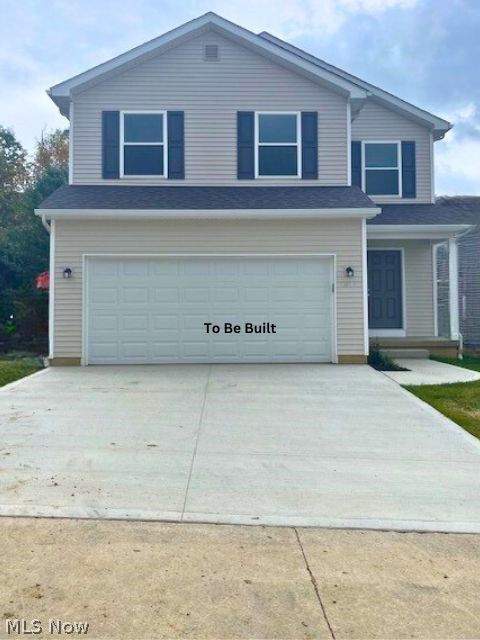
9264 Chestnut Court
3 Beds
3 Baths
2,025 Sq.Ft.
$366,500
MLS#: 5208928
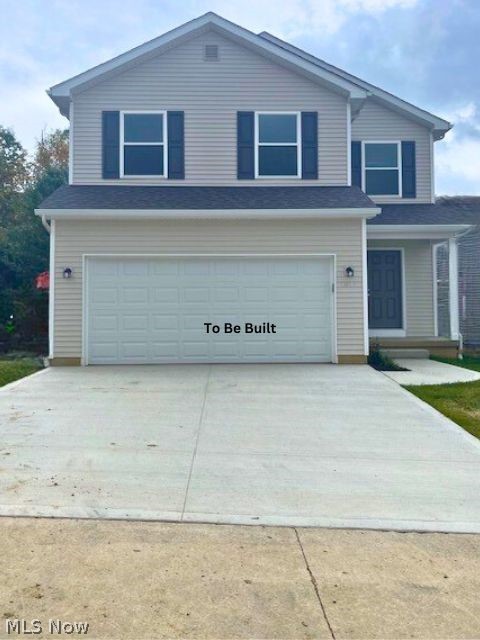
Streetsboro
9258 Chestnut Court
3 Beds
3 Baths
2,025 Sq.Ft.
$366,500
MLS#: 5208404
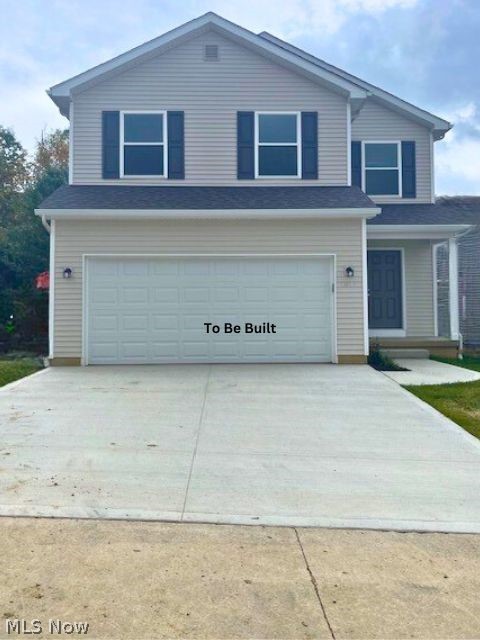
Streetsboro
9260 Chestnut Court
3 Beds
3 Baths
2,025 Sq.Ft.
$366,500
MLS#: 5208897

Streetsboro
10065 Meadow Ridge Drive
4 Beds
2 Baths
2,764 Sq.Ft.
$409,900
MLS#: 5239004
