Features & Amenities

Interior

  • Total Bedrooms

    4

  • Bathrooms

    2

  • 1/2 Bathrooms

    1

  • Above Grade Finished Area

    1722.0

  • Basement YN

    YES

  • Cooling YN

    YES

  • Cooling

    Central Air

  • Fireplace YN

    YES

  • Heating YN

    YES

  • Heating

    Natural Gas, Forced Air

  • Pet friendly

    N/A

Exterior

  • Garage

    Yes

  • Garage spaces

    1

  • Construction Materials

    Aluminum Siding, Brick

  • Parking

    Attached, Direct Access, Driveway, Garage, Garage Door Opener, Paved

  • Patio and Porch Features

    Covered, Patio, Side Porch

  • Pool

    No

  • Waterfront YN

    NO

Area & Lot

  • Lot Size(acres)

    0.21

  • Property Type

    Residential

  • Property Sub Type

    Single Family Residence

  • Architectural Style

    Bi Level, Conventional

Price

  • Sales Price

    $239,900

  • Tax Amount

    $2,006

  • Sq. Footage

    2,138

  • Price/SqFt

    $112

HOA

  • Association

    No

School District

  • Elementary School

    Indian Creek LSD - 4103

  • Middle School

    Indian Creek LSD - 4103

  • High School

    Indian Creek LSD - 4103

Property Features

  • Sewer

    Public Sewer

  • Water Source

    Public

Schedule a Showing

Showing scheduled successfully.

<
>
IN PERSON
VIA CHAT

What is 3 + 4 ?


Change time

Mortgage calculator

Estimate your monthly mortgage payment, including the principal and interest, property taxes, and HOA. Adjust the values to generate a more accurate rate.

Your payment

Principal and Interest:

$

Property taxes:

$

HOA fees:

$

Total loan payment:

$

Total interest amount:

$

Location

County

Jefferson

Elementary School

Indian Creek LSD - 4103

Middle School

Indian Creek LSD - 4103

High School

Indian Creek LSD - 4103

Listing Courtesy of Shannon Irvin, Cedar One Realty

RealHub Information is provided exclusively for consumers' personal, non-commercial use, and it may not be used for any purpose other than to identify prospective properties consumers may be interested in purchasing. All information deemed reliable but not guaranteed and should be independently verified. All properties are subject to prior sale, change or withdrawal. RealHub website owner shall not be responsible for any typographical errors, misinformation, misprints and shall be held totally harmless.

Agent Carla Ponikvar

Agent / RealtorĀ®

Carla Ponikvar

Call Carla today to schedule a private showing.


* Listings on this website come from the FMLS IDX Compilation and may be held by brokerage firms other than the owner of this website. The listing brokerage is identified in any listing details. Information is deemed reliable but is not guaranteed. If you believe any FMLS listing contains material that infringes your copyrighted work please click here to review our DMCA policy and learn how to submit a takedown request.Ā© 2024 FMLS.
Located in the heart of the city just minutes from schools and shopping, this 4-bedroom, 2.5-bath home offers space, character, and convenience throughout. The main level features a formal dining room and a large living room centered around a cozy fireplace, with original hardwood flooring adding warmth and charm throughout much of the home. The kitchen offers ample space and walks out to a private, fenced-in backyard—perfect for entertaining or relaxing outdoors. Upstairs, you’ll find four generously sized bedrooms and a full bath, providing plenty of room for family or guests. The partially finished basement offers additional living space with a rec room and a second fireplace, ideal for a game room, media area, or home office. Don’t miss your opportunity—schedule your showing today!

101 BRYDEN Road

Message successfully sent.

What would you like to know?

What is 3 + 4 ?

I agree to receive email communication and understand I can unsubscribe at any time.

I agree to be contacted by Tyson Sells Homes, LLC. via call, email, and text for real estate services. To opt out, you can reply 'stop' at any time or reply 'help' for assistance. You can also click the unsubscribe link in the emails. Message and data rates may apply. Message frequency may vary. Privacy Policy

Related Properties

Welcome home to this well maintained brick split entry home with convenient location, and extensive updates and also offers a great combination of comfort, functionality, and value.  This Three bedroom, with one and half baths, Living room Dining room and Kitchen 2 car garage and large rear deck sits close the schools, hospital, and shopping. Updates include
newer 200 amp electric service, newer furnace, New roof (2026)and central air and Hot water tank(2024). Brand new carpet in 2 of the bedrooms. 
 Don't miss out on this great deal.
#5242102

Steubenville

3218 Saint Charles Drive

3 Beds

1 Baths

1,092 Sq.Ft.

$239,900

MLS#: 5242102

Check out the spacious 21 76 ft.² on the main level with four bedrooms two bath. The additional basement space has a partially completed mother-in-law suite. A newly remodeled oversized bedroom features a sliding glass door and an adjoining unfinished room with endless possibilities. Oil the kitchen is ready for updating, it provides the perfect opportunity to design a space that reflects your style. The outside boasts .62 acres of nice flatland. Enjoy sitting out on the porch and watching the deer as you enjoy your morning coffee. This home has the space and versatility. Schedule your private viewing today.
#5237709

Steubenville

39 Emmett Way

4 Beds

2 Baths

2,176 Sq.Ft.

$260,000

MLS#: 5237709
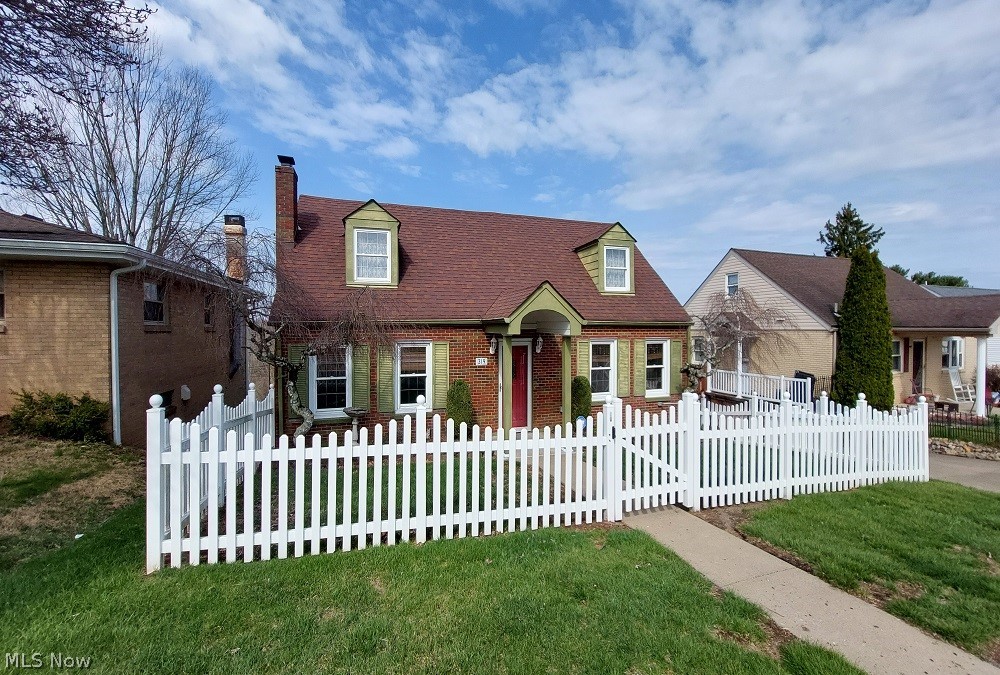
This charming 1½-story brick Cape Cod home offers the perfect blend of classic character and functional living space. Featuring 4 bedrooms and 2 full bathrooms, with one bath conveniently located on each floor, the layout provides flexibility for a variety of lifestyles. The home includes a 90% finished basement complete with a full second kitchen and a spacious rec room, making it ideal for entertaining, extended living, or guest accommodations. Laundry is currently located in the basement, with additional hookups available in the front bedroom or office on the main floor for added convenience. Enjoy outdoor living with a rear screened-in porch that overlooks a large deck, perfect for relaxing or hosting gatherings. For added peace of mind, the home is equipped with a natural gas generator capable of powering the entire house during outages. Updated roof approx. 12 years old and furnace 4 years. This well-maintained home offers space, versatility, and timeless appeal—ready for its next owner to move in and make it their own.
#5197974

Steubenville

319 Westwood Drive

4 Beds

2 Baths

N/A

$239,000

MLS#: 5197974
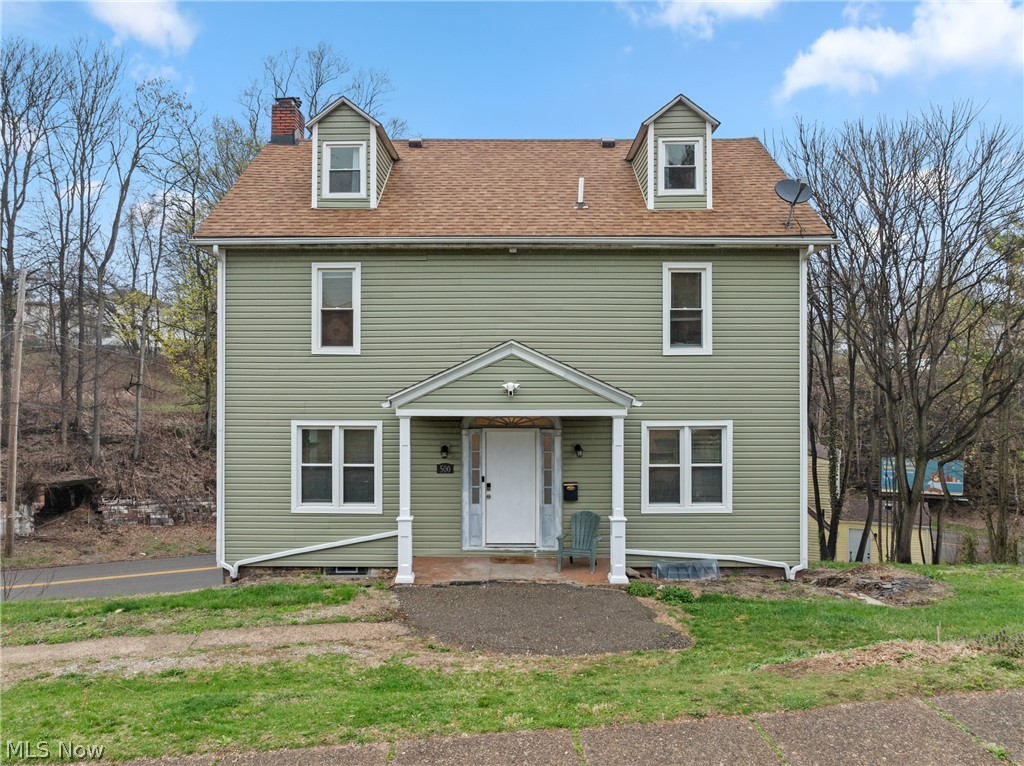
Opportunity and flexibility come together in this beautifully renovated 1920s home located just minutes from Franciscan University of Steubenville. Completely updated from top to bottom, this property seamlessly blends historic character with modern conveniences, offering a truly turnkey experience. Extensive renovations include updated electrical, all-new plumbing, new flooring throughout, fresh paint, new siding, replacement windows, updated fixtures, and numerous additional improvements. The thoughtfully redesigned interior maximizes both functionality and comfort, creating a welcoming space for a variety of living arrangements. Currently utilized as student housing and leased to six students, the property offers a strong rental history and immediate income potential for investors. At the same time, its versatile layout provides an excellent opportunity for a future homeowner seeking a spacious residence near the university. Whether you're looking to expand your investment portfolio or create a personal residence, this property offers the flexibility to meet your goals.  Set up a showing and seize the opportunity to own this wonderful property. All information is believed to be accurate and true buyers need to do their own due diligence. Showings require 24 hour notice.
#5216942

Steubenville

500 Grandview Avenue

4 Beds

1 Baths

2,142 Sq.Ft.

$199,900

MLS#: 5216942

A fresh start with a little classic charm! Beautifully remodeled from top to bottom, this 3-bedroom, 1.5-bath home at 206 Hollywood Blvd. pairs extensive updates with arched doorways, spacious rooms, and an inviting flow. The kitchen shines with new cabinetry and hardware, granite countertops, and all-new stainless steel appliances, including the stove, refrigerator, microwave, and dishwasher. New laminate flooring and fresh carpet in the living room and bedrooms add comfort throughout, while the bathrooms feature updated vanities, flooring, fixtures, and tub/shower improvements. The living room’s decorative fireplace creates a charming focal point, and double French doors open to a covered back patio with a beautiful cedar ceiling, the perfect spot for morning coffee or winding down in the evening. Upstairs, three generously sized bedrooms offer room to spread out, complemented by abundant storage throughout the home. The basement provides additional space for storage, hobbies, or potential future finishing. Outside, enjoy a manageable yard, a one-car detached garage, and all-new concrete driveway, sidewalks, and steps. A new roof, vinyl siding, vinyl windows, gutters, and AC unit round out the impressive list of improvements. So much has already been done, all that’s missing is your personal touch! Schedule your showing and come see how good a fresh start can feel!!
#5248008

Steubenville

206 Hollywood Boulevard

3 Beds

1 Baths

1,277 Sq.Ft.

$209,000

MLS#: 5248008
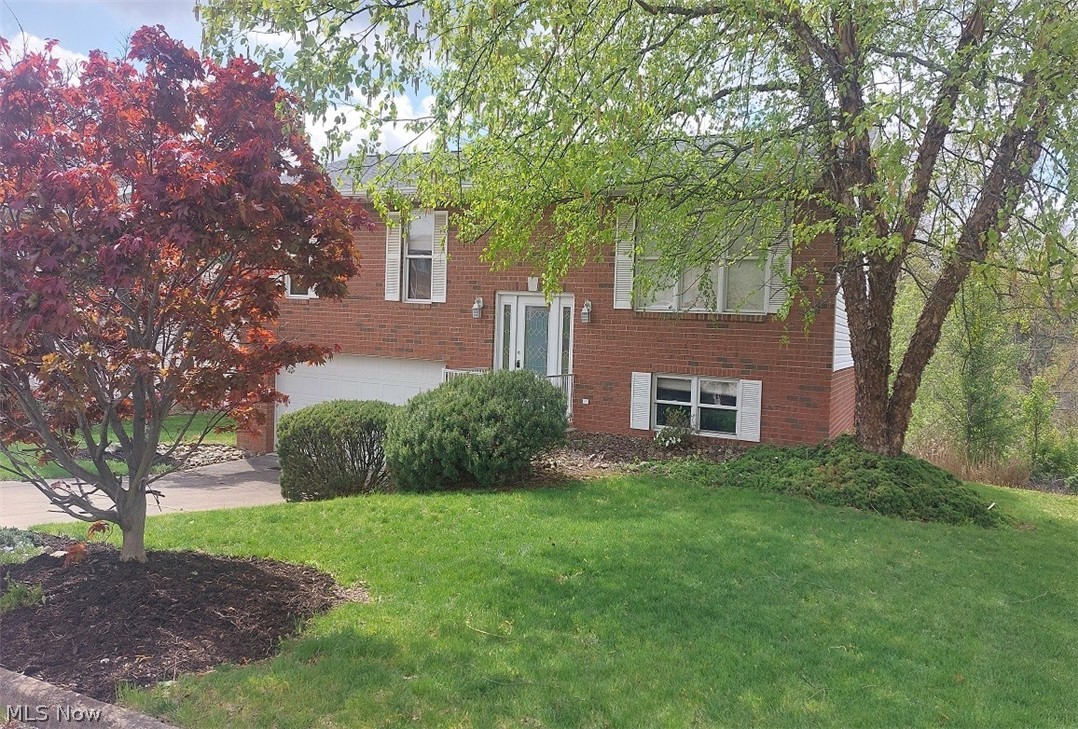
Refined Split-Entry Residence in Steubenville’s Prestigious West End. Experience elevated living in this beautifully appointed 3-bedroom split-entry home, where classic design meets modern comfort. Showcasing a striking brick and vinyl exterior, this residence offers timeless elegance in one of Steubenville’s most desirable neighborhoods. Distinguished Features:3 generously sized bedrooms designed for comfort and privacy 2½ well-appointed bathrooms with refined finishes. Expansive recreation room – ideal for entertaining, media, or a private retreat with a Thoughtfully designed layout and a seamless flow of abundant natural light. Perfectly situated in the coveted west end of Steubenville, you’ll enjoy convenient access to shopping, dining, and everyday essentials while residing in a quiet, established neighborhood. A rare opportunity to own a home that blends sophistication, space, and location. Schedule your private tour today and discover the lifestyle this exceptional property has to offer.
#5202361

Steubenville

3241 Saint Charles Drive

3 Beds

2 Baths

1,567 Sq.Ft.

$219,900

MLS#: 5202361

Send a message

Message successfully sent.

Your message

What is 3 + 4 ?

Reason for contacting?

I agree to receive email communication and understand I can unsubscribe at any time.

I agree to be contacted by Tyson Sells Homes, LLC. via call, email, and text for real estate services. To opt out, you can reply 'stop' at any time or reply 'help' for assistance. You can also click the unsubscribe link in the emails. Message and data rates may apply. Message frequency may vary. Privacy Policy

Sign Out

Virtual Assistant

Would you like to take the next step with this property? We can help you schedule a showing or virtual tour, or send you more details.

Yes, I would like more information.

Thank You for Your Reply, One of Our Agents will contact you as soon as possible

No, maybe later.

Thank you, you can always contact me via email, phone number or through the contact form.

Realhub AI

Lucy - Your AI-Powered Realtor

Update Your Temporary Password

Personalize your search

Enter your email and we'll notify you immediately when new listings match what you're looking for.

or enter email address

Already have an account ? Login here

Continue your home search

I agree to receive communications and understand I can unsubscribe at any time.

I agree to be contacted by Tyson Sells Homes, LLC. via call, email, and text for real estate services. To opt out, you can reply 'stop' at any time or reply 'help' for assistance. You can also click the unsubscribe link in the emails. Message and data rates may apply. Message frequency may vary. Privacy Policy

Already have an account ? Login here

We use cookies

We use cookies primarily for analytics to enhance your experience. By accepting, you agree to our use of these cookies. You can manage your preferences or learn more about our cookies policy.