.webp?size=346x80)


Property
Beds
3
Full Baths
1
1/2 Baths
1
Year Built
1942
Sq.Footage
1,277
A fresh start with a little classic charm! Beautifully remodeled from top to bottom, this 3-bedroom, 1.5-bath home at 206 Hollywood Blvd. pairs extensive updates with arched doorways, spacious rooms, and an inviting flow. The kitchen shines with new cabinetry and hardware, granite countertops, and all-new stainless steel appliances, including the stove, refrigerator, microwave, and dishwasher. New laminate flooring and fresh carpet in the living room and bedrooms add comfort throughout, while the bathrooms feature updated vanities, flooring, fixtures, and tub/shower improvements. The living room’s decorative fireplace creates a charming focal point, and double French doors open to a covered back patio with a beautiful cedar ceiling, the perfect spot for morning coffee or winding down in the evening. Upstairs, three generously sized bedrooms offer room to spread out, complemented by abundant storage throughout the home. The basement provides additional space for storage, hobbies, or potential future finishing. Outside, enjoy a manageable yard, a one-car detached garage, and all-new concrete driveway, sidewalks, and steps. A new roof, vinyl siding, vinyl windows, gutters, and AC unit round out the impressive list of improvements. So much has already been done, all that’s missing is your personal touch! Schedule your showing and come see how good a fresh start can feel!!
Features & Amenities
Interior
-
Total Bedrooms
3
-
Bathrooms
1
-
1/2 Bathrooms
1
-
Above Grade Finished Area
1277.0
-
Basement YN
YES
-
Cooling YN
YES
-
Cooling
Central Air
-
Fireplace YN
YES
-
Heating YN
YES
-
Heating
Natural Gas, Forced Air
-
Pet friendly
N/A
Exterior
-
Garage
Yes
-
Garage spaces
1
-
Construction Materials
Brick, Vinyl Siding
-
Parking
Concrete, Driveway
-
Patio and Porch Features
Rear Porch, Covered
-
Pool
No
-
Waterfront YN
NO
Area & Lot
-
Lot Size(acres)
0.1
-
Property Type
Residential
-
Property Sub Type
Single Family Residence
-
Architectural Style
Conventional
Price
-
Sales Price
$209,000
-
Tax Amount
$1,083
-
Sq. Footage
1,277
-
Price/SqFt
$163
HOA
-
Association
No
School District
-
Elementary School
Steubenville CSD - 4104
-
Middle School
Steubenville CSD - 4104
-
High School
Steubenville CSD - 4104
Property Features
-
Stories
2
-
Foundation Details
Block
-
Sewer
Public Sewer
-
Water Source
Public
Schedule a Showing
Showing scheduled successfully.
Mortgage calculator
Estimate your monthly mortgage payment, including the principal and interest, property taxes, and HOA. Adjust the values to generate a more accurate rate.
Your payment
Principal and Interest:
$
Property taxes:
$
HOA fees:
$
Total loan payment:
$
Total interest amount:
$
Location
County
Jefferson
Elementary School
Steubenville CSD - 4104
Middle School
Steubenville CSD - 4104
High School
Steubenville CSD - 4104
Listing Courtesy of Samantha Aldish, Keller Williams Chervenic Rlty
RealHub Information is provided exclusively for consumers' personal, non-commercial use, and it may not be used for any purpose other than to identify prospective properties consumers may be interested in purchasing. All information deemed reliable but not guaranteed and should be independently verified. All properties are subject to prior sale, change or withdrawal. RealHub website owner shall not be responsible for any typographical errors, misinformation, misprints and shall be held totally harmless.

Agent / Realtor®
Carla Ponikvar
Call Carla today to schedule a private showing.

* Listings on this website come from the FMLS IDX Compilation and may be held by brokerage firms other than the owner of this website. The listing brokerage is identified in any listing details. Information is deemed reliable but is not guaranteed. If you believe any FMLS listing contains material that infringes your copyrighted work please click here to review our DMCA policy and learn how to submit a takedown request.© 2024 FMLS.
Related Properties
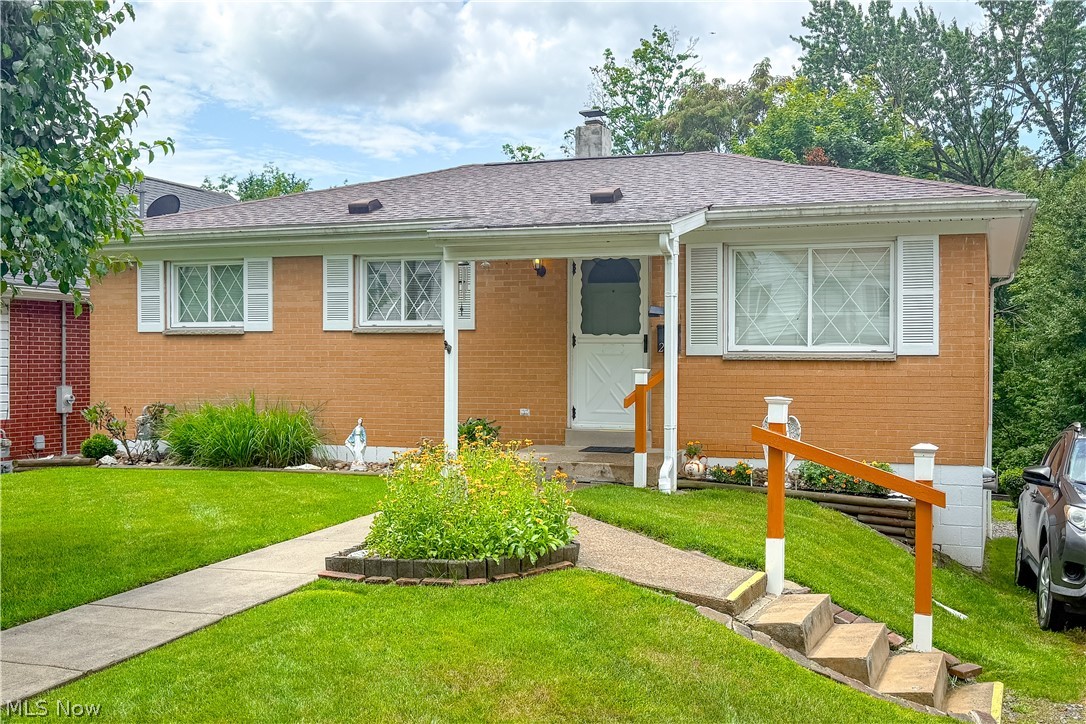
Steubenville
203 Opal Boulevard
3 Beds
1 Baths
864 Sq.Ft.
$174,900
MLS#: 5220350

Steubenville
353 Westwood Drive
3 Beds
1 Baths
1,310 Sq.Ft.
$174,500
MLS#: 5234834

Steubenville
277 Lovers Lane
3 Beds
1 Baths
1,236 Sq.Ft.
$172,000
MLS#: 5237952

Steubenville
101 BRYDEN Road
4 Beds
2 Baths
2,138 Sq.Ft.
$239,900
MLS#: 5245842

Steubenville
3218 Saint Charles Drive
3 Beds
1 Baths
1,092 Sq.Ft.
$239,900
MLS#: 5242102
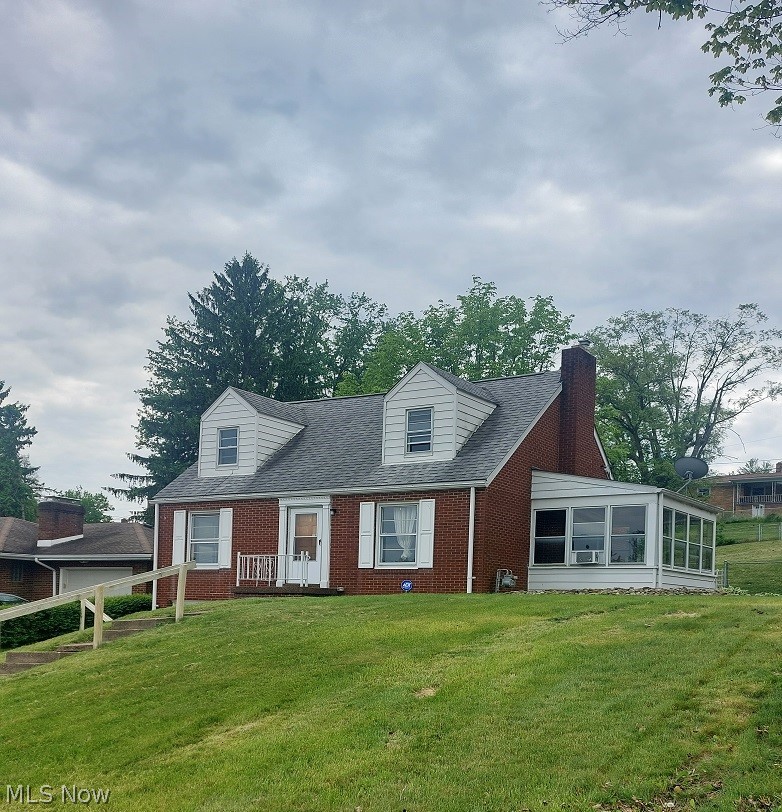
Steubenville
2915 Whitehaven Boulevard
3 Beds
2 Baths
1,087 Sq.Ft.
$184,500
MLS#: 5208640

Steubenville
161 Benson Lane
3 Beds
2 Baths
N/A
$184,900
MLS#: 5242911
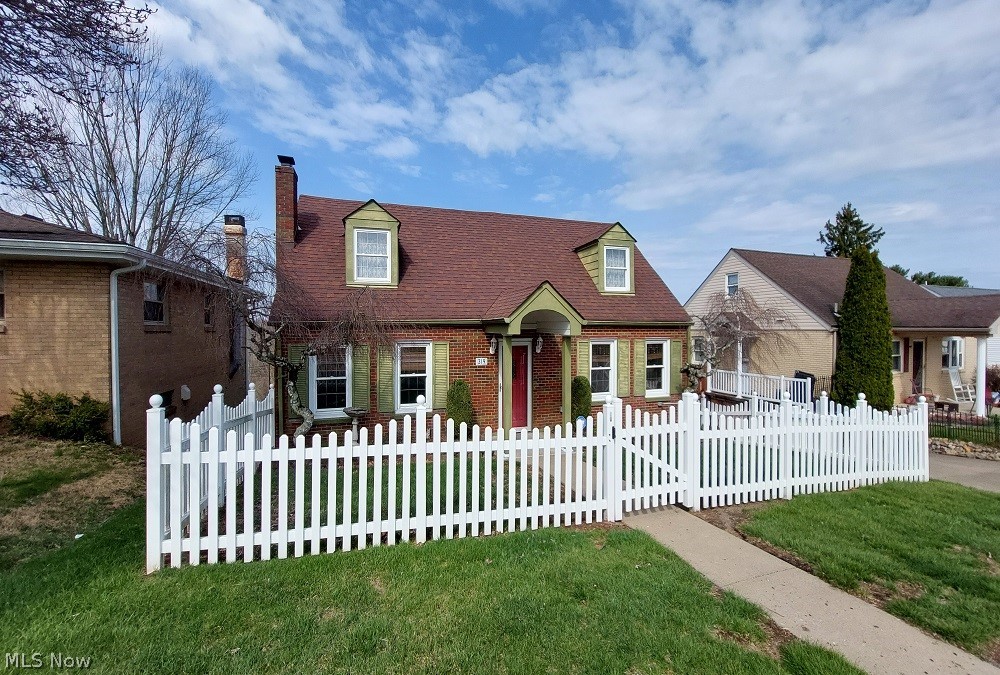
Steubenville
319 Westwood Drive
4 Beds
2 Baths
N/A
$239,000
MLS#: 5197974
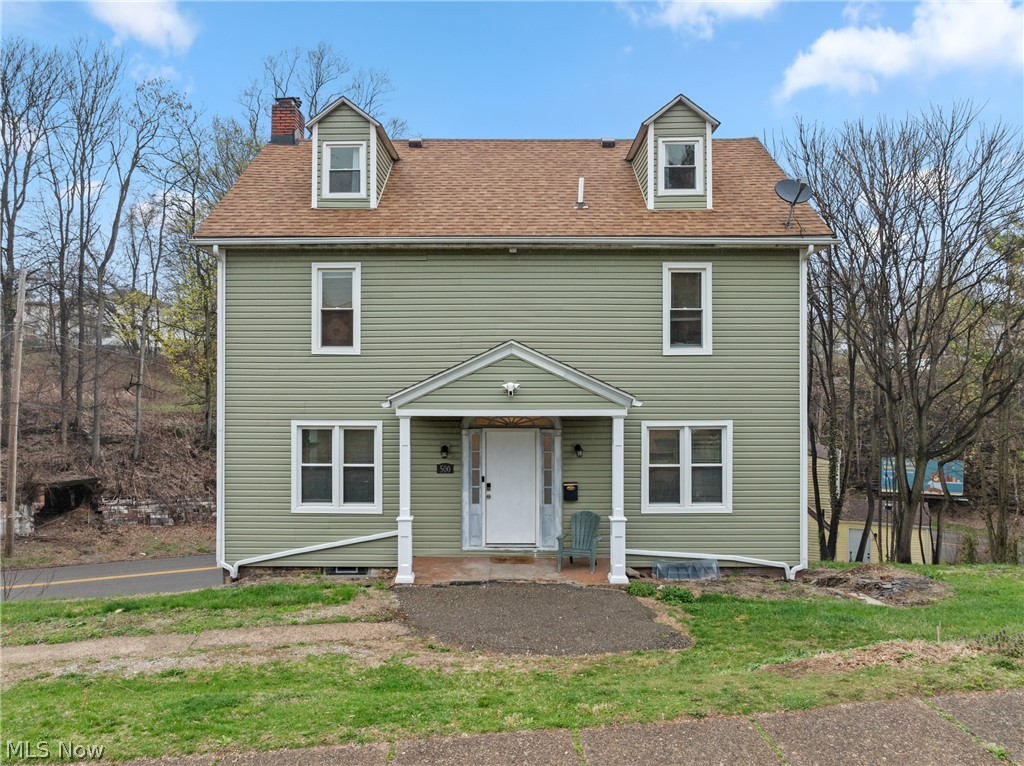
Steubenville
500 Grandview Avenue
4 Beds
1 Baths
2,142 Sq.Ft.
$199,900
MLS#: 5216942
