.webp?size=346x80)


Property
Beds
4
Full Baths
3
1/2 Baths
1
Year Built
1995
Sq.Footage
6,085
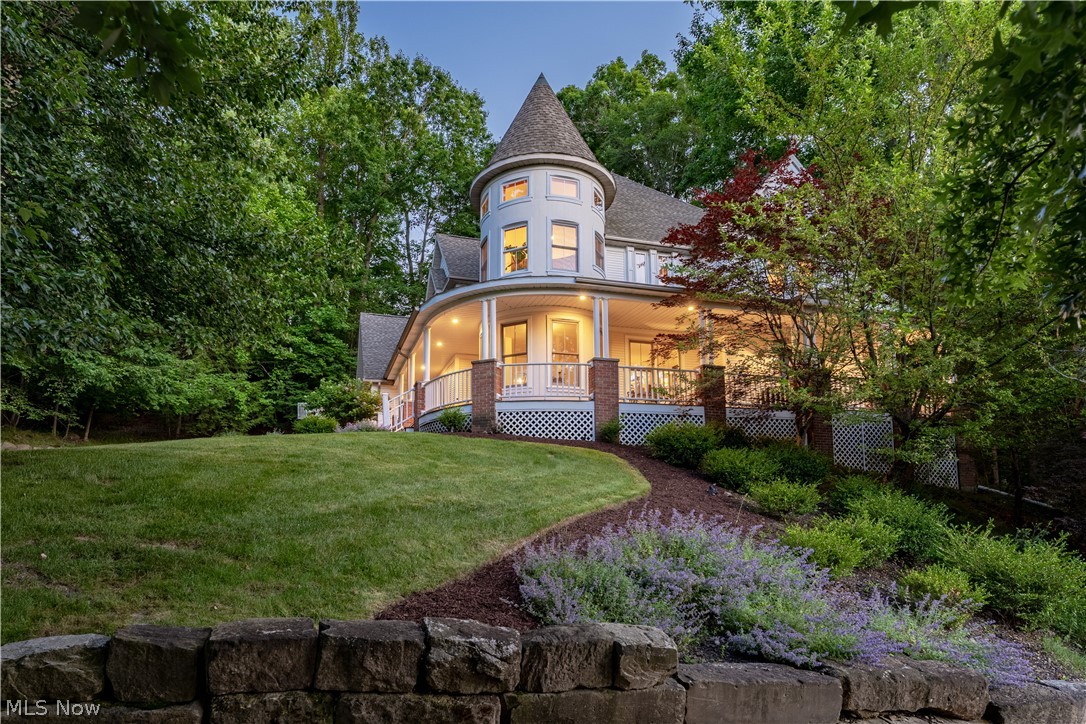
Welcome to this beautifully appointed 4-bedroom, 3.5-bath home in the highly sought-after MacIntosh Farms single family home community of Broadview Heights, offering the coveted North Royalton School District. Thoughtfully designed with an open-concept floor plan, exceptional natural light, and upscale finishes throughout, this home blends everyday comfort with effortless entertaining. The main level features engineered hardwood flooring throughout and an expansive open layout anchored by a stunning gourmet kitchen. As you enter, a two-story foyer and dramatic staircase greet you. A private office or library offers the owner a private workspace or peaceful getaway. The kitchen flows seamlessly into the dining and living areas and offers an oversized island, expansive countertops, a walk-in pantry, with a convenient prep sink—creating the perfect gathering space for family and guests. A formal dining room features a custom design accent wall, indirect lighting and wonderful views of the home's interior. Large windows throughout the home fill the interior with natural light, while the western-facing three-season sunroom provides a peaceful retreat and opens directly to the backyard deck, extending the living and entertaining space outdoors. The private first-floor owner's suite is a true retreat, featuring a spacious bedroom, generous walk-in closet, and luxurious en-suite bath. The spa-like bathroom offers heated floors, a zero-entry shower, soaking tub, and private entry, creating a relaxing escape at the end of the day. Additional highlights include 3 large second floor bedrooms with either walk in closet or twin closets in each bedroom, 3.5 baths, a three-car garage, and thoughtful spaces designed for both comfort and functionality. The basement features a home theater billiard table and the third full bathroom perfect for entertaining the entire family and quests.
Features & Amenities
Interior
-
Other Interior Features
Vaulted Ceiling(s), Breakfast Bar, Bookcases, Built-in Features, Tray Ceiling(s), Ceiling Fan(s), Chandelier, Cathedral Ceiling(s), Double Vanity, Eat-in Kitchen, Granite Counters, High Ceilings, Kitchen Island, Open Floorplan, Pantry, Recessed Lighting, Storage, Soaking Tub, Natural Woodwork, Walk-In Closet(s), Master Downstairs
-
Total Bedrooms
4
-
Bathrooms
3
-
1/2 Bathrooms
1
-
Above Grade Finished Area
4285.0
-
Basement YN
YES
-
Cooling YN
YES
-
Cooling
Ceiling Fan(s), Central Air
-
Fireplace YN
YES
-
Heating YN
YES
-
Heating
Natural Gas, Forced Air
-
Main Level Bedrooms
1
-
Pet friendly
Yes
Exterior
-
Garage
Yes
-
Garage spaces
3
-
Construction Materials
Brick, Vinyl Siding
-
Parking
Attached, Direct Access, Driveway, Garage, Garage Door Opener, Inside Entrance, Garage Faces Side
-
Patio and Porch Features
Deck, Front Porch
-
Pool
Yes
-
Pool Features
Community
-
Waterfront YN
NO
Area & Lot
-
Lot Features
Back Yard, Front Yard, Near Golf Course, Irregular Lot, Landscaped, Wooded
-
Lot Size(acres)
0.56
-
Property Type
Residential
-
Property Sub Type
Single Family Residence
-
Architectural Style
Colonial
Price
-
Sales Price
$995,000
-
Tax Amount
$14,094
-
Sq. Footage
6,085
-
Price/SqFt
$163
HOA
-
Association
YES
-
Association Fee
$55
-
Association Fee Frequency
Monthly
-
Association Fee Includes
N/A
School District
-
Elementary School
North Royalton CSD - 1821
-
Middle School
North Royalton CSD - 1821
-
High School
North Royalton CSD - 1821
Property Features
-
Stories
2
-
Foundation Details
Block
-
Sewer
Public Sewer
-
Water Source
Public
Schedule a Showing
Showing scheduled successfully.
Mortgage calculator
Estimate your monthly mortgage payment, including the principal and interest, property taxes, and HOA. Adjust the values to generate a more accurate rate.
Your payment
Principal and Interest:
$
Property taxes:
$
HOA fees:
$
Total loan payment:
$
Total interest amount:
$
Location
County
Cuyahoga
Elementary School
North Royalton CSD - 1821
Middle School
North Royalton CSD - 1821
High School
North Royalton CSD - 1821
Listing Courtesy of Michael Delmore, RE/MAX Above & Beyond
RealHub Information is provided exclusively for consumers' personal, non-commercial use, and it may not be used for any purpose other than to identify prospective properties consumers may be interested in purchasing. All information deemed reliable but not guaranteed and should be independently verified. All properties are subject to prior sale, change or withdrawal. RealHub website owner shall not be responsible for any typographical errors, misinformation, misprints and shall be held totally harmless.

Agent / Realtor®
Carla Ponikvar
Call Carla today to schedule a private showing.

* Listings on this website come from the FMLS IDX Compilation and may be held by brokerage firms other than the owner of this website. The listing brokerage is identified in any listing details. Information is deemed reliable but is not guaranteed. If you believe any FMLS listing contains material that infringes your copyrighted work please click here to review our DMCA policy and learn how to submit a takedown request.© 2024 FMLS.
Related Properties

Broadview Heights
1418 Homestead Creek Drive
4 Beds
3 Baths
3,979 Sq.Ft.
$829,900
MLS#: 5245890
Broadview Heights
1226 Emerald Creek Drive
4 Beds
5 Baths
6,750 Sq.Ft.
$995,000
MLS#: 5241407
Broadview Heights
8851 Spring Valley Drive
4 Beds
3 Baths
5,582 Sq.Ft.
$824,500
MLS#: 5222477
Broadview Heights
9425 Avery Road
5 Beds
4 Baths
3,522 Sq.Ft.
$1,023,060
MLS#: 5187974
