Features & Amenities

Interior

  • Total Bedrooms

    5

  • Bathrooms

    4

  • 1/2 Bathrooms

    1

  • Above Grade Finished Area

    3522.0

  • Basement YN

    YES

  • Cooling YN

    YES

  • Cooling

    Central Air

  • Fireplace YN

    YES

  • Heating YN

    YES

  • Heating

    Forced Air, Fireplace(s)

  • Main Level Bedrooms

    1

  • Pet friendly

    N/A

Exterior

  • Garage

    Yes

  • Garage spaces

    2

  • Construction Materials

    Brick, Vinyl Siding

  • Parking

    Attached, Driveway, Garage

  • Patio and Porch Features

    Front Porch

  • Pool

    No

  • Waterfront YN

    NO

Area & Lot

  • Lot Size(acres)

    4.24

  • Property Type

    Residential

  • Property Sub Type

    Single Family Residence

  • Architectural Style

    Colonial

Price

  • Sales Price

    $1,023,060

  • Sq. Footage

    3,522

  • Price/SqFt

    $290

HOA

  • Association

    No

School District

  • Elementary School

    Brecksville-Broadview - 1806

  • Middle School

    N/A

  • High School

    N/A

Property Features

  • Stories

    2

  • New Construction

    YES

  • Sewer

    Public Sewer

  • Water Source

    Public

Schedule a Showing

Showing scheduled successfully.

<
>
IN PERSON
VIA CHAT

What is 3 + 4 ?


Change time

Mortgage calculator

Estimate your monthly mortgage payment, including the principal and interest, property taxes, and HOA. Adjust the values to generate a more accurate rate.

Your payment

Principal and Interest:

$

Property taxes:

$

HOA fees:

$

Total loan payment:

$

Total interest amount:

$

Location

County

Cuyahoga

Elementary School

Brecksville-Broadview - 1806

Middle School

High School

Listing Courtesy of Sara A Medrick , EXP Realty, LLC.

RealHub Information is provided exclusively for consumers' personal, non-commercial use, and it may not be used for any purpose other than to identify prospective properties consumers may be interested in purchasing. All information deemed reliable but not guaranteed and should be independently verified. All properties are subject to prior sale, change or withdrawal. RealHub website owner shall not be responsible for any typographical errors, misinformation, misprints and shall be held totally harmless.

Agent Carla Ponikvar

Agent / Realtor®

Carla Ponikvar

Call Carla today to schedule a private showing.


* Listings on this website come from the FMLS IDX Compilation and may be held by brokerage firms other than the owner of this website. The listing brokerage is identified in any listing details. Information is deemed reliable but is not guaranteed. If you believe any FMLS listing contains material that infringes your copyrighted work please click here to review our DMCA policy and learn how to submit a takedown request.© 2024 FMLS.
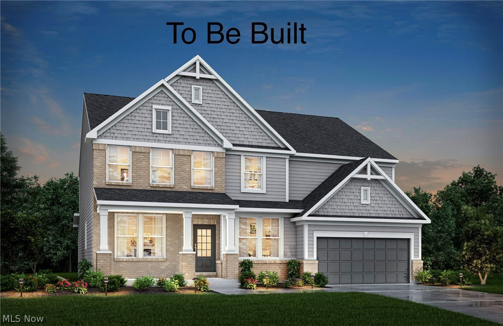
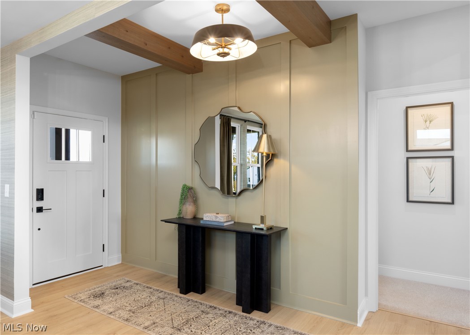
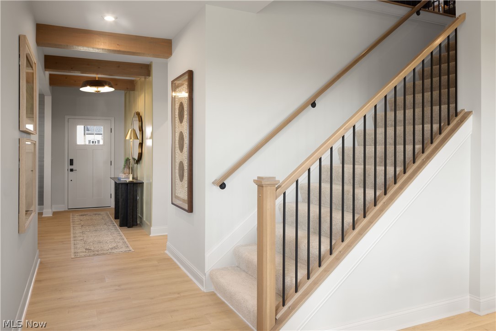
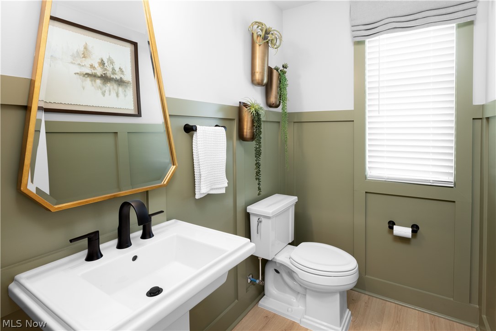
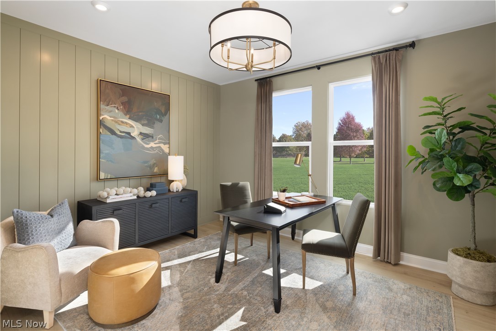
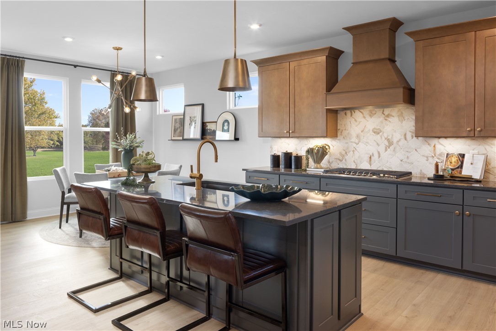
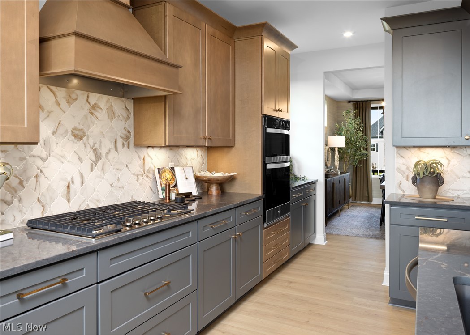
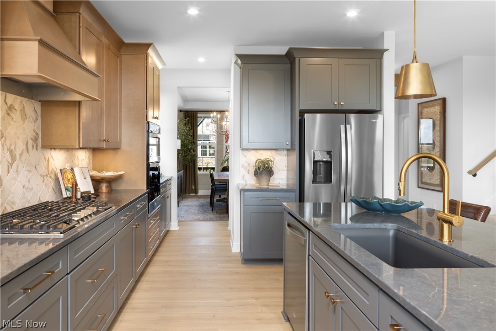
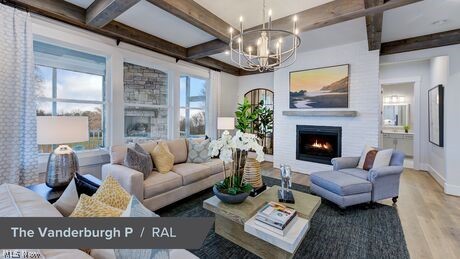
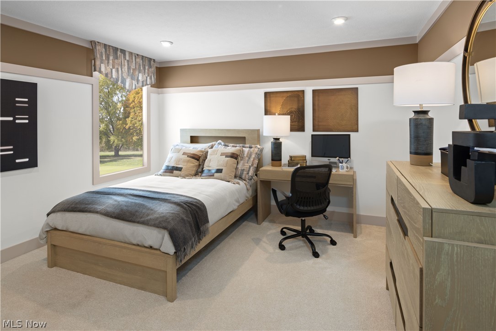
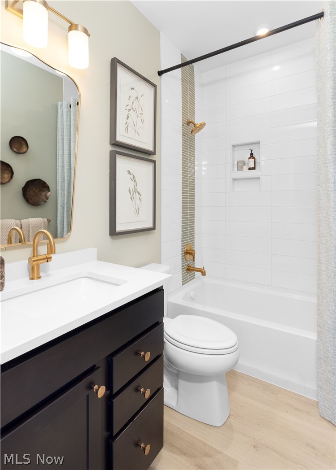
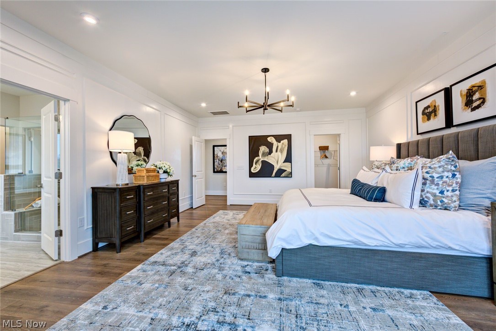
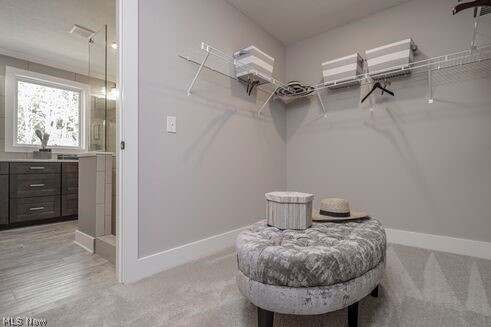
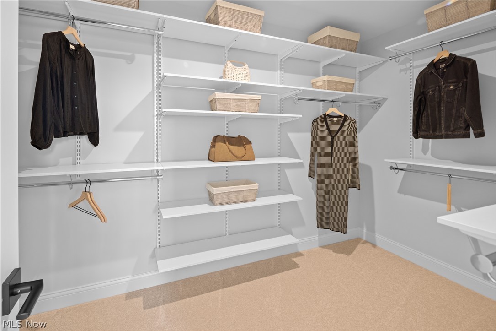
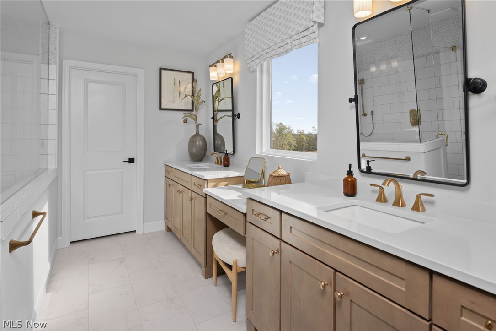
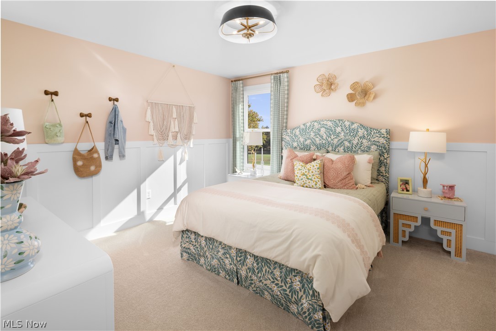
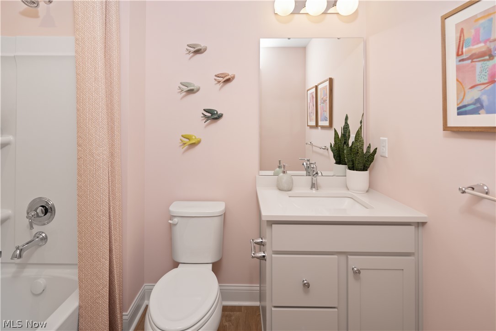
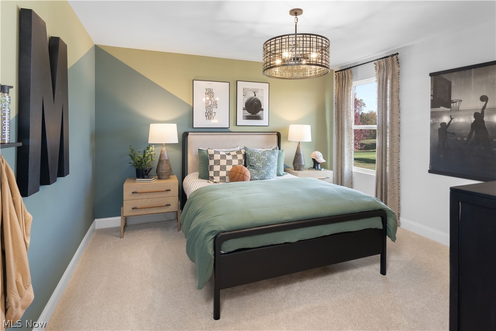
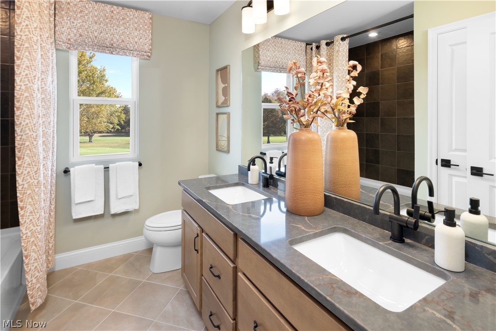
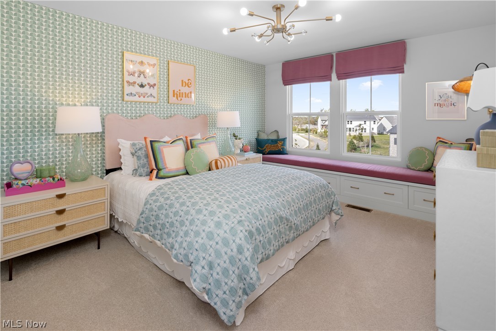
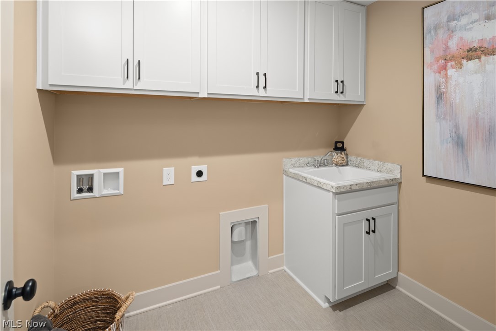
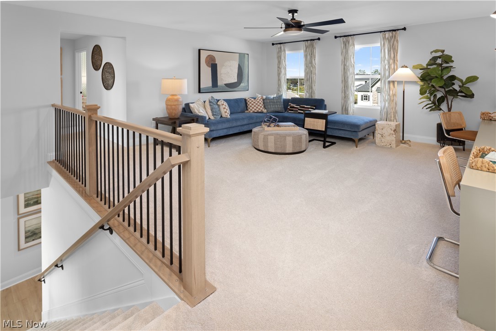
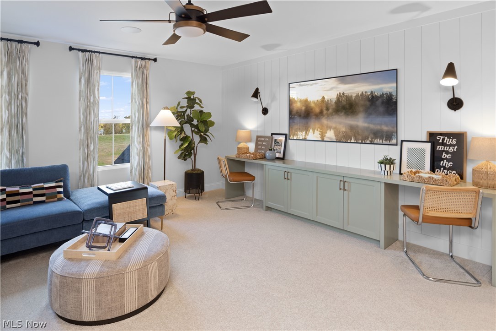
An exceptional opportunity to build your new home with Elevate by Drees Homes on over 4 acres in one of Northeast Ohio’s most desirable areas. This To Be Built Vanderburgh floor plan offers flexibility, space, and the ability to personalize your home from the ground up. Located within the highly sought-after, award-winning Brecksville-Broadview Heights School District and just minutes from the elementary school, parks, recreation center, Blossom Hill, and Cuyahoga Valley National Park — with convenient access to I-77 and the Ohio Turnpike — this homesite delivers both location and lifestyle. The Vanderburgh C offers over 3,500 square feet of thoughtfully designed living space with an open layout ideal for modern living. The main level features a spacious family room with gas fireplace, expansive kitchen with generous dining area, private home office, and a first-floor Bedroom with private bath — perfect for guests or flexible living needs. The carriage-style front entry garage enhances architectural appeal. Upstairs, the primary suite includes a garden bath layout and large walk-in closet. Bedroom #2 features a private full bath, while two additional bedrooms and a sizeable game room provide comfortable everyday living. Second-floor laundry adds convenience. The home is currently estimated with an approximate 275’ setback, creating an impressive approach. You still can customize this home or choose a different layout that Elevate by Drees offers with the flexibility to determine final home placement on the lot and personalize structural options and design selections. Final pricing subject to site conditions, utility verification, and buyers’ choices. Please contact the listing agent for an introduction to the builder and to schedule your personalized pricing appointment.

9425 Avery Road

Message successfully sent.

What would you like to know?

What is 3 + 4 ?

I agree to receive email communication and understand I can unsubscribe at any time.

I agree to be contacted by Tyson Sells Homes, LLC. via call, email, and text for real estate services. To opt out, you can reply 'stop' at any time or reply 'help' for assistance. You can also click the unsubscribe link in the emails. Message and data rates may apply. Message frequency may vary. Privacy Policy

Related Properties

Welcome to this beautifully appointed 4-bedroom, 3.5-bath home in the highly sought-after MacIntosh Farms single family home community of Broadview Heights, offering the coveted North Royalton School District. Thoughtfully designed with an open-concept floor plan, exceptional natural light, and upscale finishes throughout, this home blends everyday comfort with effortless entertaining. The main level features engineered hardwood flooring throughout and an expansive open layout anchored by a stunning gourmet kitchen. As you enter, a two-story foyer and dramatic staircase greet you. A private office or library offers the owner a private workspace or peaceful getaway. The kitchen flows seamlessly into the dining and living areas and offers an oversized island, expansive countertops, a walk-in pantry, with a convenient prep sink—creating the perfect gathering space for family and guests.  A formal dining room features a custom design accent wall, indirect lighting and wonderful views of the home's interior. Large windows throughout the home fill the interior with natural light, while the western-facing three-season sunroom provides a peaceful retreat and opens directly to the backyard deck, extending the living and entertaining space outdoors. The private first-floor owner's suite is a true retreat, featuring a spacious bedroom, generous walk-in closet, and luxurious en-suite bath. The spa-like bathroom offers heated floors, a zero-entry shower, soaking tub, and private entry, creating a relaxing escape at the end of the day. Additional highlights include 3 large second floor bedrooms with either walk in closet or twin closets in each bedroom, 3.5 baths, a three-car garage, and thoughtful spaces designed for both comfort and functionality. The basement features a home theater billiard table and the third full bathroom perfect for entertaining the entire family and quests.
#5231724

Broadview Heights

1014 Orchard Lane

4 Beds

3 Baths

6,085 Sq.Ft.

$995,000

MLS#: 5231724

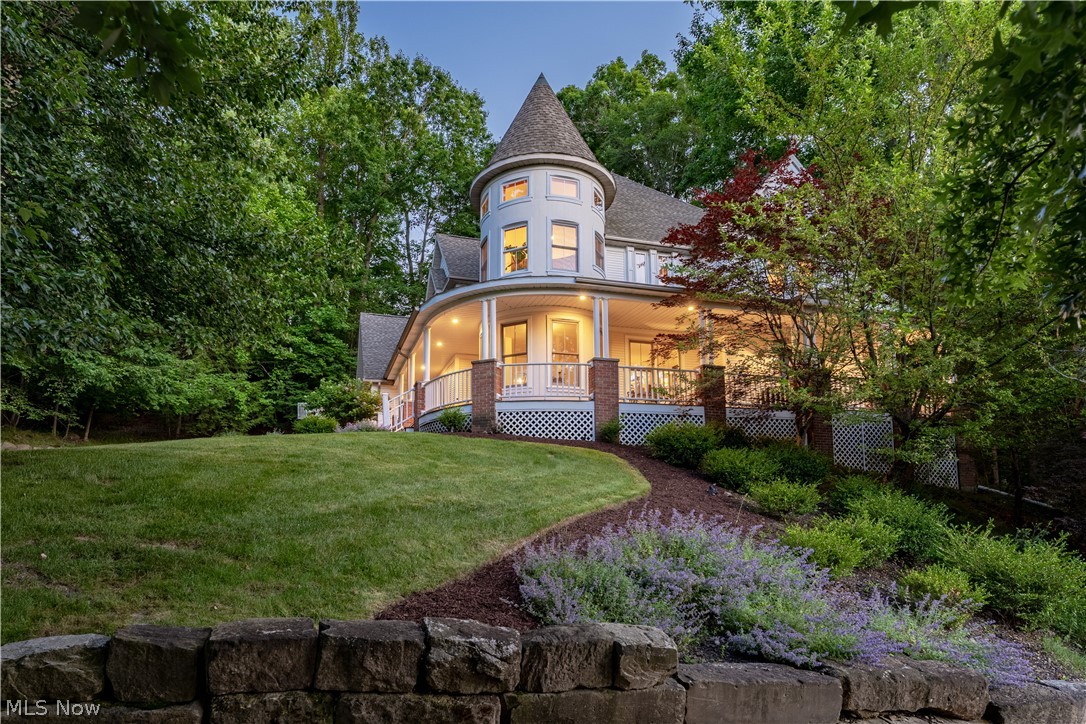
There is something undeniably magical about this home. Perched among the trees like a private treehouse retreat, its wraparound porch, signature turret and timeless architecture create the kind of setting that rarely comes to market. The Heated Driveway provides year round convenience, making every arrival as effortless as it is memorable, even during Ohio winters. Offering more than 5500 square feet, this exceptional four bedroom, four bath residence blends timeless craftsmanship with thoughtful modern updates. Soaring ceilings, rich hardwood floors, oversized windows and warm architectural details fill the home with natural light and inviting character. The beautifully updated kitchen opens to spacious gathering areas designed for everyday living and effortless entertaining, while the turret rooms create unforgettable spaces for music, reading, a home office or simply taking in the surrounding woodland views. The finished lower level expands the living space with a stunning second kitchen featuring cherry cabinetry, granite countertops, backsplash, island, luxury vinyl plank flooring and an expansive recreation area ready for game days, holidays and celebrations. Recent improvements include, but not limited to, a freshly painted exterior, extensive landscaping, retaining walls, updated patio and brick wall, remodeled second floor bathroom, custom primary closet system, updated laundry room with  cabinetry and flooring, newer washer and dryer, upgraded gas fireplace with remote start and heat logs, new foyer chandelier and new carpet on the staircase and second floor hallway. Every detail has been thoughtfully curated, allowing the next owner to simply move in and enjoy a home that feels both timeless and unforgettable. This is more than a beautiful home. It is a place where every season feels a little more magical. ONE YEAR HOME WARRANTY INCLUDED
#5222477

Broadview Heights

8851 Spring Valley Drive

4 Beds

3 Baths

5,582 Sq.Ft.

$824,500

MLS#: 5222477

New on site 2 days ago
Don’t miss the opportunity to own one of the newest homes in sought-after Braemar Farms! Built in 2022, this stunning home blends luxury, thoughtful design & an incredible private setting. A grand foyer with engineered hardwood floors & solid wood baseboards welcomes you in, with a private office/flex space nearby. Continue into the spectacular great room featuring 13-ft ceilings, walls of oversized windows, abundant natural light, serene nature views & a beautiful stone gas fireplace.
The gourmet kitchen is a showstopper with quartz countertops, a 9.5-ft island, 36" gas cooktop, double ovens, solid-wood cabinetry with dovetail construction & soft-close doors/drawers, statement hood, designer tile backsplash, custom walk-in pantry, pull-out spice rack & beverage refrigerator. An oversized laundry/mudroom & separate workstation lead to the 3-car side-entry garage. The first-floor primary suite is a true retreat with vaulted ceilings, a gorgeous statement chandelier & spa-like bath featuring a soaking tub, XL glass shower & custom walk-in closet. Upstairs, 2 spacious bedrooms each offer a private full bath & walk-in closet. An additional loft offers flexible living space and was designed to easily convert to a 4th bedroom. The lower level offers an incredible 2,123 additional sq ft with oversized windows, an egress-ready bedroom & plumbing for an additional full bath. Outside, a 24' composite deck overlooks a peaceful nature preserve, creating exceptional privacy. Additional upgrades include remote-controlled shades, upgraded insulation, trim & window casings, high-efficiency furnace, whole-house humidifier, 2024 sprinkler system & enhanced landscaping. Located in the North Royalton School District with convenient access to the Broadview Heights Rec Center. Why build when this exceptional home is less than 4 years old and ready to enjoy?
#5235527

Broadview Heights

3716 Braemar Drive

4 Beds

3 Baths

3,026 Sq.Ft.

$824,900

MLS#: 5235527

 - property

Send a message

Message successfully sent.

Your message

What is 3 + 4 ?

Reason for contacting?

I agree to receive email communication and understand I can unsubscribe at any time.

I agree to be contacted by Tyson Sells Homes, LLC. via call, email, and text for real estate services. To opt out, you can reply 'stop' at any time or reply 'help' for assistance. You can also click the unsubscribe link in the emails. Message and data rates may apply. Message frequency may vary. Privacy Policy

Sign Out

Virtual Assistant

Would you like to take the next step with this property? We can help you schedule a showing or virtual tour, or send you more details.

Yes, I would like more information.

Thank You for Your Reply, One of Our Agents will contact you as soon as possible

No, maybe later.

Thank you, you can always contact me via email, phone number or through the contact form.

Realhub AI

Lucy - Your AI-Powered Realtor

Update Your Temporary Password

Personalize your search

Enter your email and we'll notify you immediately when new listings match what you're looking for.

or enter email address

Already have an account ? Login here

Continue your home search

I agree to receive communications and understand I can unsubscribe at any time.

I agree to be contacted by Tyson Sells Homes, LLC. via call, email, and text for real estate services. To opt out, you can reply 'stop' at any time or reply 'help' for assistance. You can also click the unsubscribe link in the emails. Message and data rates may apply. Message frequency may vary. Privacy Policy

Already have an account ? Login here

We use cookies

We use cookies primarily for analytics to enhance your experience. By accepting, you agree to our use of these cookies. You can manage your preferences or learn more about our cookies policy.