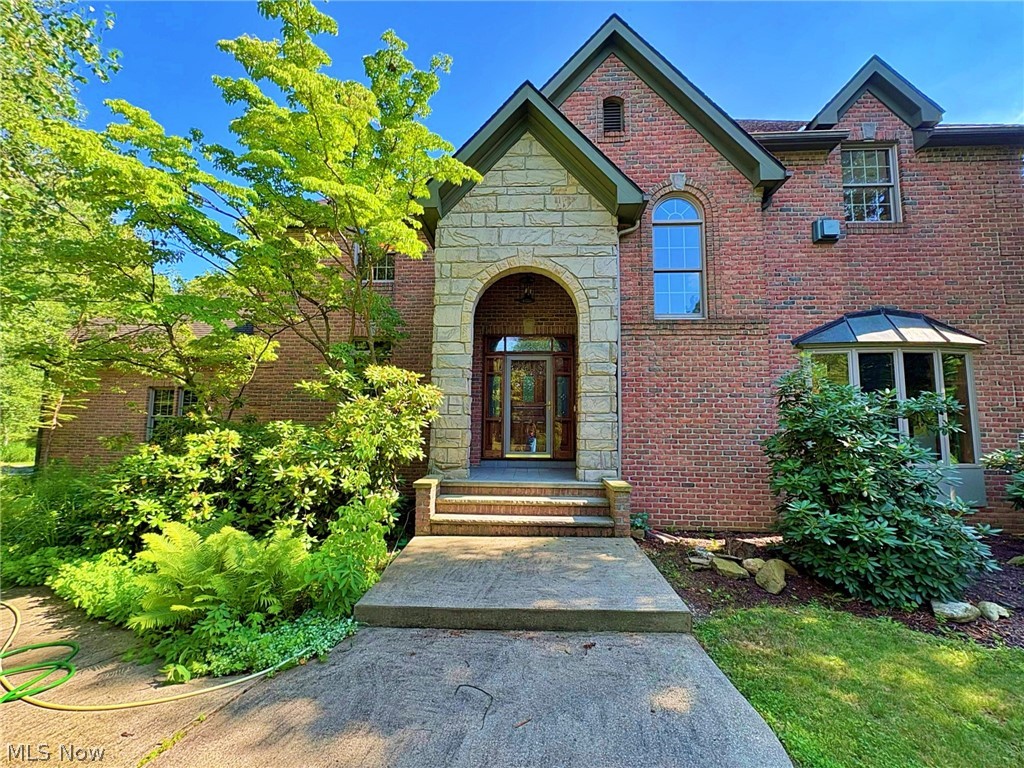
Features & Amenities

Interior

  • Total Bedrooms

    3

  • Bathrooms

    2

  • 1/2 Bathrooms

    2

  • Above Grade Finished Area

    2430.0

  • Basement YN

    YES

  • Cooling YN

    YES

  • Cooling

    N/A

  • Fireplace YN

    YES

  • Heating YN

    YES

  • Heating

    Natural Gas, Forced Air

  • Main Level Bedrooms

    1

  • Pet friendly

    N/A

Exterior

  • Garage

    Yes

  • Garage spaces

    3

  • Construction Materials

    Stone, Vinyl Siding

  • Parking

    Attached, Garage, Garage Door Opener

  • Patio and Porch Features

    Patio, Porch

  • Pool

    Yes

  • Pool Features

    Community

Area & Lot

  • Lot Size(acres)

    0.2572

  • Property Type

    Residential

  • Property Sub Type

    Single Family Residence

  • Architectural Style

    Colonial

Price

  • Sales Price

    $612,210

  • Sq. Footage

    3,144

  • Price/SqFt

    $194

HOA

  • Association

    YES

  • Association Fee

    $250

  • Association Fee Includes

    N/A

School District

  • Elementary School

    Firelands LSD

  • Middle School

    N/A

  • High School

    N/A

Property Features

  • Sewer

    Public Sewer

Schedule a Showing

Showing scheduled successfully.

<
>
IN PERSON
VIA CHAT

What is 3 + 4 ?


Change time

Mortgage calculator

Estimate your monthly mortgage payment, including the principal and interest, property taxes, and HOA. Adjust the values to generate a more accurate rate.

Your payment

Principal and Interest:

$

Property taxes:

$

HOA fees:

$

Total loan payment:

$

Total interest amount:

$

Location

County

Lorain

Elementary School

Firelands LSD

Middle School

High School

Listing Courtesy of Mathew P Chase, Keller Williams Greater Metropolitan

RealHub Information is provided exclusively for consumers' personal, non-commercial use, and it may not be used for any purpose other than to identify prospective properties consumers may be interested in purchasing. All information deemed reliable but not guaranteed and should be independently verified. All properties are subject to prior sale, change or withdrawal. RealHub website owner shall not be responsible for any typographical errors, misinformation, misprints and shall be held totally harmless.

Agent Carla Ponikvar

Agent / RealtorĀ®

Carla Ponikvar

Call Carla today to schedule a private showing.


* Listings on this website come from the FMLS IDX Compilation and may be held by brokerage firms other than the owner of this website. The listing brokerage is identified in any listing details. Information is deemed reliable but is not guaranteed. If you believe any FMLS listing contains material that infringes your copyrighted work please click here to review our DMCA policy and learn how to submit a takedown request.Ā© 2024 FMLS.
Indian Ridge Estate Sub #5 - Residential

1041 Arrowhead Drive

Message successfully sent.

What would you like to know?

What is 3 + 4 ?

I agree to receive email communication and understand I can unsubscribe at any time.

I agree to be contacted by Tyson Sells Homes, LLC. via call, email, and text for real estate services. To opt out, you can reply 'stop' at any time or reply 'help' for assistance. You can also click the unsubscribe link in the emails. Message and data rates may apply. Message frequency may vary. Privacy Policy

Related Properties

Price reduced
Welcome to this stunning custom brick estate nestled on nearly six private acres in Vermilion, where timeless elegance meets the beauty of nature. Set well back from the road and directly across from Willow Creek Golf Course, this 3,666-square-foot home with a finished basement offers exceptional privacy and a remarkable collection of rare flowers, trees, and plantings that create a true nature lover's paradise. The spacious primary suite features its own private balcony overlooking the tranquil surroundings, while an additional room off the third bedroom provides the perfect space for an art studio, hobby room, or private retreat. Enjoy the outdoors from the back deck, surrounded by abundant wildlife and breathtaking natural beauty. A beautiful barn offers ample storage or space for additional vehicles, boats, or recreational equipment, making this one-of-a-kind property as practical as it is picturesque.  Schedule your showing today so you don't miss out on this amazing home!
#5225895

Vermilion

15818 Darrow Road

3 Beds

2 Baths

5,414 Sq.Ft.

$649,900

MLS#: 5225895

Price reduced
THIS IS THE ONE YOU’VE BEEN WAITING FOR! Welcome to 1200 Cherokee Path, a beautiful custom-built Colonial in the desirable Indian Ridge subdivision offering the perfect combination of space, quality, location, and outdoor living!

With 4 bedrooms, 2½ baths, over 2,400 sq. ft. plus a full basement, there’s plenty of room to live, entertain, and grow. The spacious kitchen is the heart of the home, featuring granite countertops, a center island, plenty of cabinetry, and all appliances included. Gather around the cozy gas fireplace in the living room, surrounded by beautiful built-in bookshelves.

Upstairs, escape to your private owner’s suite featuring a relaxing soaking tub, walk-in shower, double vanity, and walk-in closet. Three additional bedrooms and another full bath provide plenty of space for family, guests, or a home office.

And there’s even more potential downstairs! The full basement features high ceilings and a bathroom rough-in, giving you a blank canvas for a future recreation room, home theater, gym, office, or additional entertaining space.

But wait until you step outside! Situated on a corner lot, the backyard is made for enjoying life with a brick patio, pergola, and gas fireplace—perfect for summer cookouts, fall evenings by the fire, entertaining friends, or simply relaxing after a long day.

Best of all, you’re just minutes from downtown Vermilion and beautiful Lake Erie, with restaurants, shopping, boating, beaches, parks, and everything this charming lakeside community has to offer.

This isn’t just a house—it’s a place to live, entertain, make memories, and call home. Come experience 1200 Cherokee Path for yourself. Schedule your private showing today!
#5233203

Vermilion

1200 Cherokee Path

4 Beds

2 Baths

2,467 Sq.Ft.

$495,000

MLS#: 5233203

Nestled along the tranquil shores of Lake Erie, this exceptional new construction luxury condo offers unparalleled blend of sophistication, comfort, and breathtaking waterfront living — all thoughtfully designed on a single level for effortless convenience. Showcasing stunning lake views from nearly every angle, this residence combines upscale finishes, expansive windows, and refined architectural details throughout. The open-concept floor plan serves as the heart of the home, featuring soaring 9-foot tray ceilings with elegant LED backlighting, a striking fireplace, and multiple walls of glass that flood the space with natural light while perfectly framing the beauty of Lake Erie. The gourmet kitchen is designed with spacious custom cabinetry, premium finishes, and your choice of high-end countertops and selections, creating the perfect space for entertaining and everyday living. The luxurious primary suite offers a true retreat, complete with a spacious walk-in closet, spa-inspired en-suite bath, and incredible lake views. Every detail of this residence has been carefully curated to deliver elevated lakefront living in one of Vermilion’s most sought-after settings. This is truly one of the most exquisite single-level lakefront condominium opportunities ever offered in Vermilion.
#5243246

Vermilion

2777 Whispering Shores Drive

2 Beds

2 Baths

1,350 Sq.Ft.

$539,000

MLS#: 5243246

Nestled along the tranquil shores of Lake Erie, this exceptional new construction luxury condo offers an unparalleled blend of sophistication, comfort, and breathtaking waterfront living — all thoughtfully designed on a single level for effortless convenience. Showcasing stunning lake views from nearly every angle, this residence combines upscale finishes, expansive windows, and refined architectural details throughout. The open-concept floor plan serves as the heart of the home, featuring soaring 9-foot tray ceilings with elegant LED backlighting, a striking fireplace, and multiple walls of glass that flood the space with natural light while perfectly framing the beauty of Lake Erie. The gourmet kitchen is designed to impress with spacious custom cabinetry, a large center island, premium finishes, and your choice of high-end countertops and selections, allowing you to personalize the space to match your style. The luxurious primary suite offers a true retreat, complete with a spacious walk-in closet, spa-inspired en-suite bath, and incredible lake views. Every detail of this residence has been carefully curated to deliver elevated lakefront living in one of Vermilion’s most sought-after settings. This is truly one of the most exquisite single-level lakefront condominium opportunities ever offered in Vermilion.
#5243237

Vermilion

2785 Whispering Shores Drive

2 Beds

2 Baths

1,665 Sq.Ft.

$549,000

MLS#: 5243237
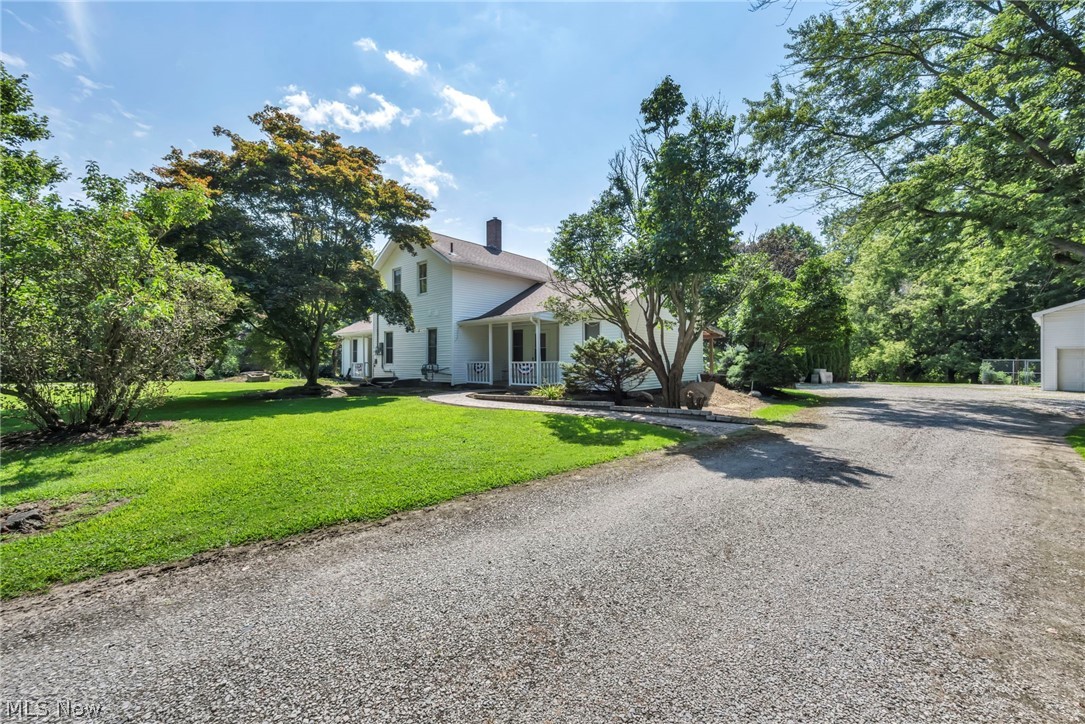
Introducing an extraordinary single-family home that beautifully blends timeless character with modern comfort. Originally built in 1900, this meticulously maintained 6-bedroom, 3-bathroom residence offers approximately 3,088 square feet of thoughtfully designed living space, where classic craftsmanship meets today's desirable updates.

The updated kitchen features stainless steel appliances, while beautiful tile flooring, elegant molding, and a unique floor plan create warmth and character throughout. The spacious layout includes a first-floor laundry room conveniently located in the heart of the home, a private in-suite bathroom, and flexible living space that offers excellent potential for a home office or an in-law suite.

Situated on 2.32 picturesque acres, the property is surrounded by mature trees and beautifully maintained grounds. Enjoy the custom brick walkways, an inviting side porch, and expansive deck space perfect for relaxing or entertaining. Additional exterior features include an oversized two-story garage and a separate outbuilding that provides ample storage.

This home also offers the added benefit of both a gas well and a water well on the property. Recent updates provide peace of mind and include a newer furnace, central air conditioning, hot water tank, electrical improvements, updated light fixtures, fresh mulch, and more.

Conveniently located near everyday amenities and highly rated schools. This exceptional property offers the perfect balance of privacy, space, and convenience. More than just a home, it's a lifestyle opportunity you won't want to miss.
#5210687

Vermilion

2250 Claus Road

6 Beds

3 Baths

3,088 Sq.Ft.

$499,900

MLS#: 5210687

Nestled along the tranquil shores of Lake Erie, this exceptional new construction luxury condo offers unparalleled blend of sophistication, comfort, and breathtaking waterfront living — all thoughtfully designed on a single level for effortless convenience. Showcasing stunning lake views from nearly every angle, this residence combines upscale finishes, expansive windows, and refined architectural details throughout. The open-concept floor plan serves as the heart of the home, featuring soaring 9-foot tray ceilings with elegant LED backlighting, a striking fireplace, and multiple walls of glass that flood the space with natural light while perfectly framing the beauty of Lake Erie. The gourmet kitchen is designed with spacious custom cabinetry, premium finishes, and your choice of high-end countertops and selections, creating the perfect space for entertaining and everyday living. The luxurious primary suite offers a true retreat, complete with a spacious walk-in closet, spa-inspired en-suite bath, and incredible lake views. Every detail of this residence has been carefully curated to deliver elevated lakefront living in one of Vermilion’s most sought-after settings. This is truly one of the most exquisite single-level lakefront condominium opportunities ever offered in Vermilion.
#5243187

Vermilion

2773 Whispering Shores Drive

2 Beds

2 Baths

1,350 Sq.Ft.

$539,000

MLS#: 5243187

Nestled along the tranquil shores of Lake Erie, this exceptional new construction luxury condo offers an unparalleled blend of sophistication, comfort, and breathtaking waterfront living — all thoughtfully designed on a single level for effortless convenience. Showcasing stunning lake views from nearly every angle, this residence combines upscale finishes, expansive windows, and refined architectural details throughout. The open-concept floor plan serves as the heart of the home, featuring soaring 9-foot tray ceilings with elegant LED backlighting, a striking fireplace, and multiple walls of glass that flood the space with natural light while perfectly framing the beauty of Lake Erie. The gourmet kitchen is designed to impress with spacious custom cabinetry, a large center island, premium finishes, and your choice of high-end countertops and selections, allowing you to personalize the space to match your style. The luxurious primary suite offers a true retreat, complete with a spacious walk-in closet, spa-inspired en-suite bath, and incredible lake views. Every detail of this residence has been carefully curated to deliver elevated lakefront living in one of Vermilion’s most sought-after settings. This is truly one of the most exquisite single-level lakefront condominium opportunities ever offered in Vermilion.
#5243156

Vermilion

2781 Whispering Shores Drive

2 Beds

2 Baths

1,665 Sq.Ft.

$549,000

MLS#: 5243156

Send a message

Message successfully sent.

Your message

What is 3 + 4 ?

Reason for contacting?

I agree to receive email communication and understand I can unsubscribe at any time.

I agree to be contacted by Tyson Sells Homes, LLC. via call, email, and text for real estate services. To opt out, you can reply 'stop' at any time or reply 'help' for assistance. You can also click the unsubscribe link in the emails. Message and data rates may apply. Message frequency may vary. Privacy Policy

Sign Out

Virtual Assistant

Would you like to take the next step with this property? We can help you schedule a showing or virtual tour, or send you more details.

Yes, I would like more information.

Thank You for Your Reply, One of Our Agents will contact you as soon as possible

No, maybe later.

Thank you, you can always contact me via email, phone number or through the contact form.

Realhub AI

Lucy - Your AI-Powered Realtor

Update Your Temporary Password

Personalize your search

Enter your email and we'll notify you immediately when new listings match what you're looking for.

or enter email address

Already have an account ? Login here

Continue your home search

I agree to receive communications and understand I can unsubscribe at any time.

I agree to be contacted by Tyson Sells Homes, LLC. via call, email, and text for real estate services. To opt out, you can reply 'stop' at any time or reply 'help' for assistance. You can also click the unsubscribe link in the emails. Message and data rates may apply. Message frequency may vary. Privacy Policy

Already have an account ? Login here

We use cookies

We use cookies primarily for analytics to enhance your experience. By accepting, you agree to our use of these cookies. You can manage your preferences or learn more about our cookies policy.