Features & Amenities

Interior

  • Other Interior Features

    Ceiling Fan(s), Eat-in Kitchen, In-Law Floorplan, Kitchen Island, Laminate Counters, Pantry, Recessed Lighting, Storage, Natural Woodwork, Master Downstairs

  • Total Bedrooms

    6

  • Bathrooms

    3

  • Above Grade Finished Area

    3088.0

  • Basement YN

    YES

  • Cooling YN

    YES

  • Cooling

    Ceiling Fan(s), Central Air

  • Fireplace YN

    NO

  • Heating YN

    YES

  • Heating

    Natural Gas, Forced Air

  • Main Level Bedrooms

    4

  • Pet friendly

    N/A

Exterior

  • Garage

    Yes

  • Garage spaces

    2

  • Construction Materials

    Aluminum Siding, Vinyl Siding

  • Other Exterior Features

    Fire Pit, Private Yard

  • Parking

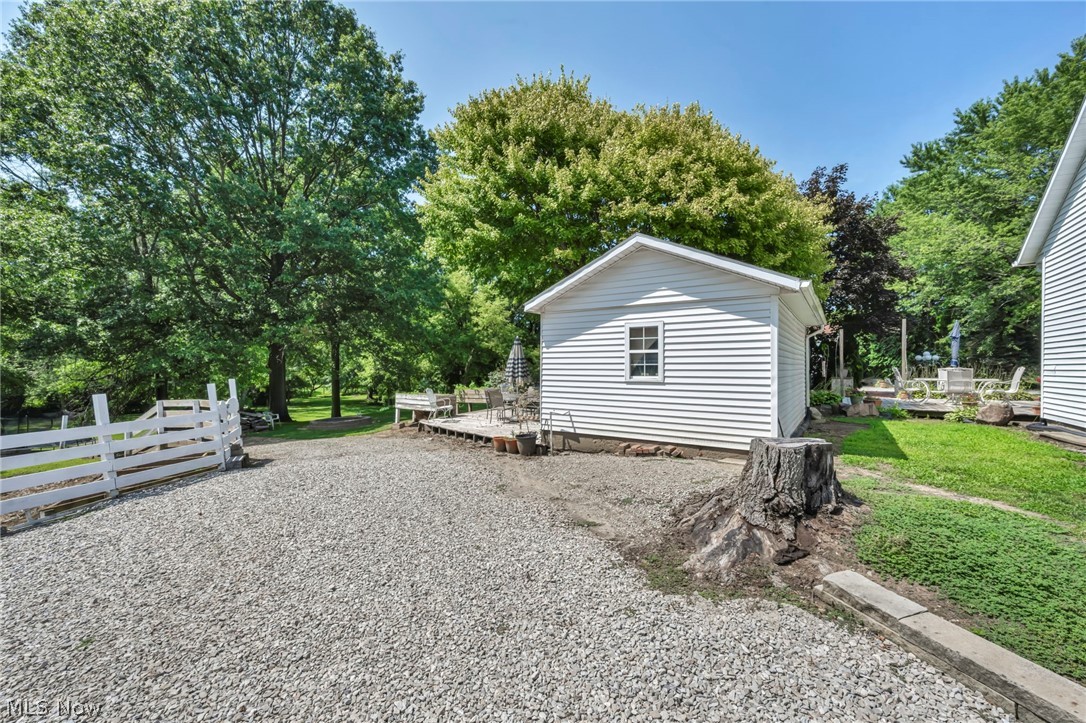
    Concrete, Detached, Garage, Gravel, Lighted, Oversized, RV Access/Parking

  • Patio and Porch Features

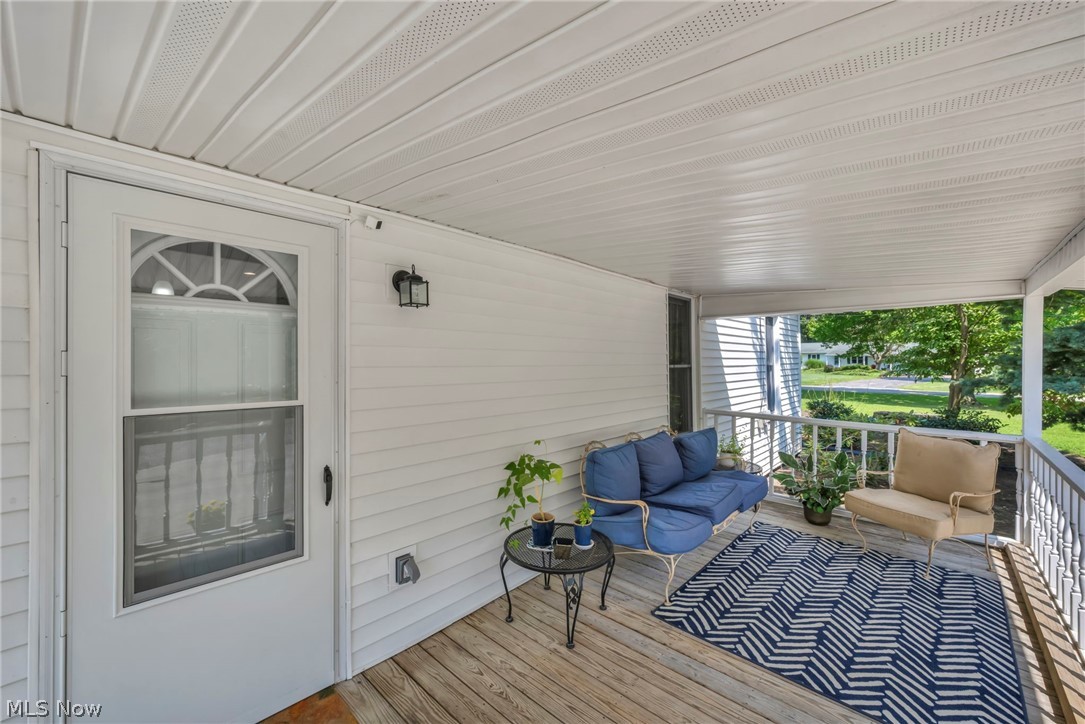
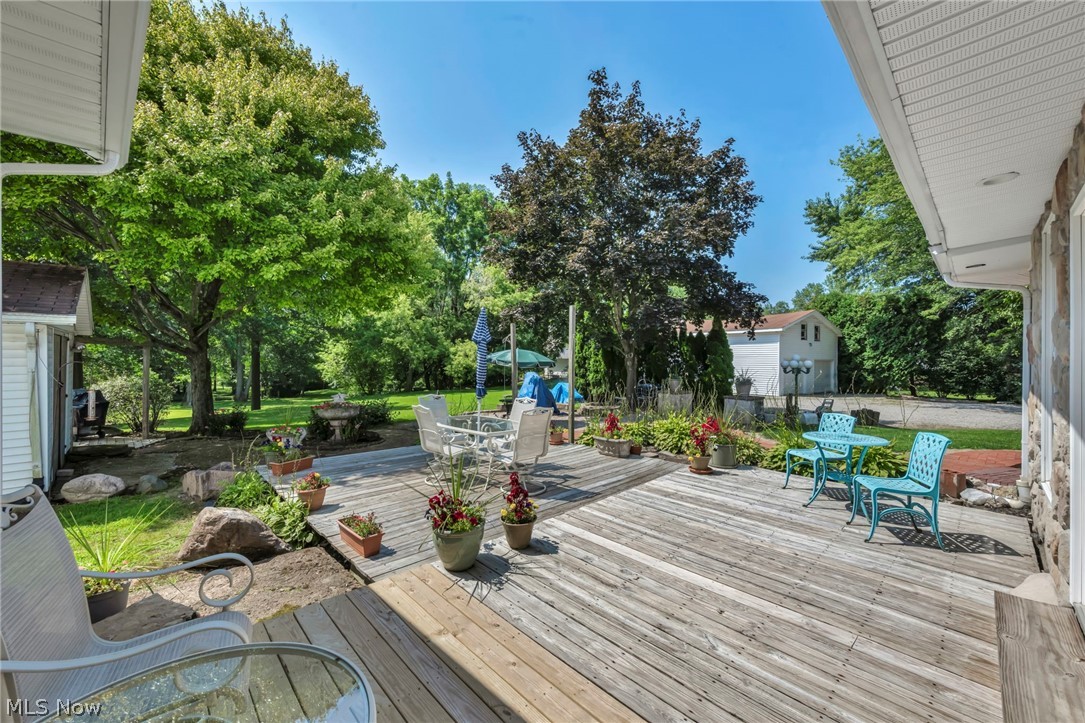
    Covered, Deck, Front Porch, Patio, Porch, Side Porch

  • Pool

    No

  • Waterfront YN

    NO

  • View

    Park/Greenbelt, Hills, Trees/Woods

Area & Lot

  • Lot Features

    Sloped, Corners Marked, Front Yard, Gentle Sloping, Irregular Lot, Rolling Slope

  • Lot Size(acres)

    2.32

  • Property Type

    Residential

  • Property Sub Type

    Single Family Residence

  • Architectural Style

    Colonial

Price

  • Sales Price

    $499,900

  • Tax Amount

    $5,073

  • Sq. Footage

    3,088

  • Price/SqFt

    $161

HOA

  • Association

    No

School District

  • Elementary School

    Firelands LSD - 4707

  • Middle School

    Firelands LSD - 4707

  • High School

    Firelands LSD - 4707

Property Features

  • Stories

    2

  • Foundation Details

    Block, Combination, Stone

  • Sewer

    Septic Tank

  • Water Source

    Well, Public

Schedule a Showing

Showing scheduled successfully.

<
>
IN PERSON
VIA CHAT

What is 3 + 4 ?


Change time

Mortgage calculator

Estimate your monthly mortgage payment, including the principal and interest, property taxes, and HOA. Adjust the values to generate a more accurate rate.

Your payment

Principal and Interest:

$

Property taxes:

$

HOA fees:

$

Total loan payment:

$

Total interest amount:

$

Location

County

Lorain

Elementary School

Firelands LSD - 4707

Middle School

Firelands LSD - 4707

High School

Firelands LSD - 4707

Listing Courtesy of Christian A Kenzig , Russell Real Estate Services

RealHub Information is provided exclusively for consumers' personal, non-commercial use, and it may not be used for any purpose other than to identify prospective properties consumers may be interested in purchasing. All information deemed reliable but not guaranteed and should be independently verified. All properties are subject to prior sale, change or withdrawal. RealHub website owner shall not be responsible for any typographical errors, misinformation, misprints and shall be held totally harmless.

Agent Carla Ponikvar

Agent / RealtorĀ®

Carla Ponikvar

Call Carla today to schedule a private showing.


* Listings on this website come from the FMLS IDX Compilation and may be held by brokerage firms other than the owner of this website. The listing brokerage is identified in any listing details. Information is deemed reliable but is not guaranteed. If you believe any FMLS listing contains material that infringes your copyrighted work please click here to review our DMCA policy and learn how to submit a takedown request.Ā© 2024 FMLS.
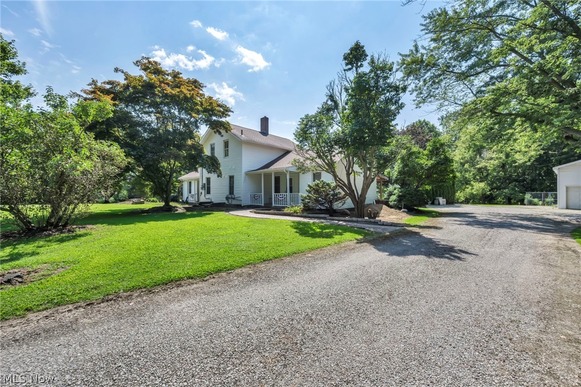
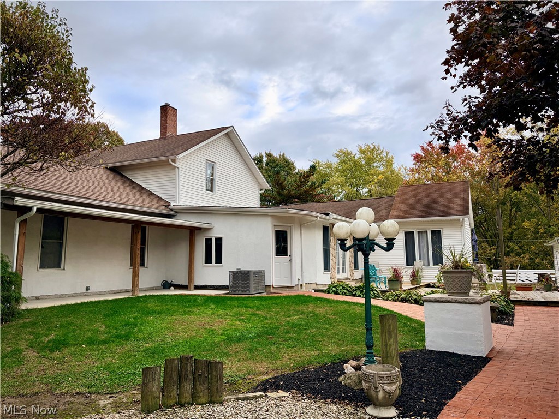
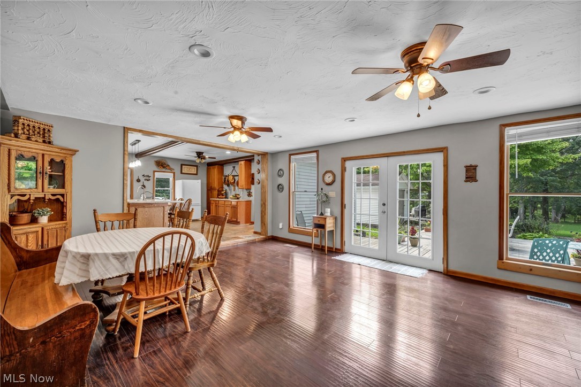
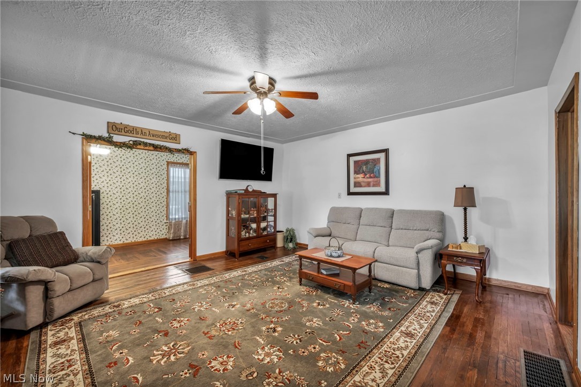
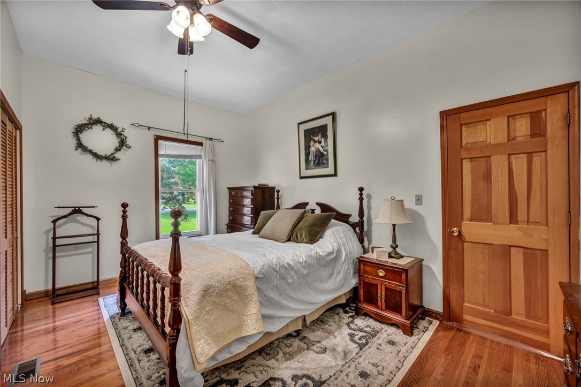
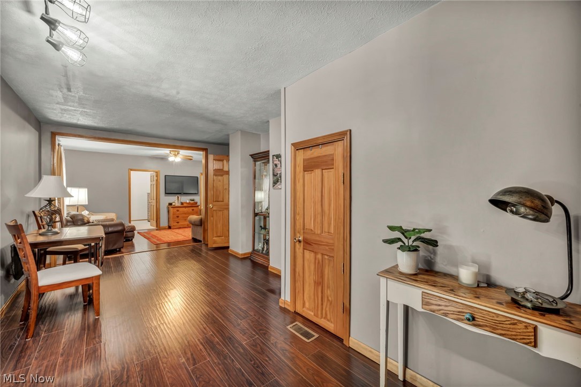
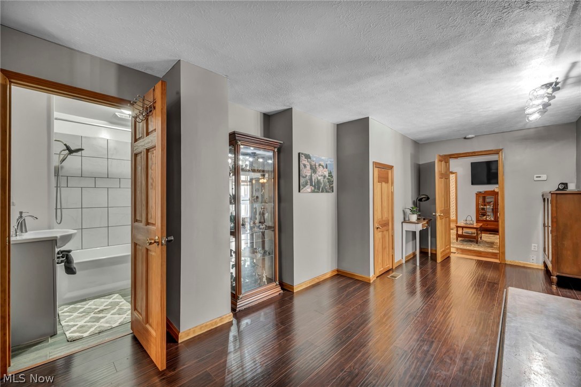
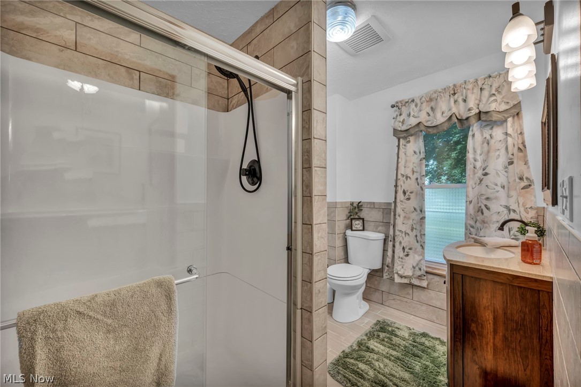
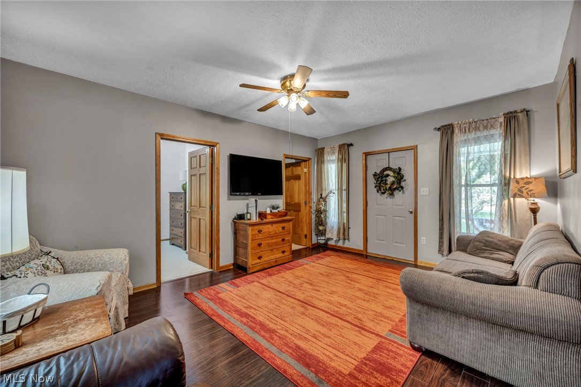
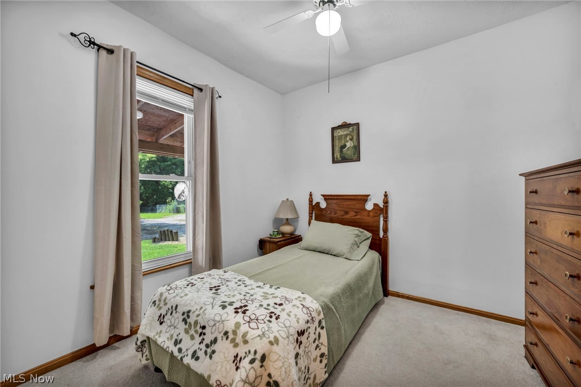
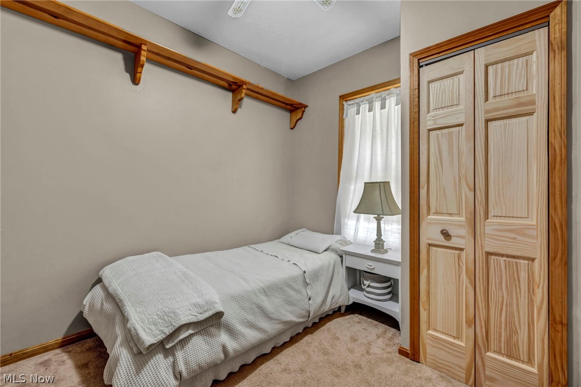
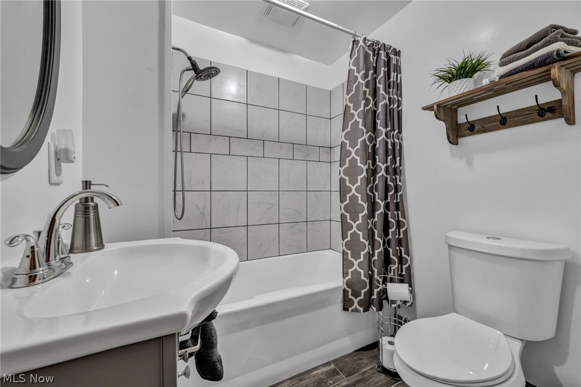
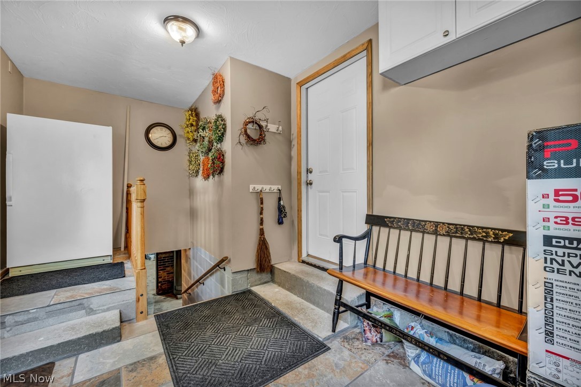
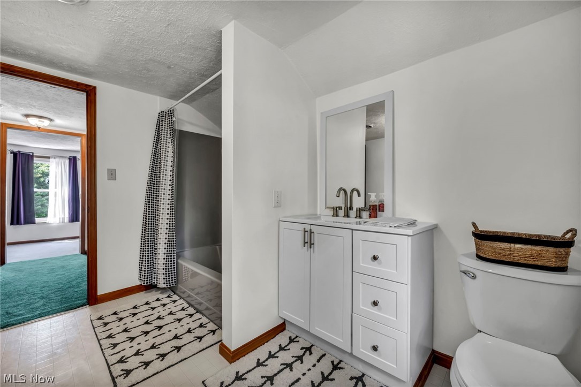
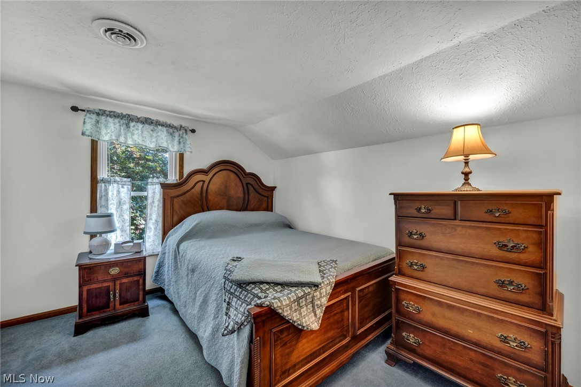
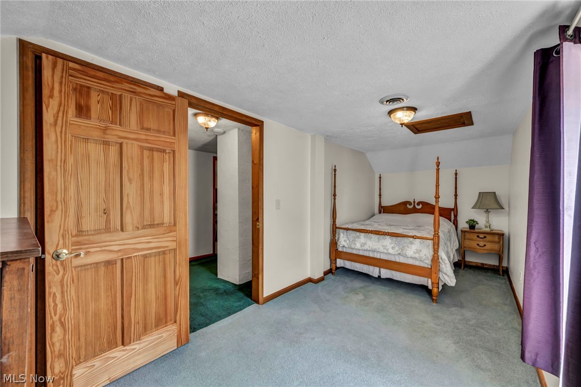
Introducing an extraordinary single-family home that beautifully blends timeless character with modern comfort. Originally built in 1900, this meticulously maintained 6-bedroom, 3-bathroom residence offers approximately 3,088 square feet of thoughtfully designed living space, where classic craftsmanship meets today's desirable updates.

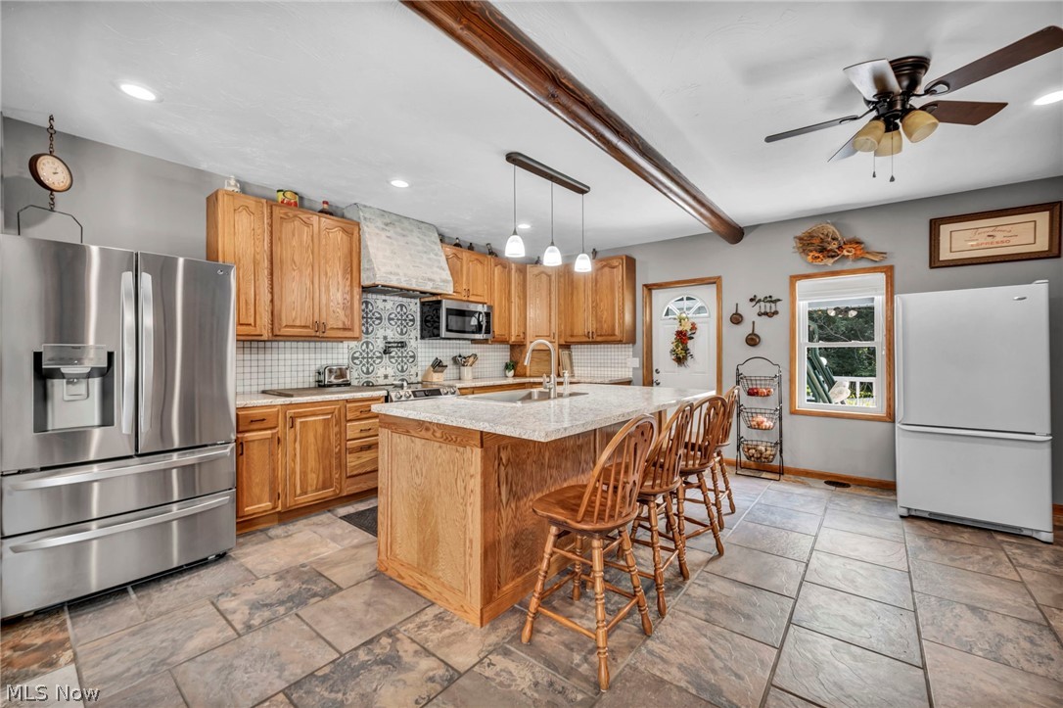
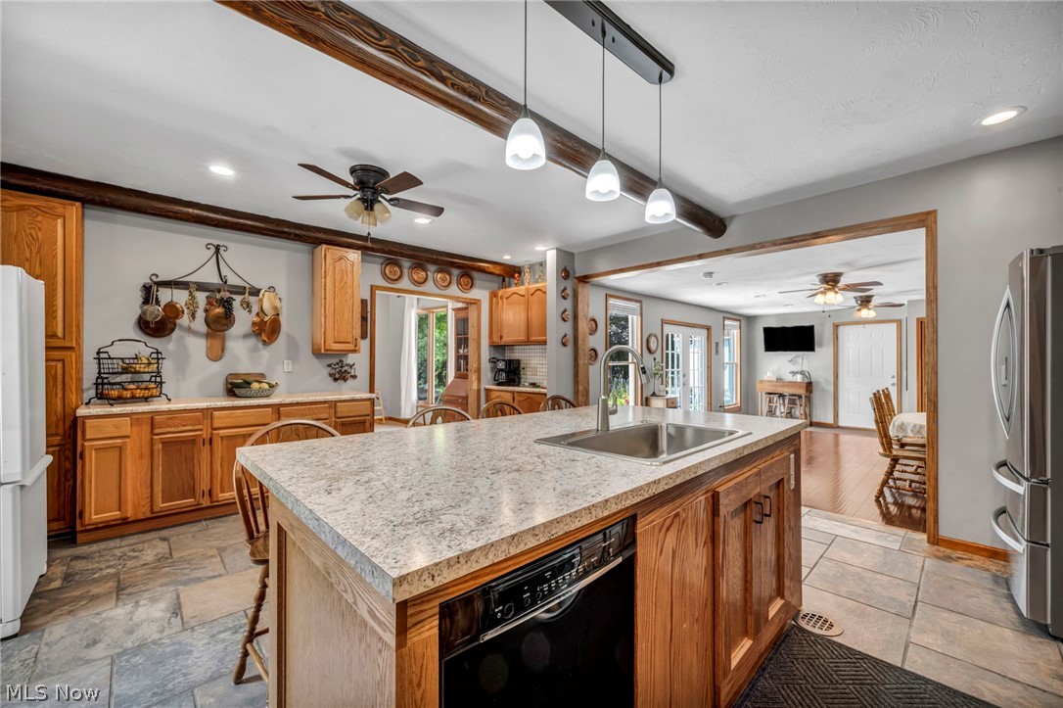
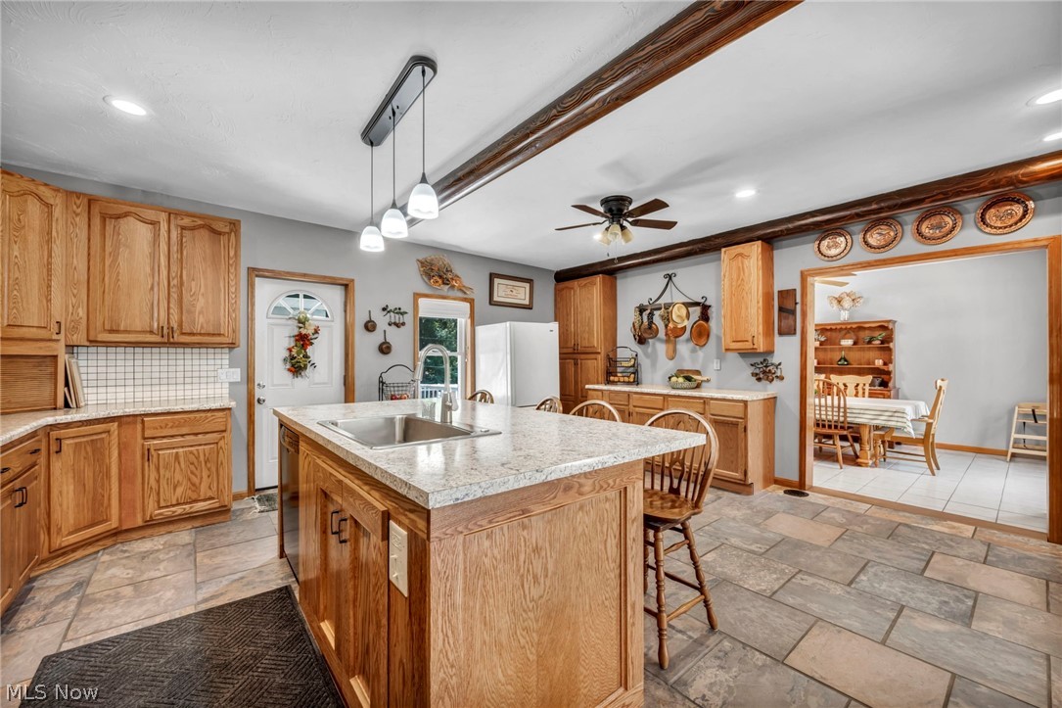
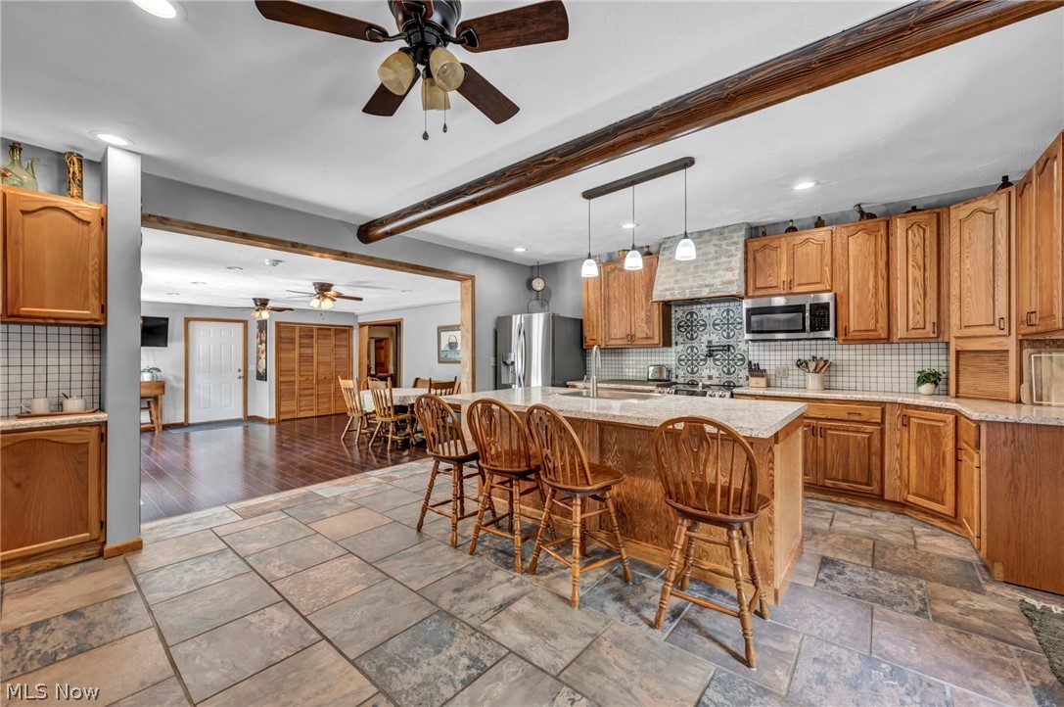
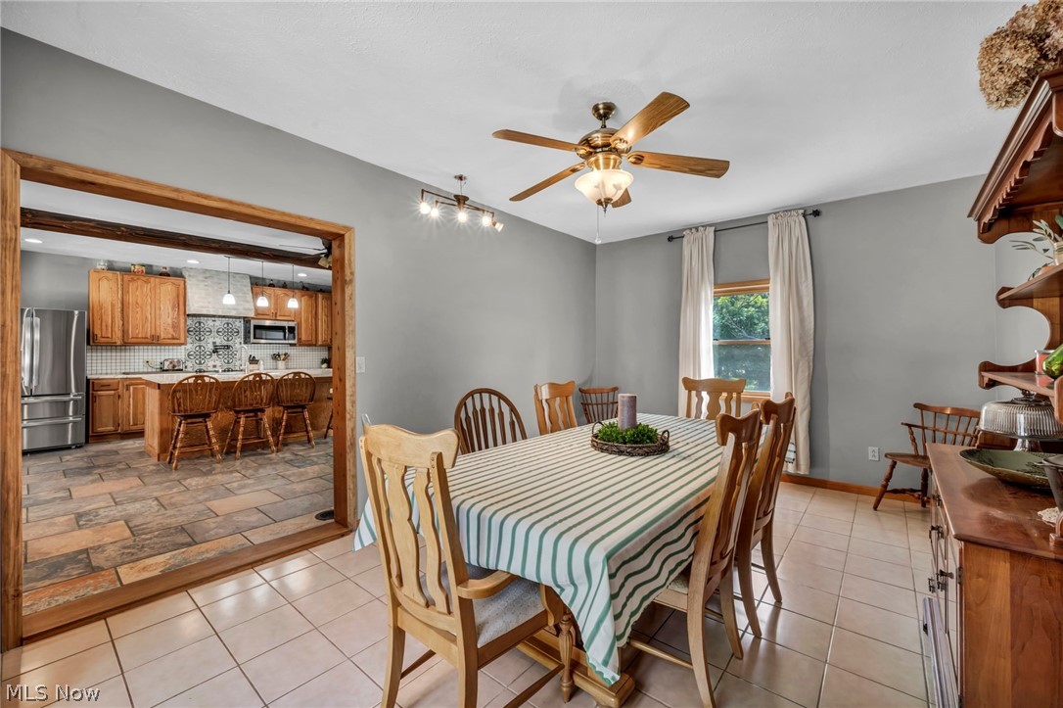
The updated kitchen features stainless steel appliances, while beautiful tile flooring, elegant molding, and a unique floor plan create warmth and character throughout. The spacious layout includes a first-floor laundry room conveniently located in the heart of the home, a private in-suite bathroom, and flexible living space that offers excellent potential for a home office or an in-law suite.

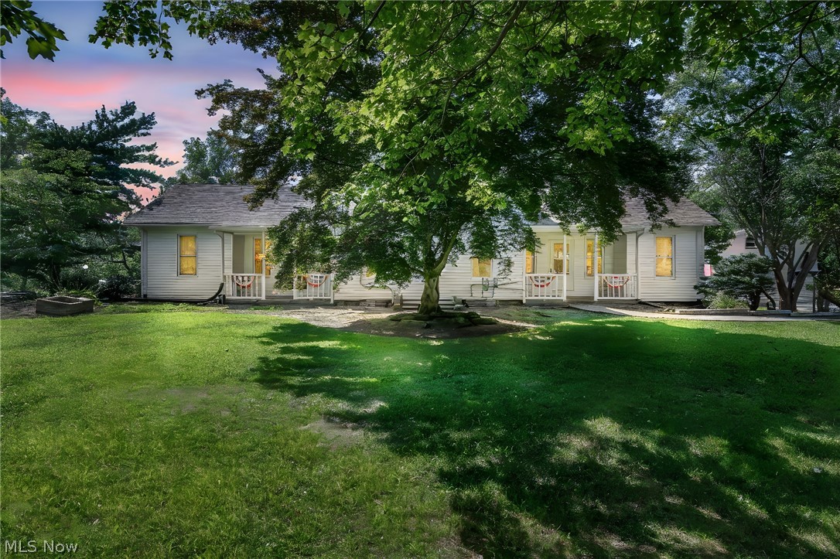
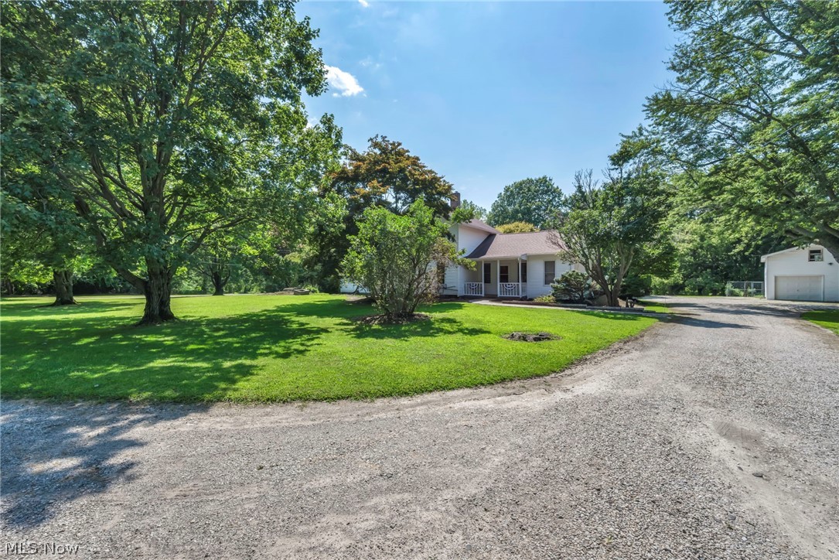
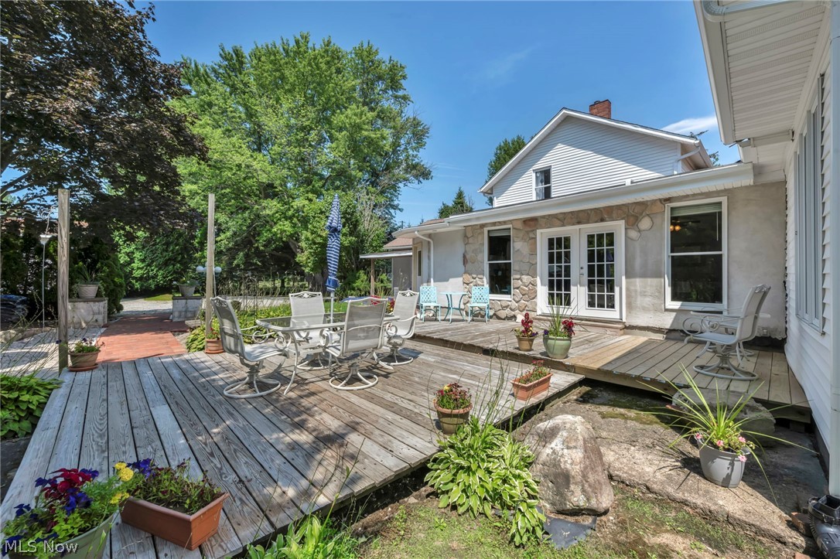
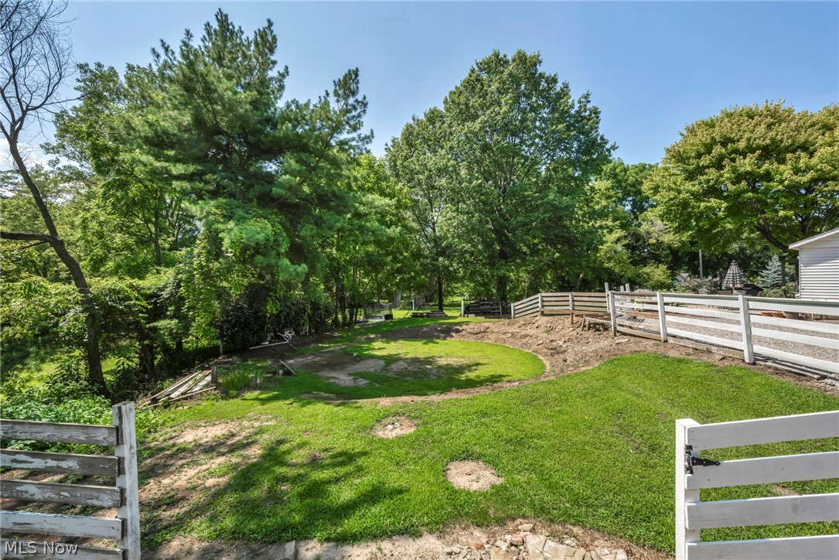
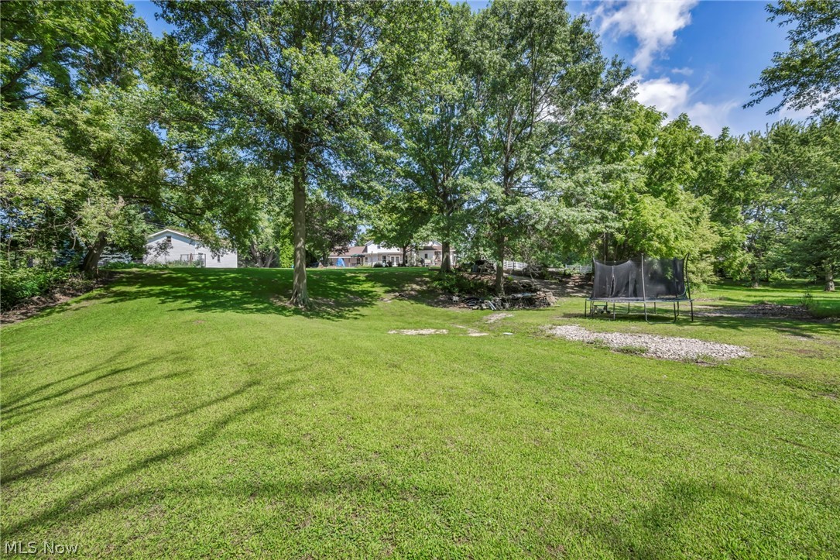
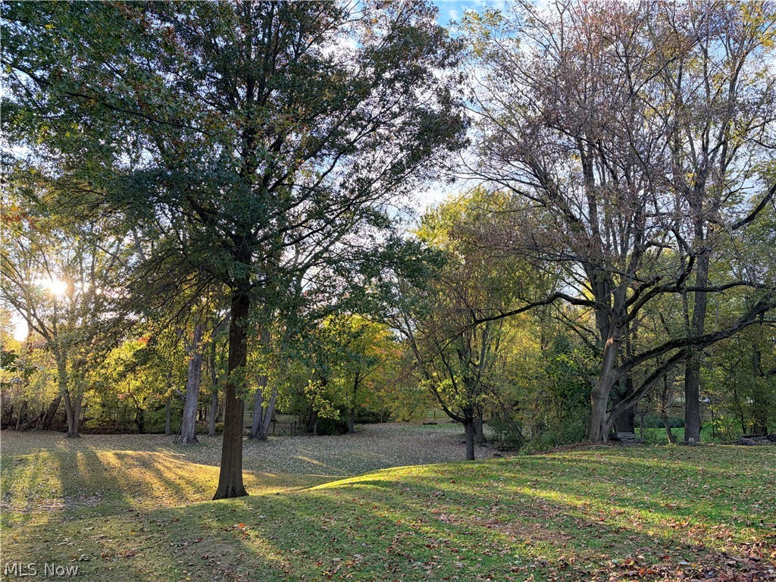
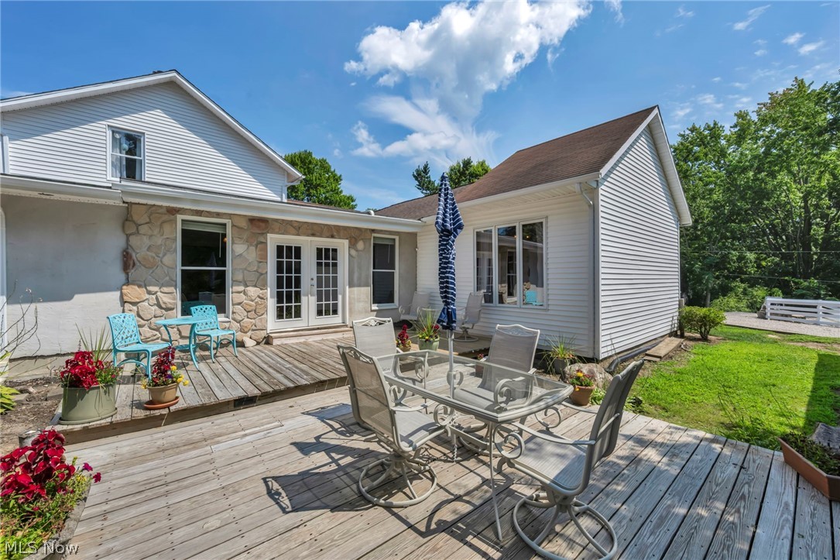
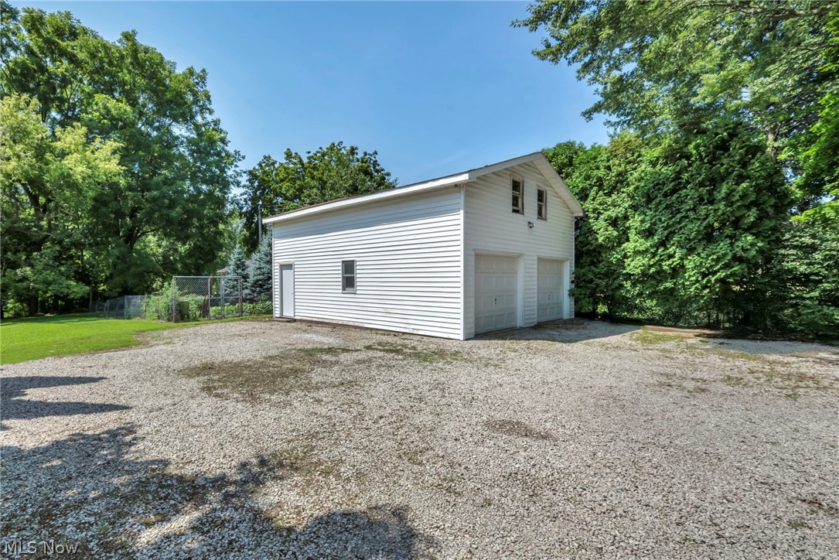
Situated on 2.32 picturesque acres, the property is surrounded by mature trees and beautifully maintained grounds. Enjoy the custom brick walkways, an inviting side porch, and expansive deck space perfect for relaxing or entertaining. Additional exterior features include an oversized two-story garage and a separate outbuilding that provides ample storage.

This home also offers the added benefit of both a gas well and a water well on the property. Recent updates provide peace of mind and include a newer furnace, central air conditioning, hot water tank, electrical improvements, updated light fixtures, fresh mulch, and more.

Conveniently located near everyday amenities and highly rated schools. This exceptional property offers the perfect balance of privacy, space, and convenience. More than just a home, it's a lifestyle opportunity you won't want to miss.

2250 Claus Road

Message successfully sent.

What would you like to know?

What is 3 + 4 ?

I agree to receive email communication and understand I can unsubscribe at any time.

I agree to be contacted by Tyson Sells Homes, LLC. via call, email, and text for real estate services. To opt out, you can reply 'stop' at any time or reply 'help' for assistance. You can also click the unsubscribe link in the emails. Message and data rates may apply. Message frequency may vary. Privacy Policy

Related Properties

Price reduced
Welcome to the charm of this beautiful brick and vinyl sided colonial, where classic architecture meets comfortable modern living and instantly feels like home. 
With four generously sized and bathrooms and two and a half bathrooms there's plenty of space for family, guests, or a home office. The thoughtfully designed floor plan offers both formal and casual living areas, making it perfect for entertaining or enjoying quiet evenings together. 
The heart of the home flows effortlessly into the backyard, where a charming brick patio invites you to relax with your morning coffee, host weekend barbecues, or unwind under the stars. Surrounded by a peaceful setting, it's an ideal space to create lasting memories. 
Blending curb appeal, comfort, and functionality, this house offers the perfect place to call home - a timeless residence ready for its next chapter.
#5233203

Vermilion

1200 Cherokee Path

4 Beds

2 Baths

2,467 Sq.Ft.

$510,000

MLS#: 5233203

Step back in time with this one-of-a-kind historic stone Colonial in Brownhelm Township. Built in 1847, as marked by its original datestone, this remarkable home predates the Civil War and offers timeless character paired with modern livability.

With approximately 2,900 square feet of living space, there's plenty of room for both everyday living and showcasing your treasured antiques. Situated on 2.82 acres in the Firelands Local School District, this unique property combines historic charm with exceptional functionality.

The second floor features three spacious bedrooms and a full bath. On the main level, you'll find a welcoming eat-in country kitchen, a generous parlor/dining room, a large living room, and a convenient half bath with utility area.

A standout feature of this property is its multiple outbuildings, which are currently rented as storage units. They are fully occupied during the winter months by customers storing boats, campers, and other seasonal recreational vehicles, providing a dependable and attractive source of supplemental income. The home is also rented for additional income. Be sure to look at Virtual tour 1 and 2 for drone footage of barn interiors and property sky views. Located between the Ohio Turnpike and St. Rte. 2 it's close to everything!

If you've been searching for a truly distinctive historic home with income potential, acreage, and endless character, this Brownhelm Township gem is an opportunity you won't want to miss.
#5232963

Vermilion

8279 Baumhart Road

3 Beds

1 Baths

2,903 Sq.Ft.

$399,999

MLS#: 5232963

Nearly new and perfectly situated in the heart of Vermilion on the beautiful shores of Lake Erie, this stunning 4-bedroom, 3-bath home offers the perfect blend of modern design and coastal charm. From the inviting front porch to the thoughtfully designed layout, every space welcomes you home.

The main floor features convenient one-level living with 2 bedrooms and 2 full baths, while the second floor offers 2 additional bedrooms, a full bath, and a versatile loft space ideal for a home office, media area, or additional gathering space.

Relax and enjoy the recently added wraparound 3-season porch, creating the perfect setting to unwind, entertain, or take in peaceful evenings. Step outside to your private backyard retreat featuring a privacy fence, storage shed, and hot tub—perfect for relaxing under the stars or hosting family and friends.

The lower level is filled with endless possibilities, already plumbed for an additional bath and complete with egress windows—ready to become a recreation room, guest suite, home gym, or whatever suits your lifestyle. Located just minutes from downtown Vermilion's shops, restaurants, marina, and waterfront charm, this home offers the opportunity to enjoy Lake Erie living at its finest.
#5213444

Vermilion

5940 Cape Hatteras

4 Beds

3 Baths

2,770 Sq.Ft.

$480,000

MLS#: 5213444

Price reduced
Welcome to 14617 Kneisel Road in desirable Vermilion Township! This spacious 3-bedroom, 3.5-bath home offers an exceptional blend of comfort, functionality, and entertaining space. The inviting floor plan features a formal dining room accented by decorative columns, a kitchen with a 9-foot granite island, granite countertops, backsplash, and an open great room filled with natural light and highlighted by a cozy fireplace.

The owner's suite features a walk-in closet and an ensuite bath featuring dual sinks. Two additional bedrooms are connected by a convenient Jack-and-Jill bathroom. Above the garage, you'll find a finished carpeted bonus area complete with office space, a bedroom or play area, and a full bath, providing flexible living options for guests, hobbies, or remote work.

Additional features include a laundry room with sink, cabinetry, and exterior access, a large 2.5-car attached garage, and a basement with additional crawlspace storage area. For added peace of mind, the home is equipped with a sump pump.

Step outside and enjoy the two-tiered wood deck overlooking the backyard. A standout feature of the property is the detached garage out back with an overhead door, electric, water, heat, and a covered side overhang, making it ideal for a workshop, storage, hobbies, or additional vehicle space.

Don't miss this opportunity to own a versatile property offering generous living space, quality finishes, and outstanding garage and workshop amenities in a desirable Vermilion Township location.
#5221771

Vermilion

14617 Kneisel Road

3 Beds

3 Baths

2,202 Sq.Ft.

$520,000

MLS#: 5221771

Check Out This Stunning Bungalow With AMAZING Lake Views! As You Step Inside You Will Notice An Open Floor Plan Designed To Allow Views Of Beautiful Lake Erie From Almost Every Room! The Newer Kitchen Offers A Spacious Layout With Solid Surface Counters And All Stainless Appliances That Will Remain. There Are 2 Bedrooms, full Bath And Laundry Room On The First Floor. The Main Room Offers A Wood Burning Fireplace, LVT Flooring That Connect To A Cozy 4 Season Sun Room That Over Looks The Deck And Lake Erie. The Second Floor Features The Current Primary Bedroom, A Generously Sized Full Bathroom, And An Additional Bedroom That Stretches Across The Back Of The Home. Step Outside To Truly Take It All In, breathtaking Lake Views Provide The Perfect Backdrop For Both Sunrise And Sunset, It's An Ideal Setting To Unwind And Make Your Own. Updates Include New Roof, New Refrigerator And New Dish Washer, All Installed At The End Of 2025. Owner Is Willing To Negotiate To Have All Furniture Stay With The House.
#5194195

Vermilion

3708 Edgewater Drive

4 Beds

2 Baths

1,956 Sq.Ft.

$535,000

MLS#: 5194195

Welcome to effortless lakeside living in the highly sought-after Vermilion Shores community! This beautifully appointed 2-bedroom, 3-bathroom villa, built in 2020, showcases high-end finishes throughout, blending modern conveniences with timeless coastal charm.

Step inside to an inviting open-concept floor plan highlighted by vaulted ceilings and skylights that bathe the home in an abundance of natural light, creating a bright, airy atmosphere you'll love year-round. The warm and welcoming living area features a gas fireplace, with a stunning sunroom that effortlessly brings the beauty of the outdoors in.

Designed with both everyday living and entertaining in mind, the spacious eat-in kitchen offers stainless steel appliances, quartz countertops, abundant cabinetry, a breakfast bar, and plenty of room to gather with family and friends. Convenient first-floor laundry adds to the home's functionality, while the oversized deck provides the perfect place to relax, entertain, or simply enjoy the peaceful surroundings.

Every detail of this exceptional home reflects the owners' thoughtful attention to functionality, comfort, and beauty. The  lower level features a third full bathroom with a walk-in shower, while the remaining expansive basement space provides endless possibilities for the next owners to easily transform it into guest room(s), rec room, or home office with flex space.

Vermilion Shores offers the ultimate maintenance-free living along the shores of Lake Erie. Residents enjoy outstanding amenities including a community pool, tennis and pickleball courts, kayaking, basketball court, a clubhouse with a full kitchen, and a scenic 2,200-foot shoreline walkway leading to a private beach.

If you're ready to live 156 steps from the lake and every day feels like a vacation yet still close to major highways, shopping, medical facilities and within reach of all Cleveland has to offer....this home is for you!
#5228684

Vermilion

203 Leeward

2 Beds

3 Baths

1,606 Sq.Ft.

$467,000

MLS#: 5228684

 - property

Send a message

Message successfully sent.

Your message

What is 3 + 4 ?

Reason for contacting?

I agree to receive email communication and understand I can unsubscribe at any time.

I agree to be contacted by Tyson Sells Homes, LLC. via call, email, and text for real estate services. To opt out, you can reply 'stop' at any time or reply 'help' for assistance. You can also click the unsubscribe link in the emails. Message and data rates may apply. Message frequency may vary. Privacy Policy

Sign Out

Virtual Assistant

Would you like to take the next step with this property? We can help you schedule a showing or virtual tour, or send you more details.

Yes, I would like more information.

Thank You for Your Reply, One of Our Agents will contact you as soon as possible

No, maybe later.

Thank you, you can always contact me via email, phone number or through the contact form.

Realhub AI

Lucy - Your AI-Powered Realtor

Update Your Temporary Password

Personalize your search

Enter your email and we'll notify you immediately when new listings match what you're looking for.

or enter email address

Already have an account ? Login here

Continue your home search

I agree to receive communications and understand I can unsubscribe at any time.

I agree to be contacted by Tyson Sells Homes, LLC. via call, email, and text for real estate services. To opt out, you can reply 'stop' at any time or reply 'help' for assistance. You can also click the unsubscribe link in the emails. Message and data rates may apply. Message frequency may vary. Privacy Policy

Already have an account ? Login here

We use cookies

We use cookies primarily for analytics to enhance your experience. By accepting, you agree to our use of these cookies. You can manage your preferences or learn more about our cookies policy.
