.webp?size=346x80)
Property
Beds
5
Full Baths
2
1/2 Baths
2
Year Built
1998
Sq.Footage
5,110
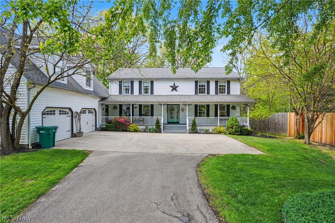
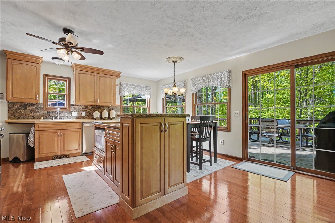
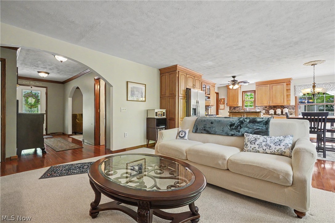
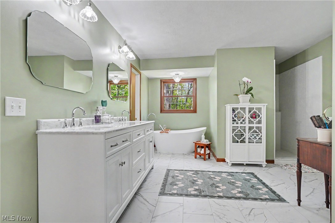
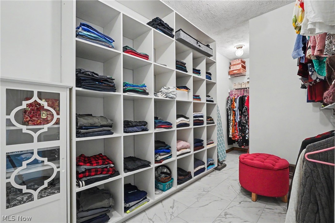
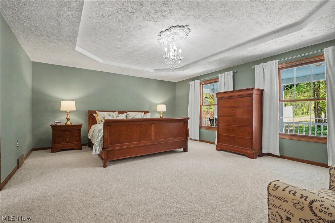
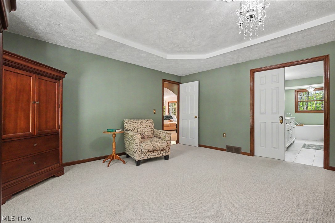
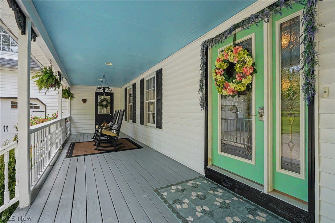
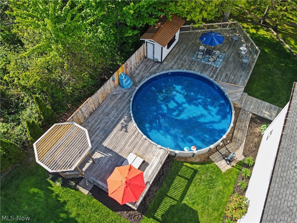
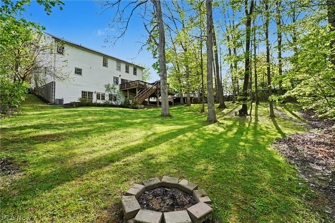
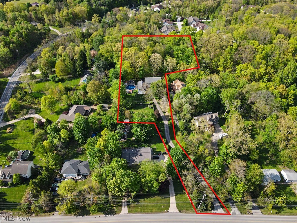
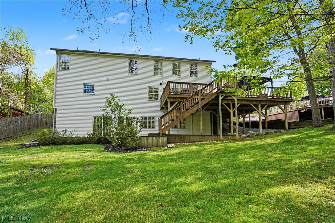
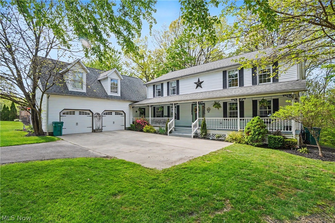
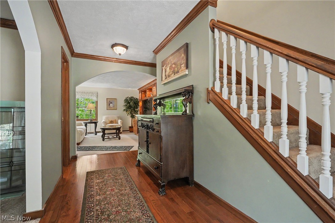
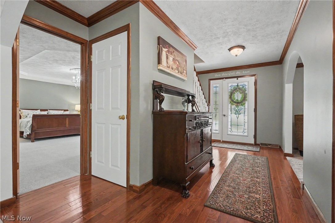
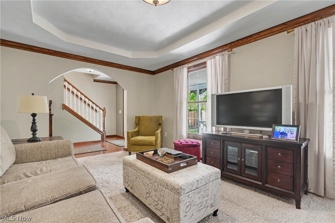
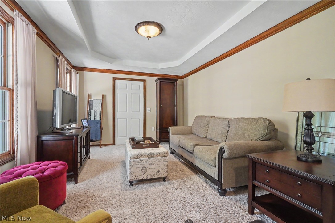
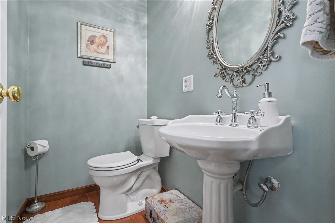
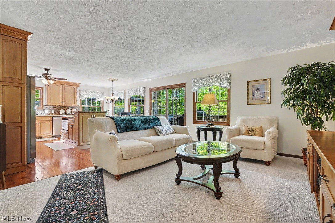
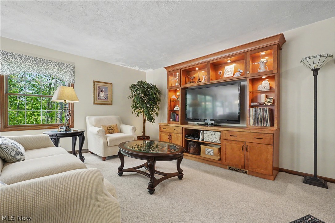
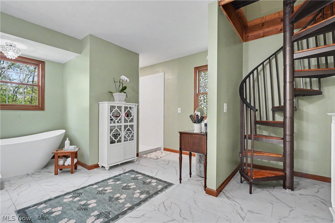
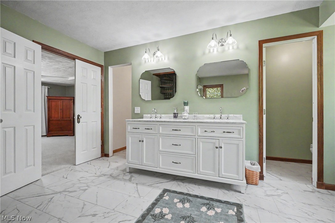
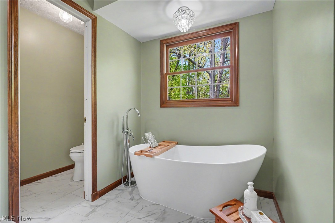
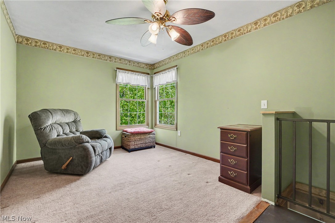
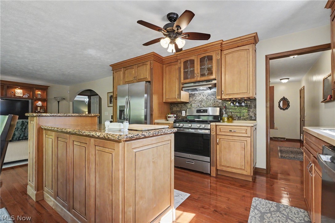
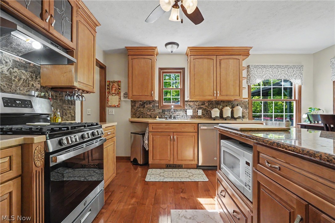
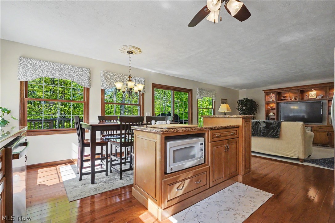
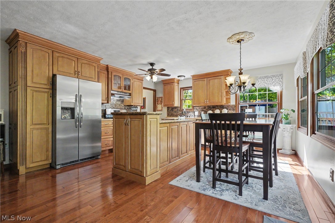
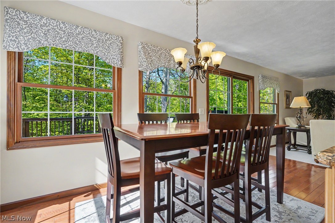
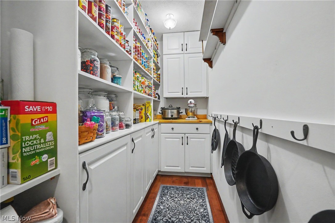
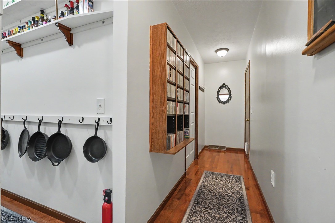
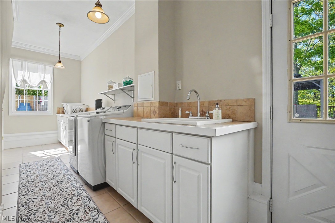
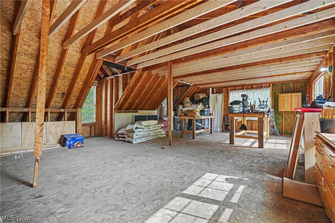
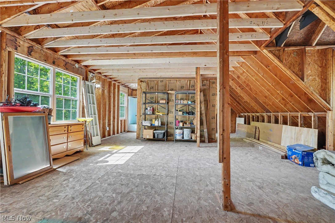
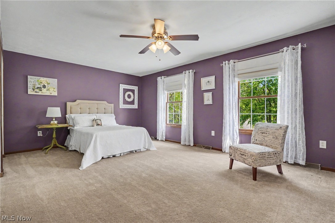
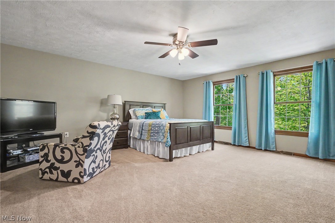
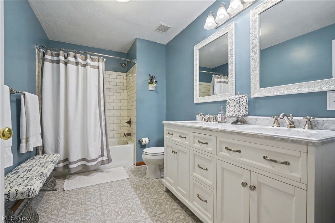
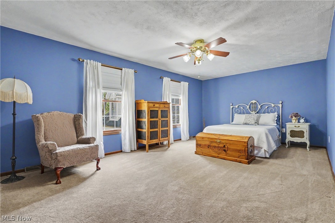
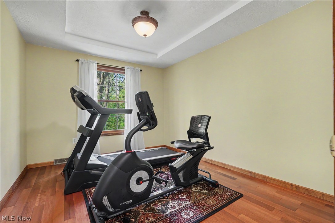
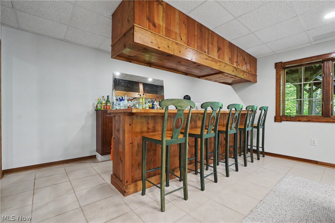
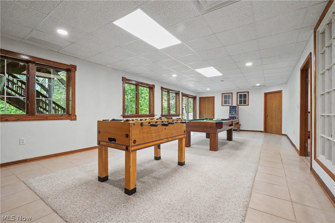
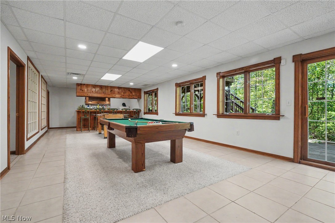
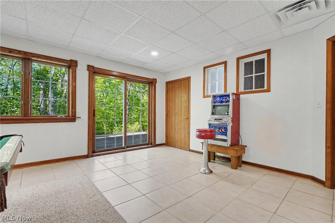
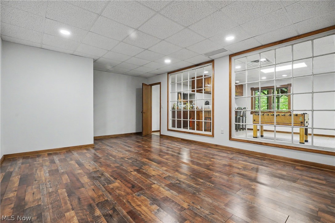
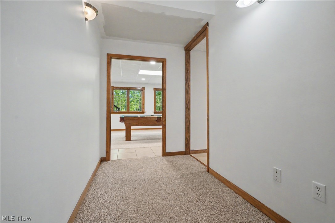
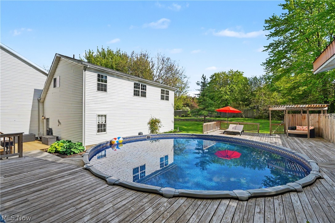
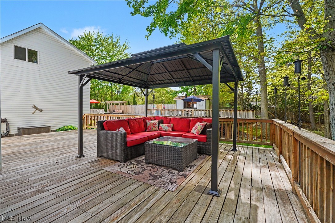
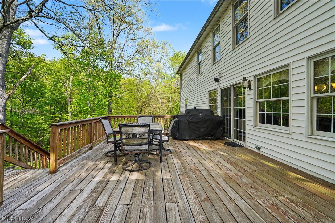
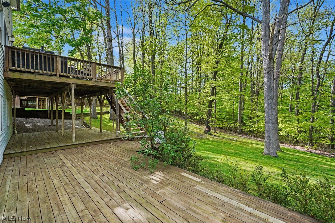
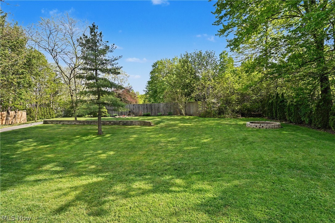
YOU WANT THE FEATURES BUT DON'T WANT TO BUILD! You want VALUE, an established property, and a large private lot—THIS IS IT! Tucked away on 2.5+ acres in desirable Concord, this custom-built, ONE-OWNER home offers exceptional craftsmanship, thoughtful design, and peaceful surroundings. Set well back from the road with a welcoming covered front porch, fountain, and beautifully maintained grounds, this spacious 5-bedroom home offers room to live, entertain, and enjoy. The main level features a private first-floor owner's suite with a COMPLETELY RENOVATED LUXURY BATH featuring double vanity, tiled rain-head shower, soaking tub, and a DREAM walk-in closet. The open family room and eat-in kitchen are the heart of the home, featuring high-end cabinetry, Corian & granite countertops, ALL NEW STAINLESS-STEEL APPLIANCES, gas stove, walk-in pantry that will surely impress the greatest of cooks, and convenient slider to the expansive double deck. The family room offers NEW carpet, fresh paint, and custom built-ins. An oversized laundry room off the garage includes a sink, long counters, much cabinetry, and a large storage closet-a convenient door leading outside for easy pool access. Upstairs are 4 add'l bedrooms and a full bath. Above the attached 2-car garage, a separate private area with its own entrance offers endless possibilities for a future apartment, guest suite, studio, or home business. The FINISHED WALK-OUT BASEMENT provides incredible entertaining space with movie/rec room, game room with bar & pool table, NEW half bath, hobby room, storage, and slider to the lower deck. Outdoor living shines with a large pool, POOL HOUSE with bar, gazebo, TWO FIRE PITS, and multiple gathering areas overlooking the creek. Additional highlights include a TANKLESS WATER HEATER, NEW SUMP PUMP (2025), and double electrical boxes. Enjoy the space, privacy, amenities and established setting you've been looking for—ON A LARGE LOT, WITHOUT THE WAIT, EXPENSE OR UNCERTAINTY OF BUILDING NEW!
Features & Amenities
Interior
-
Other Interior Features
Bookcases, Built-in Features, Tray Ceiling(s), Ceiling Fan(s), Chandelier, Double Vanity, Entrance Foyer, Eat-in Kitchen, Granite Counters, Kitchen Island, Pantry, Storage, Bar, Natural Woodwork, Walk-In Closet(s), Master Downstairs
-
Total Bedrooms
5
-
Bathrooms
2
-
1/2 Bathrooms
2
-
Above Grade Finished Area
3680.0
-
Basement YN
YES
-
Cooling YN
YES
-
Cooling
Ceiling Fan(s), Central Air
-
Fireplace YN
NO
-
Heating YN
YES
-
Heating
Forced Air
-
Main Level Bedrooms
1
-
Pet friendly
N/A
Exterior
-
Garage
Yes
-
Garage spaces
2
-
Construction Materials
Aluminum Siding, Concrete, Wood Siding
-
Other Exterior Features
Fire Pit, Private Yard, Rain Gutters
-
Parking
Attached, Direct Access, Driveway, Garage, Garage Door Opener, Inside Entrance, Kitchen Level, Garage Faces Side
-
Patio and Porch Features
Covered, Deck, Front Porch, Patio, Porch
-
Pool
Yes
-
Pool Features
Above Ground, Heated, Outdoor Pool, Private
-
Waterfront YN
NO
-
View
Pool, Trees/Woods
Area & Lot
-
Lot Features
Back Yard, Front Yard, Landscaped, Private, Many Trees, Wooded
-
Lot Size(acres)
2.576
-
Property Type
Residential
-
Property Sub Type
Single Family Residence
-
Architectural Style
Colonial
Price
-
Sales Price
$699,000
-
Tax Amount
$9,200
-
Sq. Footage
5,110
-
Price/SqFt
$136
HOA
-
Association
No
School District
-
Elementary School
Riverside LSD Lake- 4306
-
Middle School
Riverside LSD Lake- 4306
-
High School
Riverside LSD Lake- 4306
Property Features
-
Stories
3
-
Accessibility Features
Accessible Bedroom, Accessible Common Area, Accessible Central Living Area, Accessible Doors
-
Sewer
Public Sewer
-
Water Source
Public
Schedule a Showing
Showing scheduled successfully.
Mortgage calculator
Estimate your monthly mortgage payment, including the principal and interest, property taxes, and HOA. Adjust the values to generate a more accurate rate.
Your payment
Principal and Interest:
$
Property taxes:
$
HOA fees:
$
Total loan payment:
$
Total interest amount:
$
Location
County
Lake
Elementary School
Riverside LSD Lake- 4306
Middle School
Riverside LSD Lake- 4306
High School
Riverside LSD Lake- 4306
Listing Courtesy of Joy Lepa, HomeSmart Real Estate Momentum LLC
RealHub Information is provided exclusively for consumers' personal, non-commercial use, and it may not be used for any purpose other than to identify prospective properties consumers may be interested in purchasing. All information deemed reliable but not guaranteed and should be independently verified. All properties are subject to prior sale, change or withdrawal. RealHub website owner shall not be responsible for any typographical errors, misinformation, misprints and shall be held totally harmless.

Agent / Realtor®
Carla Ponikvar
Call Carla today to schedule a private showing.

* Listings on this website come from the FMLS IDX Compilation and may be held by brokerage firms other than the owner of this website. The listing brokerage is identified in any listing details. Information is deemed reliable but is not guaranteed. If you believe any FMLS listing contains material that infringes your copyrighted work please click here to review our DMCA policy and learn how to submit a takedown request.© 2024 FMLS.
Related Properties
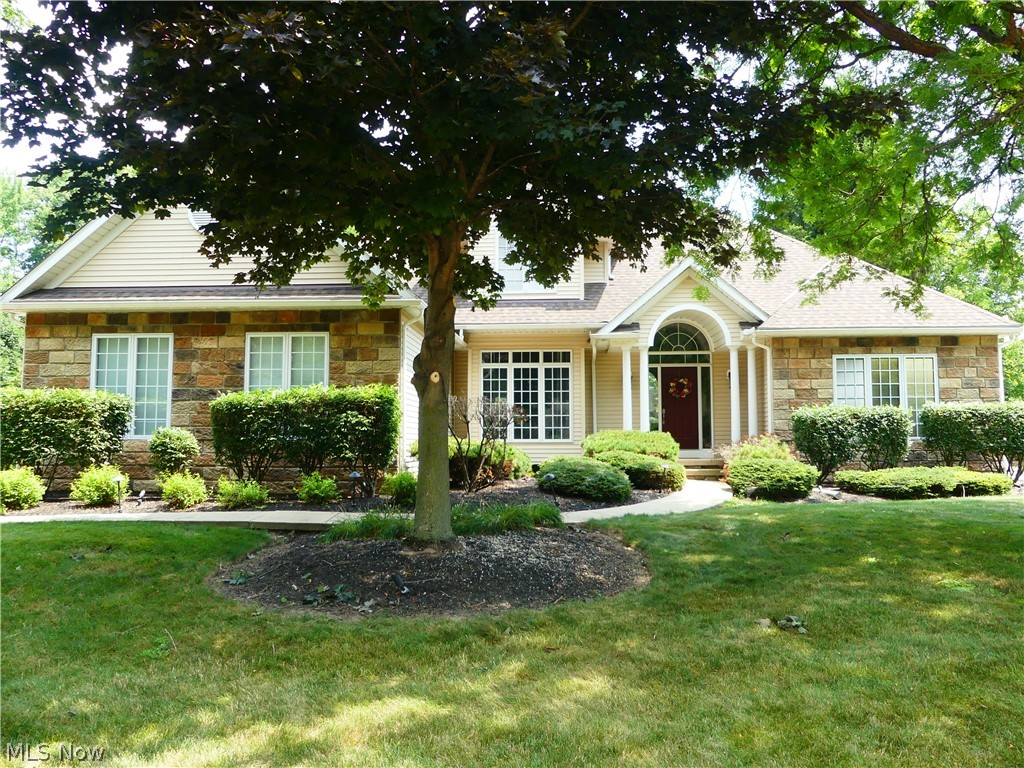
Concord Twp
7395 Hunting Lake Drive
4 Beds
3 Baths
N/A
$579,900
MLS#: 5229457

Concord Twp
7705 Keystone Drive
4 Beds
3 Baths
4,200 Sq.Ft.
$709,000
MLS#: 5244843
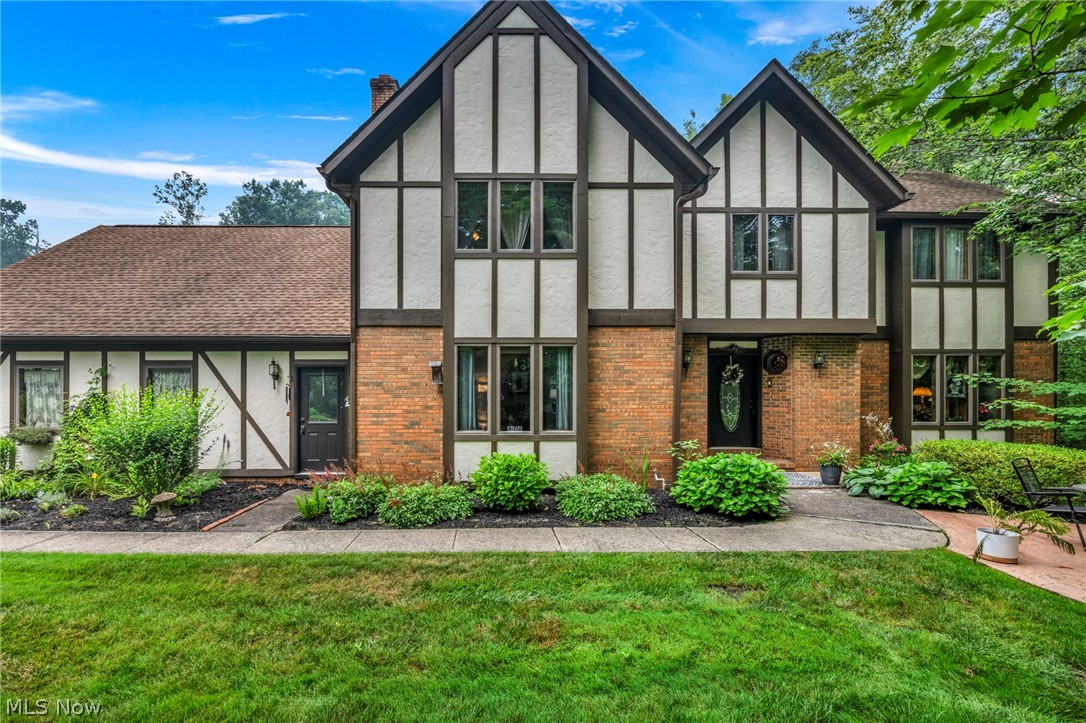
Concord Twp
9715 Knightsbridge Lane
5 Beds
2 Baths
4,706 Sq.Ft.
$650,000
MLS#: 5228444

Concord Twp
10665 Mount Royal Drive
5 Beds
4 Baths
4,714 Sq.Ft.
$825,000
MLS#: 5240122

Concord Twp
8369 Windsong Trail
4 Beds
2 Baths
4,998 Sq.Ft.
$575,000
MLS#: 5239955

Concord Twp
8190 Mount Royal Drive
5 Beds
3 Baths
4,244 Sq.Ft.
$799,000
MLS#: 5238047

Concord Twp
7341 Mountain Quail Place
4 Beds
2 Baths
4,028 Sq.Ft.
$669,900
MLS#: 5250320
