Features & Amenities

Interior

  • Other Interior Features

    Double Vanity, Entrance Foyer, Kitchen Island, See Remarks, Soaking Tub, Walk-In Closet(s)

  • Total Bedrooms

    5

  • Bathrooms

    2

  • 1/2 Bathrooms

    2

  • Above Grade Finished Area

    3238.0

  • Basement YN

    YES

  • Cooling YN

    YES

  • Cooling

    Central Air, Ceiling Fan(s)

  • Fireplace YN

    YES

  • Heating YN

    YES

  • Heating

    Natural Gas

  • Pet friendly

    N/A

Exterior

  • Garage

    Yes

  • Garage spaces

    3

  • Construction Materials

    Aluminum Siding, Stucco

  • Parking

    Attached, Garage, Heated Garage

  • Pool

    Yes

  • Pool Features

    In Ground, Private

  • Waterfront YN

    NO

Area & Lot

  • Lot Features

    Cul-De-Sac

  • Lot Size(acres)

    2.36

  • Property Type

    Residential

  • Property Sub Type

    Single Family Residence

  • Architectural Style

    Colonial

Price

  • Sales Price

    $650,000

  • Tax Amount

    $7,337.38

  • Sq. Footage

    4,706

  • Price/SqFt

    $138

HOA

  • Association

    No

School District

  • Elementary School

    Mentor EVSD - 4304

  • Middle School

    Mentor EVSD - 4304

  • High School

    Mentor EVSD - 4304

Property Features

  • Sewer

    Septic Tank

  • Water Source

    Public

Schedule a Showing

Showing scheduled successfully.

<
>
IN PERSON
VIA CHAT

What is 3 + 4 ?


Change time

Mortgage calculator

Estimate your monthly mortgage payment, including the principal and interest, property taxes, and HOA. Adjust the values to generate a more accurate rate.

Your payment

Principal and Interest:

$

Property taxes:

$

HOA fees:

$

Total loan payment:

$

Total interest amount:

$

Location

County

Lake

Elementary School

Mentor EVSD - 4304

Middle School

Mentor EVSD - 4304

High School

Mentor EVSD - 4304

Listing Courtesy of Evan Webb, HomeSmart Real Estate Momentum LLC

RealHub Information is provided exclusively for consumers' personal, non-commercial use, and it may not be used for any purpose other than to identify prospective properties consumers may be interested in purchasing. All information deemed reliable but not guaranteed and should be independently verified. All properties are subject to prior sale, change or withdrawal. RealHub website owner shall not be responsible for any typographical errors, misinformation, misprints and shall be held totally harmless.

Agent Carla Ponikvar

Agent / RealtorĀ®

Carla Ponikvar

Call Carla today to schedule a private showing.


* Listings on this website come from the FMLS IDX Compilation and may be held by brokerage firms other than the owner of this website. The listing brokerage is identified in any listing details. Information is deemed reliable but is not guaranteed. If you believe any FMLS listing contains material that infringes your copyrighted work please click here to review our DMCA policy and learn how to submit a takedown request.Ā© 2024 FMLS.
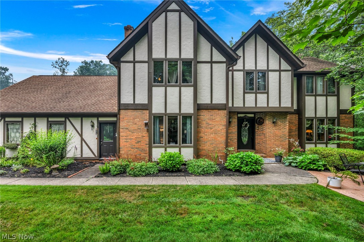
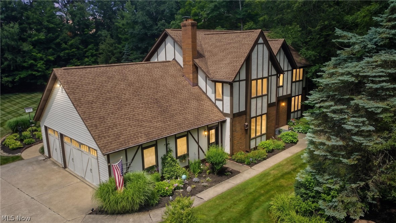
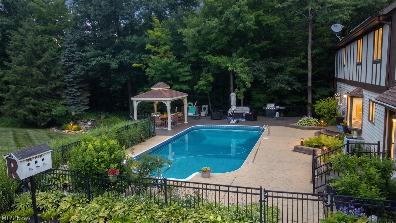
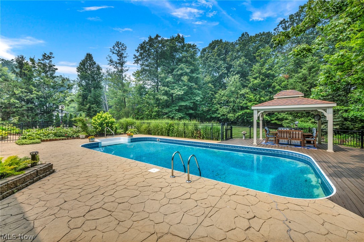
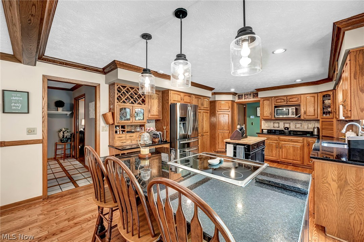
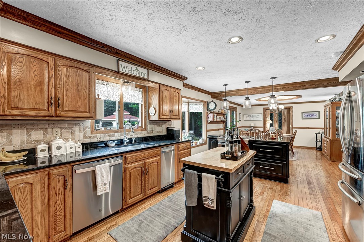
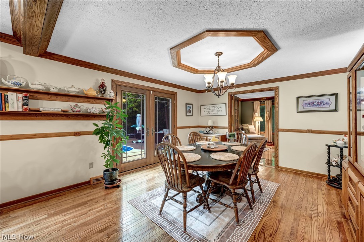
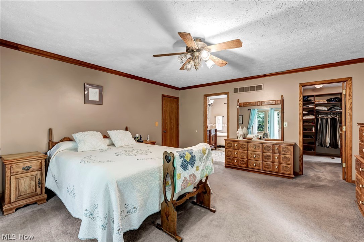
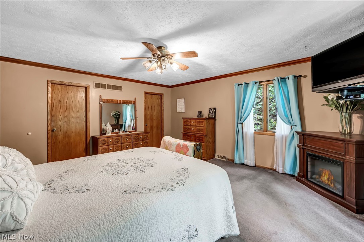
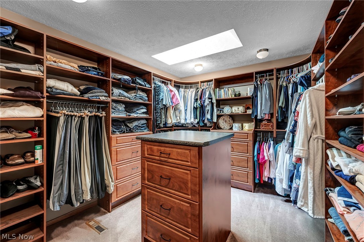
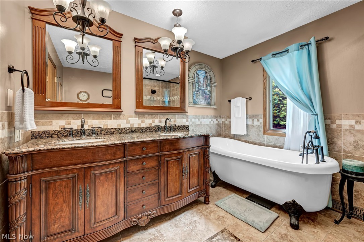
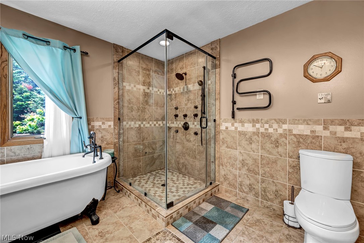
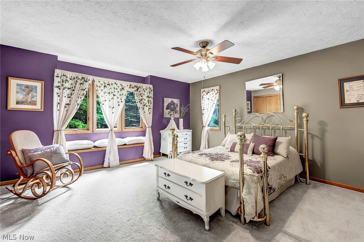
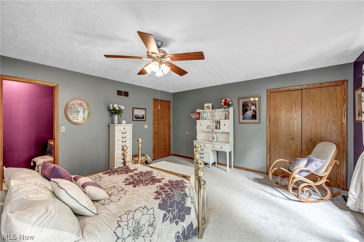
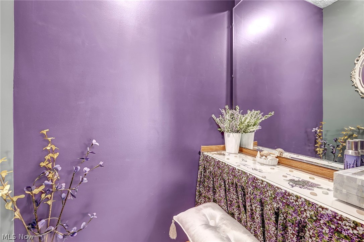
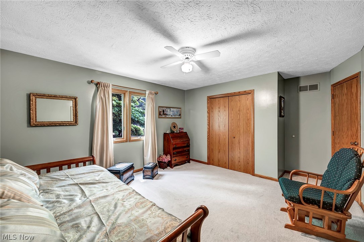
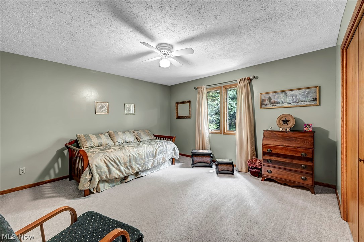
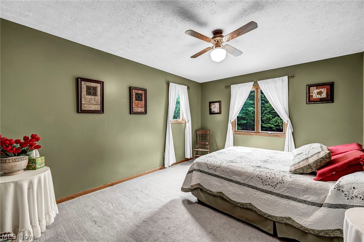
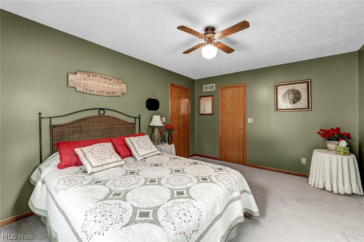
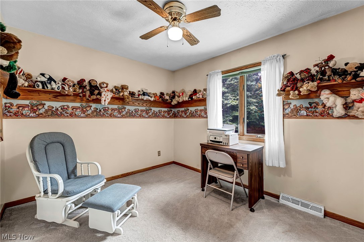
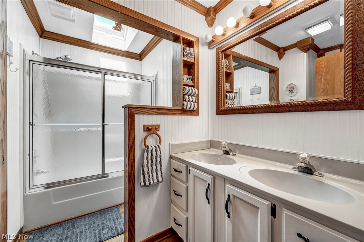
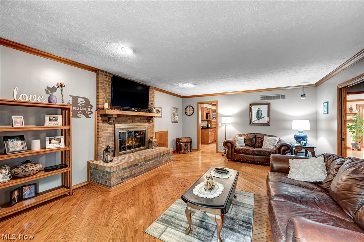
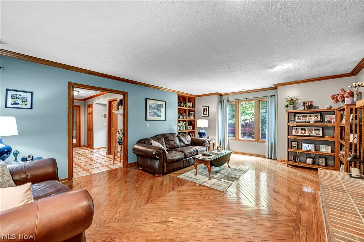
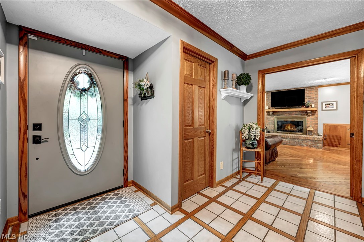
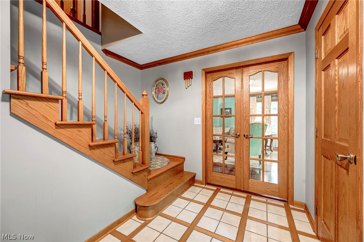
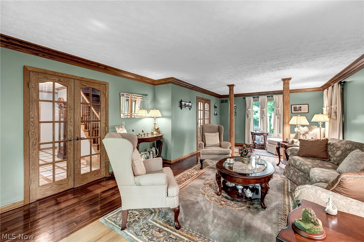
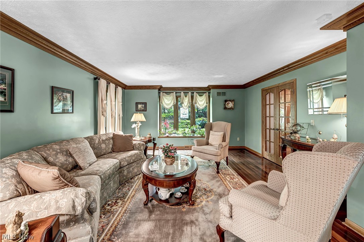
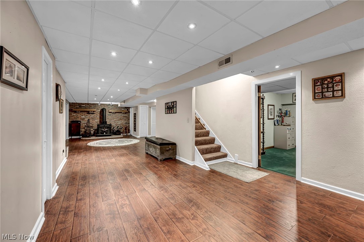
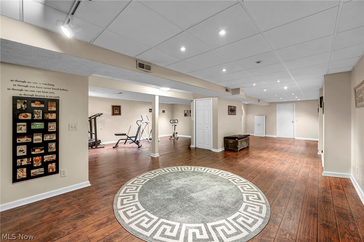
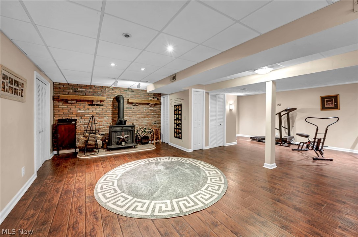
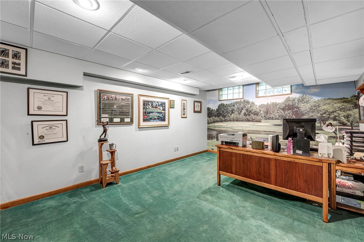
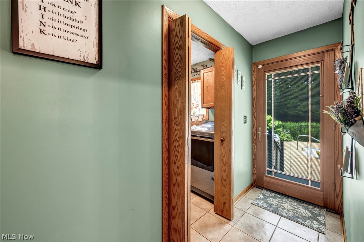
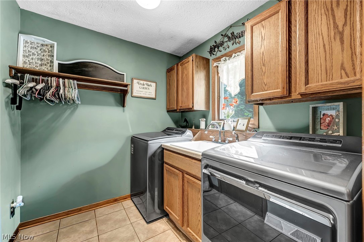
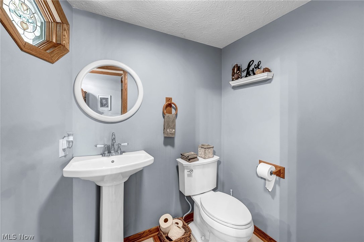
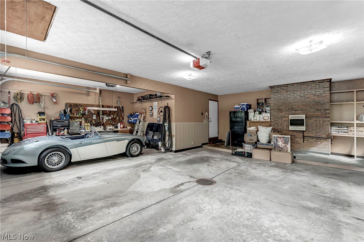
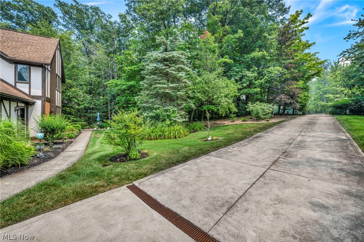
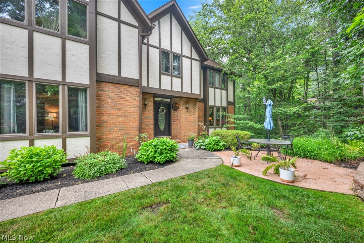
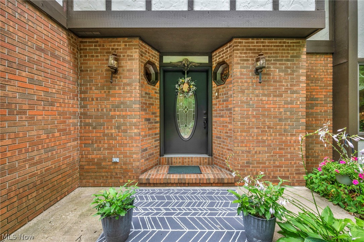
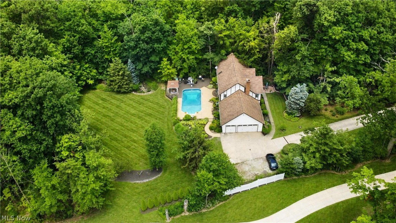
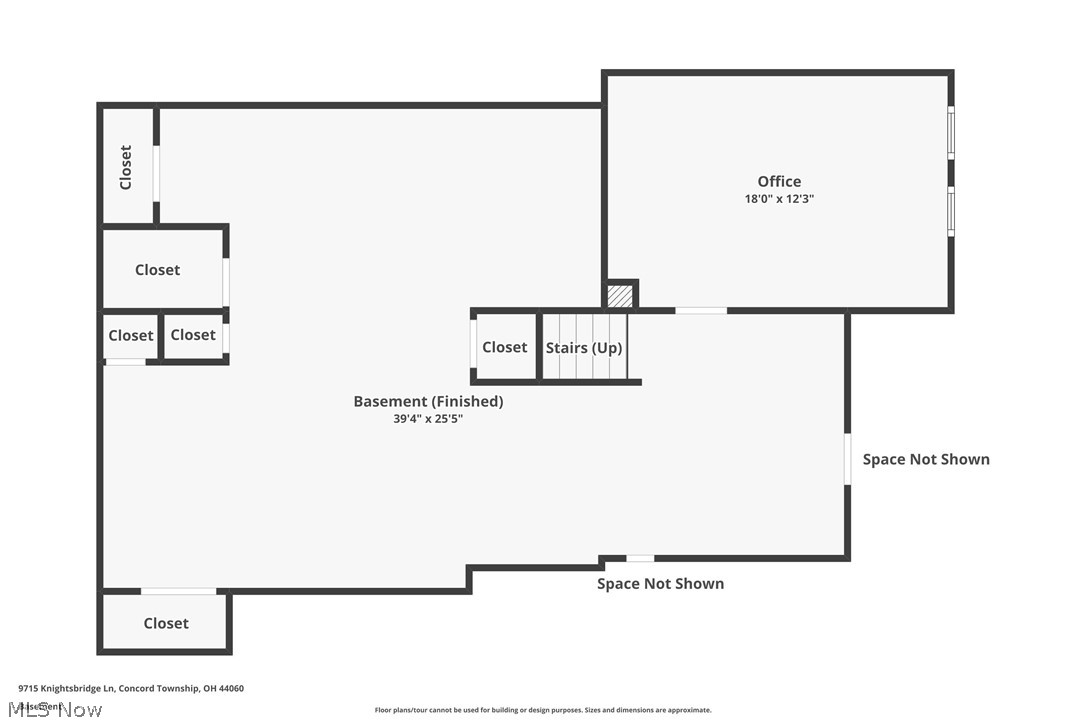
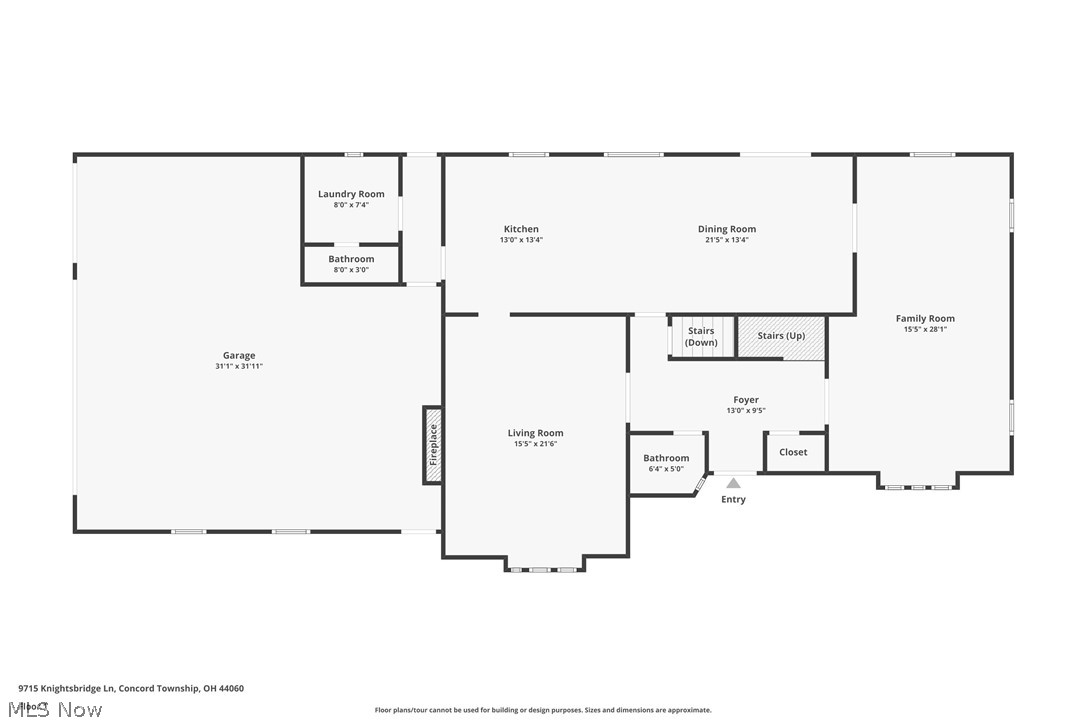
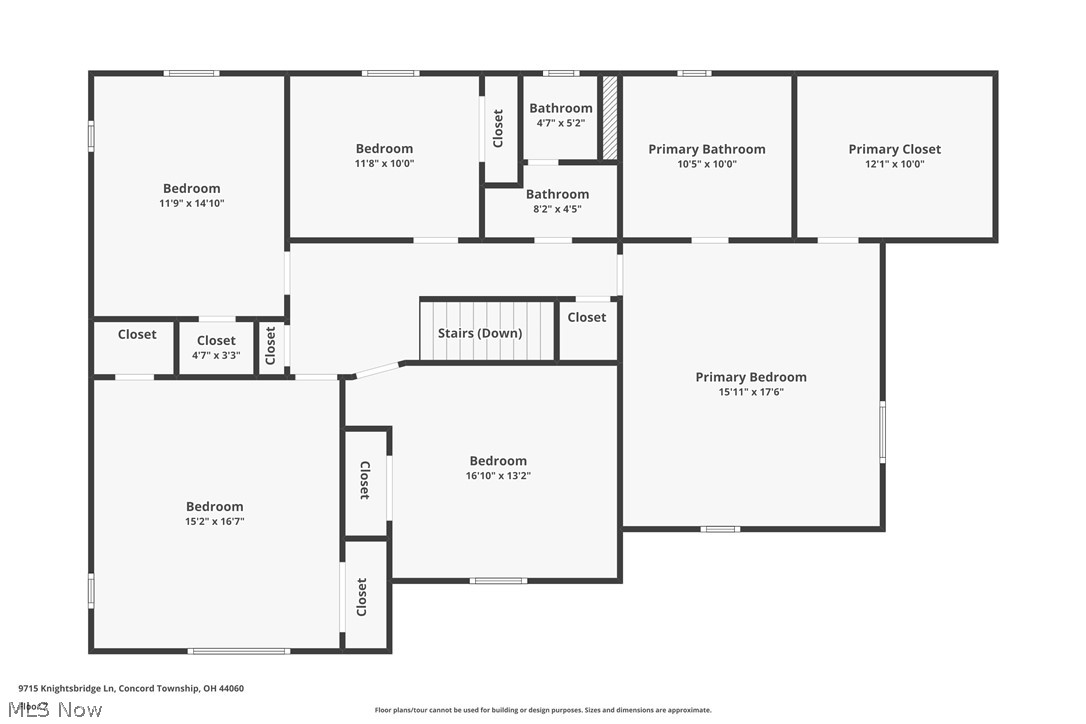
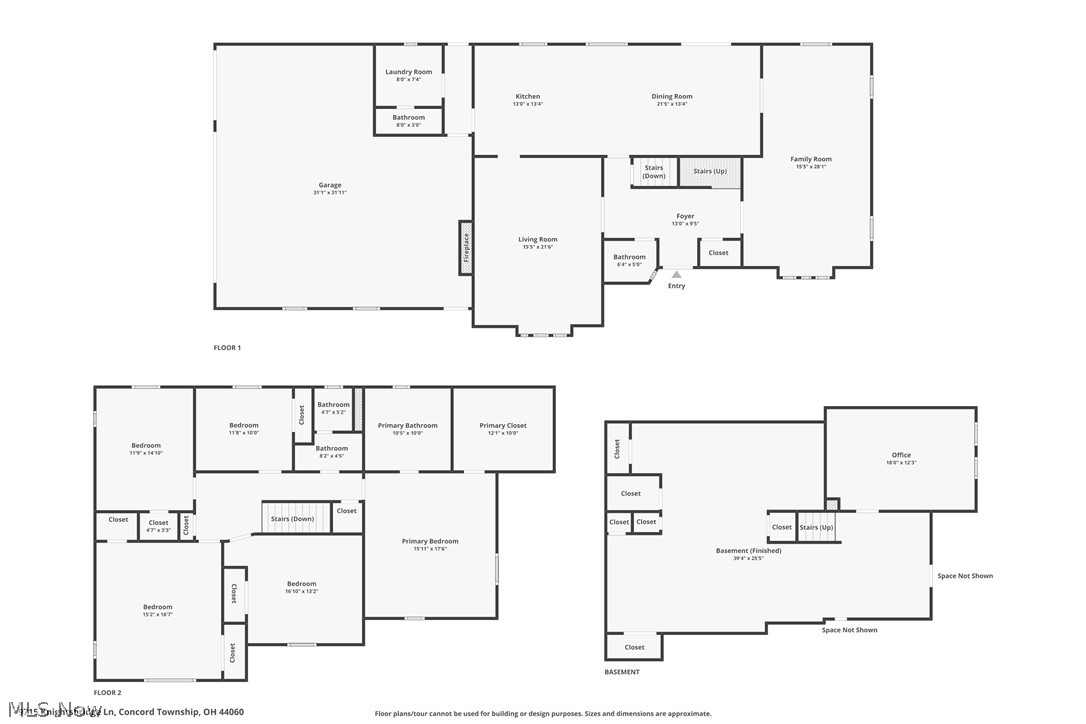
This is the one! Beautifully maintained one-owner Amish-built 5-bedroom, 2 full and 2 half bath home offering quality craftsmanship and plenty of space inside and out. A welcoming foyer leads to a spacious kitchen with oak cabinets, while the functional layout features both a formal living room and an expansive family room, along with a large dining room perfect for entertaining. The primary bedroom includes a large walk-in closet, and the primary bathroom features heated floors, a walk-in shower, and a clawfoot soaking tub. Both full bathrooms offer double vanities, and a separate makeup room the front facing bedroom provides added convenience or extra closet storage. The finished basement includes a wood-burning fireplace, dedicated office space, and plenty of storage. Outside, enjoy the beautifully landscaped backyard with a large in-ground pool, gazebo, shed, and plenty of yard space. A 3-car heated garage and additional gravel parking provide ample room for vehicles and guests. A home warranty is included for added peace of mind.

9715 Knightsbridge Lane

Message successfully sent.

What would you like to know?

What is 3 + 4 ?

I agree to receive email communication and understand I can unsubscribe at any time.

I agree to be contacted by Tyson Sells Homes, LLC. via call, email, and text for real estate services. To opt out, you can reply 'stop' at any time or reply 'help' for assistance. You can also click the unsubscribe link in the emails. Message and data rates may apply. Message frequency may vary. Privacy Policy

Related Properties

Price reduced
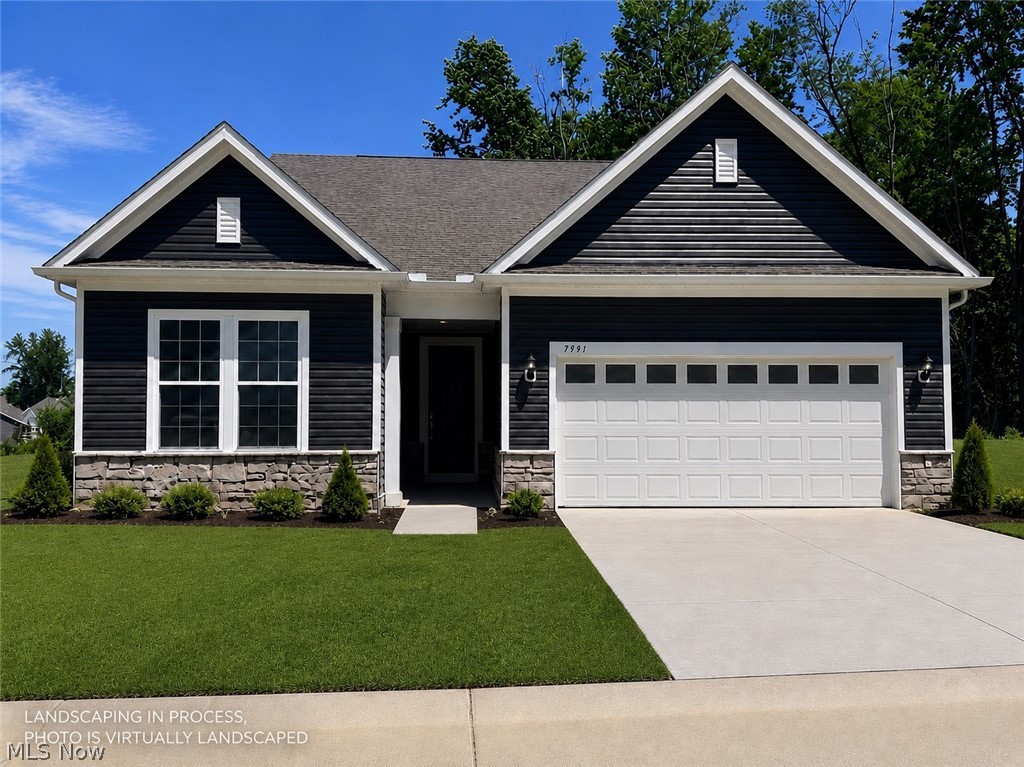
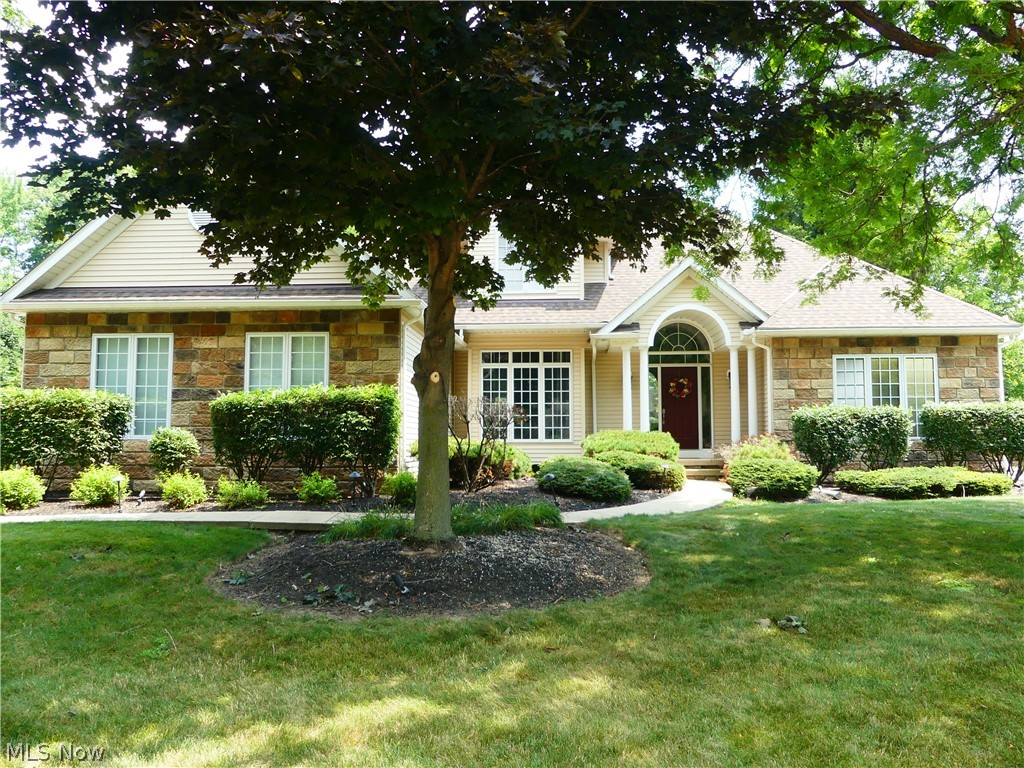
Welcome to this beautifully designed detached condo that seamlessly blends the ease of low maintenance single-floor living with an owner suite, second suite, and flex room on the first floor, and the addition of a large storage area on the second floor. Interior finishes were professionally curated by an interior designer, creating a cohesive, high-end aesthetic throughout the home. The open concept layout creates a seamless flow between the spacious living area and the well-appointed gourmet kitchen, featuring built in appliances, upgraded cabinetry, quartz countertops, and a large walk-in pantry- perfect for a large family or entertaining! The first-floor owners suite is a sanctuary of its own, complete with a double sink vanity, upgraded cabinetry, tiled shower, plus both a walk-in and linen closet. A second bedroom includes double windows allowing plenty of light to enter the room. A flex room with glass French doors, a laundry room with built in upgraded cabinetry with a sink, and a finished garage with a 4ft extension add for a remarkable first floor. Unique to this floorplan, the second story offers an unfinished storage area. A perfect space for extra items that is temperature controlled. Enjoy outdoor living with a large covered back patio overlooking beautiful trees and nature- providing a calm tranquil space. Lawn care, snow removal, cable, and internet will be provided for you through the HOA. Ivy Ridge is beautifully surrounded by trees and Quail Hollow Golf Course. This provides convenient access to their restaurant, golf courses, swimming pool, workout facility, and so much more!  Ivy Ridge is near freeways, dining, shopping, entertainment, parks, and health care. This beautiful condo is both ideal for flexibility and low-maintenance living – making it ideal for a range of different lifestyles.
#5221919

Concord Twp

7991 Dorsey Court

2 Beds

2 Baths

1,892 Sq.Ft.

$549,000

MLS#: 5221919
Price reduced
Hunt Club Gem! First floor master suite, three additional bedroom and 3 full and one half bath in a golf course community. Step into the foyer to experience the open floor plan. Great room with a stone wood burning fireplace with gas starter. Vaulted ceilings with oak trim and designer windows. Kitchen totally remodeled with quartz countertops, new appliances sink and fixtures. Gather at the island or step out onto the patio which is a wonderful place to entertain. Plus a lower patio area and deck off mater bedroom. First floor also includes office, laundry room, and guest bath. Second level features a full bath and two bedrooms. Lower level is finished into a 34x21 recreation room with wet bar and full bath. Additional fourth bedroom with new carpeting. Oversized three car garage with hot and cold water. Beautiful landscaped yard with exterior lighting. Irrigation system, two deck, stone patio with beautiful view. Listing agent is related to seller.
#5229457

Concord Twp

7395 Hunting Lake Drive

4 Beds

3 Baths

N/A

$579,900

MLS#: 5229457
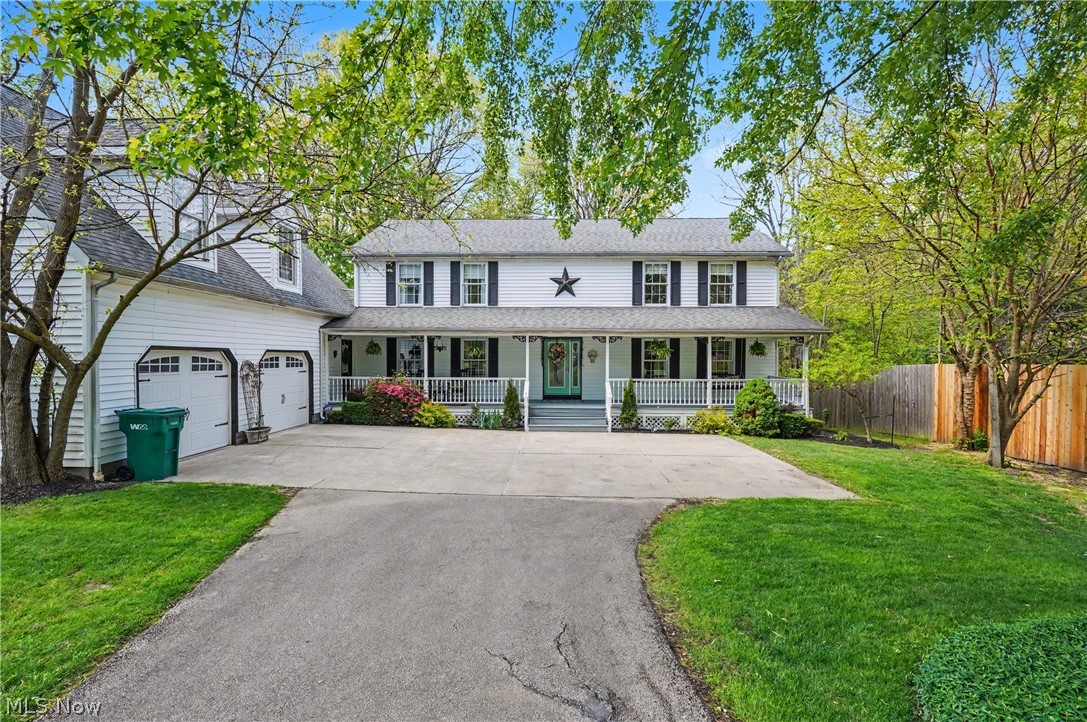
YOU WANT THE FEATURES BUT DON'T WANT TO BUILD! You want VALUE, an established property, and a large private lot—THIS IS IT! Tucked away on 2.5+ acres in desirable Concord, this custom-built, ONE-OWNER home offers exceptional craftsmanship, thoughtful design, and peaceful surroundings. Set well back from the road with a welcoming covered front porch, fountain, and beautifully maintained grounds, this spacious 5-bedroom home offers room to live, entertain, and enjoy. The main level features a private first-floor owner's suite with a COMPLETELY RENOVATED LUXURY BATH featuring double vanity, tiled rain-head shower, soaking tub, and a DREAM walk-in closet. The open family room and eat-in kitchen are the heart of the home, featuring high-end cabinetry, Corian & granite countertops, ALL NEW STAINLESS-STEEL APPLIANCES, gas stove, walk-in pantry that will surely impress the greatest of cooks, and convenient slider to the expansive double deck. The family room offers NEW carpet, fresh paint, and custom built-ins. An oversized laundry room off the garage includes a sink, long counters, much cabinetry, and a large storage closet-a convenient door leading outside for easy pool access. Upstairs are 4 add'l bedrooms and a full bath. Above the attached 2-car garage, a separate private area with its own entrance offers endless possibilities for a future apartment, guest suite, studio, or home business. The FINISHED WALK-OUT BASEMENT provides incredible entertaining space with movie/rec room, game room with bar & pool table, NEW half bath, hobby room, storage, and slider to the lower deck. Outdoor living shines with a large pool, POOL HOUSE with bar, gazebo, TWO FIRE PITS, and multiple gathering areas overlooking the creek. Additional highlights include a TANKLESS WATER HEATER, NEW SUMP PUMP (2025), and double electrical boxes. Enjoy the space, privacy, amenities and established setting you've been looking for—ON A LARGE LOT, WITHOUT THE WAIT, EXPENSE OR UNCERTAINTY OF BUILDING NEW!
#5209428

Concord Twp

11003 Prouty

5 Beds

2 Baths

5,110 Sq.Ft.

$699,000

MLS#: 5209428

Price reduced
Welcome to 7705 Keystone Drive — a beautifully maintained 4-bedroom, 3.5-bath Cape Cod offering over 4,000 sq ft of thoughtfully designed living space on a private, mature lot in Concord Township, ready for the next chapter with room to grow. Fresh paint throughout sets a bright, move-in-ready tone from the moment you enter. The first-floor primary suite offers true one-level living convenience, while a striking catwalk overlooks the living room below.
The main floor also features a dedicated office — perfect for remote work — a walk-in pantry, and first-floor laundry for everyday ease. Upstairs, three generous bedrooms and a full bath complete the second level. Downstairs, the finished basement is an entertainer's dream: a full bar and gathering area, a full bath, and two flexible bonus rooms ready to become a home gym, second office, media room, or guest space — whatever comes next. A stairway leads directly from the basement up to the garage, offering everyday convenience. A new garage floor adds a fresh, finished touch to the space above.
Outside, the mature, private yard offers the kind of outdoor living space that's increasingly hard to find. A back deck and patio set the stage for an outdoor kitchen area with a built-in grill, a cozy fire pit, and a soothing waterfall feature — a true retreat for entertaining or simply unwinding and building your memories.
Beyond the property line, Concord Township delivers a lifestyle to match: trails and a scenic pond at Concord Woods Nature Park, championship golf and dining at Quail Hollow Resort, Lake Erie access at Fairport Harbor, and the historic charm of nearby Painesville's downtown. Convenient access to I-90 and Route 44 puts area shopping, Lake County's wine country, nearby fitness studios, and UH TriPoint Medical Center all within easy reach — a community consistently recognized for its schools, housing, and quality of life.
#5244843

Concord Twp

7705 Keystone Drive

4 Beds

3 Baths

4,200 Sq.Ft.

$709,000

MLS#: 5244843

Price reduced
Originally built in 1990, the home has been thoughtfully transformed with quality materials, modern finishes, and a floor plan designed for comfortable everyday living and entertaining. Set on 1.21 acres in Concord near Lilly Farms, this beautifully reimagined home offers approximately 3,700 square feet of living space, no HOA, and extensive updates from the studs up. 

Step inside to an open-concept main level where the chef-inspired kitchen flows naturally into the dining area and spacious great room. A sleek fireplace creates an inviting focal point, while French doors lead to a dedicated home office that can easily adapt to a variety of uses. A handcrafted two-story staircase makes a striking first impression in the foyer and leads to the second floor.
Upstairs, the spacious owner's suite features a sitting area, oversized walk-in closet, and private bath with a soaking tub and walk-in shower. Two additional generously sized bedrooms share a convenient Jack-and-Jill bath, and second-floor laundry hookups add everyday convenience. The finished walkout lower level adds even more versatility with a full bathroom, kitchenette area, generous recreation and living space, and plenty of storage.

Extensive improvements include new windows, insulation, doors, HVAC, plumbing, electrical, flooring, drywall, paint, appliances, hot water tank, sump pump, garage, and more, along with a new septic system installed in 2020.

This Concord property brings together the character of an established setting with the updates and finishes today's buyers appreciate. Move in, unpack, and enjoy!
#5219611

Concord Twp

12395 Winchell Road

3 Beds

3 Baths

3,700 Sq.Ft.

$558,000

MLS#: 5219611

Welcome to this expansive custom-built ranch situated on a beautiful 1.65-acre lot in Concord Township! Offering 4 bedrooms and 2.5 baths, this spacious home features an oversized owner’s suite with a private bath and a large great room with vaulted ceilings, skylights, and access to a covered stamped-concrete patio. The well-appointed eat-in kitchen includes granite countertops and a new refrigerator. Two additional bedrooms share a convenient Jack-and-Jill bath, while a fourth bedroom—ideal as a home office—along with a formal dining room, half bath, and first-floor laundry complete the main level. The approximately 2,500-square-foot unfinished lower level offers endless possibilities for additional living, entertainment, or storage space. Additional highlights include an attached two-car garage, a detached one-car garage, fenced-in backyard, a newer roof (2024), HVAC system (2025), and tankless water heater (2025). Conveniently located near parks, golf courses, dining, and area amenities. Bring your finishing touches and make this wonderful property your own. Schedule your private showing today!
#5239955

Concord Twp

8369 Windsong Trail

4 Beds

2 Baths

4,998 Sq.Ft.

$575,000

MLS#: 5239955

MOVE IN READY - BRAND NEW CONSTRUCTION. This newly constructed 3 bedroom, 2.5 bathroom condo in Hygrove Villas offers modern comfort and style. All 3 bedrooms and 2 full bathrooms upstairs along with the laundry room (convenient!) and the half bath on the main level with the kitchen and living room. A full unfinished basement. The spacious master suite features a luxurious tile shower in the en-suite bathroom, providing a spa-like retreat. With an open floor plan, the home is designed for seamless living and entertaining. The kitchen flows effortlessly into the living and dining areas, creating a warm, inviting atmosphere. High-quality finishes, pella windows, and plenty of natural light complete the home, making it a perfect blend of elegance and practicality. A 1 year social membership to Quail Hollow is included with purchase. Come see this beautiful custom home today! This is 1 of two condos remaining in Hygrove.
#5245416

Concord Twp

7911 Brushwood Lane

3 Beds

2 Baths

2,184 Sq.Ft.

$525,900

MLS#: 5245416

The Hunt Club at Quail Hollow offers this spacious colonial with over 2800 sq ft and a 1st floor primary bedroom. Three more bedrooms upstairs with a total of 2 full and 2 half baths. Another 1200 sq ft of living space in the lower level which offers a rec room, office, bar area, workout room and 1/2 bath along with storage area. Spacious eat-in kitchen with custom Amish cabinetry, quartz countertops, and CAFƉ appliances. Two-sided fireplace facing both the kitchen and the great room. 1st floor laundry room. Office/Den can also be a formal dining room. Two-story Great Room with wall of glass overlooking the expansive patio and wooded backyard...beyond the woods is the golf course! This home is move-in ready! Updates: full kitchen gut & reconfiguration remodel in 2021. Updated paint and trim throughout. Large stamped concrete patio with stone walls and fire pit in 2022. Updated landscaping. 2 half and 1 full bath remodeled in 2024. Notable features: heated floors in primary bathroom, updated electrical throughout first floor, professionally updated garage storage (2025).
#5250320

Concord Twp

7341 Mountain Quail Place

4 Beds

2 Baths

4,028 Sq.Ft.

$669,900

MLS#: 5250320

Send a message

Message successfully sent.

Your message

What is 3 + 4 ?

Reason for contacting?

I agree to receive email communication and understand I can unsubscribe at any time.

I agree to be contacted by Tyson Sells Homes, LLC. via call, email, and text for real estate services. To opt out, you can reply 'stop' at any time or reply 'help' for assistance. You can also click the unsubscribe link in the emails. Message and data rates may apply. Message frequency may vary. Privacy Policy

Sign Out

Virtual Assistant

Would you like to take the next step with this property? We can help you schedule a showing or virtual tour, or send you more details.

Yes, I would like more information.

Thank You for Your Reply, One of Our Agents will contact you as soon as possible

No, maybe later.

Thank you, you can always contact me via email, phone number or through the contact form.

Realhub AI

Lucy - Your AI-Powered Realtor

Update Your Temporary Password

Personalize your search

Enter your email and we'll notify you immediately when new listings match what you're looking for.

or enter email address

Already have an account ? Login here

Continue your home search

I agree to receive communications and understand I can unsubscribe at any time.

I agree to be contacted by Tyson Sells Homes, LLC. via call, email, and text for real estate services. To opt out, you can reply 'stop' at any time or reply 'help' for assistance. You can also click the unsubscribe link in the emails. Message and data rates may apply. Message frequency may vary. Privacy Policy

Already have an account ? Login here

We use cookies

We use cookies primarily for analytics to enhance your experience. By accepting, you agree to our use of these cookies. You can manage your preferences or learn more about our cookies policy.