.webp?size=346x80)


Property
Beds
3
Full Baths
2
1/2 Baths
1
Year Built
1949
Sq.Footage
2,138
Welcome to 11130 Marlboro Avenue. Nestled on over 7 acres of secluded paradise & escape to the peace and privacy of this charming house. Through the gated driveway you'll surely pause to take in the picturesque views of the pond, featuring manicured landscape, custom stonework & many seasonal plantings, framing this impeccably kept custom home. Continuing along the blacktop driveway, you'll appreciate all the lovely touches these proud owners have enjoyed over the years, like the bench sitting areas, fishing dock, private patio & more surprises await. Time to step inside to view this delightful home! Through the beautiful foyer entrance door, invites you into the spacious great room featuring soaring vaulted ceiling, a beautiful fireplace, an abundance of windows with custom window seating for views of the pond, woods & wildlife. There are 3 luxury carpeted bedrooms with ample closets; some walk-in, one bedroom with a beautiful fireplace, one with a private bathroom & all with loads of comfort. The fully applianced kitchen with quartz island work area is sure to please & opens to a beautiful family room with a fireplace, an open dining area, & the sunroom with awesome views through the wall of windows & access to the patio. The large carpeted bonus room provides flexible space for an office, playroom, or just additional living area. Just to name a few valuable features: a Mitsubishi a/c area cooling unit, water softener, reverse osmosis water filter, Anderson windows, ProVia door, Generac generator system & loads of quality features throughout. The attached 2 car garage has a heater installed & a bonus is an additional oversized 2 car garage so storage is never a problem with attic storage area & plenty of room for lawn equipment! This property offers comfort, beauty, great fishing, wildlife & relaxing picturesque surroundings. This is truly a must see!
Features & Amenities
Interior
-
Other Interior Features
Bookcases, Ceiling Fan(s), Cathedral Ceiling(s), Entrance Foyer, Granite Counters, Kitchen Island, Open Floorplan, Walk-In Closet(s)
-
Total Bedrooms
3
-
Bathrooms
2
-
1/2 Bathrooms
1
-
Above Grade Finished Area
2138.0
-
Basement YN
YES
-
Cooling YN
YES
-
Cooling
Ceiling Fan(s), Other, Window Unit(s)
-
Fireplace YN
YES
-
Heating YN
YES
-
Heating
Natural Gas, Fireplace(s), Hot Water, Radiant, Steam
-
Main Level Bedrooms
2
-
Pet friendly
N/A
Exterior
-
Garage
Yes
-
Garage spaces
4
-
Construction Materials
Brick, Stone, Wood Siding
-
Other Exterior Features
Fire Pit, Garden, Outdoor Grill, Private Entrance, Private Yard, Storage
-
Parking
Asphalt, Attached, Circular Driveway, Direct Access, Detached, Electric Gate, Garage, Garage Door Opener, Heated Garage, Shared Driveway
-
Patio and Porch Features
Patio, Terrace
-
Pool
No
-
Waterfront YN
YES
-
View
Meadow, Pond, Trees/Woods, Water
Area & Lot
-
Lot Features
Back Yard, Flag Lot, Gentle Sloping, Irregular Lot, Landscaped, Private, Many Trees, Secluded, Few Trees, Views, Waterfront
-
Lot Size(acres)
7.08
-
Property Type
Residential
-
Property Sub Type
Single Family Residence
-
Architectural Style
Other, Split Level
Price
-
Sales Price
$689,000
-
Tax Amount
$2,742
-
Sq. Footage
2,138
-
Price/SqFt
$322
HOA
-
Association
No
School District
-
Elementary School
Marlington LSD - 7608
-
Middle School
Marlington LSD - 7608
-
High School
Marlington LSD - 7608
Property Features
-
Stories
3
-
Foundation Details
Block
-
Sewer
Septic Tank
-
Water Source
Well
Schedule a Showing
Showing scheduled successfully.
Mortgage calculator
Estimate your monthly mortgage payment, including the principal and interest, property taxes, and HOA. Adjust the values to generate a more accurate rate.
Your payment
Principal and Interest:
$
Property taxes:
$
HOA fees:
$
Total loan payment:
$
Total interest amount:
$
Location
County
Stark
Elementary School
Marlington LSD - 7608
Middle School
Marlington LSD - 7608
High School
Marlington LSD - 7608
Listing Courtesy of Ron Tomblin , Cutler Real Estate
RealHub Information is provided exclusively for consumers' personal, non-commercial use, and it may not be used for any purpose other than to identify prospective properties consumers may be interested in purchasing. All information deemed reliable but not guaranteed and should be independently verified. All properties are subject to prior sale, change or withdrawal. RealHub website owner shall not be responsible for any typographical errors, misinformation, misprints and shall be held totally harmless.

Agent / Realtor®
Carla Ponikvar
Call Carla today to schedule a private showing.

* Listings on this website come from the FMLS IDX Compilation and may be held by brokerage firms other than the owner of this website. The listing brokerage is identified in any listing details. Information is deemed reliable but is not guaranteed. If you believe any FMLS listing contains material that infringes your copyrighted work please click here to review our DMCA policy and learn how to submit a takedown request.© 2024 FMLS.
Related Properties
Alliance
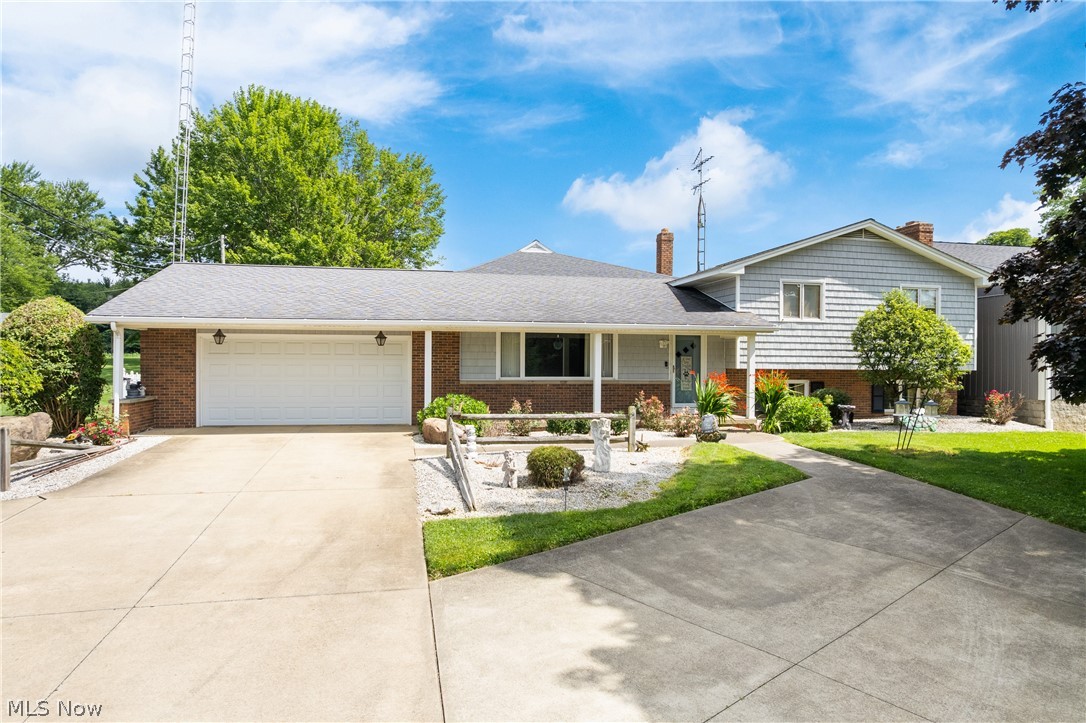
22840 Buck Road
4 Beds
2 Baths
N/A
$595,000
MLS#: 5193237
Alliance
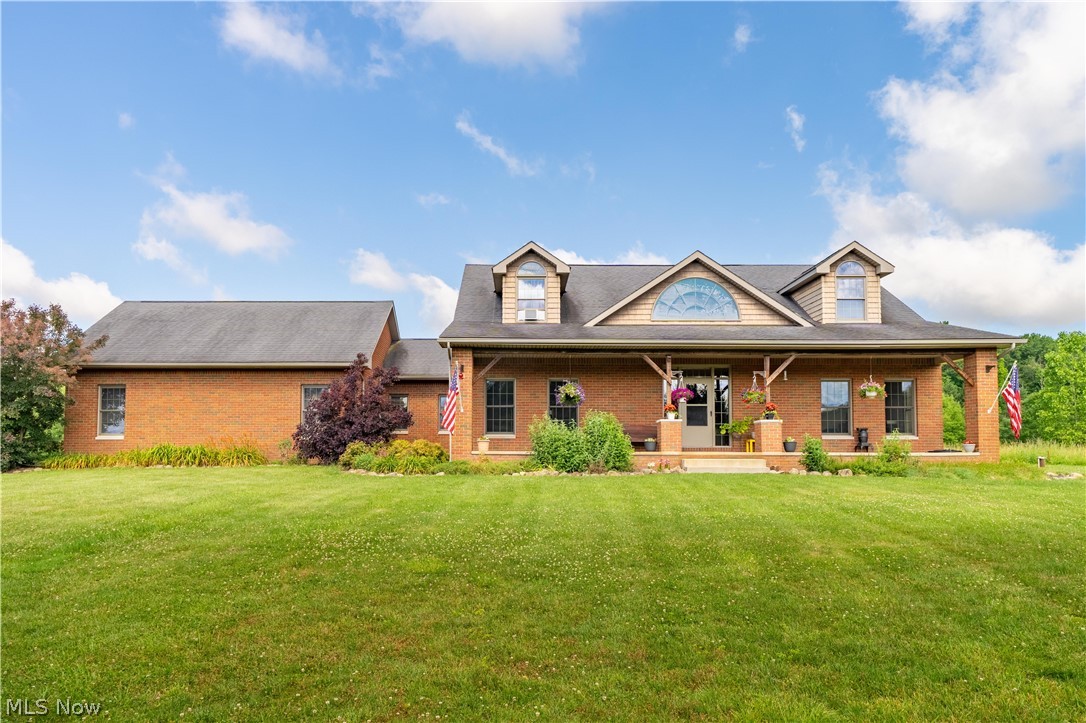
1100 E Bayton Street
3 Beds
2 Baths
3,188 Sq.Ft.
$699,900
MLS#: 5229801
