Features & Amenities

Interior

  • Total Bedrooms

    4

  • Bathrooms

    2

  • 1/2 Bathrooms

    2

  • Basement YN

    YES

  • Cooling YN

    YES

  • Cooling

    Central Air, Whole House Fan

  • Fireplace YN

    YES

  • Heating YN

    YES

  • Heating

    Electric, Forced Air, Heat Pump, Other

  • Main Level Bedrooms

    1

  • Pet friendly

    N/A

Exterior

  • Garage

    Yes

  • Garage spaces

    6

  • Construction Materials

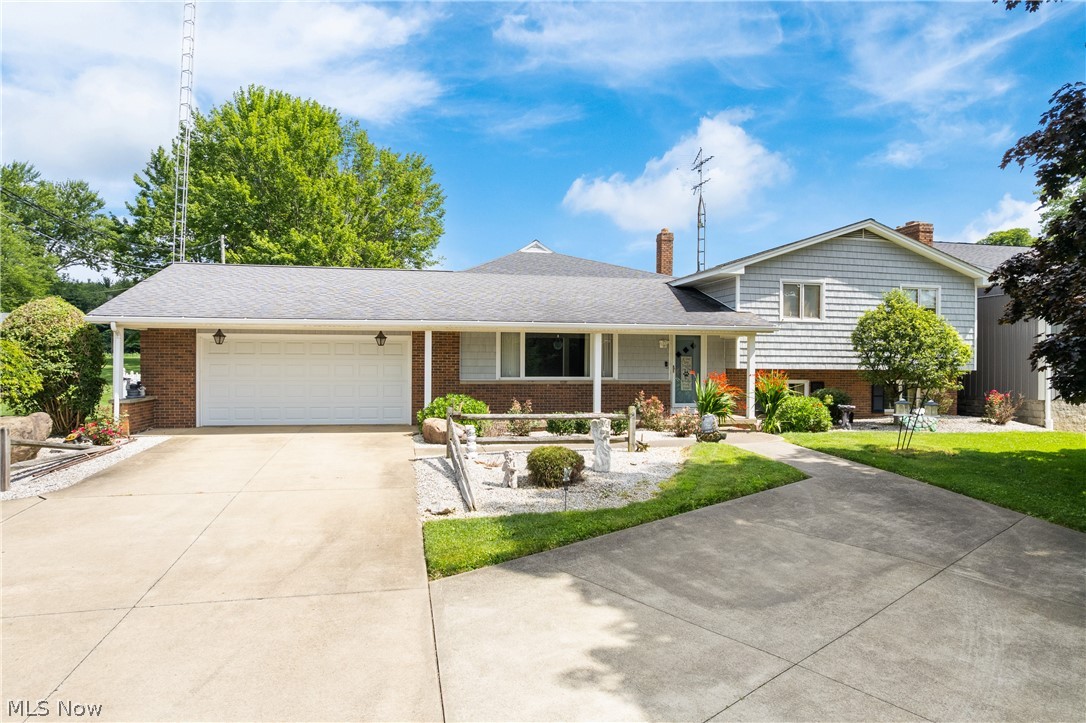
    Vinyl Siding

  • Parking

    Driveway, Garage

  • Pool

    No

  • Waterfront YN

    NO

Area & Lot

  • Lot Size(acres)

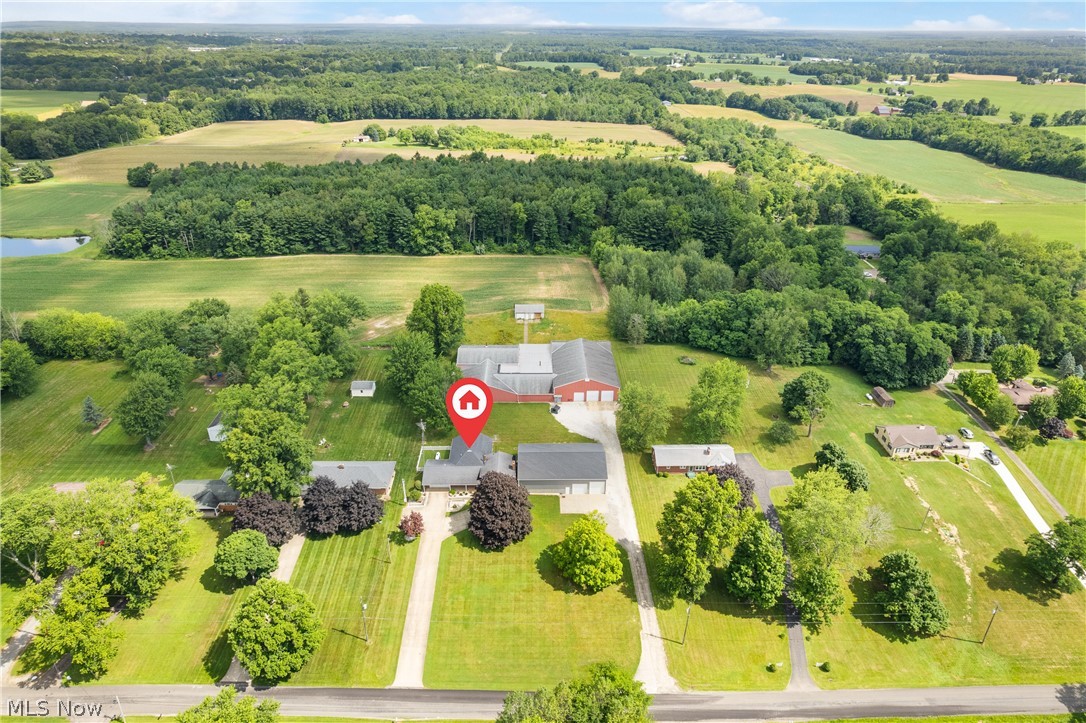
    3.485

  • Property Type

    Residential

  • Property Sub Type

    Single Family Residence

  • Architectural Style

    Split Level

Price

  • Sales Price

    $595,000

  • Tax Amount

    $5,050.14

  • Sq. Footage

    N/A

  • Price/SqFt

    N/A

HOA

  • Association

    No

School District

  • Elementary School

    West Branch LSD - 5012

  • Middle School

    West Branch LSD - 5012

  • High School

    West Branch LSD - 5012

Property Features

  • Sewer

    Septic Tank

  • Water Source

    Well

Schedule a Showing

Showing scheduled successfully.

<
>
IN PERSON
VIA CHAT

What is 3 + 4 ?


Change time

Mortgage calculator

Estimate your monthly mortgage payment, including the principal and interest, property taxes, and HOA. Adjust the values to generate a more accurate rate.

Your payment

Principal and Interest:

$

Property taxes:

$

HOA fees:

$

Total loan payment:

$

Total interest amount:

$

Location

County

Columbiana

Elementary School

West Branch LSD - 5012

Middle School

West Branch LSD - 5012

High School

West Branch LSD - 5012

Listing Courtesy of Ashley M Ritchey , Kiko

RealHub Information is provided exclusively for consumers' personal, non-commercial use, and it may not be used for any purpose other than to identify prospective properties consumers may be interested in purchasing. All information deemed reliable but not guaranteed and should be independently verified. All properties are subject to prior sale, change or withdrawal. RealHub website owner shall not be responsible for any typographical errors, misinformation, misprints and shall be held totally harmless.

Agent Carla Ponikvar

Agent / RealtorĀ®

Carla Ponikvar

Call Carla today to schedule a private showing.


* Listings on this website come from the FMLS IDX Compilation and may be held by brokerage firms other than the owner of this website. The listing brokerage is identified in any listing details. Information is deemed reliable but is not guaranteed. If you believe any FMLS listing contains material that infringes your copyrighted work please click here to review our DMCA policy and learn how to submit a takedown request.Ā© 2024 FMLS.
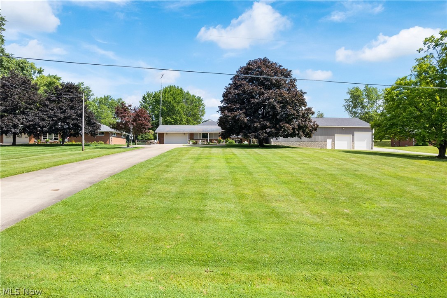
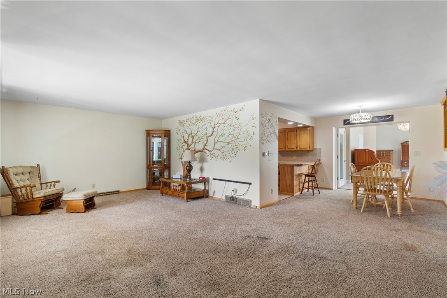
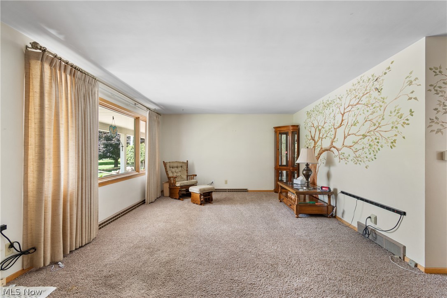
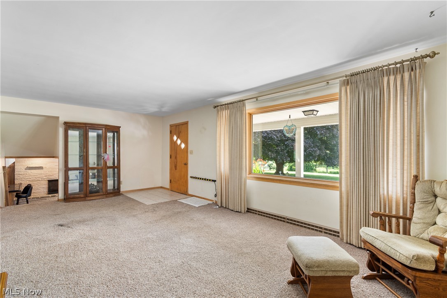
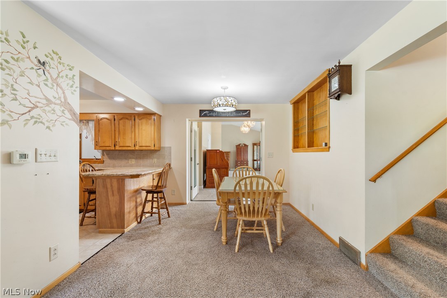
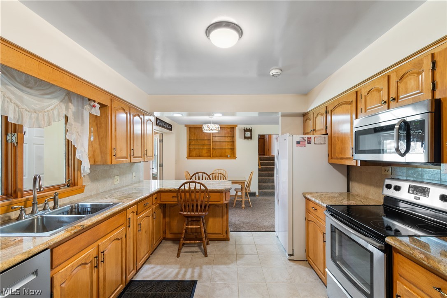
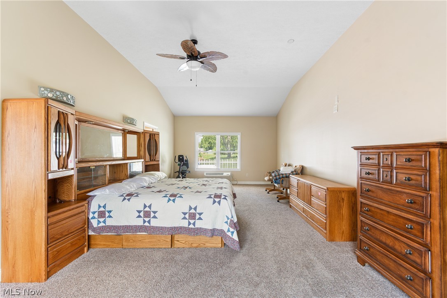
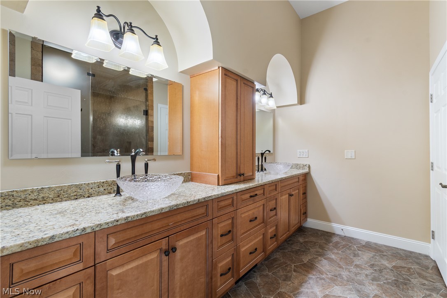
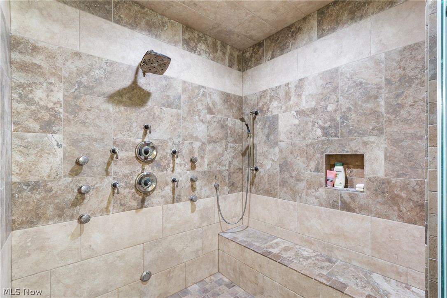
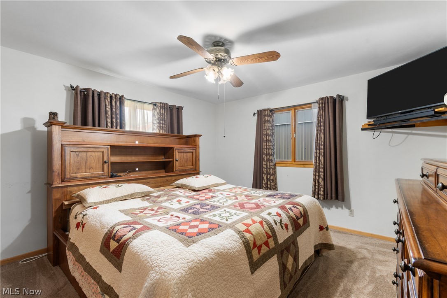
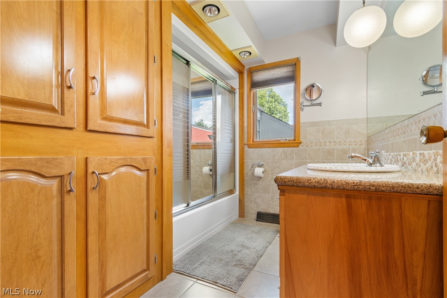
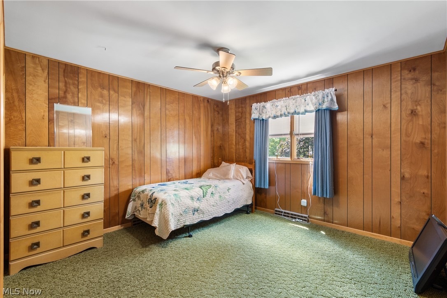
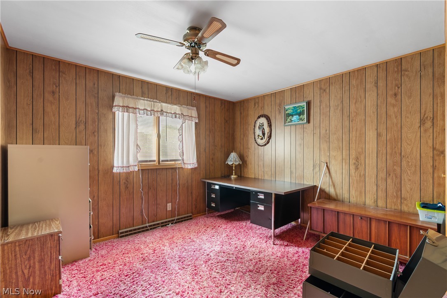
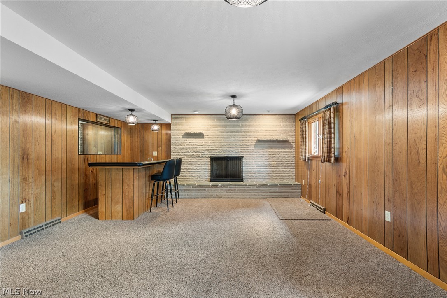
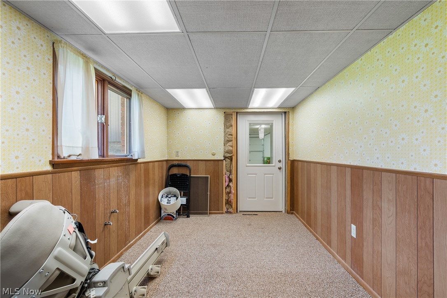
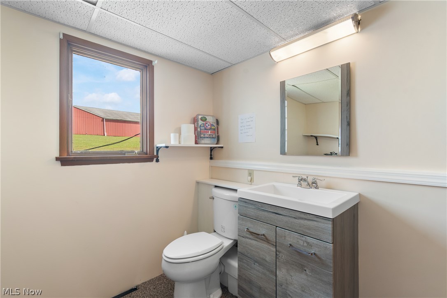
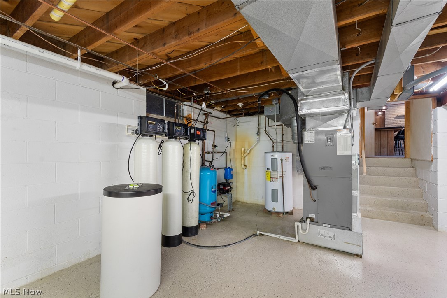
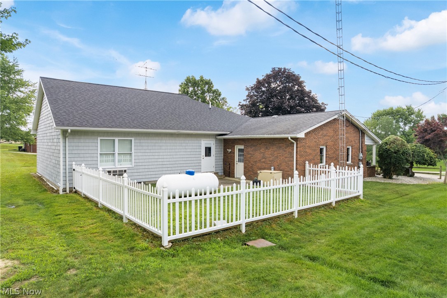
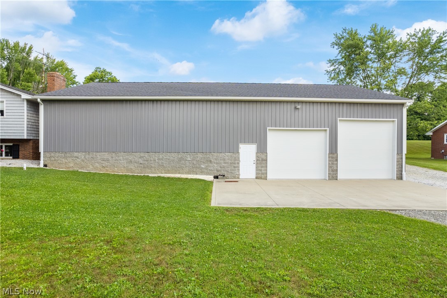
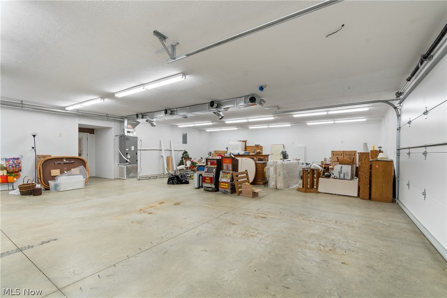
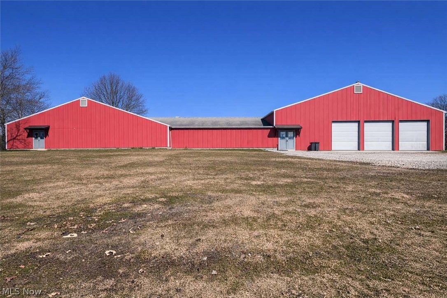
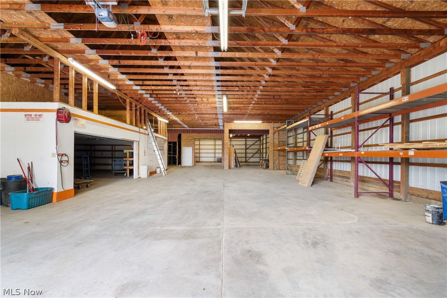
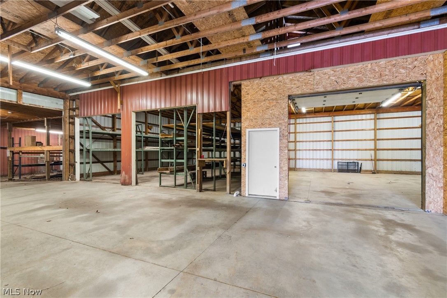
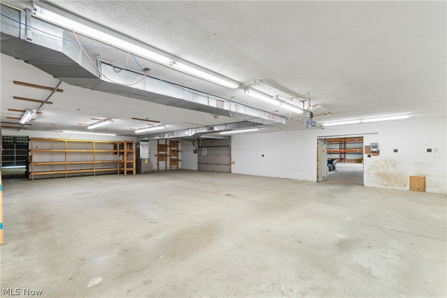
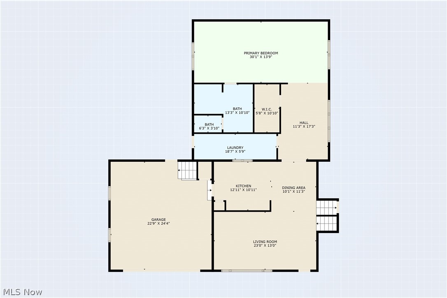
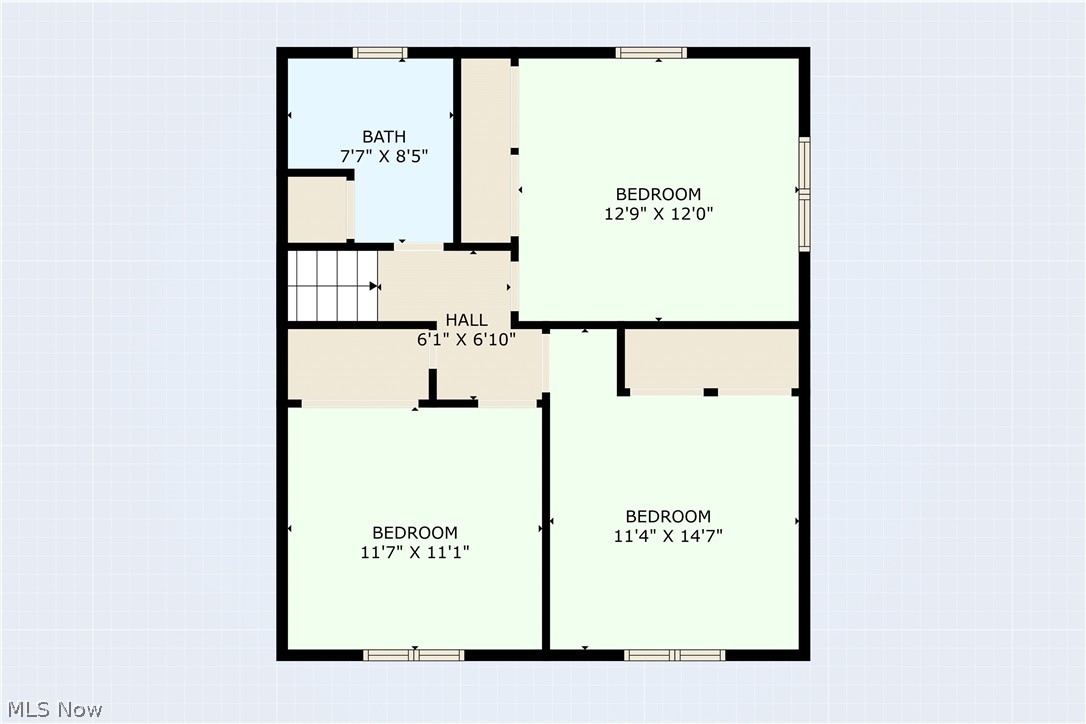
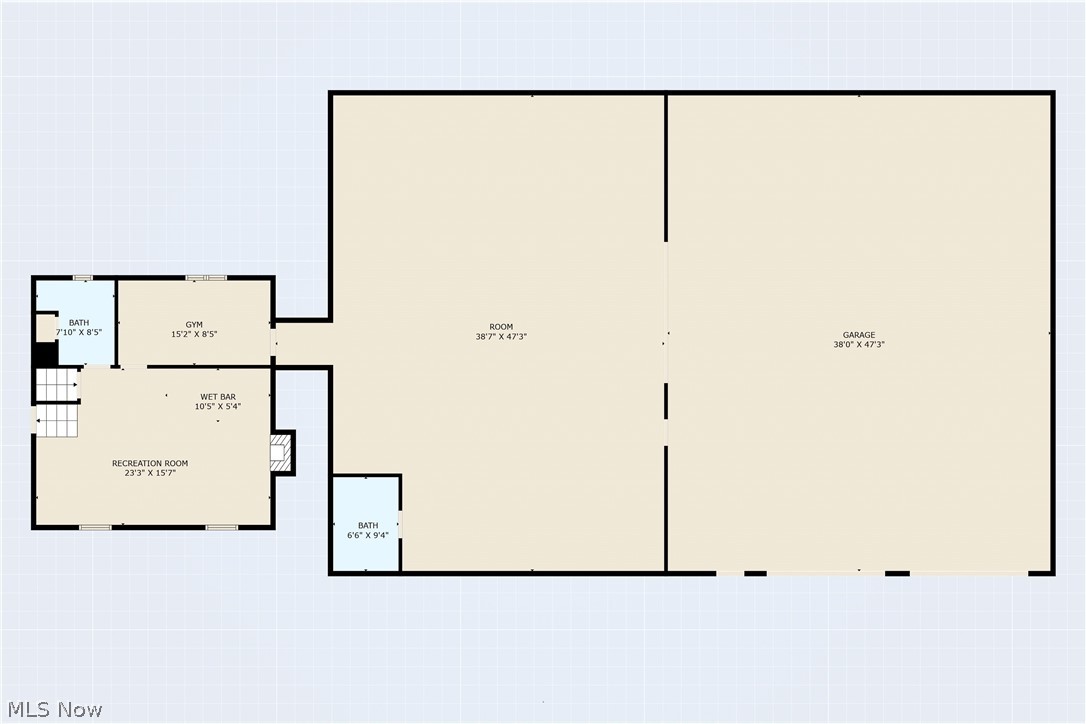
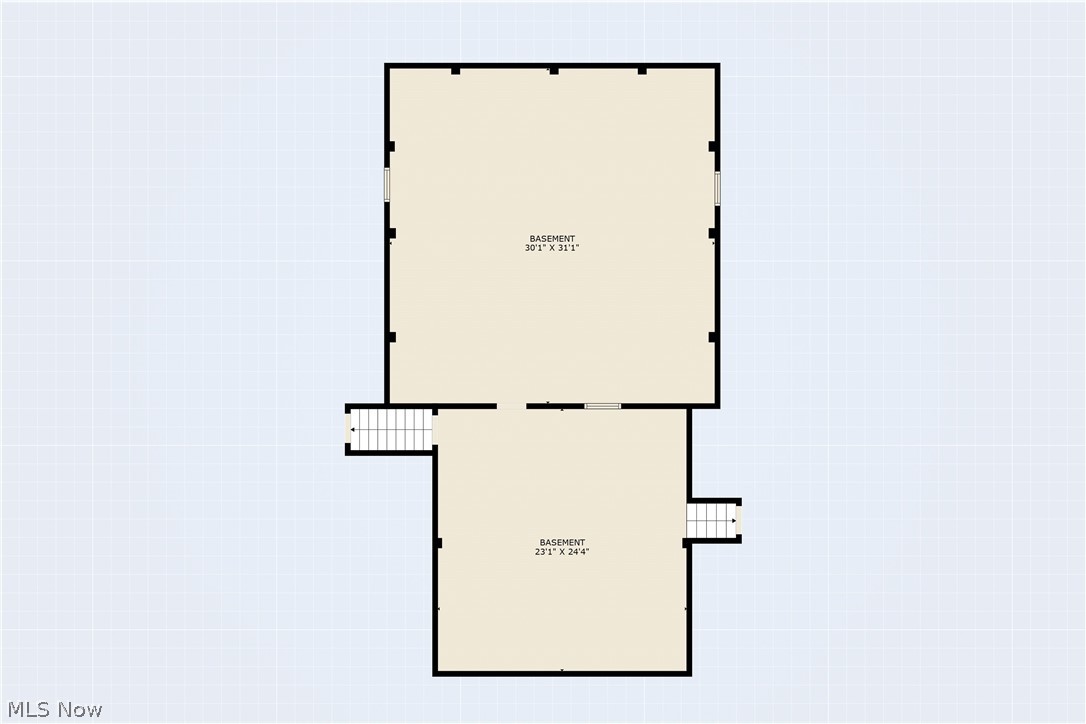
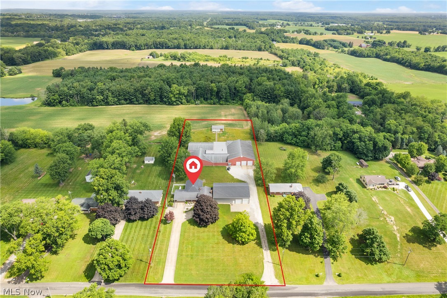
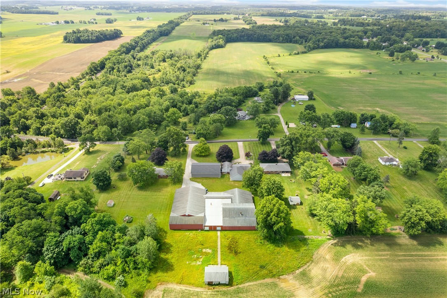
*Seller Financing Available* Well-maintained split-level home built in 1970, w/ 2,257 sqft. The main level welcomes you with a comfortable living room that flows seamlessly into an updated kitchen featuring a convenient dining area. The master suite provides a peaceful retreat with a generously sized walk-in closet and a luxurious master bathroom inc. a stunning walk-in shower. The upper level has 3 additional bedrooms and a full bath, providing ample space for family members or guests. The lower level extends your living area with a cozy family room w/ fireplace, creating an ideal space for relaxation and gatherings. A small office/playroom offers flexibility for work or play, w/ a convenient half bath. Partial basement w/crawl space has electric furnace and central A/C. The basement provides direct access to the attached two-car garage for convenience. Home features a whole-house generator for additional peace of mind. The property truly shines with its exceptional outbuilding features. The attached 70 x 50 garage, built in 2017, includes a separate heated space with a half bath, creating a perfect venue for entertaining or family gatherings. The remaining section offers non-climate-controlled storage w/ 2 overhead garage doors for easy access. The highlight of this property is the impressive 17,767 sqft shop building, complete with warehouse space, office facilities, and two half baths. This heated and cooled structure features 2- 12' & 1- 10' overhead doors. No Zoning offers endless possibilities for storage, hobbies, or potential business ventures. An additional 36 x 24 block building provides even more storage potential. This unique property presents an extraordinary opportunity to own a comfortable family home while enjoying the benefits of substantial workshop and storage facilities, all situated on a spacious 3.4-acre setting that offers both privacy & potential. Enjoy Country living with modern conveniences less than 5 miles away!

22840 Buck Road

Message successfully sent.

What would you like to know?

What is 3 + 4 ?

I agree to receive email communication and understand I can unsubscribe at any time.

I agree to be contacted by Tyson Sells Homes, LLC. via call, email, and text for real estate services. To opt out, you can reply 'stop' at any time or reply 'help' for assistance. You can also click the unsubscribe link in the emails. Message and data rates may apply. Message frequency may vary. Privacy Policy

Related Properties

Welcome to 11130 Marlboro Avenue. Nestled on over 7 acres of secluded paradise & escape to the peace and privacy of this charming house. Through the gated driveway you'll surely pause to take in the picturesque views of the pond, featuring manicured landscape, custom stonework & many seasonal plantings, framing this impeccably kept custom home. Continuing along the blacktop driveway, you'll appreciate all the lovely touches these proud owners have enjoyed over the years, like the bench sitting areas, fishing dock, private patio & more surprises await. Time to step inside to view this delightful home! Through the beautiful foyer entrance door, invites you into the spacious great room featuring soaring vaulted ceiling, a beautiful fireplace, an abundance of windows with custom window seating for views of the pond, woods & wildlife. There are 3 luxury carpeted bedrooms with ample closets; some walk-in, one bedroom with a beautiful fireplace, one with a private bathroom & all with loads of comfort. The fully applianced kitchen with quartz island work area is sure to please & opens to a beautiful family room with a fireplace, an open dining area, & the sunroom with awesome views through the wall of windows & access to the patio. The large carpeted bonus room provides flexible space for an office, playroom, or just additional living area. Just to name a few valuable features: a Mitsubishi a/c area cooling unit, water softener, reverse osmosis water filter, Anderson windows, ProVia door, Generac generator system & loads of quality features throughout. The attached 2 car garage has a heater installed & a bonus is an additional oversized 2 car garage so storage is never a problem with attic storage area & plenty of room for lawn equipment!  This property offers comfort, beauty, great fishing, wildlife & relaxing picturesque surroundings.  This is truly a must see!
#5235200

Alliance

11130 Marlboro Avenue NE

3 Beds

2 Baths

2,138 Sq.Ft.

$689,000

MLS#: 5235200

Prepare to be impressed! This stunning 2022 custom-built, one-owner Colonial offers 2,608 sq ft of pure luxury and smart design. Fall in love with the curb appeal—featuring a charming covered porch, board-and-batten accents, professionally landscaped, a fully fenced backyard complete with a spacious deck and shed! Step inside to a breathtaking 2-story great room highlighted by a floor-to-ceiling stone gas fireplace. Abundant natural light and an open concept design that flows effortlessly into the dining area and kitchen. This dream kitchen is built for entertaining with quartz countertops, island seating, stainless steel appliances, a wine fridge, and a walk-in pantry with custom concrete counters!  Relax in the main-floor primary suite featuring a spa-like bath with soaking tub, tile shower, and double vanities. First-floor laundry and a half bath adds ultimate convenience. Upstairs features two spacious bedrooms, a home office/4th bedroom, full bath, and an open loft. The finished lower level is party-ready with a custom wet bar, half bath, and massive storage space! Do not miss the opportunity to make this house your home.
#5231973

Alliance

2491 Queensbury Road

4 Beds

2 Baths

2,608 Sq.Ft.

$499,900

MLS#: 5231973
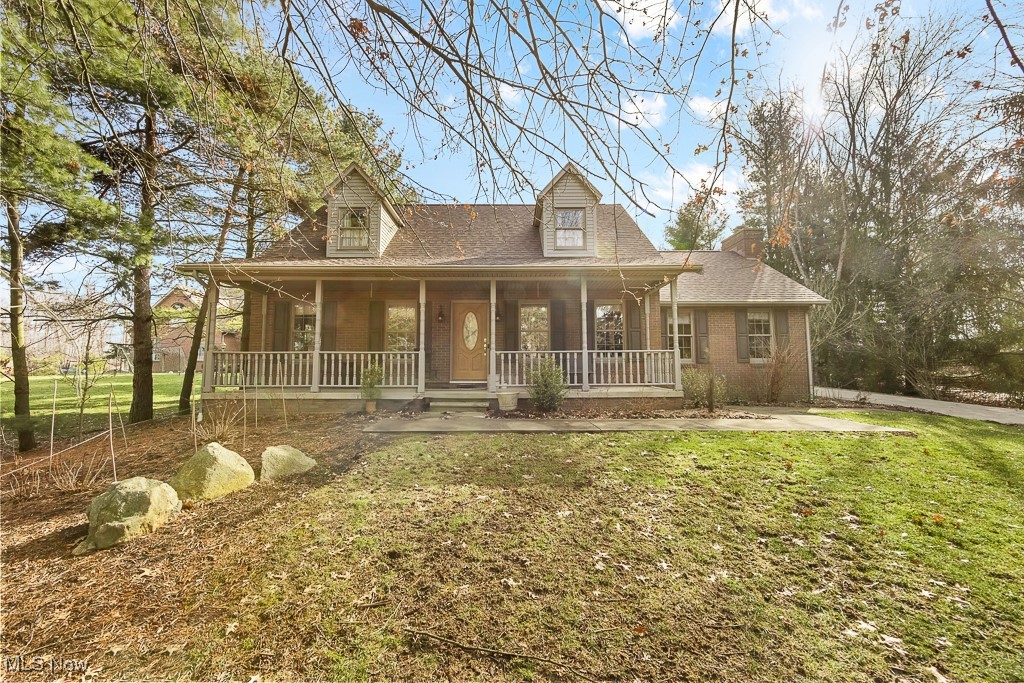
Charming All-Brick Bungalow – Prime Location Near the Country Club! Look no further—this stunning all-brick bungalow is brand new on the market! Featuring timeless curb appeal and modern updates, this home offers the perfect blend of character and comfort. The first-floor master suite provides convenience and privacy, while the spacious living and dining rooms create an inviting atmosphere. A cozy gas fireplace and large windows fill the home with warmth and natural light. The updated kitchen is both stylish and functional, making it perfect for cooking and entertaining. Hardwood floors flow throughout the home, complementing its classic charm. Recent updates, including a newer roof, furnace, and air conditioning, offer peace of mind. The covered front porch adds to the home’s curb appeal, providing a perfect spot to relax and enjoy the neighborhood. A three-car garage offers plenty of storage, and the inviting sunroom is ideal for year-round enjoyment. Upstairs, you'll find two generously sized bedrooms, a full bath, and ample storage. The lower level is fully finished, currently used as a family room but easily convertible into a fourth bedroom. This quality-built home is truly a rare find, located just steps from the country club. Don't miss out on this gorgeous property—schedule your showing today! Call now for details.
#5162353

Alliance

853 Fairway Drive

3 Beds

2 Baths

3,520 Sq.Ft.

$499,900

MLS#: 5162353
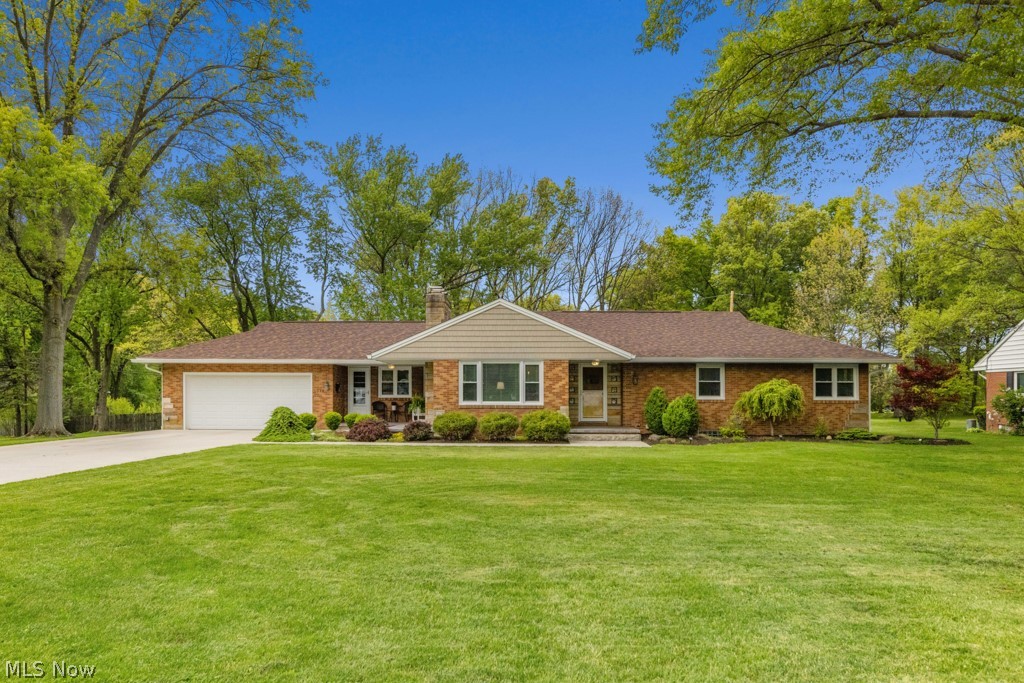
Look no further than this gorgeous brick ranch situated on three spacious lots—perfect to enjoy as extra yard space or potentially sell off to a friend or family member. This beautifully remodeled home offers four bedrooms, all on the first floor, with every inch thoughtfully updated. The gourmet kitchen features ample cabinetry, generous countertop space, a large bar/island with seating, and a walk-in pantry.

The home flows effortlessly from the roomy breezeway/foyer—offering multiple layout options—into the open kitchen, dinette, and sitting room or formal dining room with a cozy fireplace. From there, the floor plan leads into the family room and continues to the bedroom wing, which can be configured as four bedrooms or three bedrooms plus an office or main-level laundry.

Hardwood floors run throughout, and the updates make the home feel nearly new. The partially finished lower level adds even more usable space. Outside, enjoy a maintenance-free exterior, a large deck and patio, and an outdoor fireplace—ideal for relaxing or entertaining. A four-car garage completes the package.
This home truly has it all.

Updates from 2016:
New everything basically inside and out including heating, cooling, water tank, electric, Kraftmaid cabinetry, Baird Brothers hickory hardwood flooring throughout— outside drains, gutters, soffit, deck (composite), garage doors 
Whole roof done in 2015–then 3/4 if it redone in 2024 due to tree branch falling
Driveway 2021
#5210105

Alliance

1319 Glamorgan Street

4 Beds

3 Baths

3,500 Sq.Ft.

$489,900

MLS#: 5210105
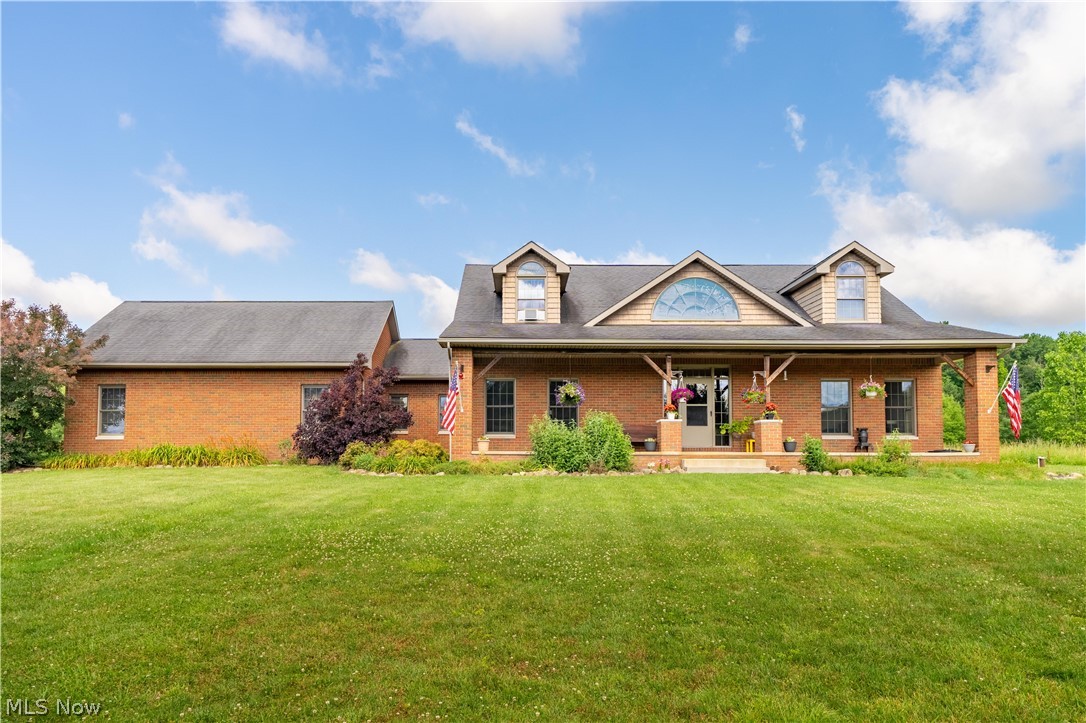
Nestled on 13.11 scenic acres in Marlington Local School District, this exceptional home offers over 3,100 square feet of thoughtfully designed living space. A long private driveway welcomes you home, offering beautiful countryside views before you even step inside. From the moment you enter the sun-filled foyer, you'll appreciate the gleaming hardwood floors and abundance of natural light. To the left, a dining room provides the perfect space for family gatherings, while the office to the right features direct access to the primary suite, making it an ideal nursery, 4th bedroom, or a first floor in-law suite. The two-story great room serves as the heart of the home, with vaulted ceilings, and a floor-to-ceiling stone fireplace. It flows into the eat-in kitchen, complete stainless steel appliances, an island, and a bright dining area with sliding doors leading to the backyard patio. Step outside and enjoy peaceful views of this expansive property. The patio offers the perfect place relax with your morning coffee, or simply take in the beauty of your surroundings. The first-floor primary suite is a retreat, featuring two walk-in closets and a luxurious ensuite bath with dual vanities, a soaking tub, and a tiled shower. A convenient laundry room and half bath complete the main level. Upstairs, you'll find two generously sized bedrooms, each with charming window nooks, along with a full bathroom. The unfinished walk-up basement offers room for storage and access to the attached two-car garage. Adding even more value, the impressive detached garage is large enough to accommodate an RV and is equipped with water, electricity, and an attached carport, perfect for outdoor enthusiasts, or anyone needing extra workspace. If you've been searching for privacy, acreage, and a home that offers both comfort and functionality, this is one you won't want to miss. Schedule your private showing today! Missing window trim has been ordered and will be installed prior to closing.
#5229801

Alliance

1100 E Bayton Street

3 Beds

2 Baths

3,188 Sq.Ft.

$699,900

MLS#: 5229801

 - property

Send a message

Message successfully sent.

Your message

What is 3 + 4 ?

Reason for contacting?

I agree to receive email communication and understand I can unsubscribe at any time.

I agree to be contacted by Tyson Sells Homes, LLC. via call, email, and text for real estate services. To opt out, you can reply 'stop' at any time or reply 'help' for assistance. You can also click the unsubscribe link in the emails. Message and data rates may apply. Message frequency may vary. Privacy Policy

Sign Out

Virtual Assistant

Would you like to take the next step with this property? We can help you schedule a showing or virtual tour, or send you more details.

Yes, I would like more information.

Thank You for Your Reply, One of Our Agents will contact you as soon as possible

No, maybe later.

Thank you, you can always contact me via email, phone number or through the contact form.

Realhub AI

Lucy - Your AI-Powered Realtor

Update Your Temporary Password

Personalize your search

Enter your email and we'll notify you immediately when new listings match what you're looking for.

or enter email address

Already have an account ? Login here

Continue your home search

I agree to receive communications and understand I can unsubscribe at any time.

I agree to be contacted by Tyson Sells Homes, LLC. via call, email, and text for real estate services. To opt out, you can reply 'stop' at any time or reply 'help' for assistance. You can also click the unsubscribe link in the emails. Message and data rates may apply. Message frequency may vary. Privacy Policy

Already have an account ? Login here

We use cookies

We use cookies primarily for analytics to enhance your experience. By accepting, you agree to our use of these cookies. You can manage your preferences or learn more about our cookies policy.