Features & Amenities

Interior

  • Other Interior Features

    Built-in Features, Ceiling Fan(s), Entrance Foyer, Eat-in Kitchen, Pantry, Storage

  • Total Bedrooms

    3

  • Bathrooms

    1

  • Above Grade Finished Area

    1270.0

  • Basement YN

    YES

  • Cooling YN

    YES

  • Cooling

    Ceiling Fan(s), Central Air

  • Fireplace YN

    YES

  • Heating YN

    YES

  • Heating

    Natural Gas, Forced Air

  • Pet friendly

    N/A

Exterior

  • Garage

    Yes

  • Garage spaces

    1

  • Construction Materials

    Vinyl Siding

  • Parking

    Attached, Driveway, Garage

  • Patio and Porch Features

    Covered, Patio, Porch, Side Porch

  • Pool

    No

  • Waterfront YN

    NO

  • View

    Neighborhood

Area & Lot

  • Lot Features

    Back Yard, Many Trees, Sloped Up

  • Lot Size(acres)

    0.2

  • Property Type

    Residential

  • Property Sub Type

    Single Family Residence

  • Architectural Style

    Cape Cod, Traditional

Price

  • Sales Price

    $139,000

  • Tax Amount

    $1,125.38

  • Sq. Footage

    1,270

  • Price/SqFt

    $109

HOA

  • Association

    No

School District

  • Elementary School

    Steubenville CSD - 4104

  • Middle School

    Steubenville CSD - 4104

  • High School

    Steubenville CSD - 4104

Property Features

  • Stories

    2

  • Sewer

    Public Sewer

  • Water Source

    Public

Schedule a Showing

Showing scheduled successfully.

<
>
IN PERSON
VIA CHAT

What is 3 + 4 ?


Change time

Mortgage calculator

Estimate your monthly mortgage payment, including the principal and interest, property taxes, and HOA. Adjust the values to generate a more accurate rate.

Your payment

Principal and Interest:

$

Property taxes:

$

HOA fees:

$

Total loan payment:

$

Total interest amount:

$

Location

County

Jefferson

Elementary School

Steubenville CSD - 4104

Middle School

Steubenville CSD - 4104

High School

Steubenville CSD - 4104

Listing Courtesy of Sarah Omaits, Real of Ohio

RealHub Information is provided exclusively for consumers' personal, non-commercial use, and it may not be used for any purpose other than to identify prospective properties consumers may be interested in purchasing. All information deemed reliable but not guaranteed and should be independently verified. All properties are subject to prior sale, change or withdrawal. RealHub website owner shall not be responsible for any typographical errors, misinformation, misprints and shall be held totally harmless.

Agent Carla Ponikvar

Agent / RealtorĀ®

Carla Ponikvar

Call Carla today to schedule a private showing.


* Listings on this website come from the FMLS IDX Compilation and may be held by brokerage firms other than the owner of this website. The listing brokerage is identified in any listing details. Information is deemed reliable but is not guaranteed. If you believe any FMLS listing contains material that infringes your copyrighted work please click here to review our DMCA policy and learn how to submit a takedown request.Ā© 2024 FMLS.
Fall in love with the character and convenience of 112 Opal Boulevard! This charming 3-bedroom Cape Cod offers 1,270 square feet of inviting living space. Step inside a welcoming entryway that flows into a cozy living area with natural light shining though the beautiful bay window, arched openings and a classic fireplace add warmth and personality. The dining room features built-in storage, and the bright kitchen offers abundant cabinetry, generous counter space, a tile backsplash, a pantry and updated flooring. Upstairs, you’ll find comfortable and spacious bedrooms with plenty of natural light, and a full bath. Enjoy quiet mornings or relaxing evenings on the private covered side porch. An integral one-car garage provides additional convenience and storage. Ideally located near schools, shopping, dining, and highway access, this character-filled home is ready to welcome its next owner. Seller is offering a 14 month home warranty through Home Warranty INC and property is being sold AS-IS. Schedule your private showing and see everything this charming home has to offer!

112 Opal Boulevard

Message successfully sent.

What would you like to know?

What is 3 + 4 ?

I agree to receive email communication and understand I can unsubscribe at any time.

I agree to be contacted by Tyson Sells Homes, LLC. via call, email, and text for real estate services. To opt out, you can reply 'stop' at any time or reply 'help' for assistance. You can also click the unsubscribe link in the emails. Message and data rates may apply. Message frequency may vary. Privacy Policy

Related Properties

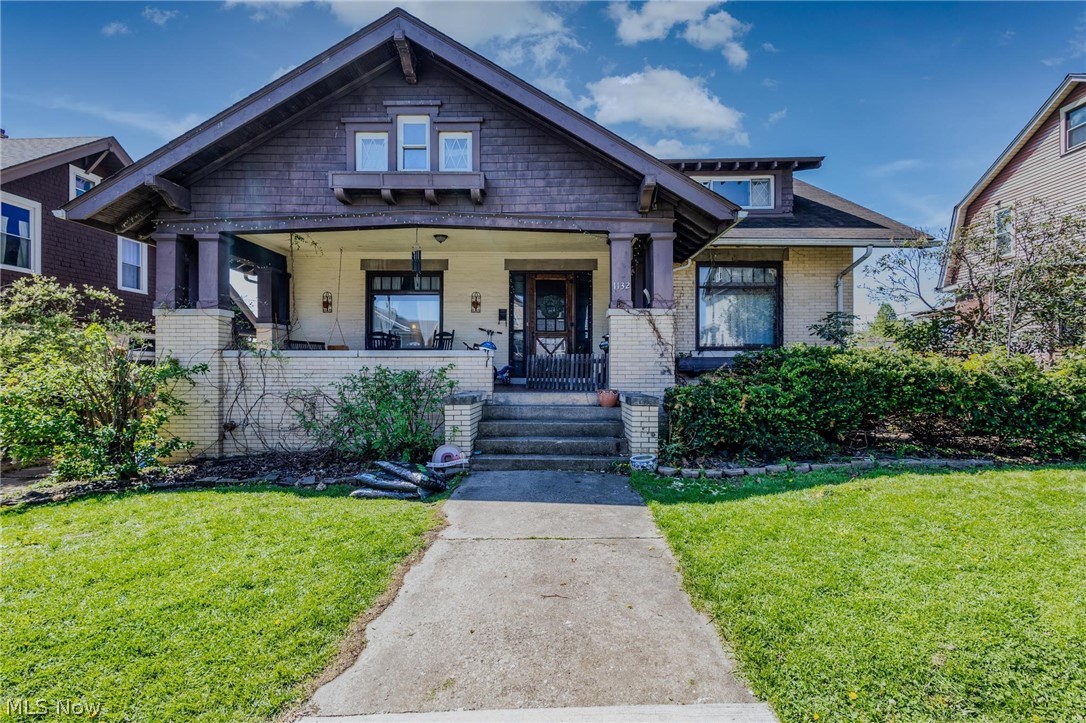
Don't miss this truly one-of-a-kind home offering an impressive combination of space, character, and functionality. Situated on an oversized lot for the neighborhood, this property also features a private driveway and a rare three-car garage, providing exceptional parking and storage. Step inside the home from the large front porch into to the living room that seamlessly transitions into the dining area, creating a welcoming space for everyday living and entertaining. The kitchen features a center island and convenient access to the first-floor laundry room. The main level offers two comfortable bedrooms and an updated full bathroom, while the upper level features a large versatile landing area with a full bath and spacious third bedroom. The full basement has abundant storage and endless potential to create additional finished living space to suit your needs. To top it all off, a brand-new roof is currently being installed, providing added value and peace of mind for the next owner. With its distinctive layout, generous living space, generously sized yard, and rare three-car garage, this home offers an opportunity that's hard to find. Schedule your private showing today!
#5223653

Steubenville

1132 Wellesley Avenue

3 Beds

2 Baths

2,231 Sq.Ft.

$165,000

MLS#: 5223653
Price reduced
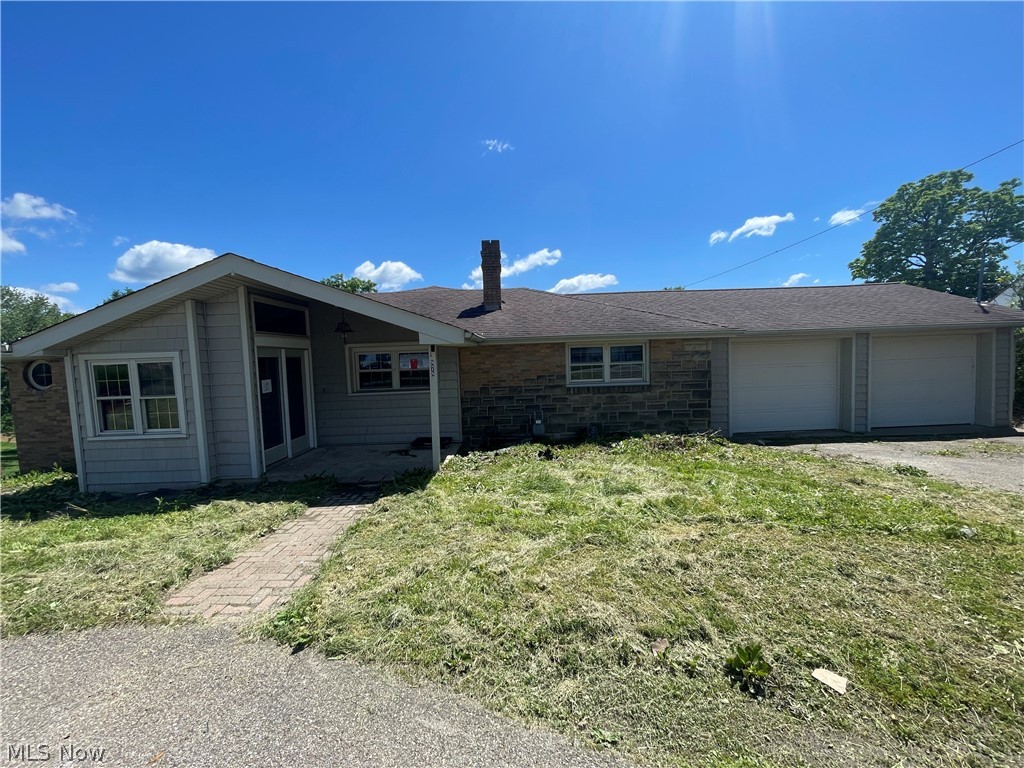
Ranch home with 2 bedrooms 1 full bath and 1 half bath all situated on 2 Acres. Property sold as is. No guarantees. No warranties. Must be pre-approved or show proof of funds.
#5229513

Steubenville

878 Bantam Ridge Road

2 Beds

2 Baths

1,430 Sq.Ft.

$148,000

MLS#: 5229513
Price reduced
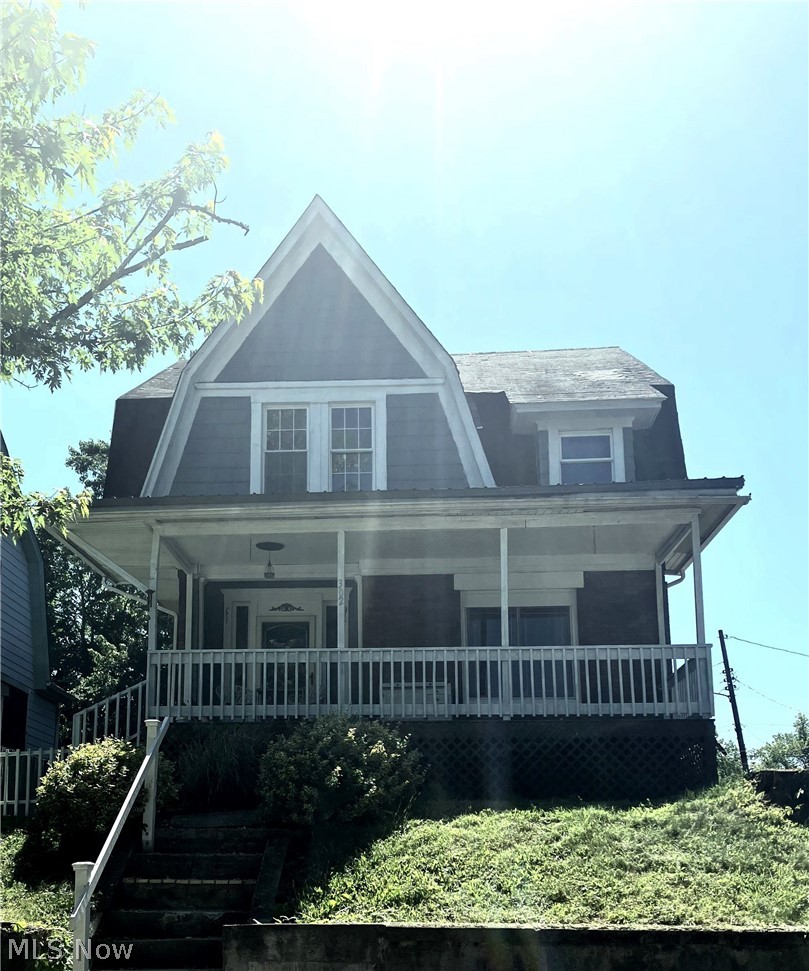
Motivated sellers! Back on the market through no fault of the sellers. The property has been pre-inspected, and the inspection report is available for review. Buyers are encouraged to conduct any independent inspections they deem necessary.  This historic home has been extensively renovated since its previous sale in 2022, blending classic character with numerous updates throughout. Improvements include a furnace (2022); rebuilt metal porch roofs (2026); repairs and sealing of the main roof (2026); new drywall ceilings in the dining room, foyer, living room, and two upstairs bedrooms (2024); restoration of the fireplace mantel with exposed brick detail (fireplace is decorative only, as the chimney has been removed); drywall and plaster repairs throughout the home; waterproof luxury vinyl flooring on the main level (2024); upstairs carpeting (2022); a fully remodeled bathroom with new drywall, ceiling, and waterproof flooring (2023); exterior painting (2026); interior painting completed between 2023 and 2026; kitchen appliances, sink, and faucet (2022); a newly constructed cabinet and countertop (2025); and insulated replacement windows on the west side of the home, as well as in the bathroom and one upstairs bedroom (2024).
The renovations were completed with an emphasis on preserving the home's historic character while enhancing its functionality.
*The sellers also disclose that, although the main roof currently has no known leaks and was repaired and sealed in 2026, they recommend budgeting for replacement of the main roof within the next few years.
**Seller will include select construction materials, tools, hardware, fixtures, and other personal property currently at the property. A detailed inventory of included items is available. Items convey as-is and at no additional monetary value.
#5224592

Steubenville

302 South Bend Boulevard

4 Beds

1 Baths

1,632 Sq.Ft.

$116,500

MLS#: 5224592

Welcome home to this charming brick ranch that was made for gathering! This home features beautiful hardwood floors, an oversized one-car garage, a brick patio with a wood burner, and an expansive finished basement complete with a built-in bar—perfect for entertaining and just in time for football season!
Step inside to find a bright and spacious living room filled with natural light, a dining area, a comfortable kitchen with plenty of cabinetry, 2 bedrooms plus a bonus room that could be converted into a third bedroom or used as a home office, and a full bath on the main level.
Downstairs is where this home really gets fun, with a large recreation and sitting area, cozy gas fireplace, second kitchen with range, sink, and cabinetry, a bar area, and a convenient half bath. Whether you’re hosting game day, movie night, or simply relaxing with friends, there’s plenty of space to spread out and enjoy.
Out back, a spacious brick patio with a built-in wood burner offers a welcoming space for entertaining, while surrounding trees provide a sense of privacy. Set on a low-traffic, dead-end street, this home has so much to offer. Schedule your private tour today!
#5245575

Steubenville

3132 Glendwell Road

2 Beds

1 Baths

1,615 Sq.Ft.

$139,900

MLS#: 5245575

Welcome to 137 Yale Pl, a charming and inviting home nestled in the heart of Steubenville, offering character, flexibility, and plenty of space to make your own. The main level features two bedrooms, including one with existing plumbing that could easily be utilized as a convenient laundry room. You’ll also find a spacious living room, formal dining room, and a lovely sunroom that adds a bright and welcoming extension of the living space—perfect for slow mornings, evening relaxation, or simply enjoying the changing seasons. Step outside from the sunroom into the flat, fenced-in backyard, an ideal setting for entertaining, summer gatherings, or enjoying some quiet time outdoors. Upstairs, the oversized third bedroom offers exceptional versatility, with enough space to create a generous primary suite or potentially divide the area into two separate bedrooms. A one-car garage and large unfinished basement provide additional storage and functionality. Move-in ready and offering the opportunity for cosmetic updates to reflect your personal style, this home combines comfortable living with the flexibility to grow and make it truly your own. Call to schedule a showing now!
#5249996

Steubenville

137 Yale Place

3 Beds

1 Baths

1,305 Sq.Ft.

$159,900

MLS#: 5249996
Price reduced
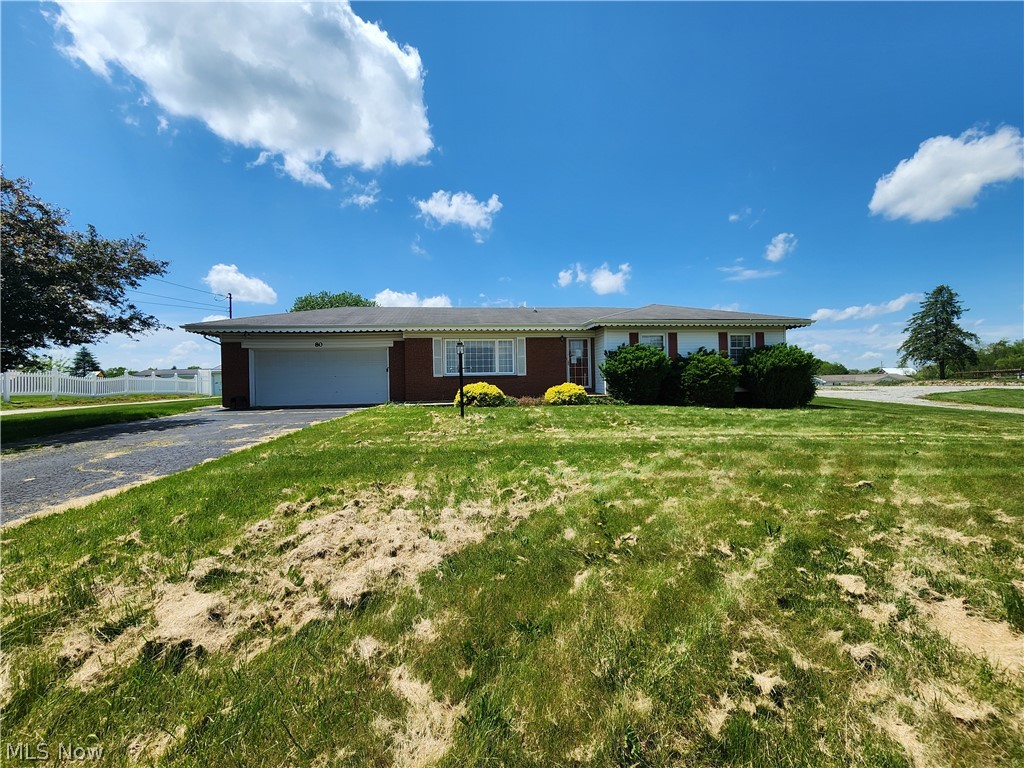
Brick ranch home with 3 bedrooms, 1 full bath, 1 half bath. 2 car attached garage. Property sold as is. No guarantees. No warranties. Must be pre-approved or show proof of funds.
#5219883

Steubenville

80 Kings Drive

3 Beds

1 Baths

1,416 Sq.Ft.

$134,000

MLS#: 5219883

Welcome home to this delightful 3-bedroom, 2-bathroom ranch, perfectly situated on a spacious corner lot. Designed for easy, one-level living, this home offers a first-floor family with washer and dryer room ideal for everyday gatherings, plus a finished rec room in the basement for extra space to relax or entertain.

The basement rec room also includes a dedicated laundry area with washer and dryer. Throughout the rest of the home, the refrigerator, range, microwave, and dishwasher are all included as well — making move-in simple and stress-free."

Step outside to enjoy the covered side porch, a great spot for morning coffee or unwinding in the evening, complete with an attached carport for convenient, protected parking. A whole-house water filtration system adds an extra layer of comfort, ensuring clean, quality water throughout the home.

With its solid ranch layout, generous corner lot, and thoughtful extras already in place, this home is ready to welcome its next owner.
#5248393

Steubenville

742 Jeanette Avenue

3 Beds

2 Baths

1,692 Sq.Ft.

$159,000

MLS#: 5248393

Price reduced
Character abounds in this charming three bedroom depression era renovated home.  Some of the many updates include:  flooring throughout, electric, plumbing, HVAC, and new bathroom fixtures.  The interior features a formal dining room, office, and 1st floor bathroom.  The second floor has three spacious bedrooms and the main bathroom.  The roof has been replaced, the back yard is fenced and includes a cover dual level patio/deck for entertaining.  Come see this one before it is gone.
#5226573

Steubenville

239 Hollywood Boulevard

3 Beds

1 Baths

N/A

$154,000

MLS#: 5226573

Send a message

Message successfully sent.

Your message

What is 3 + 4 ?

Reason for contacting?

I agree to receive email communication and understand I can unsubscribe at any time.

I agree to be contacted by Tyson Sells Homes, LLC. via call, email, and text for real estate services. To opt out, you can reply 'stop' at any time or reply 'help' for assistance. You can also click the unsubscribe link in the emails. Message and data rates may apply. Message frequency may vary. Privacy Policy

Sign Out

Virtual Assistant

Would you like to take the next step with this property? We can help you schedule a showing or virtual tour, or send you more details.

Yes, I would like more information.

Thank You for Your Reply, One of Our Agents will contact you as soon as possible

No, maybe later.

Thank you, you can always contact me via email, phone number or through the contact form.

Realhub AI

Lucy - Your AI-Powered Realtor

Update Your Temporary Password

Personalize your search

Enter your email and we'll notify you immediately when new listings match what you're looking for.

or enter email address

Already have an account ? Login here

Continue your home search

I agree to receive communications and understand I can unsubscribe at any time.

I agree to be contacted by Tyson Sells Homes, LLC. via call, email, and text for real estate services. To opt out, you can reply 'stop' at any time or reply 'help' for assistance. You can also click the unsubscribe link in the emails. Message and data rates may apply. Message frequency may vary. Privacy Policy

Already have an account ? Login here

We use cookies

We use cookies primarily for analytics to enhance your experience. By accepting, you agree to our use of these cookies. You can manage your preferences or learn more about our cookies policy.