.webp?size=346x80)


Property
Beds
2
Full Baths
1
1/2 Baths
1
Year Built
1955
Sq.Footage
1,615
Welcome home to this charming brick ranch that was made for gathering! This home features beautiful hardwood floors, an oversized one-car garage, a brick patio with a wood burner, and an expansive finished basement complete with a built-in bar—perfect for entertaining and just in time for football season! Step inside to find a bright and spacious living room filled with natural light, a dining area, a comfortable kitchen with plenty of cabinetry, 2 bedrooms plus a bonus room that could be converted into a third bedroom or used as a home office, and a full bath on the main level. Downstairs is where this home really gets fun, with a large recreation and sitting area, cozy gas fireplace, second kitchen with range, sink, and cabinetry, a bar area, and a convenient half bath. Whether you’re hosting game day, movie night, or simply relaxing with friends, there’s plenty of space to spread out and enjoy. Out back, a spacious brick patio with a built-in wood burner offers a welcoming space for entertaining, while surrounding trees provide a sense of privacy. Set on a low-traffic, dead-end street, this home has so much to offer. Schedule your private tour today!
Features & Amenities
Interior
-
Other Interior Features
Storage, Bar
-
Total Bedrooms
2
-
Bathrooms
1
-
1/2 Bathrooms
1
-
Above Grade Finished Area
1025.0
-
Basement YN
YES
-
Cooling YN
YES
-
Cooling
Central Air
-
Fireplace YN
YES
-
Heating YN
YES
-
Heating
Natural Gas, Forced Air
-
Main Level Bedrooms
2
-
Pet friendly
N/A
Exterior
-
Garage
Yes
-
Garage spaces
1
-
Construction Materials
Brick, Stone
-
Other Exterior Features
Fire Pit, Outdoor Grill
-
Parking
Concrete, Driveway, Detached, Garage, On Street
-
Patio and Porch Features
Covered, Front Porch, Patio, Porch
-
Pool
No
-
Waterfront YN
NO
Area & Lot
-
Lot Size(acres)
0.27
-
Property Type
Residential
-
Property Sub Type
Single Family Residence
-
Architectural Style
Ranch
Price
-
Sales Price
$139,900
-
Tax Amount
$1,313
-
Sq. Footage
1,615
-
Price/SqFt
$86
HOA
-
Association
No
School District
-
Elementary School
Steubenville CSD - 4104
-
Middle School
Steubenville CSD - 4104
-
High School
Steubenville CSD - 4104
Property Features
-
Stories
1
-
Foundation Details
Block
-
Sewer
Public Sewer
-
Water Source
Public
Schedule a Showing
Showing scheduled successfully.
Mortgage calculator
Estimate your monthly mortgage payment, including the principal and interest, property taxes, and HOA. Adjust the values to generate a more accurate rate.
Your payment
Principal and Interest:
$
Property taxes:
$
HOA fees:
$
Total loan payment:
$
Total interest amount:
$
Location
County
Jefferson
Elementary School
Steubenville CSD - 4104
Middle School
Steubenville CSD - 4104
High School
Steubenville CSD - 4104
Listing Courtesy of Rejeana Palma, Cedar One Realty
RealHub Information is provided exclusively for consumers' personal, non-commercial use, and it may not be used for any purpose other than to identify prospective properties consumers may be interested in purchasing. All information deemed reliable but not guaranteed and should be independently verified. All properties are subject to prior sale, change or withdrawal. RealHub website owner shall not be responsible for any typographical errors, misinformation, misprints and shall be held totally harmless.

Agent / Realtor®
Carla Ponikvar
Call Carla today to schedule a private showing.

* Listings on this website come from the FMLS IDX Compilation and may be held by brokerage firms other than the owner of this website. The listing brokerage is identified in any listing details. Information is deemed reliable but is not guaranteed. If you believe any FMLS listing contains material that infringes your copyrighted work please click here to review our DMCA policy and learn how to submit a takedown request.© 2024 FMLS.
Related Properties
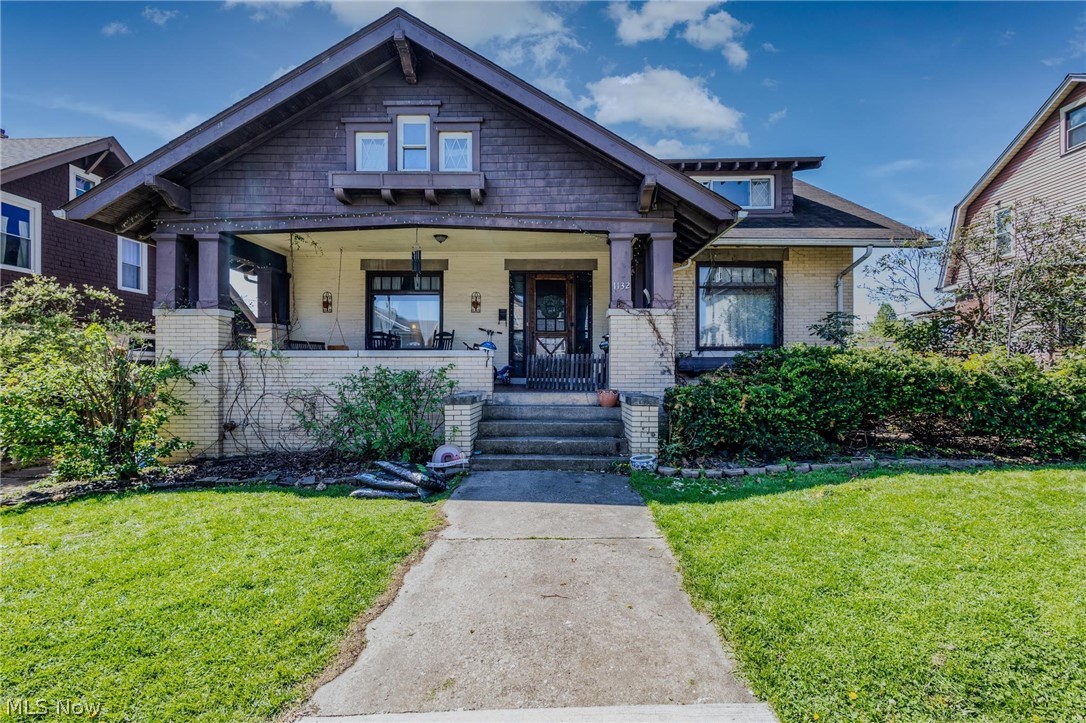
Steubenville
1132 Wellesley Avenue
3 Beds
2 Baths
2,231 Sq.Ft.
$165,000
MLS#: 5223653
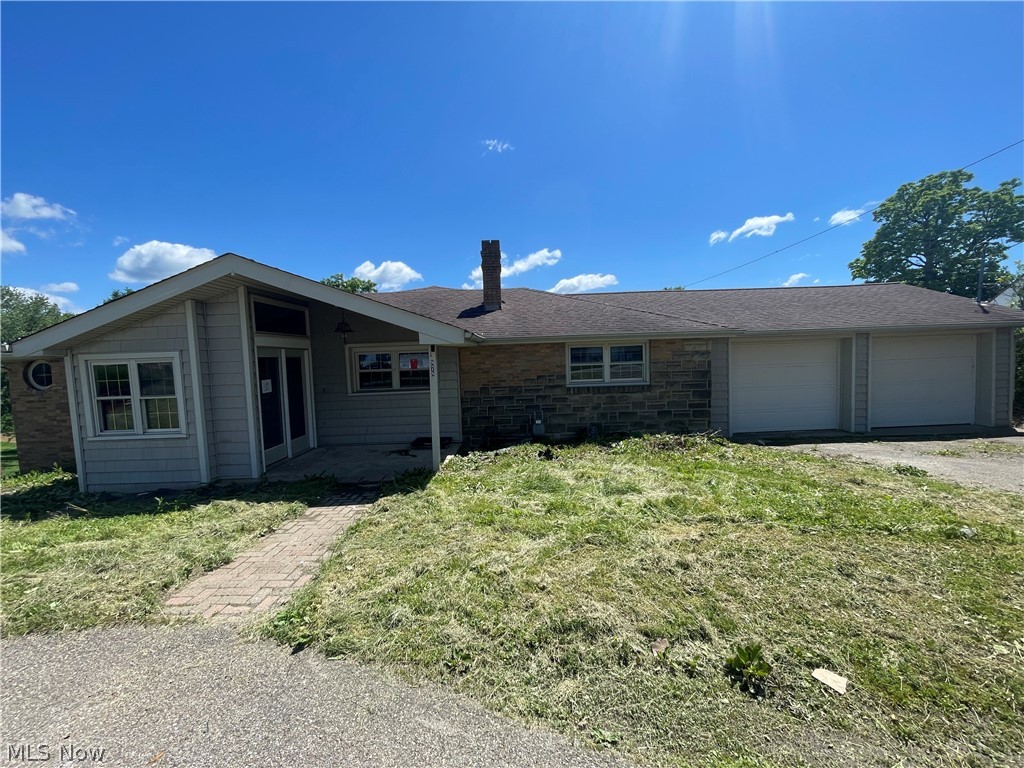
Steubenville
878 Bantam Ridge Road
2 Beds
2 Baths
1,430 Sq.Ft.
$148,000
MLS#: 5229513
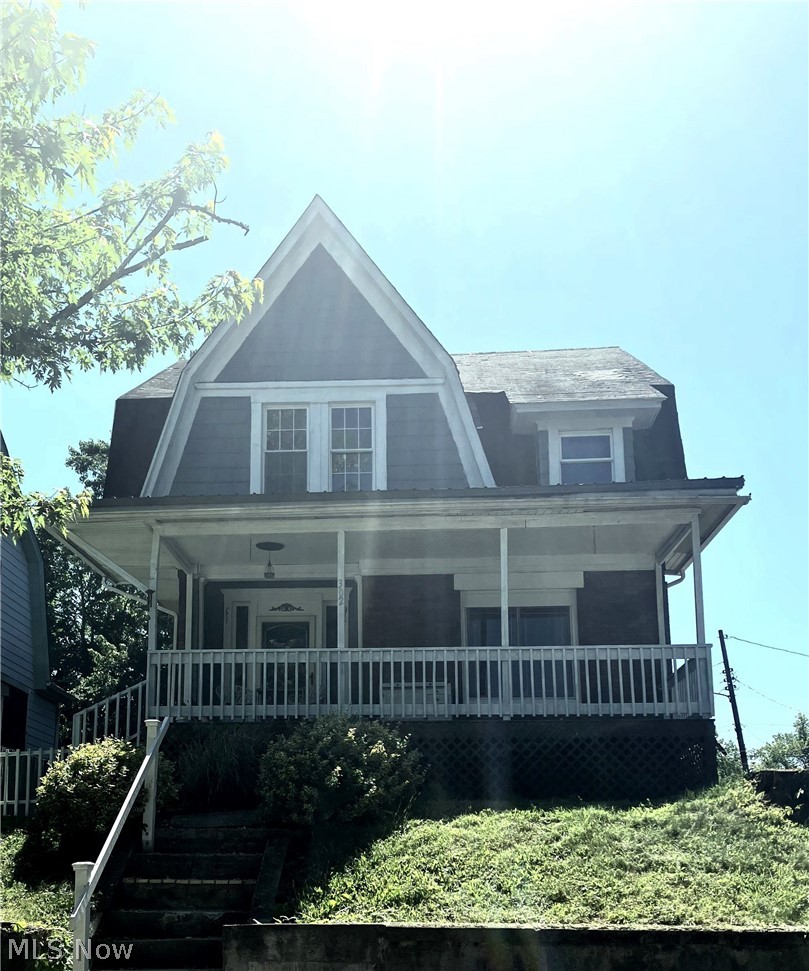
Steubenville
302 South Bend Boulevard
4 Beds
1 Baths
1,632 Sq.Ft.
$116,500
MLS#: 5224592

Steubenville
112 Opal Boulevard
3 Beds
1 Baths
1,270 Sq.Ft.
$139,000
MLS#: 5245889

Steubenville
137 Yale Place
3 Beds
1 Baths
1,305 Sq.Ft.
$159,900
MLS#: 5249996
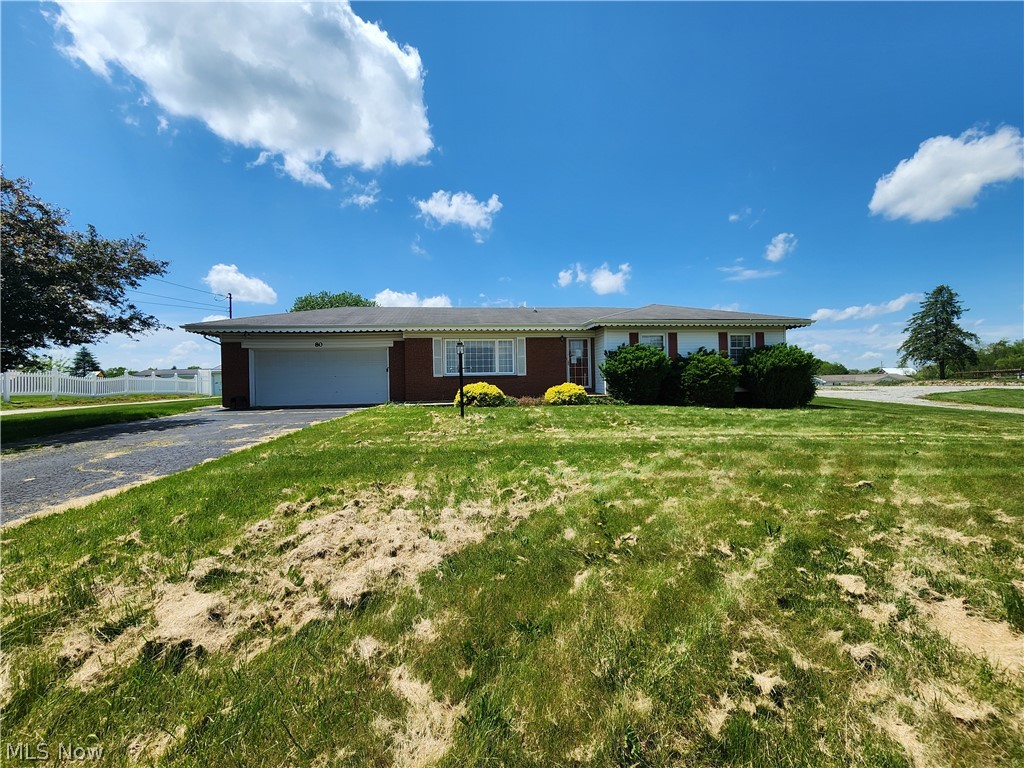
Steubenville
80 Kings Drive
3 Beds
1 Baths
1,416 Sq.Ft.
$134,000
MLS#: 5219883

Steubenville
742 Jeanette Avenue
3 Beds
2 Baths
1,692 Sq.Ft.
$159,000
MLS#: 5248393

Steubenville
239 Hollywood Boulevard
3 Beds
1 Baths
N/A
$154,000
MLS#: 5226573
