Features & Amenities

Interior

  • Total Bedrooms

    5

  • Bathrooms

    3

  • 1/2 Bathrooms

    1

  • Above Grade Finished Area

    3215.0

  • Basement YN

    YES

  • Cooling YN

    YES

  • Cooling

    Central Air

  • Fireplace YN

    YES

  • Heating YN

    YES

  • Heating

    Natural Gas, Forced Air

  • Main Level Bedrooms

    1

  • Pet friendly

    N/A

Exterior

  • Garage

    Yes

  • Garage spaces

    2

  • Construction Materials

    Vinyl Siding

  • Parking

    Attached, Garage, Garage Door Opener, Paved

  • Patio and Porch Features

    Patio

  • Pool

    No

  • View

    Trees/Woods

Area & Lot

  • Lot Size(acres)

    0.49

  • Property Type

    Residential

  • Property Sub Type

    Single Family Residence

  • Architectural Style

    Colonial

Price

  • Sales Price

    $469,900

  • Tax Amount

    $6,014

  • Financing Options

    Cash

  • Sq. Footage

    4,261

  • Price/SqFt

    $110

HOA

  • Association

    YES

  • Association Fee Frequency

    Annually

  • Association Fee Includes

    N/A

School District

  • Elementary School

    Kent CSD - 6705

  • Middle School

    N/A

  • High School

    N/A

Property Features

  • Stories

    2

  • Sewer

    Public Sewer

  • Water Source

    Public

Schedule a Showing

Showing scheduled successfully.

<
>
IN PERSON
VIA CHAT

What is 3 + 4 ?


Change time

Mortgage calculator

Estimate your monthly mortgage payment, including the principal and interest, property taxes, and HOA. Adjust the values to generate a more accurate rate.

Your payment

Principal and Interest:

$

Property taxes:

$

HOA fees:

$

Total loan payment:

$

Total interest amount:

$

Location

County

Portage

Elementary School

Kent CSD - 6705

Middle School

High School

Listing Courtesy of Jeffrey T Pallack , RE/MAX Pathway

RealHub Information is provided exclusively for consumers' personal, non-commercial use, and it may not be used for any purpose other than to identify prospective properties consumers may be interested in purchasing. All information deemed reliable but not guaranteed and should be independently verified. All properties are subject to prior sale, change or withdrawal. RealHub website owner shall not be responsible for any typographical errors, misinformation, misprints and shall be held totally harmless.

Agent Carla Ponikvar

Agent / RealtorĀ®

Carla Ponikvar

Call Carla today to schedule a private showing.


* Listings on this website come from the FMLS IDX Compilation and may be held by brokerage firms other than the owner of this website. The listing brokerage is identified in any listing details. Information is deemed reliable but is not guaranteed. If you believe any FMLS listing contains material that infringes your copyrighted work please click here to review our DMCA policy and learn how to submit a takedown request.Ā© 2024 FMLS.
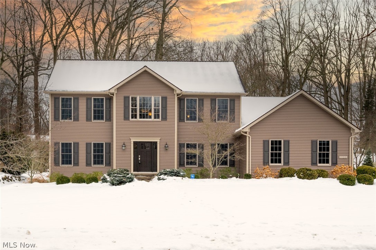
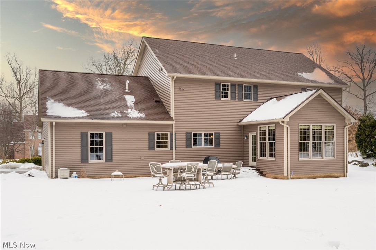
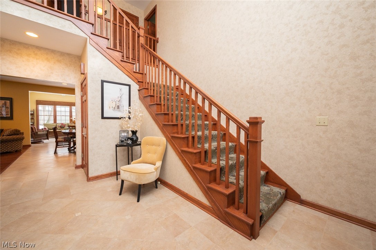
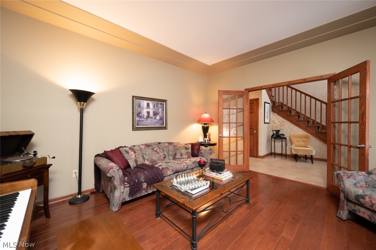
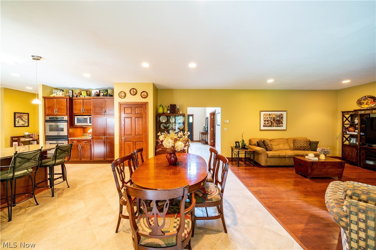
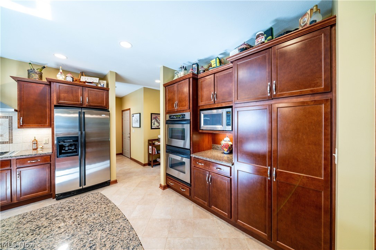
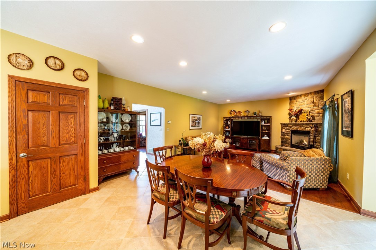
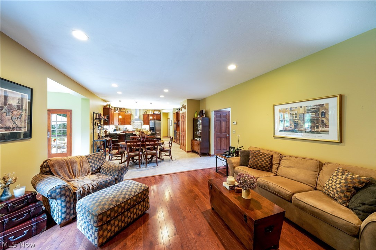
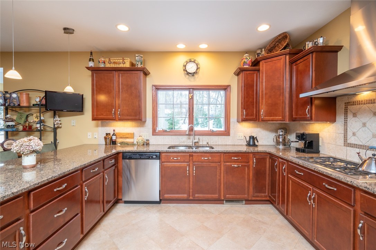
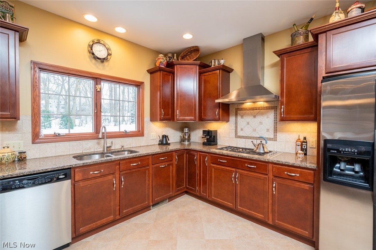
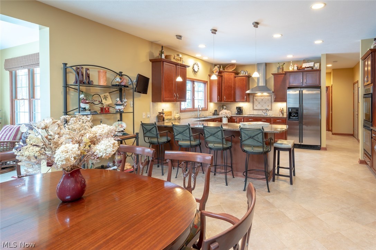
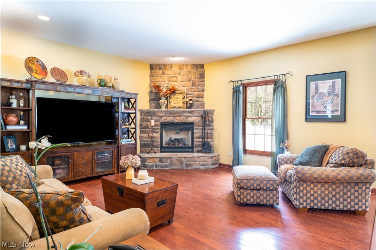
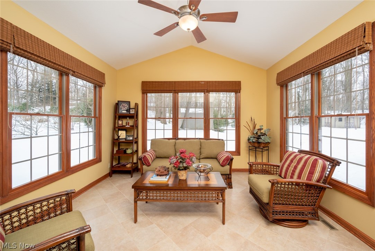
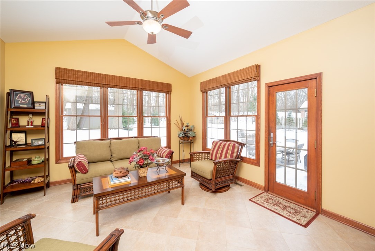
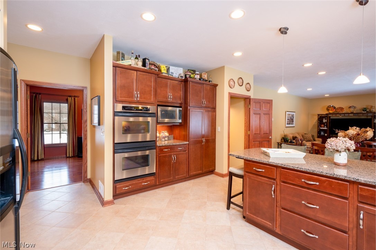
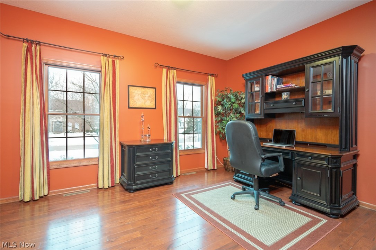
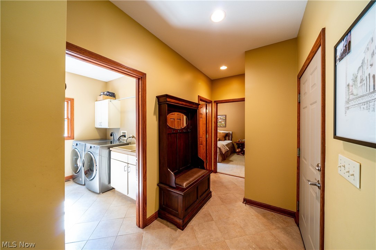
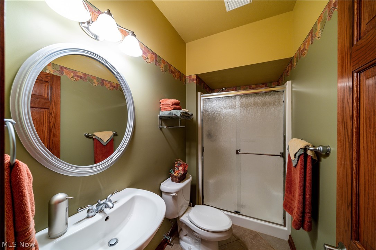
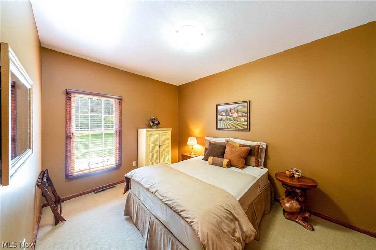
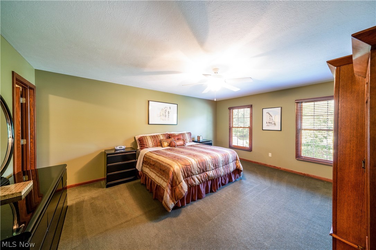
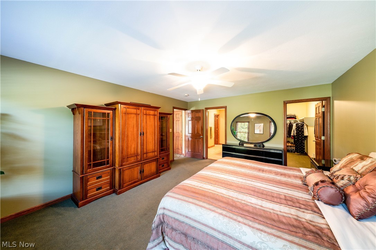
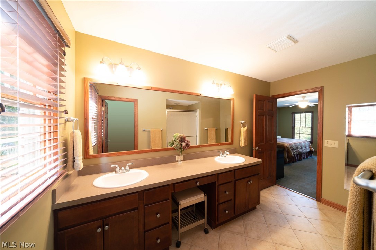
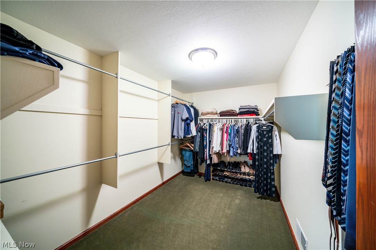
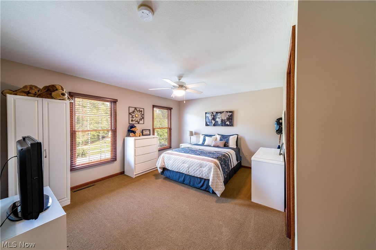
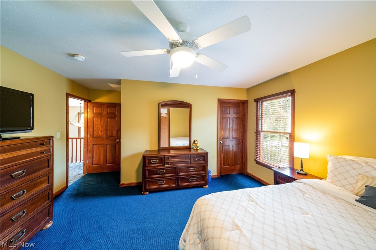
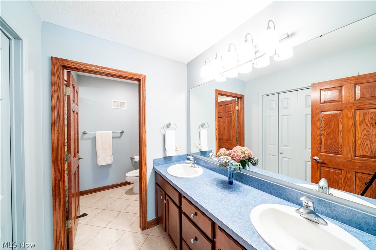
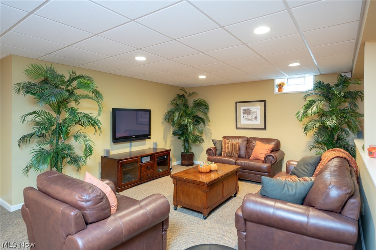
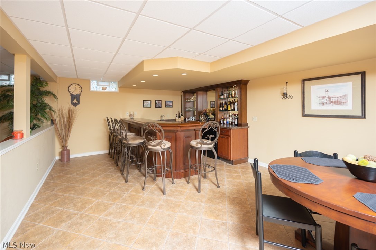
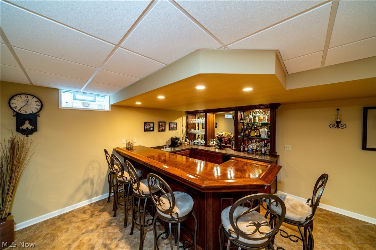
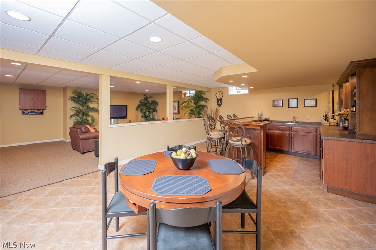
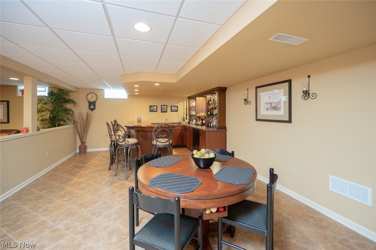
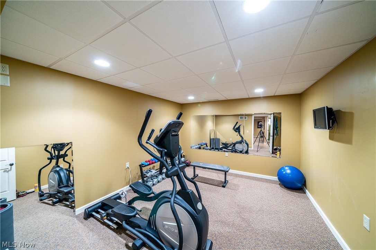
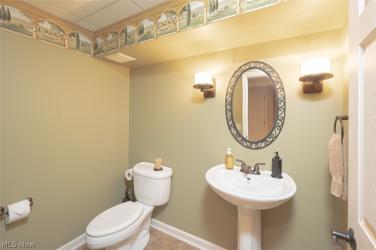
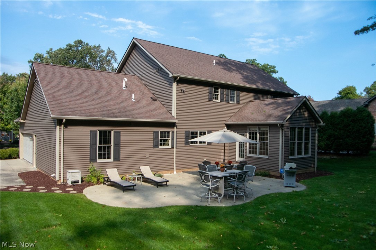
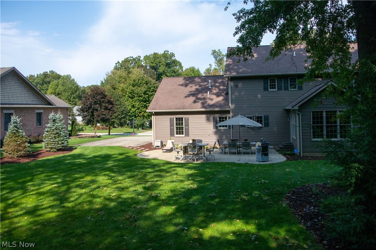
First time offered! Fall in love with this stately colonial nestled in one of Kent's best kept secrets and highly sought after University Woods! Situated on a generous 1/2 acre lot with a nice flat back yard, enjoy gorgeous wooded views year round from the amazing patio! Enter through the new custom front door into a 2 story foyer w/tiled porcelain flooring, 9 foot ceilings. Solid french doors lead to a first floor office/living room, featuring 3/4" hickory flooring and tray ceiling. The kitchen is a true gourmet's dream! Beautiful maple cabinets in rich cherry stain, 10 foot granite counter with seating for 5! Cook up a storm on the SS Fisher & Paykel 5 burner gas stove with a custom SS hood imported from Italy! Double oven w/convection and microwave, and a huge pantry with roll-out shelves! Open concept dining area flows into the great room with hickory flooring and stone front gas fireplace + a bright 4 season sun room! Kitchen/dining/foyer/sun room all have porcelain flooring! The

1120 Oakwood Drive

Message successfully sent.

What would you like to know?

What is 3 + 4 ?

I agree to receive email communication and understand I can unsubscribe at any time.

I agree to be contacted by Tyson Sells Homes, LLC. via call, email, and text for real estate services. To opt out, you can reply 'stop' at any time or reply 'help' for assistance. You can also click the unsubscribe link in the emails. Message and data rates may apply. Message frequency may vary. Privacy Policy

Related Properties

Price reduced
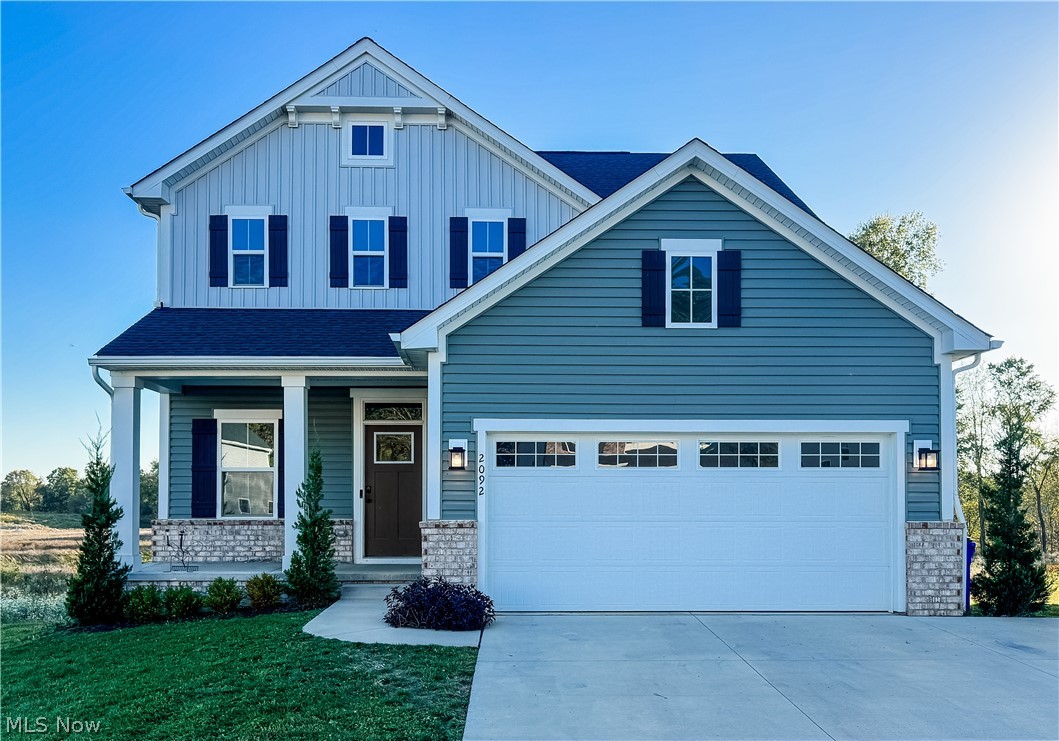
Welcome home to 2092 Sugar Maple Drive! This nearly new 2023 Colonial perfectly combines modern style with family-friendly comfort. From the moment you arrive, you?ll love the charming curb appeal and welcoming front porch. Inside, an open-concept main floor creates the ideal space for gathering?featuring a bright, spacious kitchen with sleek cabinetry, stainless steel appliances, a large center island, and plenty of room for cooking and conversation. The dining area flows seamlessly into the cozy living room, making it easy to stay connected whether you?re hosting friends or enjoying a quiet night in. A convenient half bath and inviting foyer complete the main floor. Upstairs, you?ll find three generously sized bedrooms, including a beautiful primary suite with his-and-her closets and a luxurious attached bathroom featuring a large shower with dual shower heads. Two additional bedrooms and another full bath offer space and flexibility for everyone. The finished basement adds even more versatility?perfect for a playroom, home gym, or media space?plus a third full bathroom and a separate storage/utility area. Step outside to enjoy your fenced-in backyard with a small landing and steps leading down to the perfect area for kids, pets, or peaceful evenings under the stars. Move right in and start making memories?this home offers the perfect blend of comfort, style, and convenience for modern family living. Contact your favorite Realtor today for a private showing!
#5199747

Kent

2092 Sugar Maple Drive

3 Beds

3 Baths

2,980 Sq.Ft.

$429,900

MLS#: 5199747

* Open house Thursday 8/20 from 6-7pm*
Welcome to a truly special Kent property, lovingly cared for by the same owner since being built. Set on an impressive 4 acres of land that is just around the corner from Sunnybrook Golf course, this well maintained home offers a rare combination of timeless charm, privacy and space to enjoy the best of rural living! From the moment you arrive you will notice the pride of ownership is evident. From the well manicured lawn to the expansive patio, this property is meant to enjoy with your loved ones! Inside features a split-level layout, and your very own lounge equipped with a bar, that has no cover charge. Upstairs you have an updated bathroom, and on the lower level, a bathroom with heated floors! Spend some family time in the family room with a wood burning fire place for some cozy time on those cold Ohio winters! Just out back, there is a massive outbuilding perfect for hobbies, lawn equipment, storage or workshop. Whether you are looking for room to spread out, or a property with endless possibilities, this one delivers! Contact your favorite agent today to schedule a private tour! This home is a legacy property cherished by one owner for generations, now ready to be cherished by its next!
#5236168

Kent

695 Old Forge Road

3 Beds

2 Baths

2,408 Sq.Ft.

$379,900

MLS#: 5236168

Price reduced
Nestled on over 2 beautiful acres in the desirable Field School District, this exceptional ranch home offers more than 2,000 square feet of comfortable living space with 3 bedrooms, 3 full baths, and an attached 3-car garage. Immaculate landscaping and a welcoming covered front porch create a stunning first impression. Inside, the spacious living room flows seamlessly into the formal dining room, accented by an elegant chandelier, making it ideal for everyday living and entertaining. Newer wood-style flooring extends throughout much of the home, adding warmth and style. The generously sized kitchen offers abundant cabinetry, ample counter space, recessed lighting, and a bright eat-in dining area perfect for casual meals. The owner's suite provides a peaceful retreat with a private full bath and sliding glass doors leading to a deck overlooking the picturesque backyard—an ideal spot to relax and enjoy your morning coffee. Two additional bedrooms with carpeting and another full bath complete the main living area. A convenient first-floor laundry room adds to the home's functionality. Surrounded by windows and skylights, the sunroom fills with natural light and provides the perfect place to enjoy the beauty of every season. The expansive family room features an exposed brick fireplace, creating a warm and inviting space for gatherings with family and friends. The walkout lower level expands the living space with a kitchenette, full bath, and a large open recreation area. An additional private room offers flexibility for a home office, hobby room, guest space, or other uses to fit your lifestyle. Outside, the impressive property continues with a spacious stone patio, storage shed, playground area, and dedicated garden space, all surrounded by the beauty and privacy of the expansive lot. This meticulously maintained property offers the perfect blend of indoor comfort, outdoor enjoyment, and endless possibilities. Don't miss the opportunity.
#5232719

Kent

1835 Lynn Road

3 Beds

3 Baths

4,256 Sq.Ft.

$449,500

MLS#: 5232719
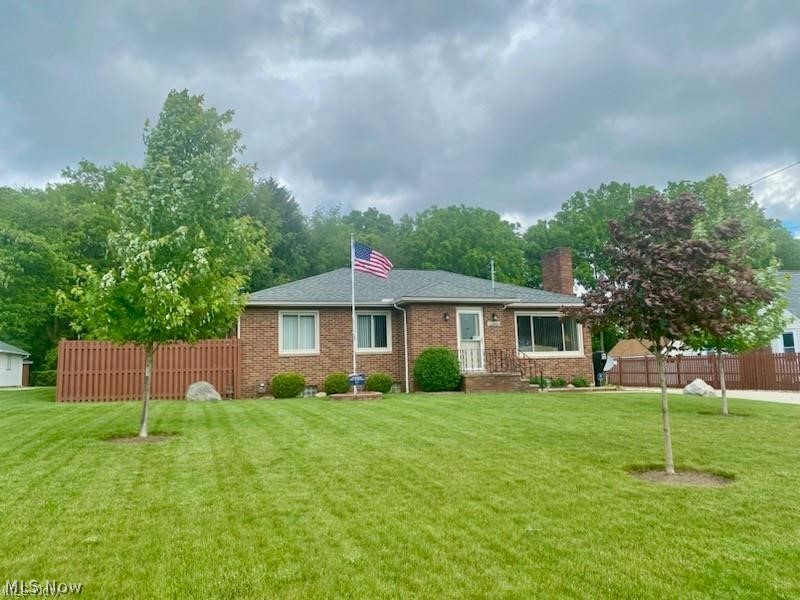
This is a residential/commercial property. Excited to present this one-of-a-kind brick Ranch in the beautiful city of Kent! This move-in-condition home offers 3 bedrooms, 2 full baths, and an exceptional layout ideal for everyday living and entertaining. The main level features a spacious kitchen, dining room, inviting living room with fireplace, full bath, and three first-floor bedrooms.
The impressive 1,052 sq. ft. finished lower level boasts high ceilings, abundant natural light, a second full kitchen, full bath, laundry area, and extensive storage, creating the perfect in-law suite, guest quarters, recreation space, or flexible living arrangement. Outside, enjoy an enclosed patio, BBQ area, fenced backyard, and two separate two-car garages offering incredible storage, workshop space, or the perfect setup to run your personal small business from home (subject to zoning use). Truly a rare opportunity with versatility and functionality that is hard to find! Please review the Home Improvements and Updates
supplement—too many updates to list here. Schedule your private showing today!
#5198353

Kent

1265 W Main Street

3 Beds

2 Baths

2,244 Sq.Ft.

$384,900

MLS#: 5198353
Price reduced
Beautifully updated and move-in ready, this light-filled home offers an open floor plan, brand-new luxury vinyl plank flooring, spacious living areas, and thoughtful updates throughout. The oversized 2½-car garage provides abundant storage and access to a private basement entrance. The finished, soundproofed lower level is incredibly versatile, featuring a full bath with an upflush system—ideal for a home office, recreation room, guest suite, workout space, or additional living area.

Situated on approximately 2.5 picturesque acres, the outdoor setting is truly exceptional. Enjoy your own private retreat complete with a pool, beautifully landscaped rock gardens, and scenic trails winding throughout the property. The charming red barn offers the perfect space to gather with family and friends, watch the big game, create a hobby space, or simply relax and unwind.

Experience the peace and privacy of country living while being just 10 minutes from Kent, Hudson, Stow, and Streetsboro. Nearby parks offer opportunities for hiking, kayaking, and enjoying breathtaking sunsets. This unique property combines modern updates, versatile living space, and an incredible outdoor setting—all in a convenient location.
#5223683

Kent

952 Ravenna Road

4 Beds

3 Baths

3,368 Sq.Ft.

$449,000

MLS#: 5223683

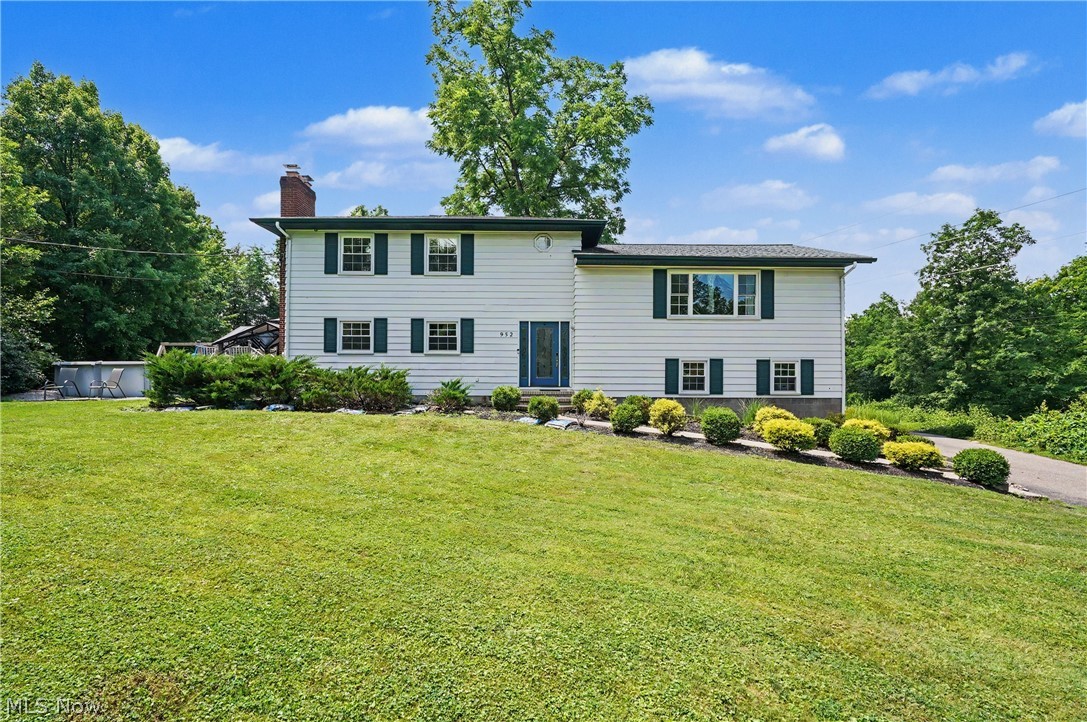
Welcome! This home has a variety of cozy nooks and places to relax and enjoy life with friends and family. You will be greeted with 9 ft ceilings, upgraded items of 4" baseboards and luxury vinyl flooring, half bath on the first floor level. Enjoy the 9 ft stone gas fire place on chilly nights. The open concept allows the living spaces of kitchen, dining and living room to flow easily. The plantation shutters provide total privacy for all windows on the first floor level. The second floor has a loft filled with windows. Blinds provide privacy throughout the home. The laundry room is conveniently located on this level along with 2 bedrooms and a full bathroom with tub/shower combo. The primary bedroom with walk-in closet and bath with dual sinks and roman-style shower is located across from the loft. The basement has a fully finished family room ready for game night or create a dedicated work-out space with a closet plus separate storage room. A full bathroom with shower provide convenience while enjoying this area. This home provides the best clean environment with soft water, Reverse osmosis, with ApriAire and whole house air filtration system. The garage provides large areas for storage in multiple closed-door cupboards, work bench and additional shelves on opposite wall. As you walk the exterior of this home along a paved sidewalk you will walk into multiple areas for relaxation and fun with family & friends with the covered 10x14 patio. Exiting first floor level then steps down to a large 18x36 patio complete with wood burning fireplace on one side, a seated wall on the opposite side and surrounded by large landscaped beds and privacy provided with multiple arborvitae and pine trees surrounding this area. Landscaping beds surround the house on all sides of the home complete with lighting for those nights you want to be outside. You will love the professionally landscaped yard, time will slip away as you sit out here with your coffee or wine.
#5233180

Kent

2147 Sugarmaple Drive

3 Beds

3 Baths

2,716 Sq.Ft.

$450,000

MLS#: 5233180
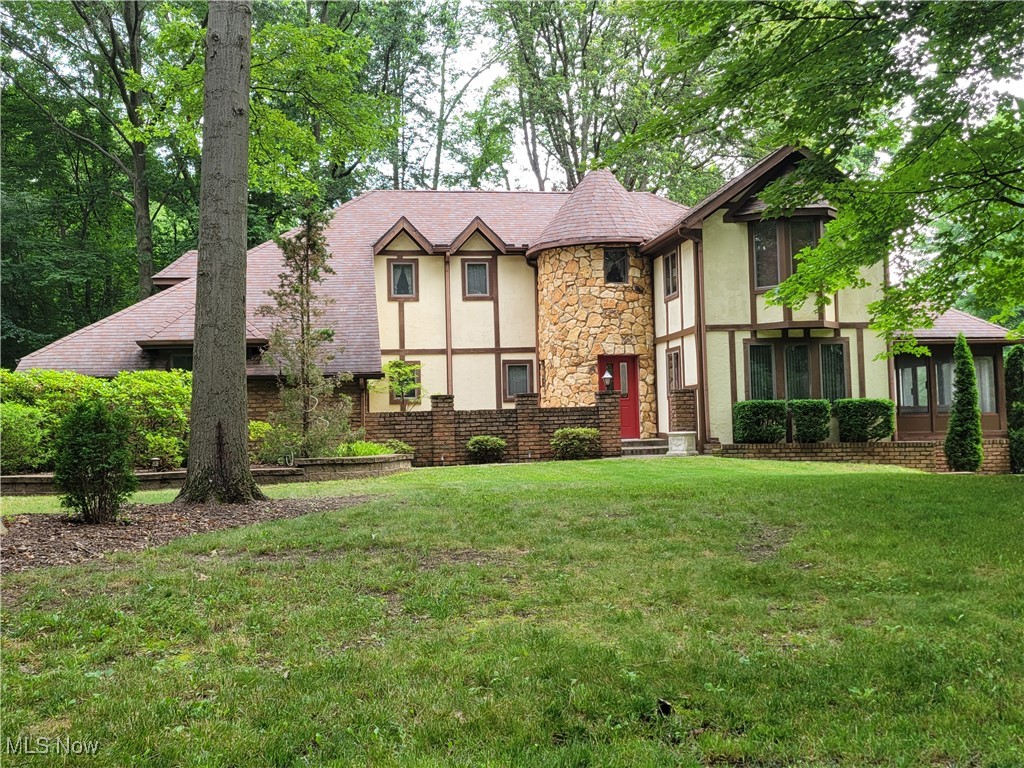
Beautiful Tudor-Style Home in Kent, Ohio – Spacious Family Living Awaits!Discover the charm of this well-maintained, owner-occupied single-family home located at 1585 Kent Street. Built in 1981, this 3,494 square foot residence features a spacious layout perfect for family living, complemented by an additional finished walk-out basement.Key Features:3 Spacious Bedrooms: Generously sized rooms providing comfort and privacy.Multiple Living and Dining Areas: Perfect for entertaining or family gatherings.3 Full Baths (including a half-bath): Convenient facilities for all family members and guests.Two Three-Season Rooms: Enjoy the beauty of the outdoors year-round.Two Attached Two-Car Garages: Ample parking and storage space.Concrete Driveway: Durable and easy to maintain.Property Highlights:Situated on approximately 0.40 acres, encompassing three parcels for added privacy and space.Essential utilities include well water and city sewer, ensuring convenience at all times.This stunning Tudor-style residence offers a perfect blend of functionality and elegance, making it ideal for family living. Don’t miss this opportunity to make this exceptional home yours!
#5166592

Kent

1585 Kent Street

4 Beds

2 Baths

3,494 Sq.Ft.

$475,000

MLS#: 5166592

New on site 2 days ago
Welcome to 5292 Meadow Park Drive, a beautiful residence in the acclaimed Estates of Marsh Landing, where timeless design, exceptional care and an inviting sense of home come together effortlessly. From the moment you arrive, the manicured setting and classic curb appeal offer an introduction to the pride of ownership found throughout. Inside, a dramatic two-story Great Room creates a memorable centerpiece, highlighted by abundant natural light and a fireplace that brings warmth and character to the space. The thoughtfully designed main level flows beautifully for both everyday living and entertaining, with a well-appointed kitchen, dining area and versatile first-floor office providing comfort and functionality. Upstairs, four bedrooms offer generous private accommodations, including a spacious primary suite designed as a relaxing retreat. With 2 1/2 baths and a finished lower level, the home provides exceptional flexibility for recreation, entertaining, fitness, hobbies or additional gathering space. Step outside and discover an outdoor living area made for memorable seasonal evenings. The massive deck expands the home's entertaining footprint, creating an ideal setting for dining, relaxing and gathering with family and friends while overlooking the backyard. An attached two-car garage and plentiful storage complete this functional home. Beautifully presented, meticulously cared for and truly move-in ready, this is a property where the next owner can simply unpack and begin enjoying everything it has to offer. The location is equally compelling: tucked within the desirable Estates of Marsh Landing while offering convenient access to shopping, dining, recreation and major routes, with Kent State University only a momentary drive away. 5292 Meadow Park Drive delivers the truly rare combination buyers seek—space, warmth, condition, outdoor living and an exceptional location—all wrapped into one impressive home. Pride of ownership is evident at every turn.
#5236766

Kent

5292 Meadow Park Drive

4 Beds

2 Baths

3,446 Sq.Ft.

$384,900

MLS#: 5236766

 - property

Send a message

Message successfully sent.

Your message

What is 3 + 4 ?

Reason for contacting?

I agree to receive email communication and understand I can unsubscribe at any time.

I agree to be contacted by Tyson Sells Homes, LLC. via call, email, and text for real estate services. To opt out, you can reply 'stop' at any time or reply 'help' for assistance. You can also click the unsubscribe link in the emails. Message and data rates may apply. Message frequency may vary. Privacy Policy

Sign Out

Virtual Assistant

Would you like to take the next step with this property? We can help you schedule a showing or virtual tour, or send you more details.

Yes, I would like more information.

Thank You for Your Reply, One of Our Agents will contact you as soon as possible

No, maybe later.

Thank you, you can always contact me via email, phone number or through the contact form.

Realhub AI

Lucy - Your AI-Powered Realtor

Update Your Temporary Password

Personalize your search

Enter your email and we'll notify you immediately when new listings match what you're looking for.

or enter email address

Already have an account ? Login here

Continue your home search

I agree to receive communications and understand I can unsubscribe at any time.

I agree to be contacted by Tyson Sells Homes, LLC. via call, email, and text for real estate services. To opt out, you can reply 'stop' at any time or reply 'help' for assistance. You can also click the unsubscribe link in the emails. Message and data rates may apply. Message frequency may vary. Privacy Policy

Already have an account ? Login here

We use cookies

We use cookies primarily for analytics to enhance your experience. By accepting, you agree to our use of these cookies. You can manage your preferences or learn more about our cookies policy.