.webp?size=346x80)


Property
Beds
4
Full Baths
2
1/2 Baths
1
Year Built
2005
Sq.Footage
2,451
Welcome home to 114 Granite Ct! Located on a cul-de-sac in the wonderful Sandstone Ridge neighborhood, this 4 bedroom, 2.5 bath home offers 2400+ square feet, an amazing floor plan, and neutral decor throughout! Step inside into the two story foyer that opens to the formal dining room or living room with convenient access to the kitchen. The spacious eat-in kitchen offers stainless steel appliances, tons of cabinet and counter space, and a dinette area with sliding doors to the back deck. Open to the kitchen is the great room with a beautiful gas-burning fireplace, lots of windows for natural lighting, and access to the office, great for the work from home life! The spacious master's suite offers a huge walk-in closet and private master bath with jetted tub and walk-in shower. The other 3 bedrooms are nicely sized with convenient access to the full bath with shower/tub combo. This home also has a full basement that's currently unfinished, but could easily be finished to offer even more
Features & Amenities
Interior
-
Total Bedrooms
4
-
Bathrooms
2
-
1/2 Bathrooms
1
-
Above Grade Finished Area
2451.0
-
Basement YN
YES
-
Cooling YN
YES
-
Cooling
N/A
-
Fireplace YN
YES
-
Heating YN
YES
-
Heating
Natural Gas, Forced Air, Fireplace(s)
-
Pet friendly
N/A
Exterior
-
Garage
Yes
-
Garage spaces
2
-
Construction Materials
Brick, Vinyl Siding
-
Parking
Attached, Garage, Paved
-
Patio and Porch Features
Deck, Patio, Porch
-
Pool
No
Area & Lot
-
Lot Features
Cul-De-Sac, Irregular Lot
-
Lot Size(acres)
0.25
-
Property Type
Residential
-
Property Sub Type
Single Family Residence
-
Architectural Style
Colonial
Price
-
Sales Price
$315,000
-
Tax Amount
$6,810
-
Sq. Footage
2,451
-
Price/SqFt
$128
HOA
-
Association
YES
-
Association Fee
$225
-
Association Fee Includes
N/A
School District
-
Elementary School
Berea CSD - 1804
-
Middle School
N/A
-
High School
N/A
Property Features
-
Stories
2
-
Sewer
Public Sewer
Schedule a Showing
Showing scheduled successfully.
Mortgage calculator
Estimate your monthly mortgage payment, including the principal and interest, property taxes, and HOA. Adjust the values to generate a more accurate rate.
Your payment
Principal and Interest:
$
Property taxes:
$
HOA fees:
$
Total loan payment:
$
Total interest amount:
$
Location
County
Cuyahoga
Elementary School
Berea CSD - 1804
Middle School
High School
Listing Courtesy of Ahren L Booher , Keller Williams Elevate
RealHub Information is provided exclusively for consumers' personal, non-commercial use, and it may not be used for any purpose other than to identify prospective properties consumers may be interested in purchasing. All information deemed reliable but not guaranteed and should be independently verified. All properties are subject to prior sale, change or withdrawal. RealHub website owner shall not be responsible for any typographical errors, misinformation, misprints and shall be held totally harmless.

Agent / Realtor®
Carla Ponikvar
Call Carla today to schedule a private showing.

* Listings on this website come from the FMLS IDX Compilation and may be held by brokerage firms other than the owner of this website. The listing brokerage is identified in any listing details. Information is deemed reliable but is not guaranteed. If you believe any FMLS listing contains material that infringes your copyrighted work please click here to review our DMCA policy and learn how to submit a takedown request.© 2024 FMLS.
Related Properties

Berea
131 Edgewood Drive
4 Beds
1 Baths
1,568 Sq.Ft.
$280,000
MLS#: 5236523

Berea
202 Fairpark Drive
3 Beds
2 Baths
1,584 Sq.Ft.
$274,900
MLS#: 5236192

Berea
237 Butternut Lane
3 Beds
2 Baths
1,700 Sq.Ft.
$295,000
MLS#: 5228958

Berea
124 Slate Drive
4 Beds
4 Baths
3,966 Sq.Ft.
$359,900
MLS#: 5232214

Berea
331 Adrian Drive
3 Beds
2 Baths
1,764 Sq.Ft.
$269,900
MLS#: 5236151

Berea
216 Kraft Street
5 Beds
3 Baths
1,978 Sq.Ft.
$325,000
MLS#: 5236132
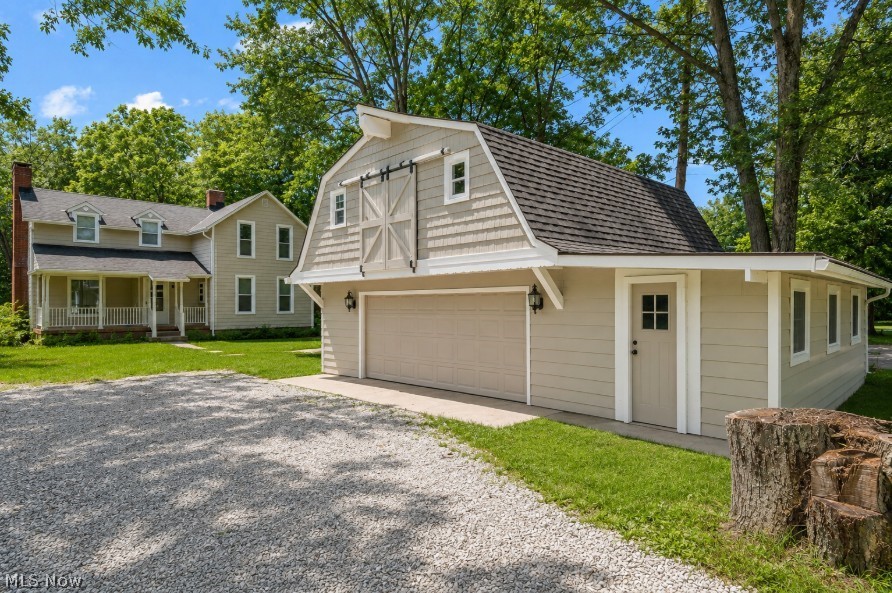
Berea
889 Grayton Road
4 Beds
2 Baths
1,880 Sq.Ft.
$315,000
MLS#: 5220009

Berea
395 Pattie Drive
3 Beds
1 Baths
1,306 Sq.Ft.
$259,999
MLS#: 5226454
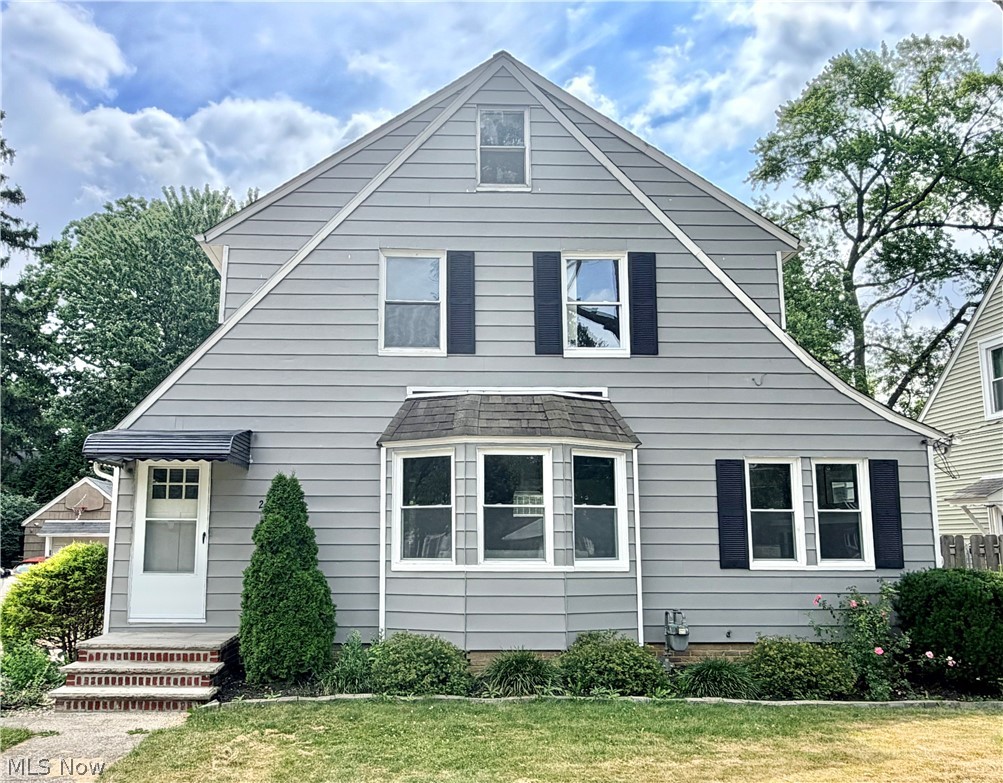
Berea
209 Gibson Street
3 Beds
2 Baths
2,312 Sq.Ft.
$318,500
MLS#: 5229324
