.webp?size=346x80)


Property
Beds
3
Full Baths
2
1/2 Baths
1
Year Built
2007
Sq.Footage
N/A
Welcome to 11512 Turnstone Lane, a beautifully maintained home nestled in the highly desirable Quail Hollow community of Concord Township! Built in 2007 and meticulously cared for, this home offers the perfect combination of comfort, convenience, and an exceptional location within the Riverside Local School District. Step inside to discover a spacious, thoughtfully designed floor plan featuring soaring ceilings, abundant natural light, and inviting living spaces throughout. The impressive great room features a gas fireplace, beautiful architectural detailing, and an open layout that flows seamlessly into the dining area and kitchen. The kitchen offers generous cabinetry, granite countertops, a center island, and a bright dining area overlooking the backyard. One of the home's most desirable features is the first-floor primary suite, offering the convenience of main-level living with a spacious bedroom, large windows, and an en-suite bathroom featuring dual vanities, a soaking tub, and a separate shower. First-floor laundry adds another level of everyday convenience. Upstairs, you'll find additional living space and a generously sized bedroom, providing flexibility for guests, a home office, or a private retreat. Step outside and enjoy the beautifully landscaped backyard, complete with a deck and patio overlooking the golf course. Whether you're enjoying your morning coffee, entertaining friends, or simply relaxing outdoors, this peaceful setting provides a wonderful extension of the home's living space. Located in the sought-after Quail Hollow community, this home offers convenient access to shopping, dining, parks, and major highways while enjoying the charm and tranquility of Concord Township. Meticulously maintained and offering an exceptional combination of first-floor living, generous space, and a beautiful golf course setting, 11512 Turnstone Lane is ready to welcome its next owner. Schedule your private showing today!
Features & Amenities
Interior
-
Total Bedrooms
3
-
Bathrooms
2
-
1/2 Bathrooms
1
-
Basement YN
YES
-
Cooling YN
YES
-
Cooling
Central Air
-
Fireplace YN
YES
-
Heating YN
YES
-
Heating
Forced Air
-
Main Level Bedrooms
1
-
Pet friendly
Yes
Exterior
-
Garage
Yes
-
Garage spaces
2
-
Construction Materials
Brick, Vinyl Siding
-
Parking
Attached, Garage
-
Pool
No
-
Waterfront YN
NO
Area & Lot
-
Lot Size(acres)
0.05
-
Property Type
Residential
-
Property Sub Type
Condominium
-
Architectural Style
Other
Price
-
Sales Price
$465,000
-
Tax Amount
$5,476
-
Sq. Footage
N/A
-
Price/SqFt
N/A
HOA
-
Association
YES
-
Association Fee
$270
-
Association Fee Frequency
Monthly
-
Association Fee Includes
N/A
School District
-
Elementary School
Riverside LSD Lake- 4306
-
Middle School
Riverside LSD Lake- 4306
-
High School
Riverside LSD Lake- 4306
Property Features
-
Stories
2
-
Sewer
Public Sewer
-
Water Source
Public
Schedule a Showing
Showing scheduled successfully.
Mortgage calculator
Estimate your monthly mortgage payment, including the principal and interest, property taxes, and HOA. Adjust the values to generate a more accurate rate.
Your payment
Principal and Interest:
$
Property taxes:
$
HOA fees:
$
Total loan payment:
$
Total interest amount:
$
Location
County
Lake
Elementary School
Riverside LSD Lake- 4306
Middle School
Riverside LSD Lake- 4306
High School
Riverside LSD Lake- 4306
Listing Courtesy of David Sladewski, Platinum Real Estate
RealHub Information is provided exclusively for consumers' personal, non-commercial use, and it may not be used for any purpose other than to identify prospective properties consumers may be interested in purchasing. All information deemed reliable but not guaranteed and should be independently verified. All properties are subject to prior sale, change or withdrawal. RealHub website owner shall not be responsible for any typographical errors, misinformation, misprints and shall be held totally harmless.

Agent / Realtor®
Carla Ponikvar
Call Carla today to schedule a private showing.

* Listings on this website come from the FMLS IDX Compilation and may be held by brokerage firms other than the owner of this website. The listing brokerage is identified in any listing details. Information is deemed reliable but is not guaranteed. If you believe any FMLS listing contains material that infringes your copyrighted work please click here to review our DMCA policy and learn how to submit a takedown request.© 2024 FMLS.
Related Properties
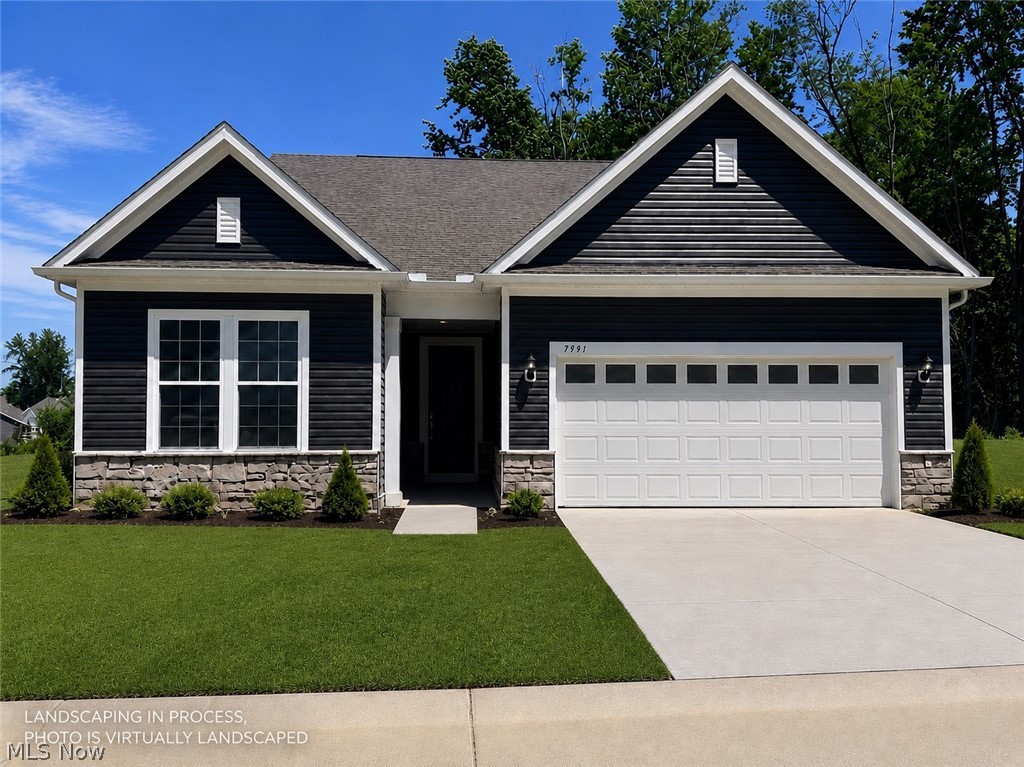
Concord Twp
7991 Dorsey Court
2 Beds
2 Baths
1,892 Sq.Ft.
$549,000
MLS#: 5221919
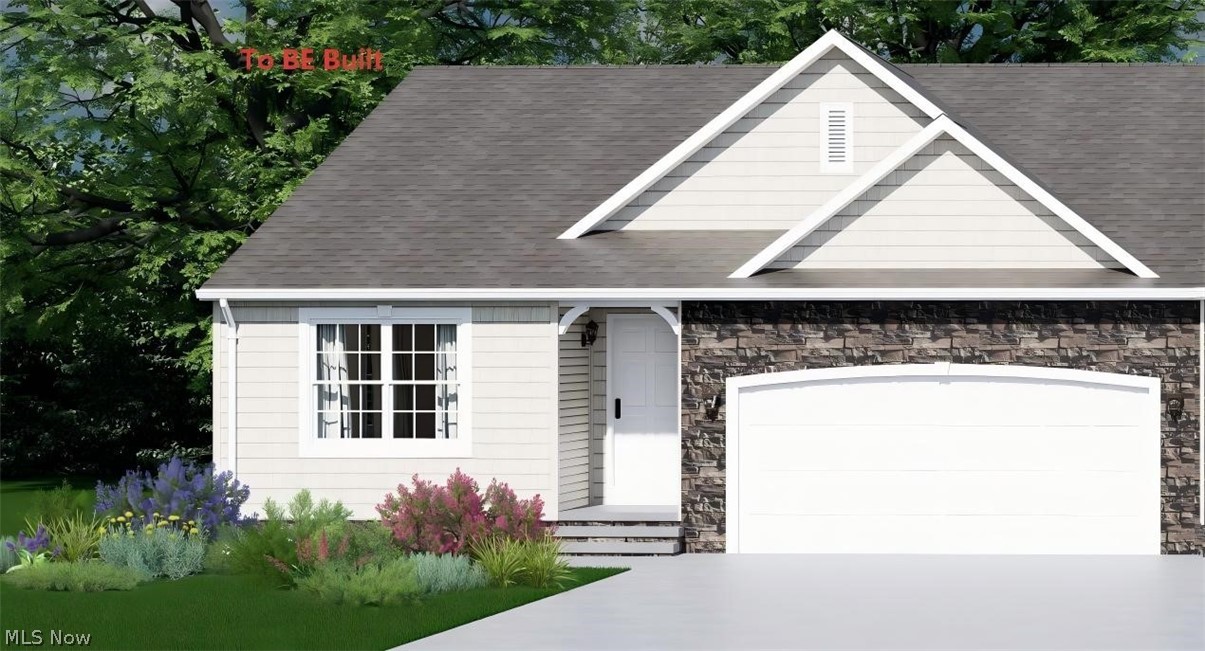
Concord Twp
S/L 7 Easton Way E
3 Beds
2 Baths
1,553 Sq.Ft.
$426,565
MLS#: 5200796

Concord Twp
12436 Painesville Warren Road
4 Beds
2 Baths
2,478 Sq.Ft.
$469,900
MLS#: 5231305

Concord Twp
11321 S Forest Drive
2 Beds
2 Baths
3,163 Sq.Ft.
$444,900
MLS#: 5249496

Concord Twp
S/L 9 Easton Way E
3 Beds
2 Baths
1,553 Sq.Ft.
$426,565
MLS#: 5201146

Concord Twp
7885 Fox Hunter Lane
3 Beds
2 Baths
2,121 Sq.Ft.
$489,900
MLS#: 5237427
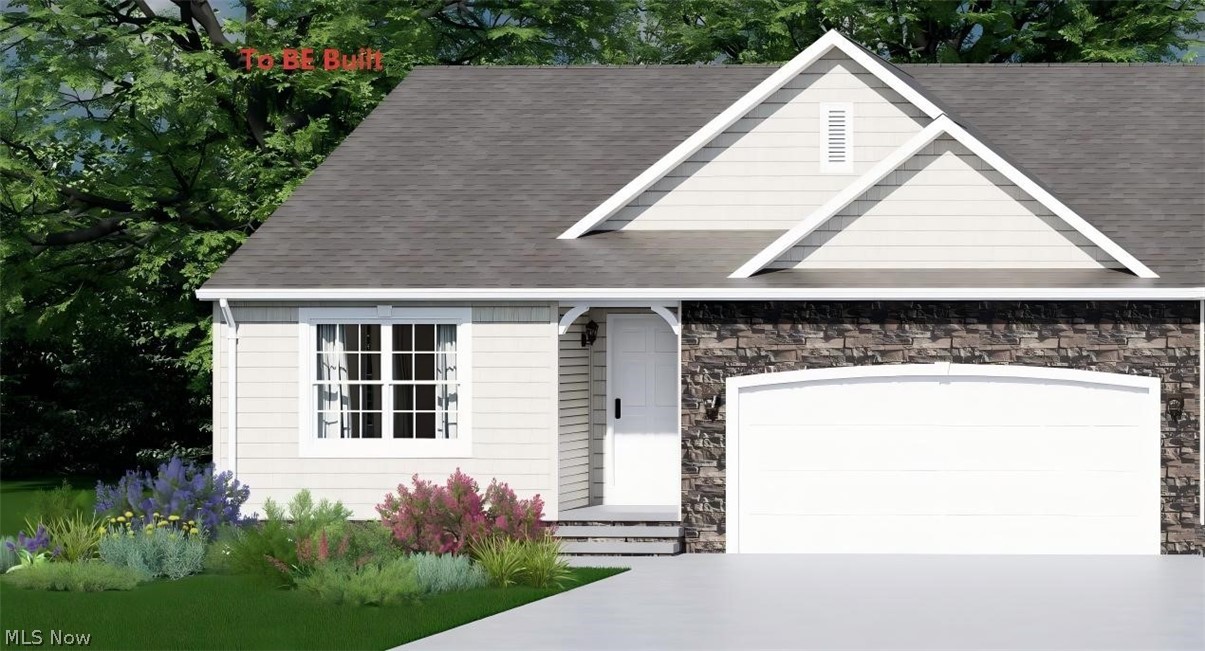
Concord Twp
S/L 8 Easton Way E
3 Beds
2 Baths
1,553 Sq.Ft.
$426,565
MLS#: 5201143

Concord Twp
8054 N Chariot
4 Beds
3 Baths
3,049 Sq.Ft.
$439,000
MLS#: 5222305

Concord Twp
12395 Winchell Road
3 Beds
3 Baths
3,700 Sq.Ft.
$558,000
MLS#: 5219611
