Features & Amenities

Interior

  • Other Interior Features

    Vaulted Ceiling(s), Ceiling Fan(s), Entrance Foyer, Granite Counters, High Ceilings, Kitchen Island, Open Floorplan, Pantry, Recessed Lighting, Walk-In Closet(s)

  • Total Bedrooms

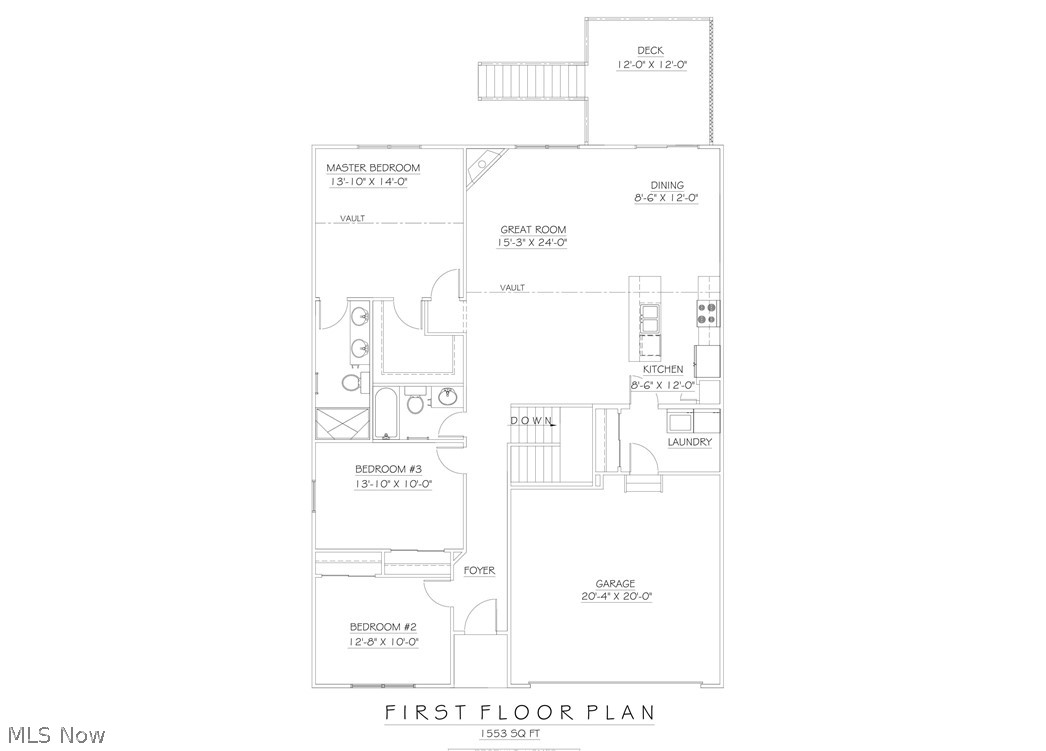
    3

  • Bathrooms

    2

  • Above Grade Finished Area

    1553.0

  • Basement YN

    YES

  • Cooling YN

    YES

  • Cooling

    Ceiling Fan(s), Central Air

  • Fireplace YN

    YES

  • Heating YN

    YES

  • Heating

    Natural Gas, Forced Air

  • Main Level Bedrooms

    3

  • Pet friendly

    Yes

Exterior

  • Garage

    Yes

  • Garage spaces

    2

  • Construction Materials

    Shake Siding, Stone, Vinyl Siding

  • Parking

    Attached, Garage

  • Patio and Porch Features

    Deck

  • Pool

    No

  • Waterfront YN

    NO

Area & Lot

  • Property Type

    Residential

  • Property Sub Type

    Condominium

  • Architectural Style

    Ranch

Price

  • Sales Price

    $426,565

  • Sq. Footage

    1,553

  • Price/SqFt

    $274

HOA

  • Association

    No

School District

  • Elementary School

    Mentor EVSD - 4304

  • Middle School

    Mentor EVSD - 4304

  • High School

    Mentor EVSD - 4304

Property Features

  • Stories

    1

  • Sewer

    Public Sewer

  • Water Source

    Public

Schedule a Showing

Showing scheduled successfully.

<
>
IN PERSON
VIA CHAT

What is 3 + 4 ?


Change time

Mortgage calculator

Estimate your monthly mortgage payment, including the principal and interest, property taxes, and HOA. Adjust the values to generate a more accurate rate.

Your payment

Principal and Interest:

$

Property taxes:

$

HOA fees:

$

Total loan payment:

$

Total interest amount:

$

Location

County

Lake

Elementary School

Mentor EVSD - 4304

Middle School

Mentor EVSD - 4304

High School

Mentor EVSD - 4304

Listing Courtesy of William T Langa , HomeSmart Real Estate Momentum LLC

RealHub Information is provided exclusively for consumers' personal, non-commercial use, and it may not be used for any purpose other than to identify prospective properties consumers may be interested in purchasing. All information deemed reliable but not guaranteed and should be independently verified. All properties are subject to prior sale, change or withdrawal. RealHub website owner shall not be responsible for any typographical errors, misinformation, misprints and shall be held totally harmless.

Agent Carla Ponikvar

Agent / RealtorĀ®

Carla Ponikvar

Call Carla today to schedule a private showing.


* Listings on this website come from the FMLS IDX Compilation and may be held by brokerage firms other than the owner of this website. The listing brokerage is identified in any listing details. Information is deemed reliable but is not guaranteed. If you believe any FMLS listing contains material that infringes your copyrighted work please click here to review our DMCA policy and learn how to submit a takedown request.Ā© 2024 FMLS.
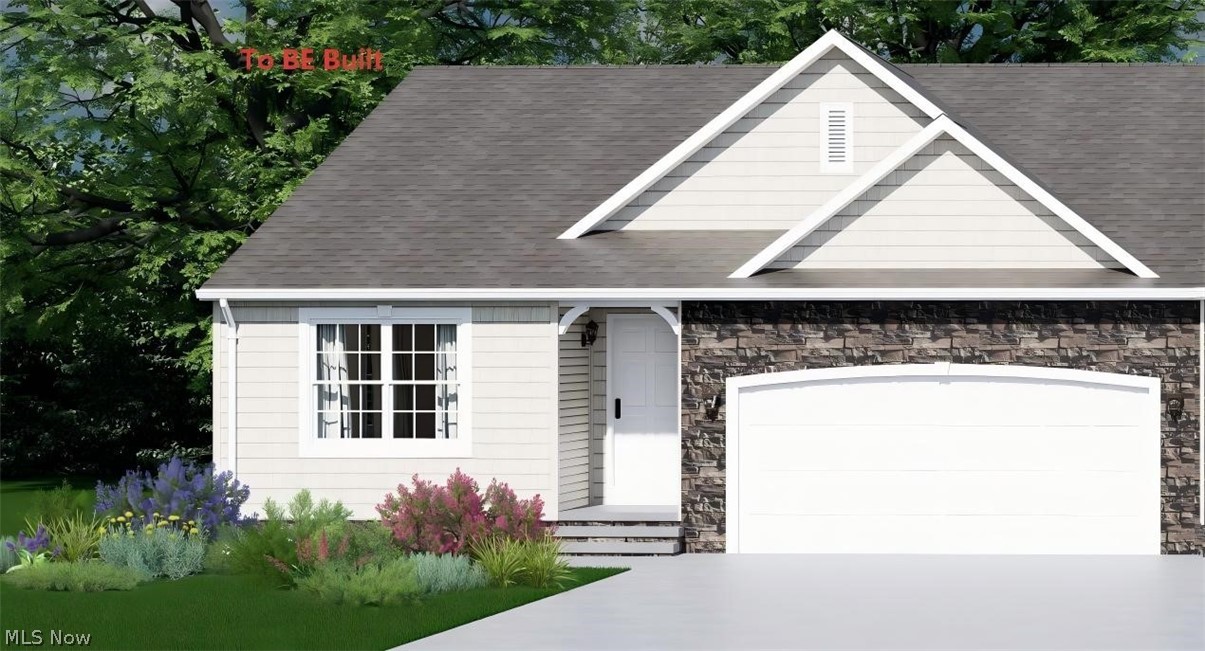
To Be Built. New Ranch Condominium. Convenient one-story living features vaulted ceilings and a master suite with a large walk-in closet. A bright, open floorplan that is perfect for everyday living and entertaining. Full walk-out basement. Mentor Schools.

S/L 9 Easton Way E

Message successfully sent.

What would you like to know?

What is 3 + 4 ?

I agree to receive email communication and understand I can unsubscribe at any time.

I agree to be contacted by Tyson Sells Homes, LLC. via call, email, and text for real estate services. To opt out, you can reply 'stop' at any time or reply 'help' for assistance. You can also click the unsubscribe link in the emails. Message and data rates may apply. Message frequency may vary. Privacy Policy

Related Properties

To Be Built. New Ranch Condominium. Convenient one-story living features vaulted ceilings and a master suite with a large walk-in closet.  A bright, open floorplan that is perfect for everyday living and entertaining. Full basement with daylight windows. Mentor Schools.
#5200796

Concord Twp

S/L 7 Easton Way E

3 Beds

2 Baths

1,553 Sq.Ft.

$426,565

MLS#: 5200796

Price reduced
Set on 5 secluded wooded acres with sweeping views of the Grand River, this beautifully maintained retreat offers a rare blend of privacy, elegance, and a true connection to nature. Soaring vaulted ceilings, skylights, an open loft, a finished walkout basement, and two fireplaces create a warm yet refined atmosphere, while the oversized two-car garage, expansive deck, and screened-in detached porch invite effortless indoor-outdoor living in a setting that feels worlds away. Thoughtfully designed with four bedrooms, including two main-level bedrooms and a private upstairs primary suite, the finished walkout lower level offers the potential for two additional bedrooms, providing exceptional flexibility for guests, a home office, or multi-generational living. All appliances are included, and the long private driveway enhances the sense of exclusivity and arrival. For those seeking a peaceful river-view sanctuary with space to unwind and room to grow. Some pictures have been virtually staged.
#5227249

Concord Twp

8495 Painesville Warren Road

4 Beds

3 Baths

3,987 Sq.Ft.

$475,000

MLS#: 5227249

Price reduced
Welcome home to this beautifully maintained 3-bedroom, 3-full-bath ranch offering 2,188 square feet of above-grade living space with a full walkout basement ready to fit your lifestyle. From the moment you arrive, you’ll appreciate the inviting composite front porch—the perfect place to enjoy your morning coffee or unwind at the end of the day. Inside, the spacious great room features vaulted ceilings, creating an open, airy feel that flows seamlessly into the formal dining room, making entertaining effortless. Just beyond, you’ll find a charming morning room highlighted by a cozy window seat with custom built-in shelving, creating the perfect spot to relax with a book or enjoy the natural light. The spacious primary suite offers a walk-in closet and a private ensuite bath complete with double vanities, a jetted soaking tub, and a separate walk-in shower. A generously sized pantry provides additional storage, while the attached garage is equipped with an EV charger for added convenience. The full walkout basement includes a full bathroom with a walk-in shower and offers endless possibilities for additional living space, a recreation room, home gym, or guest suite. Step outside to the composite rear deck overlooking the fully fenced backyard, providing plenty of space to entertain, relax, or let pets and kids play. Located just a short distance from the Lake Metroparks Greenway Corridor, you’ll enjoy easy access to scenic trails, parks, and outdoor recreation while remaining close to shopping, dining, and everyday conveniences.
#5232795

Concord Twp

11370 Prouty Road

3 Beds

3 Baths

2,688 Sq.Ft.

$449,000

MLS#: 5232795

To Be Built. New Ranch Condominium. Convenient one-story living features vaulted ceilings and a master suite with a large walk-in closet. A bright, open floorplan that is perfect for everyday living and entertaining. Full basement with daylight windows. Mentor Schools.
#5201143

Concord Twp

S/L 8 Easton Way E

3 Beds

2 Baths

1,553 Sq.Ft.

$426,565

MLS#: 5201143

Price reduced
Welcome to luxury, low-maintenance living in one of Concord's newest communities! Built in 2024 and loaded with premium builder upgrades, this exceptional END-unit townhome offers the perfect blend of sophistication, comfort, and convenience. With rare additional green space, peaceful views of the creek and wooded backdrop, and a finished walkout bsmnt, this one-of-a-kind home stands apart from the rest. The thoughtfully designed open-concept main level is ideal for both everyday living and entertaining. Beautiful LVT flooring flows throughout the 1st floor, complemented by an upgraded lighting package that creates a bright, welcoming atmosphere. The expanded gourmet kitchen is the heart of the home, featuring granite countertops, a stylish tile backsplash, abundant cabinetry, a spacious breakfast island, and a gas range. Anchoring the space is a dramatic floor-to-ceiling stone electric fireplace, creating a stunning focal point and cozy gathering place. Just off the kitchen, the elevated deck provides the perfect spot to enjoy your morning coffee or unwind after a long day. Upstairs, you'll find a luxurious owner's retreat featuring an elegant tray ceiling, designer chandelier, two spacious walk-in closets, and a spa-inspired ensuite bath complete with dual vanities and a beautifully tiled Roman walk-in shower. Two add'l bedrooms, a 2nd full bath, and the convenience of a 2nd-floor laundry room complete the upper level. The finished walkout lower level provides exceptional flexibility with a spacious rec room plus a separate bonus room perfect for a home office, fitness studio, craft room, or playroom. Additional upgrades include professional paint throughout, a whole-home humidifier, and numerous builder enhancements that make this home truly move-in ready. Ideally located just minutes from Route 44, I-90, UH TriPoint, shopping, restaurants, parks, and everyday conveniences, this nearly new home delivers the perfect combination of luxury, location, and lifestyle.
#5229687

Concord Twp

7370 Hillshire Drive

3 Beds

2 Baths

2,521 Sq.Ft.

$344,999

MLS#: 5229687

Price reduced
Welcome to 8136 Timberlane Drive where quality renovations, thoughtful design, and an unbeatable location come together. Every detail has been carefully selected to create a home that's as stylish as it is functional.

The heart of the home is the beautifully redesigned kitchen, featuring quartz countertops, crisp white shaker soft-close cabinetry, stainless steel appliances, updated lighting, and modern plumbing fixtures. Luxury vinyl plank flooring flows throughout the main living areas, while plush carpeting adds warmth and comfort to the bedrooms. Gather around the inviting fireplace or retreat to the impressive primary suite, complete with a spa-inspired bath showcasing a custom tiled walk-in shower.

Beyond the beautiful finishes, you'll appreciate the significant improvements that add lasting value, including a new central air conditioner and furnace, a newer roof, refreshed concrete walkways and front steps, professional landscaping, and an attached two-car garage. A covered patio provides the perfect space to enjoy your morning coffee or unwind with friends and family.

For added confidence, the seller is including a one-year home warranty.

Nestled in a quiet Concord neighborhood, this home offers the best of both worlds peaceful surroundings with exceptional convenience. You'll be just minutes from I-90, shopping, restaurants, parks, and scenic walking trails, making everyday living effortless.

Move right in and enjoy the perfect combination of modern finishes, quality craftsmanship, and a location you'll love. Homes finished to this level don't stay on the market long, schedule your private tour today!
#5230673

Concord Twp

8136 Timberlane Drive

3 Beds

2 Baths

N/A

$354,900

MLS#: 5230673

Tucked among the trees on nearly an acre in Concord Township, this cedar-sided retreat offers the perfect blend of rustic charm, timeless craftsmanship, and everyday comfort. Set deep on a wooded lot with fresh landscaping and multiple outdoor living spaces, 10676 Prouty Road feels like a private chalet getaway while remaining conveniently close to everything Lake County has to offer. The property spans 0.86 acres and features a wooded setting that creates a sense of peace and seclusion. Inside, warmth and character greet you at every turn. Thoughtfully designed with custom Danish cabinetry, quartz countertops, and two pantries, the kitchen combines beauty and function. An inviting foyer opens to more and expansive home with living space, where natural textures and architectural details create a cozy, chalet-inspired atmosphere. Designed for both entertaining and everyday living, the home offers three distinct gathering spaces, including a stunning great room with vaulted ceilings that serves as the heart of the home. Whether hosting friends or enjoying a quiet evening by the fire, each space offers its own unique character and connection to the surrounding landscape. With three full bathrooms and a half bath, the layout provides flexibility and comfort for family and guests alike. The home is retreat which invites the outdoors in, while the screened porch, three-season room, and expansive paver and concrete patios create countless opportunities to enjoy every season. Mature trees frame the backyard, offering room to explore, relax, and enjoy the beauty of nature. From morning coffee on the porch to evenings spent under the stars, this one-of-a-kind property captures the feeling of escaping to a mountain lodge without ever leaving Northeast Ohio. Rich in charm, filled with warmth, and surrounded by woods, 10676 Prouty Road is more than a home—it is a place to slow down, gather together, and create lasting memories.
#5227715

Concord Twp

10676 Prouty Road

4 Beds

3 Baths

3,912 Sq.Ft.

$419,900

MLS#: 5227715

New on site 1 day ago
MOVE IN READY - BRAND NEW CONSTRUCTION. A beautifully designed home in the highly sought-after Hygrove Villas, nestled right along Quail Hollow golf course. This property offers the perfect blend of comfort, style, and convenience, starting with a desirable first-floor master ensuite, and a front bedroom or office. The open floor plan is ideal for entertaining. Upstairs, guests will enjoy their own private retreat in the full guest loft, complete with a spacious bedroom and a full bath, ideal for visitors, or family. This home combines thoughtful design with an unbeatable setting, a rare opportunity in one of Concord’s most charming developments. Comes with a one-year social membership to Quail Hollow perfect for the summer months. The landscaping will be completed this fall when the weather allows.
#5237427

Concord Twp

7885 Fox Hunter Lane

3 Beds

2 Baths

2,121 Sq.Ft.

$489,900

MLS#: 5237427
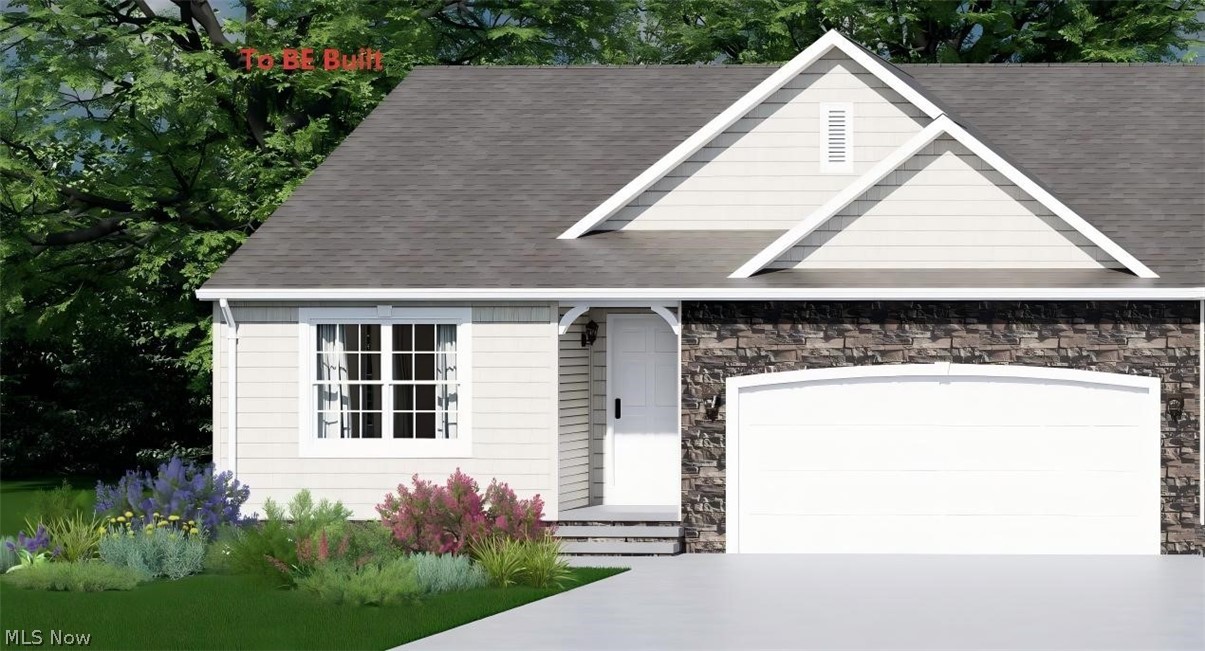
To Be Built. New Ranch Condominium. Convenient one-story living features vaulted ceilings and a master suite with a large walk-in closet. A bright, open floorplan that is perfect for everyday living and entertaining. Full walk-out basement. Mentor Schools.
#5200813

Concord Twp

S/L 10 Easton Way E

2 Beds

2 Baths

1,272 Sq.Ft.

$381,565

MLS#: 5200813

 - property

Send a message

Message successfully sent.

Your message

What is 3 + 4 ?

Reason for contacting?

I agree to receive email communication and understand I can unsubscribe at any time.

I agree to be contacted by Tyson Sells Homes, LLC. via call, email, and text for real estate services. To opt out, you can reply 'stop' at any time or reply 'help' for assistance. You can also click the unsubscribe link in the emails. Message and data rates may apply. Message frequency may vary. Privacy Policy

Sign Out

Virtual Assistant

Would you like to take the next step with this property? We can help you schedule a showing or virtual tour, or send you more details.

Yes, I would like more information.

Thank You for Your Reply, One of Our Agents will contact you as soon as possible

No, maybe later.

Thank you, you can always contact me via email, phone number or through the contact form.

Realhub AI

Lucy - Your AI-Powered Realtor

Update Your Temporary Password

Personalize your search

Enter your email and we'll notify you immediately when new listings match what you're looking for.

or enter email address

Already have an account ? Login here

Continue your home search

I agree to receive communications and understand I can unsubscribe at any time.

I agree to be contacted by Tyson Sells Homes, LLC. via call, email, and text for real estate services. To opt out, you can reply 'stop' at any time or reply 'help' for assistance. You can also click the unsubscribe link in the emails. Message and data rates may apply. Message frequency may vary. Privacy Policy

Already have an account ? Login here

We use cookies

We use cookies primarily for analytics to enhance your experience. By accepting, you agree to our use of these cookies. You can manage your preferences or learn more about our cookies policy.