.webp?size=346x80)


Property
Beds
5
Full Baths
2
1/2 Baths
2
Year Built
1978
Sq.Footage
3,883
This remarkable story and half all electric home has five bedrooms, 4 baths, first floor laundry, first floor master and a updated kitchen with Cambria counters. The spacious eat in kitchen opens into the adjoining wood paneled Great room featuring a large stone fireplace, with propane gas burning logs, surrounded by two Anderson sliding doors that open onto an expansive deck area. The oversized two car garage includes a workbench shelving plus a finished attic area for storage. The additional finished basement with over 1300 sq ft finished is updated with LED lighting, newer Anderson sliding glass doors, large bar area with wet sink and built in refrigerator, TV area, Ping pong area, pool table area, (included rec tables), and a half bath facility. The basement sliding doors open onto a large concrete patio which overlook an expansive level back yard. There is an additional basement area with work bench and a storage area for lawn equipment. The entire property is protected by an
Features & Amenities
Interior
-
Total Bedrooms
5
-
Bathrooms
2
-
1/2 Bathrooms
2
-
Above Grade Finished Area
2528.0
-
Basement YN
YES
-
Cooling YN
YES
-
Cooling
Heat Pump
-
Fireplace YN
YES
-
Heating YN
YES
-
Heating
Heat Pump, Electric, Forced Air
-
Main Level Bedrooms
2
-
Pet friendly
N/A
Exterior
-
Garage
Yes
-
Garage spaces
2
-
Construction Materials
Brick, Vinyl Siding
-
Parking
Attached, Garage, Paved
-
Patio and Porch Features
Deck, Porch
-
Pool
No
Area & Lot
-
Lot Size(acres)
0.3
-
Property Type
Residential
-
Property Sub Type
Single Family Residence
-
Architectural Style
Cape Cod
Price
-
Sales Price
$319,000
-
Tax Amount
$3,652
-
Sq. Footage
3,883
-
Price/SqFt
$82
HOA
-
Association
No
School District
-
Elementary School
St Clairsville-Richl - 706
-
Middle School
N/A
-
High School
N/A
Property Features
-
Stories
2
-
Sewer
Public Sewer
-
Water Source
Public
Schedule a Showing
Showing scheduled successfully.
Mortgage calculator
Estimate your monthly mortgage payment, including the principal and interest, property taxes, and HOA. Adjust the values to generate a more accurate rate.
Your payment
Principal and Interest:
$
Property taxes:
$
HOA fees:
$
Total loan payment:
$
Total interest amount:
$
Location
County
Belmont
Elementary School
St Clairsville-Richl - 706
Middle School
High School
Listing Courtesy of Susan M Hallstrom, Sulek & Dutton Real Estate
RealHub Information is provided exclusively for consumers' personal, non-commercial use, and it may not be used for any purpose other than to identify prospective properties consumers may be interested in purchasing. All information deemed reliable but not guaranteed and should be independently verified. All properties are subject to prior sale, change or withdrawal. RealHub website owner shall not be responsible for any typographical errors, misinformation, misprints and shall be held totally harmless.

Agent / Realtor®
Carla Ponikvar
Call Carla today to schedule a private showing.

* Listings on this website come from the FMLS IDX Compilation and may be held by brokerage firms other than the owner of this website. The listing brokerage is identified in any listing details. Information is deemed reliable but is not guaranteed. If you believe any FMLS listing contains material that infringes your copyrighted work please click here to review our DMCA policy and learn how to submit a takedown request.© 2024 FMLS.
Related Properties
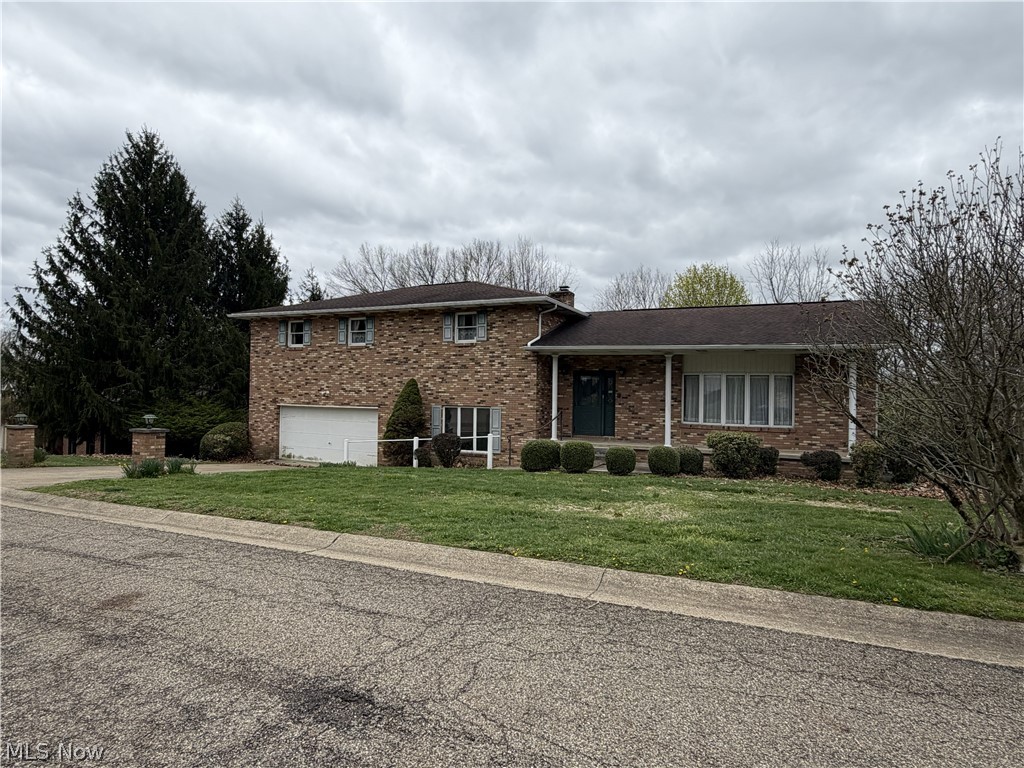
St Clairsville
113 Martha Drive
4 Beds
3 Baths
5,043 Sq.Ft.
$320,000
MLS#: 5199933

St Clairsville
124 Orchard Dr.
3 Beds
2 Baths
1,687 Sq.Ft.
$286,900
MLS#: 5229696
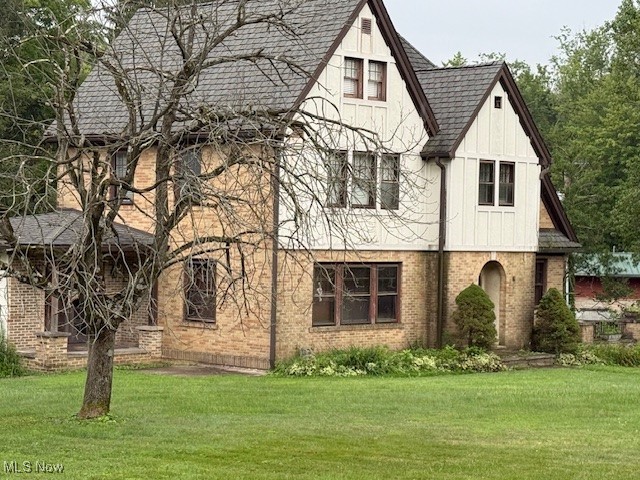
St Clairsville
47622 National Road
3 Beds
2 Baths
3,097 Sq.Ft.
$349,000
MLS#: 5157583
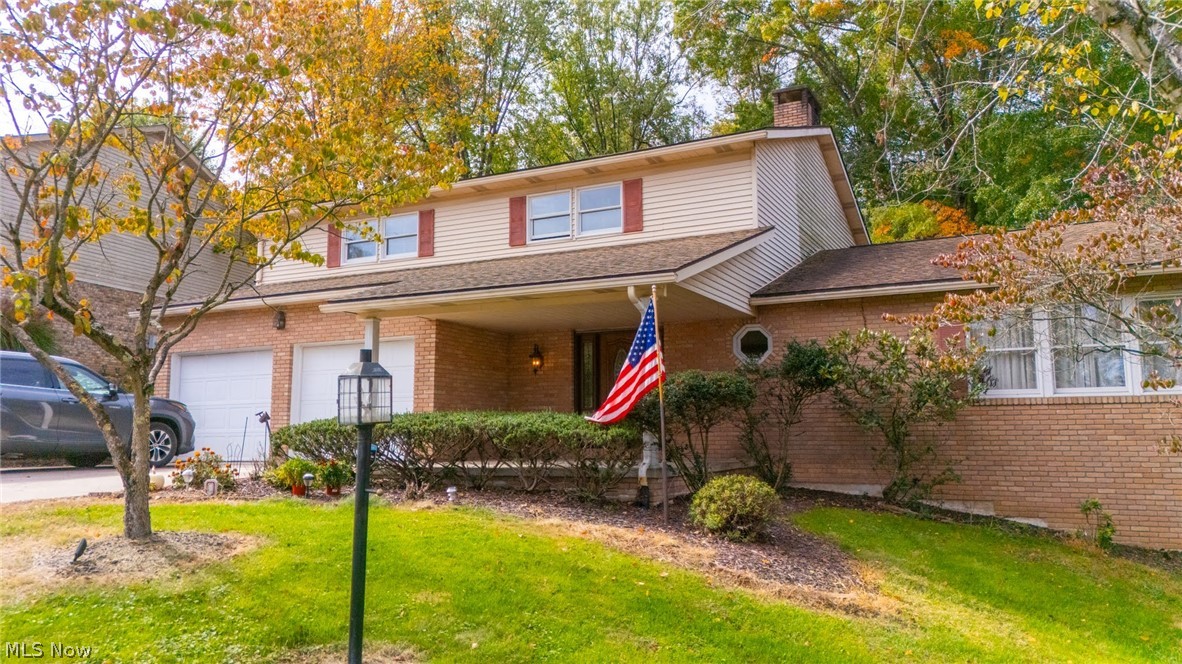
St Clairsville
121 Beckett Court
4 Beds
3 Baths
3,200 Sq.Ft.
$364,900
MLS#: 5201406

St Clairsville
47690 Watson Road
3 Beds
3 Baths
N/A
$354,000
MLS#: 5231632

St Clairsville
46282 Atkinson Road
4 Beds
3 Baths
2,052 Sq.Ft.
$339,000
MLS#: 5239720

St Clairsville
67190 Graham Road
4 Beds
3 Baths
3,326 Sq.Ft.
$319,000
MLS#: 5245968

St Clairsville
72365 Grays Ridge Road
2 Beds
1 Baths
1,864 Sq.Ft.
$339,000
MLS#: 5249549

St Clairsville
209 Spring Park Avenue
4 Beds
2 Baths
2,880 Sq.Ft.
$345,000
MLS#: 5238548
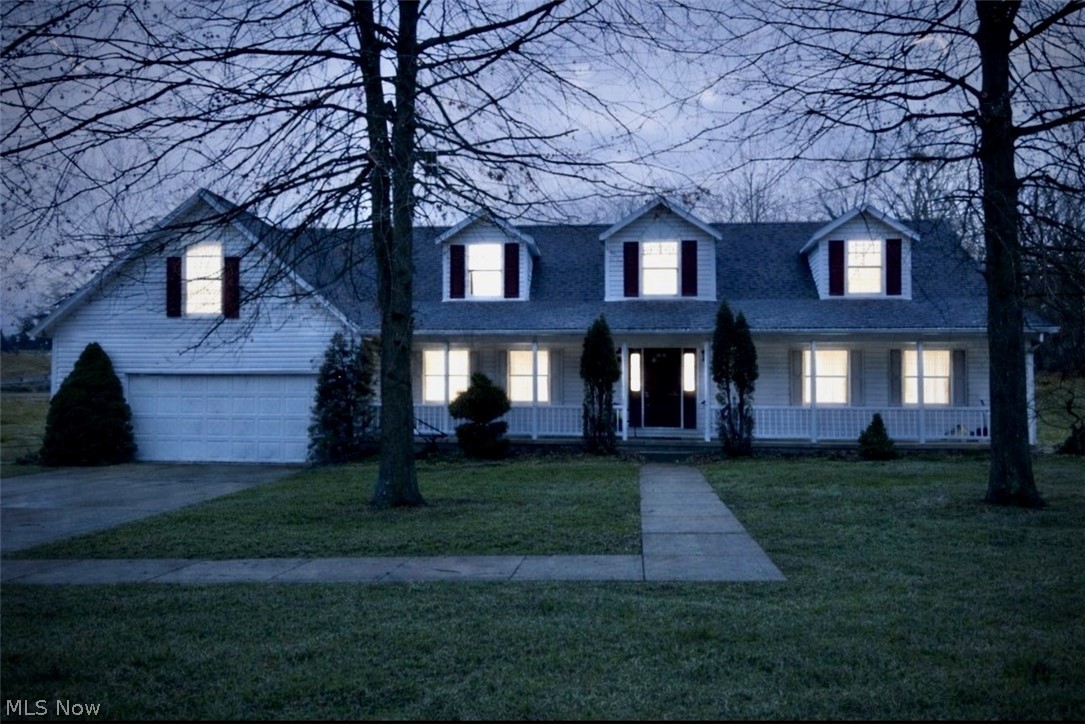
St Clairsville
209 Maple Avenue
3 Beds
3 Baths
4,029 Sq.Ft.
$340,000
MLS#: 5181889
