Features & Amenities

Interior

  • Total Bedrooms

    3

  • Bathrooms

    2

  • Above Grade Finished Area

    1344.0

  • Basement YN

    YES

  • Cooling YN

    YES

  • Cooling

    Window Unit(s)

  • Fireplace YN

    NO

  • Heating YN

    YES

  • Heating

    Baseboard, Electric

  • Pet friendly

    N/A

Exterior

  • Garage

    Yes

  • Garage spaces

    1

  • Construction Materials

    Vinyl Siding

  • Parking

    Attached, Garage, Paved

  • Patio and Porch Features

    Patio, Porch

  • Pool

    No

  • Waterfront YN

    NO

  • View

    City

Area & Lot

  • Lot Features

    Corner Lot

  • Lot Size(acres)

    0.15

  • Property Type

    Residential

  • Property Sub Type

    Single Family Residence

  • Architectural Style

    Bi Level

Price

  • Sales Price

    $179,900

  • Tax Amount

    $2,448.32

  • Sq. Footage

    1,344

  • Price/SqFt

    $133

HOA

  • Association

    No

School District

  • Elementary School

    Coshocton CSD - 1601

  • Middle School

    Coshocton CSD - 1601

  • High School

    Coshocton CSD - 1601

Property Features

  • Sewer

    Public Sewer

  • Water Source

    Public

Schedule a Showing

Showing scheduled successfully.

<
>
IN PERSON
VIA CHAT

What is 3 + 4 ?


Change time

Mortgage calculator

Estimate your monthly mortgage payment, including the principal and interest, property taxes, and HOA. Adjust the values to generate a more accurate rate.

Your payment

Principal and Interest:

$

Property taxes:

$

HOA fees:

$

Total loan payment:

$

Total interest amount:

$

Location

County

Coshocton

Elementary School

Coshocton CSD - 1601

Middle School

Coshocton CSD - 1601

High School

Coshocton CSD - 1601

Listing Courtesy of Jeff Eikenberry, Century 21 Court Square Realty, Inc.

RealHub Information is provided exclusively for consumers' personal, non-commercial use, and it may not be used for any purpose other than to identify prospective properties consumers may be interested in purchasing. All information deemed reliable but not guaranteed and should be independently verified. All properties are subject to prior sale, change or withdrawal. RealHub website owner shall not be responsible for any typographical errors, misinformation, misprints and shall be held totally harmless.

Agent Carla Ponikvar

Agent / RealtorĀ®

Carla Ponikvar

Call Carla today to schedule a private showing.


* Listings on this website come from the FMLS IDX Compilation and may be held by brokerage firms other than the owner of this website. The listing brokerage is identified in any listing details. Information is deemed reliable but is not guaranteed. If you believe any FMLS listing contains material that infringes your copyrighted work please click here to review our DMCA policy and learn how to submit a takedown request.Ā© 2024 FMLS.
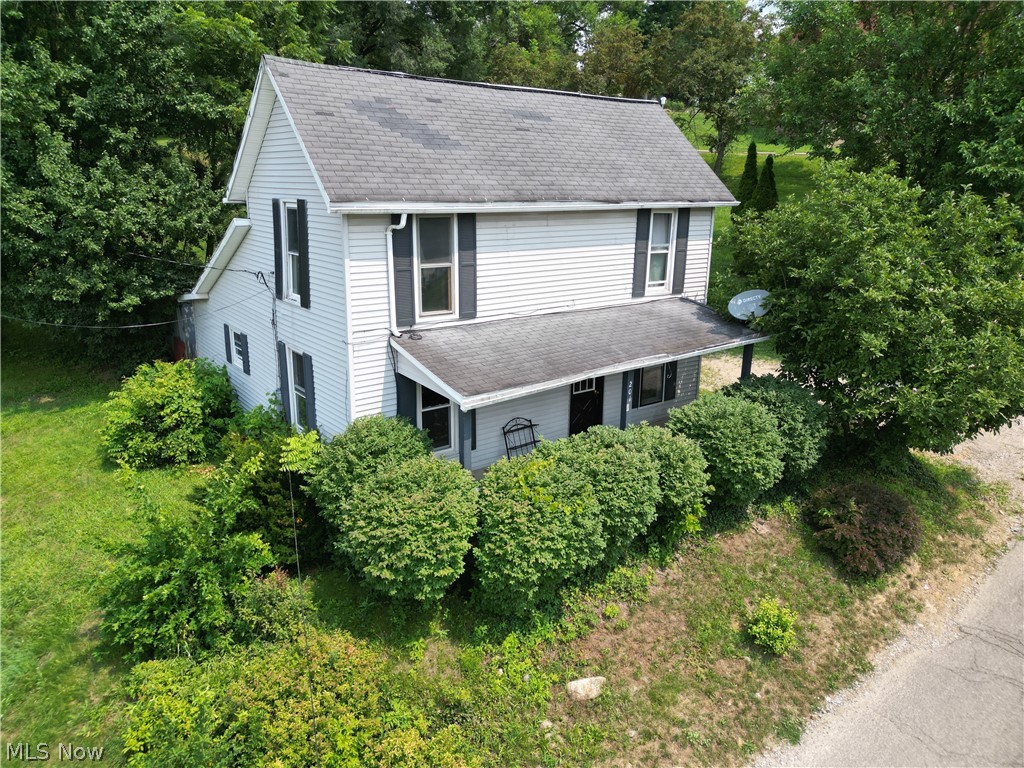
Checkout this 3 bedroom, 1 1/2 bathroom split level home. The home features a eat-in kitchen, family room, living room, and 3 bedrooms. Off the kitchen is a nice 3 x 10 pantry, there is a patio off the front of the home as well as a patio off the back. There is a attached 1 car garage. A new roof was installed in 2024, and a window opening was added between the kitchen and living room. There is a chain link fence that encloses the entire side yard. Call today to schedule a private showing of this home.

1220 Ivy Street

Message successfully sent.

What would you like to know?

What is 3 + 4 ?

I agree to receive email communication and understand I can unsubscribe at any time.

I agree to be contacted by Tyson Sells Homes, LLC. via call, email, and text for real estate services. To opt out, you can reply 'stop' at any time or reply 'help' for assistance. You can also click the unsubscribe link in the emails. Message and data rates may apply. Message frequency may vary. Privacy Policy

Related Properties

Unique 2-acre mini home retreat offering privacy, versatility, and low-maintenance country living! This custom-built home combines rustic character with modern comfort, featuring vaulted wood ceilings, exposed beams, an open-concept kitchen and living area, spacious bedroom, and full bathroom. Whether you're looking for a full-time residence, weekend getaway, or investment opportunity, this property offers plenty of possibilities.

Outside, you'll find an impressive 18x50 steel garage with an overhead door and man door, providing tons of space for vehicles, equipment, hobbies, storage, or a workshop. The partially wooded 2-acre setting offers room for gardening, recreation, outdoor living, or future expansion. A truly unique property with modern convenience and country charm!
#5243990

Coshocton

19604 County Road 124

1 Beds

1 Baths

N/A

$159,900

MLS#: 5243990

Welcome to The Oaks Association in Coshocton, Ohio. Enjoy the only Townhouse with a balcony! This well-maintained 2+ bedroom condo is equipped with 3 full baths and one additional half bath spread across three levels of spacious, flexible living designed to fit a variety of lifestyles. The main floor features an open kitchen and dining area, a large living room with a cozy fireplace, a convenient half bath and a balcony to overlook the grounds--an ideal first floor layout for everyday living. The partially finished lower level adds valuable versatility with a generous bonus room perfect as a family room, home office, or even a potential third bedroom, along with a utility/laundry area with a full bathroom. Upstairs, you'll find two well-sized bedrooms, including a comfortable primary suite with a walk-in closet and en-suite full bath. A second full bathroom sits between the bedrooms for added convenience. You will surely notice the large amount of storage across the entire condominium. Outdoor living is easy with a private rear deck, balcony and a welcoming ground level front porch, offering peaceful spots to relax. A two-car garage and ample parking on a private concrete driveway complete the property's practical appeal. Recent updates within the past 5 years include a new roof installed in March 2026, a new furnace and central air installed, and the chimney was also inspected and cleaned. This is a wonderful opportunity for spacious, low-maintenance living in a desirable community. Major kitchen and laundry appliances may convey with an acceptable offer. Contact a licensed real estate agent today for your private tour.
#5239558

Coshocton

15 Acorn Lane

3 Beds

2 Baths

1,708 Sq.Ft.

$189,900

MLS#: 5239558

Located near downtown on a quiet residential street, this spacious home has plenty of room to grow. Featuring 4 bedrooms, 2.5 baths, a newly updated eat-in kitchen, formal dining room, private study, fireplace, and beautiful hardwood floors with natural woodwork throughout. The finished third floor adds even more usable living space, while the fenced backyard and 3 car detached garage round out the property. A great home with character, space, and a convenient location.
#5250309

Coshocton

424 S 4th Street

4 Beds

2 Baths

2,263 Sq.Ft.

$198,000

MLS#: 5250309

New on site 2 days ago
New roof and new electrical panel coming soon! 4 Bedroom, 1 1/2 bathroom home ready for a new owner! Recent updates include new windows, new flooring, updated plumbing and electric, paint, and updated kitchen with appliances included.  This roomy home is move-in ready and buyer will have immediate possession. The large yard is fenced in with a gate for alley access, and the clean, dry basement will be perfect for all of your storage needs! New metal roof and new electrical service will be done by closing. Agent owned
#5247512

Coshocton

717 S South Lawn Avenue

4 Beds

1 Baths

1,764 Sq.Ft.

$156,900

MLS#: 5247512

1999 double-wide mobile home positioned in River View School District in Tuscarawas Township offering a spacious layout and a flat lot with city water and septic already in place. The home has seen several updates including new windows, doors, and siding, providing a solid foundation for future improvements.

The property includes multiple outbuildings: a 24x24 detached garage, a 14x56 lean-to, and a 28x24 covered porch area, creating valuable space for storage, projects, or outdoor use. This home’s title has not been surrendered to convert to real estate.

Property is occupied; 24-hour notice may be requested for showings. Cash or conventional financing only.

The neighboring lot is also available under MLS #5240039, offering additional flexibility for buyers seeking an additional parcel or expansion potential. Contact a licensed agent for a private showing.
#5240035

Coshocton

2577 S 7th Street

4 Beds

2 Baths

N/A

$149,900

MLS#: 5240035

Price reduced
Don't miss this adorably updated 2 bedroom home in Coshocton. The main level offers a full bath and laundry along with the kitchen, dining room, living room and small office. Step out your back door to a cozy sunroom that opens out to your private fenced backyard. Upstairs you will find 2 large bedrooms (used to be 3 and could be again)
#5237556

Coshocton

839 Locust Street

2 Beds

1 Baths

1,294 Sq.Ft.

$157,500

MLS#: 5237556
Price reduced
Great location, 
Welcome home to this freshly updated 3-bedroom, 1-bath residence situated on nearly a quarter-acre lot in a convenient Historic Roscoe village,Coshocton location. Located on a hill between 2 Church type building's. There is 1088 square feet of living space.
Inside, you will find beautiful new flooring throughout. The thoughtful updates make this home move-in ready while preserving its comfortable, classic character. There are 2 bedrooms up. Main floor has a large living room. Kitchen, laundry room , small bedroom and bathroom. Great views, close to Clary gardens and in Roscoe Village the bordering property is the restored event center., this property offers a spacious yard perfect for outdoor entertaining, gardening, or simply relaxing. Whether you're a first-time buyer or looking to downsize, 201 Center St delivers exceptional value in a desirable neighborhood. Don't miss your chance to make this updated gem yours!
#5222566

Coshocton

201 Center Street

3 Beds

1 Baths

N/A

$157,900

MLS#: 5222566

Welcome home to a spacious and beautifully designed property offering plenty of room to live, relax, and entertain! This home features a unique and inviting interior with exciting color schemes, hand-painted design accents, handcrafted custom countertops, and thoughtful updates throughout. The exceptionally large primary bedroom is truly a standout feature, complete with its own attached primary bath and so much space that it could easily accommodate an additional sitting area or living space. With two additional living areas already in the home, there is no shortage of room for everyone to spread out. Major updates include a new furnace and air conditioner in 2023, hot water tank replaced in 2021, and a metal roof installed in 2016. Updated skylights, flooring in the bathroom and laundry room, and other improvements add to the home's appeal.Step outside to enjoy a completely fenced-in yard offering plenty of space, privacy, and room to enjoy the outdoors. Beautiful landscaping, numerous annual flowers, and landscaping stones create a charming and inviting setting.  The fireplace is cleaned annually, and the back firebrick was replaced in 2025 for added peace of mind. With its abundance of space, distinctive character, creative design, privacy, and numerous updates, this home is truly one you won't want to miss. Schedule your showing today!
#5250366

Coshocton

541 Allen Court

4 Beds

2 Baths

N/A

$189,900

MLS#: 5250366

IMMEDIATE POSSESSION AVAILABLE! If you’re looking for a home with an incredible amount of living space, flexibility, and a long list of recent updates, this spacious 4-bedroom, 1.5-bath home is one you won’t want to miss!
Situated on a quiet corner lot in the Coshocton City School District, this home offers an abundance of room for everyday living, entertaining, working from home, and everything in between. In fact, the amount of living space throughout this home truly has to be seen to be appreciated!
The first floor offers complete first-floor living, featuring a primary bedroom, full bathroom, half bath, first-floor laundry, formal living room, large eat-in kitchen, formal dining room, den, AND a spacious family room. Upstairs, you’ll find three additional bedrooms, providing plenty of room for family and guests. The additional living areas also offer endless possibilities for a home office, gym, playroom, hobby space, or whatever best fits your lifestyle.
And when the seller says ā€œupdates,ā€ they mean it! Numerous improvements have been completed within the past three years, including a new roof, furnace, central air unit, hot water heater, kitchen cabinets and countertops, plumbing, drain pipe, multiple doors, carpet, flooring, blinds, windows with screens, light fixtures, outlets, faucet fixtures, and fresh paint throughout.
With so many major improvements already completed, this home offers the opportunity to move in and enjoy without taking on a long list of immediate projects.
Conveniently located near Bancroft Park and Downtown Coshocton, this property combines space, comfort, convenience, and extensive updates in one fantastic package.
Take the time to see this one in person—you may be surprised by just how much space this home has to offer! Immediate possession is available. Contact a licensed real estate agent today to schedule your private showing.
#5240614

Coshocton

1152 Adams Street

4 Beds

1 Baths

1,992 Sq.Ft.

$159,900

MLS#: 5240614

Send a message

Message successfully sent.

Your message

What is 3 + 4 ?

Reason for contacting?

I agree to receive email communication and understand I can unsubscribe at any time.

I agree to be contacted by Tyson Sells Homes, LLC. via call, email, and text for real estate services. To opt out, you can reply 'stop' at any time or reply 'help' for assistance. You can also click the unsubscribe link in the emails. Message and data rates may apply. Message frequency may vary. Privacy Policy

Sign Out

Virtual Assistant

Would you like to take the next step with this property? We can help you schedule a showing or virtual tour, or send you more details.

Yes, I would like more information.

Thank You for Your Reply, One of Our Agents will contact you as soon as possible

No, maybe later.

Thank you, you can always contact me via email, phone number or through the contact form.

Realhub AI

Lucy - Your AI-Powered Realtor

Update Your Temporary Password

Personalize your search

Enter your email and we'll notify you immediately when new listings match what you're looking for.

or enter email address

Already have an account ? Login here

Continue your home search

I agree to receive communications and understand I can unsubscribe at any time.

I agree to be contacted by Tyson Sells Homes, LLC. via call, email, and text for real estate services. To opt out, you can reply 'stop' at any time or reply 'help' for assistance. You can also click the unsubscribe link in the emails. Message and data rates may apply. Message frequency may vary. Privacy Policy

Already have an account ? Login here

We use cookies

We use cookies primarily for analytics to enhance your experience. By accepting, you agree to our use of these cookies. You can manage your preferences or learn more about our cookies policy.