.webp?size=346x80)


Property
Beds
4
Full Baths
2
1/2 Baths
None
Year Built
2002
Sq.Footage
N/A
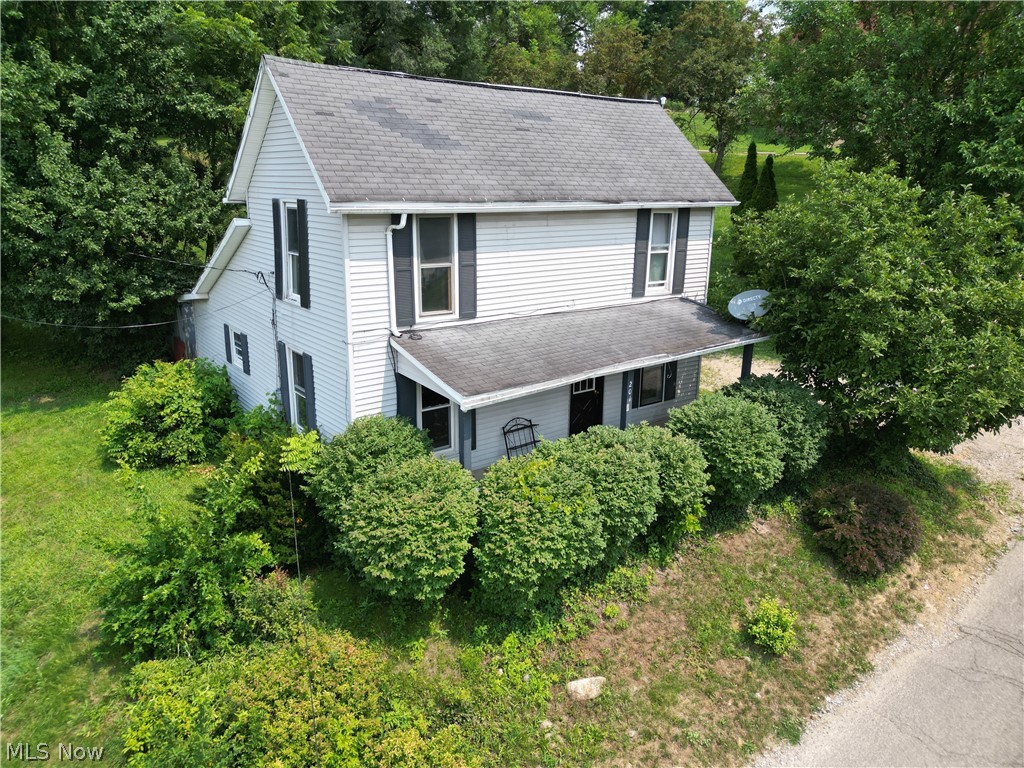
Welcome home to a spacious and beautifully designed property offering plenty of room to live, relax, and entertain! This home features a unique and inviting interior with exciting color schemes, hand-painted design accents, handcrafted custom countertops, and thoughtful updates throughout. The exceptionally large primary bedroom is truly a standout feature, complete with its own attached primary bath and so much space that it could easily accommodate an additional sitting area or living space. With two additional living areas already in the home, there is no shortage of room for everyone to spread out. Major updates include a new furnace and air conditioner in 2023, hot water tank replaced in 2021, and a metal roof installed in 2016. Updated skylights, flooring in the bathroom and laundry room, and other improvements add to the home's appeal.Step outside to enjoy a completely fenced-in yard offering plenty of space, privacy, and room to enjoy the outdoors. Beautiful landscaping, numerous annual flowers, and landscaping stones create a charming and inviting setting. The fireplace is cleaned annually, and the back firebrick was replaced in 2025 for added peace of mind. With its abundance of space, distinctive character, creative design, privacy, and numerous updates, this home is truly one you won't want to miss. Schedule your showing today!
Features & Amenities
Interior
-
Total Bedrooms
4
-
Bathrooms
2
-
Basement YN
NO
-
Cooling YN
YES
-
Cooling
Central Air
-
Fireplace YN
YES
-
Heating YN
YES
-
Heating
Heat Pump
-
Main Level Bedrooms
4
-
Pet friendly
N/A
Exterior
-
Garage
No
-
Construction Materials
Vinyl Siding
-
Parking
Off Street
-
Pool
No
-
Waterfront YN
NO
Area & Lot
-
Lot Size(acres)
0.2323
-
Property Type
Residential
-
Property Sub Type
Single Family Residence
-
Architectural Style
Manufactured Home, Mobile Home
Price
-
Sales Price
$189,900
-
Tax Amount
$1,458
-
Sq. Footage
N/A
-
Price/SqFt
N/A
HOA
-
Association
No
School District
-
Elementary School
Coshocton CSD - 1601
-
Middle School
Coshocton CSD - 1601
-
High School
Coshocton CSD - 1601
Property Features
-
Sewer
Public Sewer
-
Water Source
Public
Schedule a Showing
Showing scheduled successfully.
Mortgage calculator
Estimate your monthly mortgage payment, including the principal and interest, property taxes, and HOA. Adjust the values to generate a more accurate rate.
Your payment
Principal and Interest:
$
Property taxes:
$
HOA fees:
$
Total loan payment:
$
Total interest amount:
$
Location
County
Coshocton
Elementary School
Coshocton CSD - 1601
Middle School
Coshocton CSD - 1601
High School
Coshocton CSD - 1601
Listing Courtesy of Nicole L Maynard, Carol Goff & Associates
RealHub Information is provided exclusively for consumers' personal, non-commercial use, and it may not be used for any purpose other than to identify prospective properties consumers may be interested in purchasing. All information deemed reliable but not guaranteed and should be independently verified. All properties are subject to prior sale, change or withdrawal. RealHub website owner shall not be responsible for any typographical errors, misinformation, misprints and shall be held totally harmless.

Agent / Realtor®
Carla Ponikvar
Call Carla today to schedule a private showing.

* Listings on this website come from the FMLS IDX Compilation and may be held by brokerage firms other than the owner of this website. The listing brokerage is identified in any listing details. Information is deemed reliable but is not guaranteed. If you believe any FMLS listing contains material that infringes your copyrighted work please click here to review our DMCA policy and learn how to submit a takedown request.© 2024 FMLS.
Related Properties

Coshocton
19604 County Road 124
1 Beds
1 Baths
N/A
$159,900
MLS#: 5243990

Coshocton
1220 Ivy Street
3 Beds
2 Baths
1,344 Sq.Ft.
$179,900
MLS#: 5241077

Coshocton
15 Acorn Lane
3 Beds
2 Baths
1,708 Sq.Ft.
$189,900
MLS#: 5239558

Coshocton
424 S 4th Street
4 Beds
2 Baths
2,263 Sq.Ft.
$198,000
MLS#: 5250309

Coshocton
717 S South Lawn Avenue
4 Beds
1 Baths
1,764 Sq.Ft.
$156,900
MLS#: 5247512

Coshocton
19748 State Route 16
2 Beds
1 Baths
1,458 Sq.Ft.
$225,000
MLS#: 5246919

Coshocton
839 Locust Street
2 Beds
1 Baths
1,294 Sq.Ft.
$157,500
MLS#: 5237556
Coshocton
201 Center Street
3 Beds
1 Baths
N/A
$157,900
MLS#: 5222566

Coshocton
1152 Adams Street
4 Beds
1 Baths
1,992 Sq.Ft.
$159,900
MLS#: 5240614
