.webp?size=346x80)


Property
Beds
4
Full Baths
3
1/2 Baths
1
Year Built
2001
Sq.Footage
4,209
Proudly offered by the original owners, this spacious well-appointed stone and gable conventional style home is located in the highly sought-after Forest Lakes neighborhood. Offering approximately 2,700 square feet above grade plus a beautifully finished lower level, this home provides exceptional space for living, entertaining and everyday life. The welcoming entry leads to both the impressive great room, featuring vaulted ceilings, a fireplace and crown molding, and the formal living room featuring crown molding and a bay window that creates an inviting focal point. The spacious kitchen offers abundant cabinetry, a center island and a dining area that flows into the four-season room, where large windows and abundant natural light create a bright and inviting space to enjoy year-round. The first-floor primary suite provides convenience and privacy, primary bath offers a double vanity and a walk in closet while three additional bedrooms are located upstairs. Three full baths and one half bath provide plenty of space for members of the home or guests. The finished lower level is very spacious and expands the living area with a media room, recreation room, workout room, flex room and wet bar, along with a full bath. A two-car garage provides convenient parking and storage. Situated in the desirable Forest Lakes community, this well-appointed home offers generous room sizes, multiple gathering spaces and versatile living areas throughout.
Features & Amenities
Interior
-
Other Interior Features
Vaulted Ceiling(s), Wet Bar, Ceiling Fan(s), Crown Molding, Entrance Foyer, Kitchen Island, Walk-In Closet(s)
-
Total Bedrooms
4
-
Bathrooms
3
-
1/2 Bathrooms
1
-
Above Grade Finished Area
2709.0
-
Basement YN
YES
-
Cooling YN
YES
-
Cooling
Ceiling Fan(s), Central Air
-
Fireplace YN
YES
-
Heating YN
YES
-
Heating
Natural Gas, Forced Air
-
Main Level Bedrooms
1
-
Pet friendly
N/A
Exterior
-
Garage
Yes
-
Garage spaces
2
-
Construction Materials
Stone, Vinyl Siding
-
Parking
Concrete, Driveway, Garage Faces Front, Garage, Garage Door Opener
-
Patio and Porch Features
Patio
-
Pool
No
-
Waterfront YN
NO
Area & Lot
-
Lot Features
Back Yard, Front Yard, Landscaped
-
Lot Size(acres)
0.399
-
Property Type
Residential
-
Property Sub Type
Single Family Residence
-
Architectural Style
Colonial
Price
-
Sales Price
$530,000
-
Tax Amount
$5,659.68
-
Sq. Footage
4,209
-
Price/SqFt
$125
HOA
-
Association
YES
-
Association Fee
$126
-
Association Fee Frequency
Annually
-
Association Fee Includes
N/A
School District
-
Elementary School
Kent CSD - 6705
-
Middle School
Kent CSD - 6705
-
High School
Kent CSD - 6705
Property Features
-
Sewer
Public Sewer
-
Water Source
Public
Schedule a Showing
Showing scheduled successfully.
Mortgage calculator
Estimate your monthly mortgage payment, including the principal and interest, property taxes, and HOA. Adjust the values to generate a more accurate rate.
Your payment
Principal and Interest:
$
Property taxes:
$
HOA fees:
$
Total loan payment:
$
Total interest amount:
$
Location
County
Portage
Elementary School
Kent CSD - 6705
Middle School
Kent CSD - 6705
High School
Kent CSD - 6705
Listing Courtesy of Steve Thompson, Berkshire Hathaway HomeServices Stouffer Realty
RealHub Information is provided exclusively for consumers' personal, non-commercial use, and it may not be used for any purpose other than to identify prospective properties consumers may be interested in purchasing. All information deemed reliable but not guaranteed and should be independently verified. All properties are subject to prior sale, change or withdrawal. RealHub website owner shall not be responsible for any typographical errors, misinformation, misprints and shall be held totally harmless.

Agent / Realtor®
Carla Ponikvar
Call Carla today to schedule a private showing.

* Listings on this website come from the FMLS IDX Compilation and may be held by brokerage firms other than the owner of this website. The listing brokerage is identified in any listing details. Information is deemed reliable but is not guaranteed. If you believe any FMLS listing contains material that infringes your copyrighted work please click here to review our DMCA policy and learn how to submit a takedown request.© 2024 FMLS.
Related Properties

Kent
7671 W Lake Boulevard
4 Beds
2 Baths
3,205 Sq.Ft.
$479,900
MLS#: 5240853

Kent
2027 Sugar Maple Drive
3 Beds
2 Baths
1,664 Sq.Ft.
$449,900
MLS#: 5238950

Kent
31 Germaine Circle
4 Beds
3 Baths
3,574 Sq.Ft.
$474,900
MLS#: 5248949
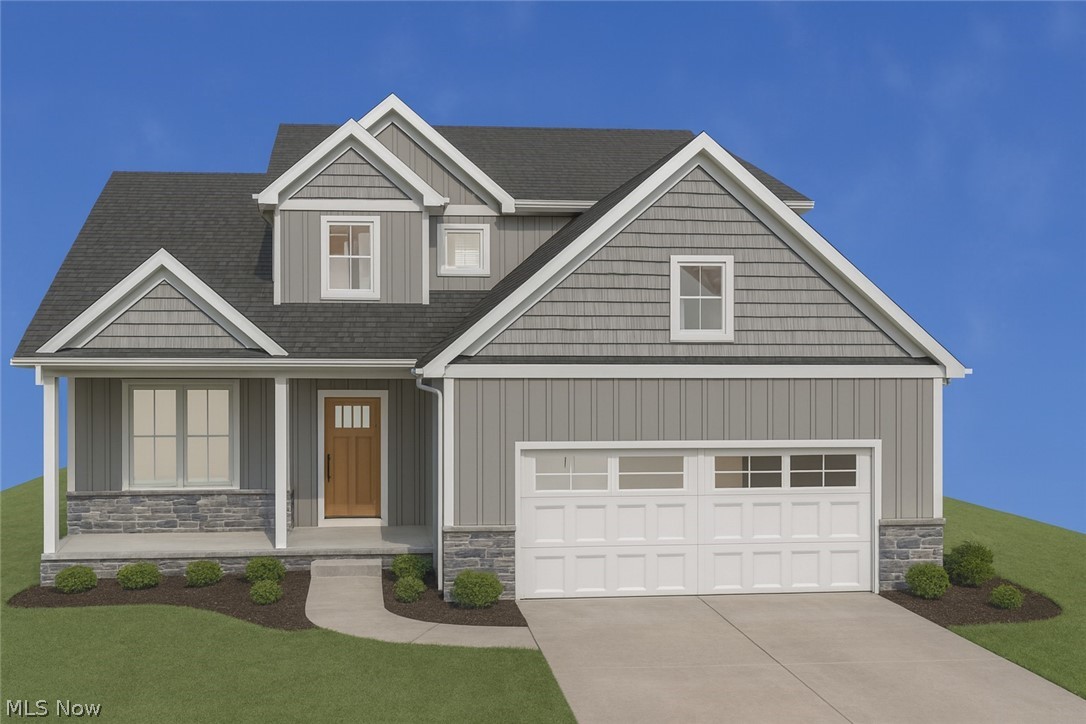
Kent
5358 Meadow Park Drive
4 Beds
2 Baths
2,272 Sq.Ft.
$619,000
MLS#: 5216135

Kent
114 Linden Street
8 Beds
3 Baths
N/A
$549,900
MLS#: 5233589

Kent
1283 Windward Lane
4 Beds
3 Baths
4,093 Sq.Ft.
$510,000
MLS#: 5249636
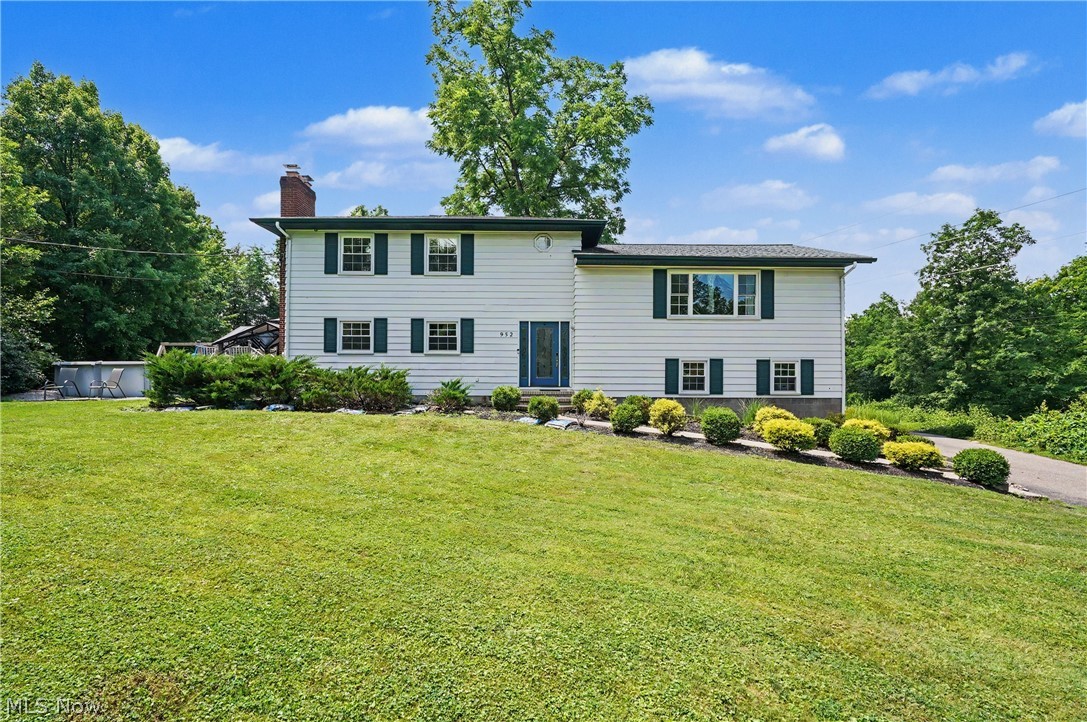
Kent
952 Ravenna Road
4 Beds
3 Baths
3,368 Sq.Ft.
$449,000
MLS#: 5223683
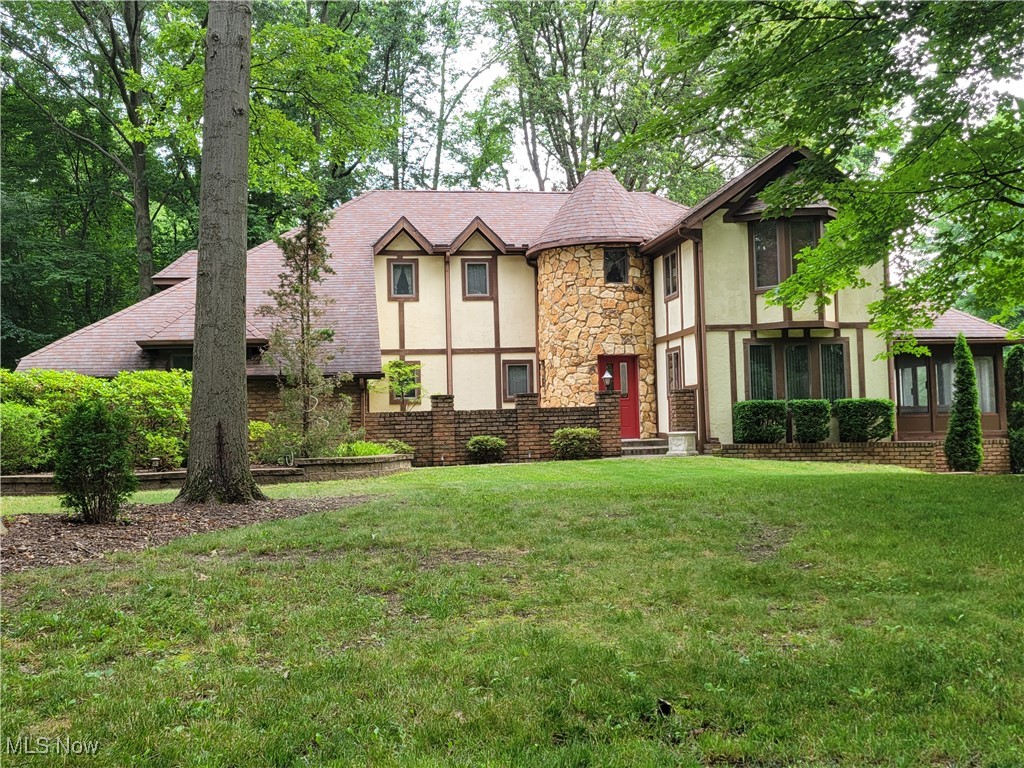
Kent
1585 Kent Street
4 Beds
2 Baths
3,494 Sq.Ft.
$475,000
MLS#: 5166592
